
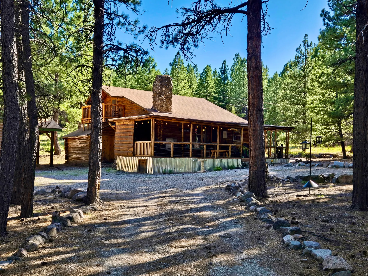
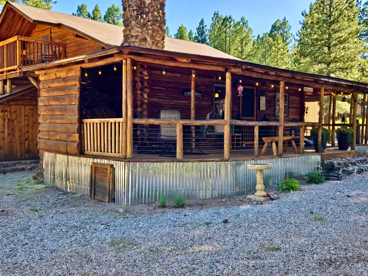
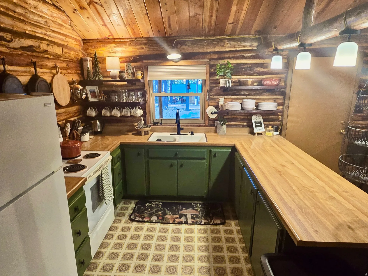
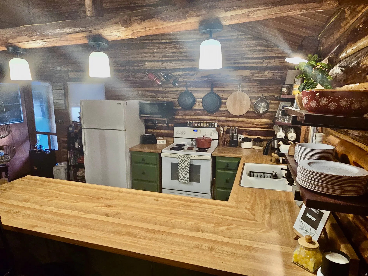
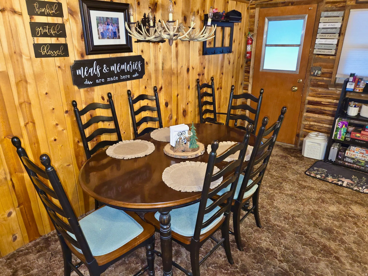
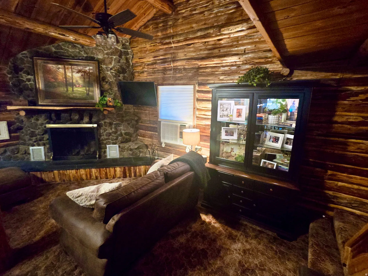
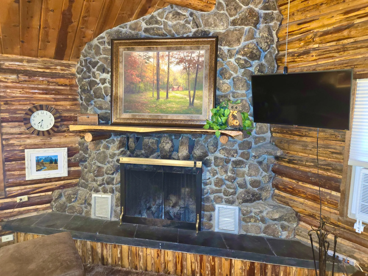
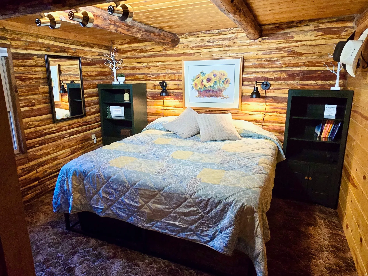
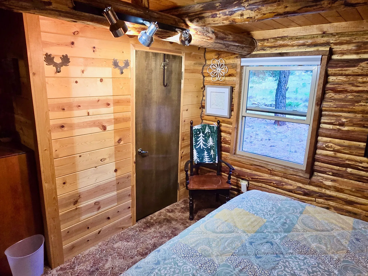
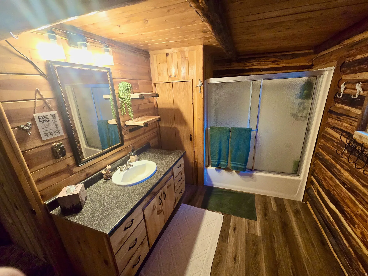
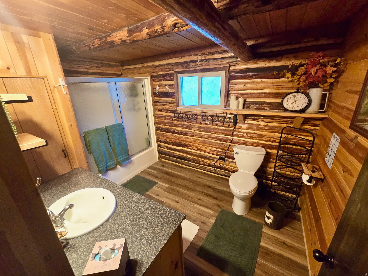
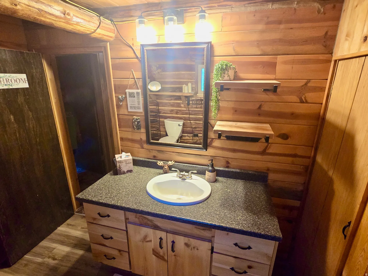
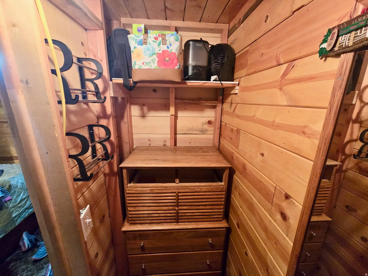
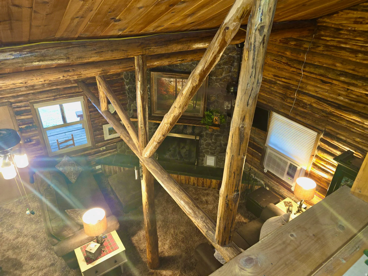
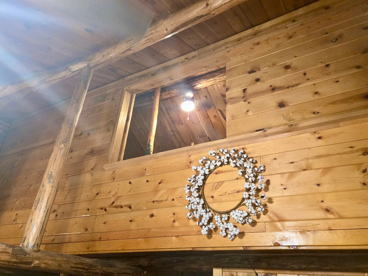
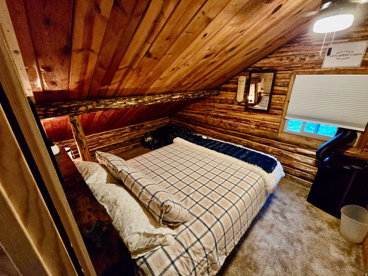
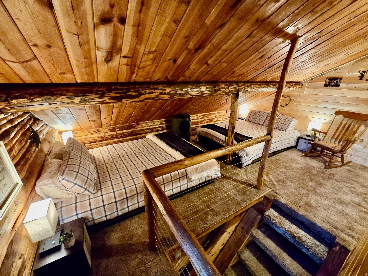
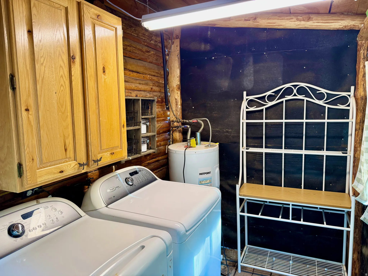
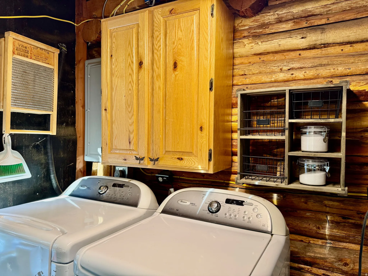
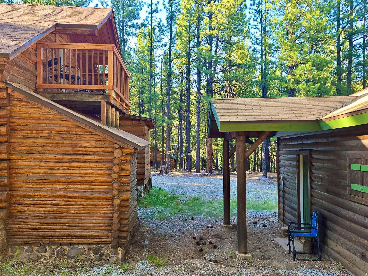
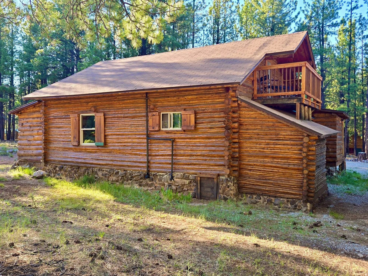
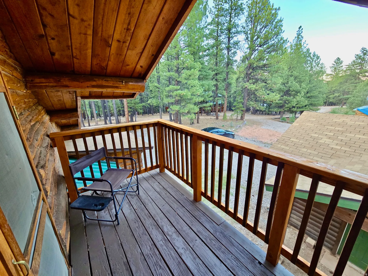
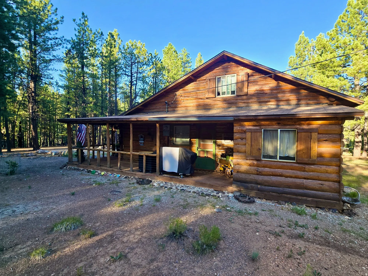
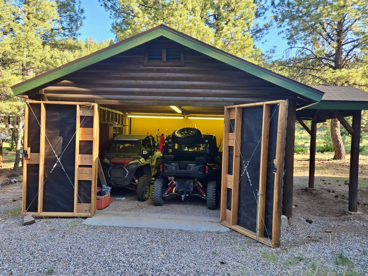
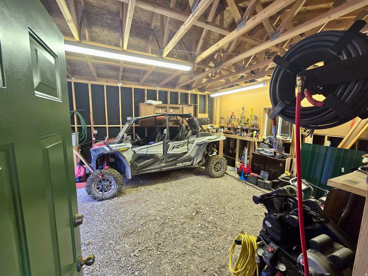
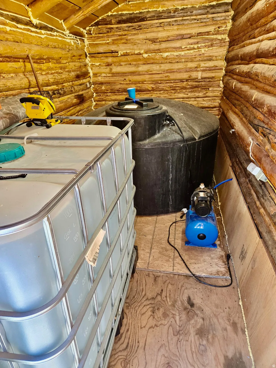
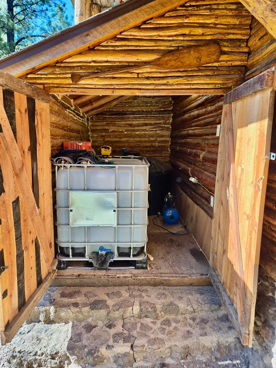
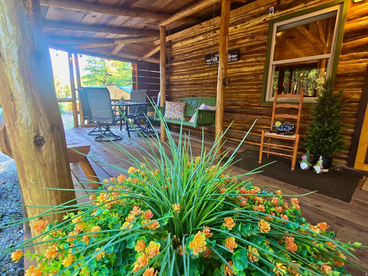
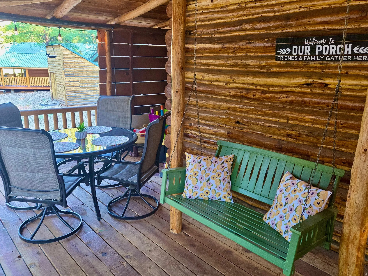
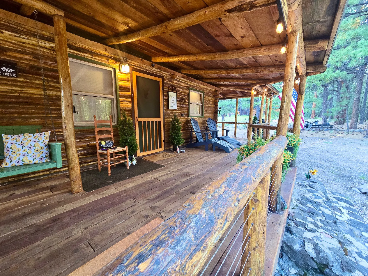
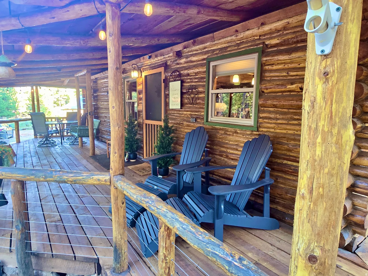
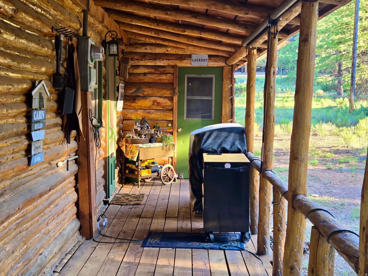
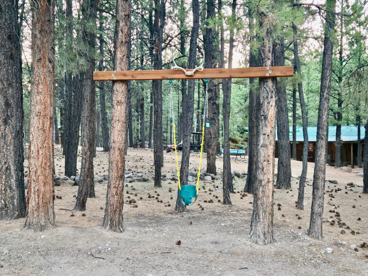
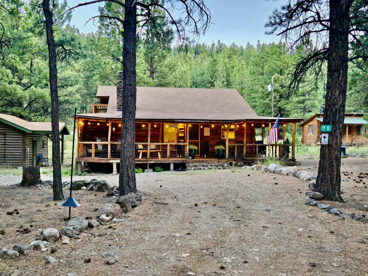


Escape the noise in this authentic log cabin nestled among the pines of the Yellow PineMammoth Creek community. Set on a rare level lot, this inviting retreat features real log construction, a wood-burning fireplace, vaulted ceilings, and warm living spaces that capture the essence of true mountain living. Recent improvements reflect thoughtful care and pride of ownership, including new double-pane windows installed in 2024, fresh exterior stain in 2024, and a new metal skirt added in 2025. The main level features a spacious primary bedroom and full bath, along with a new large-capacity AC window unit to keep things cool during warmer months. Upstairs, you’ll find a second private bedroom, a loft space, and a second AC unit for added comfort. The loft opens to a second-story deck, an ideal spot to enjoy evening drinks, take in forest views, or watch wildlife wander through the property. The kitchen offers generous counter space and a dining bar for easy meals, while laundry is conveniently located on the main floor. Covered decking on the main level invites slow mornings with coffee, quiet afternoons, and relaxed evenings surrounded by nature. A detached 400-sf garage with double swing doors provides ample space for storage, tools, or outdoor gear. A new septic tank was installed in 2021. Offered furnished with nearly new furnishings, this cabin is turn-key and ready for immediate enjoyment. Seasonal summer water is supplied to the cabin from a community well, along with two additional water storage tanks totaling 825 gallons, helping extend your time in the mountains beyond the summer season. Walk to Mammoth Creek to fish or explore, enjoy miles of nearby national forest trails, or simply unplug and recharge on this quiet, private dead-end road surrounded by fresh mountain air. This is not a suburban home-it’s a true mountain cabin, ideal for those seeking peace, quiet, and a genuine connection to nature.
- Heating System:
- Wood, Wall Furnace
- Cooling System:
- Evaporative Cooling
- Basement:
- None
- Fireplace:
- Fireplace Equipment
- Patio:
- Porch: Open, Covered
- Parking:
- Rv Parking, Parking: Uncovered
- Architectural Style:
- Rambler/Ranch
- Exterior Features:
- Double Pane Windows, Porch: Open, Deck; Covered, Lighting, Patio: Covered, Out Buildings
- Fireplaces Total:
- 1
- Flooring:
- Carpet, Vinyl
- Interior Features:
- Range/Oven: Free Stdng., Vaulted Ceilings
- Sewer:
- Septic Tank
- Utilities:
- Electricity Connected, Water Connected, Sewer: Septic Tank
- Window Features:
- Blinds
- Appliances:
- Dryer, Refrigerator, Washer
- Country:
- US
- State:
- UT
- County:
- Garfield
- City:
- Hatch
- Zipcode:
- 84735
- Street:
- JENSEN
- Street Number:
- 260
- Street Suffix:
- TRL
- Longitude:
- W113° 21' 22.1''
- Latitude:
- N37° 37' 30.9''
- Direction Faces:
- North
- Mls Area Major:
- Panguitch; Antimony; Bryce Can.
- Street Dir Prefix:
- E
- Zoning:
- Single-Family, Short Term Rental Allowed
- Elementary School:
- Panguitch
- Elementary School District:
- Garfield
- High School:
- Panguitch
- High School District:
- Garfield
- Middle Or Junior School District:
- Garfield
- Middle School:
- Panguitch
- Lot Size Dimensions:
- 0.0x0.0x0.0
- Water Source:
- Culinary
- Stories:
- 2
- On Market Date:
- 2026-01-14
- Lot Features:
- View: Mountain, Wooded, Road: Unpaved
- Garage:
- 2.0
- Current Use:
- Single Family
- Construction Materials:
- Log
- Building Size:
- 1237
- Association Amenities:
- Water
- Association Fee:
- 17.0
- Association Fee Frequency:
- Monthly
- Association Fee Includes:
- Water
- Association Yn:
- 1
- Tax Annual Amount:
- 2945.0
- List Agent Mls Id:
- 68249
- List Office Mls Id:
- 70321
- Listing Term:
- Cash, Conventional
- Mls Status:
- Active
- Modification Timestamp:
- 2026-04-09T23:04:47Z
- Originating System Name:
- WFRMLS
Residential For Sale
260 E Jensen Trl, Hatch, Utah 84735
- Property Type :
- Residential
- Listing Type :
- For Sale
- Listing ID :
- 2130767
- Price :
- $349,900
- View :
- Mountain(s)
- Bedrooms :
- 2
- Rooms :
- 9
- Bathrooms :
- 1
- Square Footage :
- 1,237 Sqft
- Year Built :
- 1982
- Lot Area :
- 0.38 Acre
- Status :
- Active
- Office Name :
- Equity Real Estate (Advisors)
- Agent Name :
- Casey Williams
- Full Bathrooms :
- 1
- Listing Status :
- Active
- Property Sub Type :
- Single Family Residence
- Roof:
- Composition

- Platinum Real Estate Professionals
- (435) 250-3355
-
platinum.pros.utah@gmail.com




