
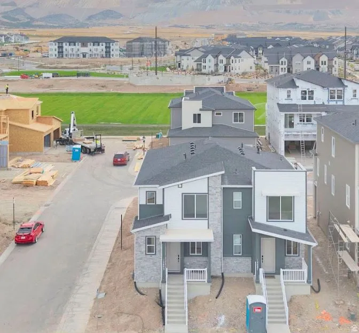
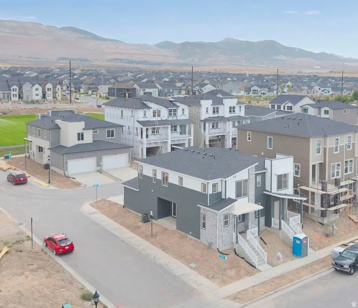
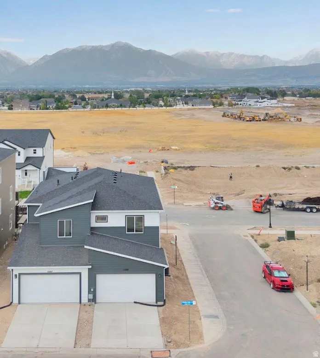
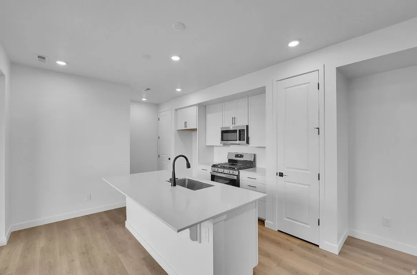
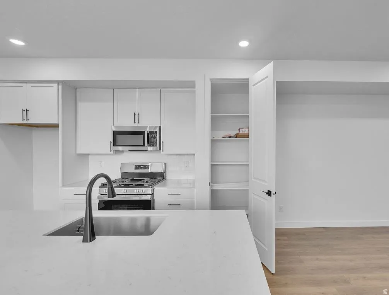
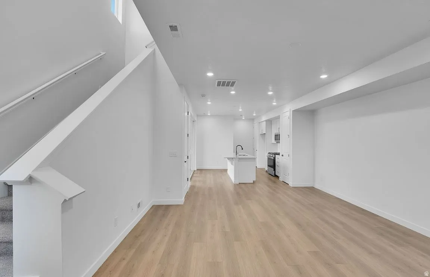
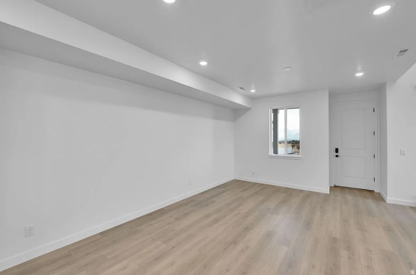
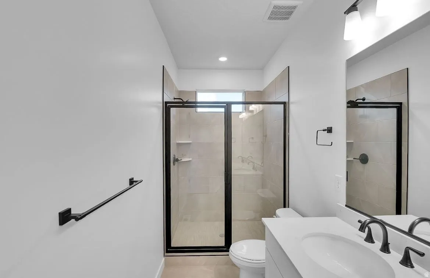
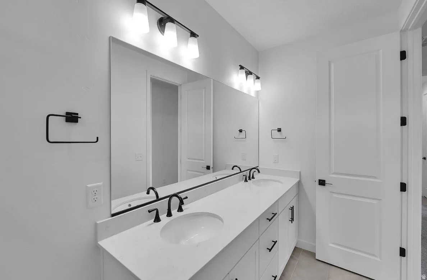
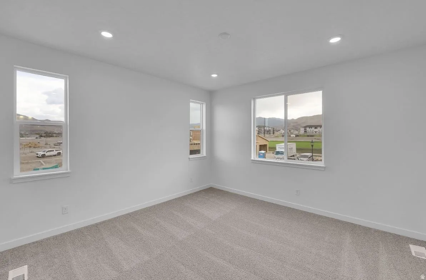
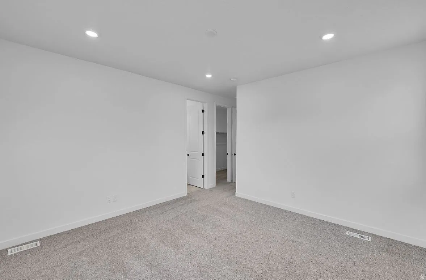
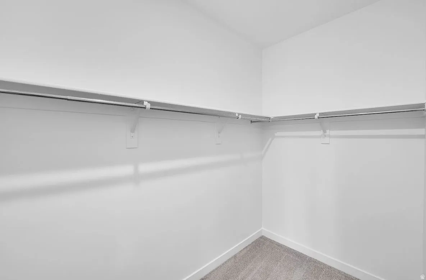
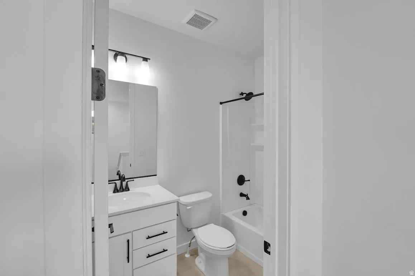
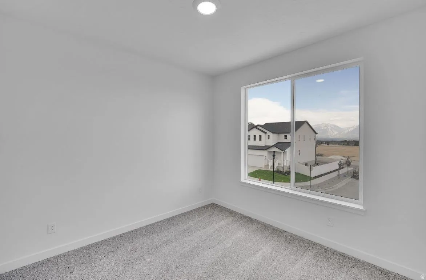
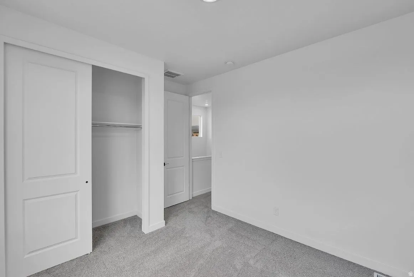
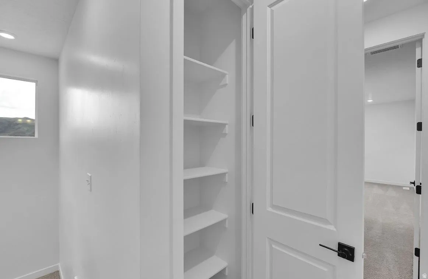
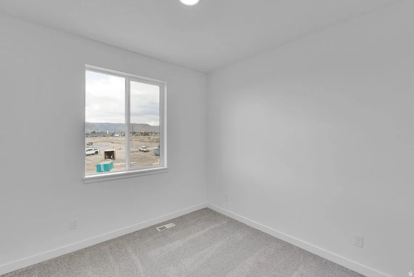
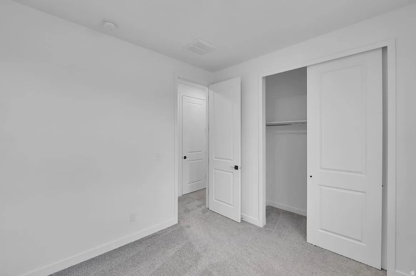
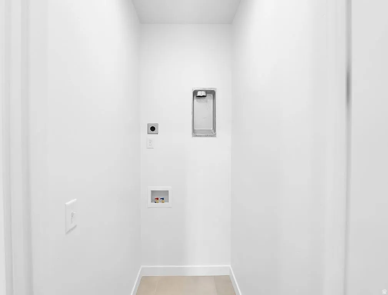
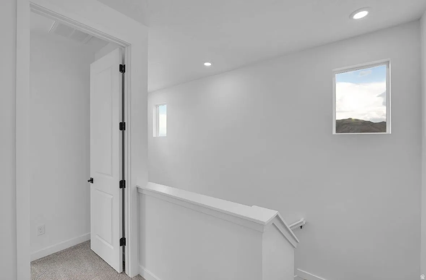
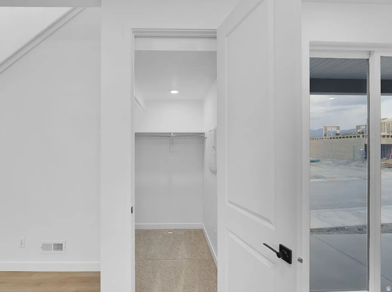
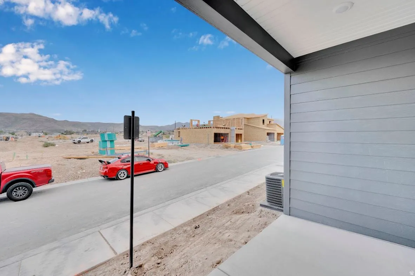
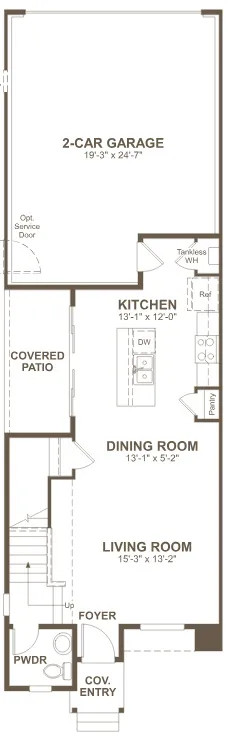
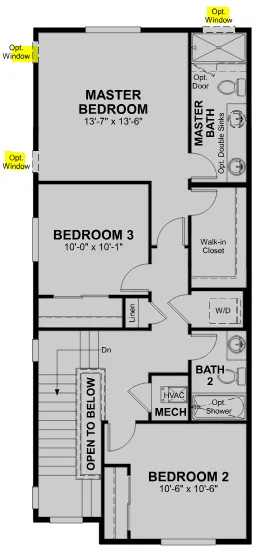
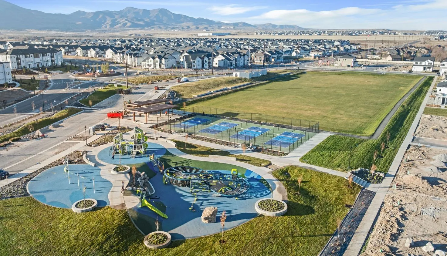
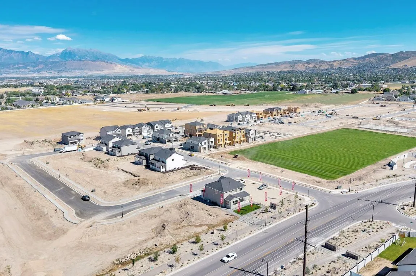
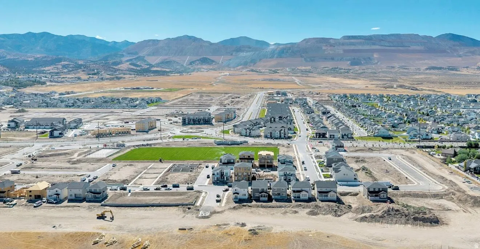
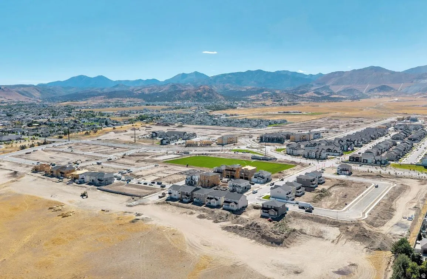
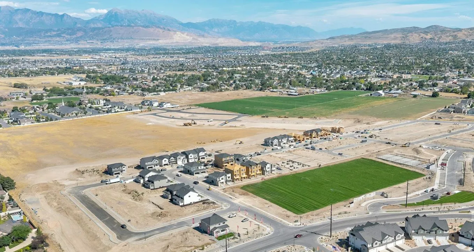
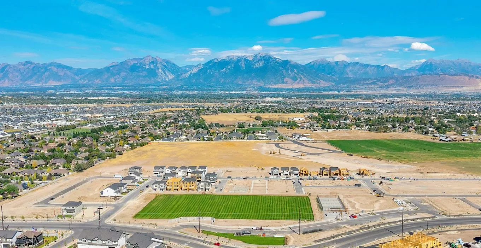
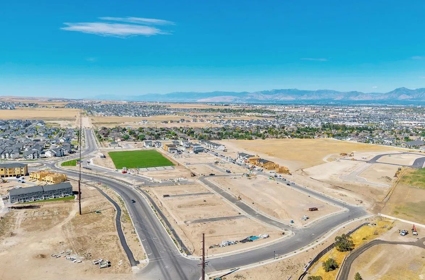
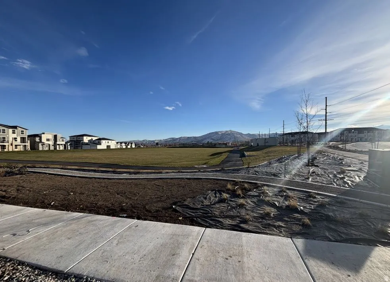


***SPECIAL FINANCING***NEW COMMUNITY***CONTRACT TODAY & QUALIFY FOR A RATE AS LOW AS 4.99%!!! CONTRACT TODAY & THROUGH 8/5/26 & CLOSE BY 9/30/26. Rates & Incentives tied to using preferred lender, insurance & credentials. The main floor of the Boston paired home offers an open layout that flows from living and dining rooms into a large kitchen, complete with a center island and access to the covered patio by a 10×8 center meet sliding glass doors. Includes a powder room on the main floor. Upstairs, the primary suite showcases an oversized walk-in closet and a private bath with double sinks. A laundry, 2 bedrooms and bath are adjacent. 8ft doors throughout provide an open feel & includes a 2-car garage & full driveway for extra parking. Designer finishes complete this home with quartz countertops throughout home, upgraded stainless appliances, tile at baths & laundry and LVP flooring on main areas. Minutes away from shopping, food, entertainment, schools. Pictures of a model home and are not exact representations of the home’s interior and exterior design. Buyer to verify square footage and any reference to school districts or school boundaries.
- Heating System:
- Forced Air, Gas: Central, >= 95% efficiency
- Cooling System:
- Central Air, Seer 16 or higher
- Basement:
- None
- Patio:
- Covered
- Architectural Style:
- Townhouse; Row-end
- Exterior Features:
- Double Pane Windows, Sliding Glass Doors, Patio: Covered
- Flooring:
- Carpet, Tile
- Interior Features:
- Disposal, Range/Oven: Free Stdng., Closet: Walk-In, Great Room, Range: Gas, Video Door Bell(s), Bath: Primary
- Laundry Features:
- Electric Dryer Hookup
- Sewer:
- Sewer: Connected
- Utilities:
- Natural Gas Connected, Electricity Connected, Sewer Connected, Water Connected
- Appliances:
- Microwave
- Country:
- US
- State:
- UT
- County:
- Salt Lake
- City:
- Herriman
- Zipcode:
- 84096
- Street:
- S GLACIER TRAIL LANE
- Street Number:
- 12696
- Street Suffix:
- LN
- Longitude:
- W113° 57' 30''
- Latitude:
- N40° 31' 10.3''
- Direction Faces:
- East
- Mls Area Major:
- WJ; SJ; Rvrton; Herriman; Bingh
- Street Dir Prefix:
- S
- Unit Number:
- 125
- Zoning:
- Single-Family
- Elementary School District:
- Jordan
- High School:
- Herriman
- High School District:
- Jordan
- Middle Or Junior School District:
- Jordan
- Middle School:
- Copper Mountain
- Lot Size Dimensions:
- 0.0x0.0x0.0
- Water Source:
- Culinary, Irrigation
- Stories:
- 2
- On Market Date:
- 2026-01-12
- Accessibility Features:
- Accessible Doors
- Lot Features:
- Road: Paved, Sidewalks, Curb & Gutter, Sprinkler: Auto-Full, Drip Irrigation: Auto-Full
- Garage:
- 2.0
- Current Use:
- Residential
- Construction Materials:
- Stone, Cement Siding
- Building Size:
- 1438
- Attached Garage Yn:
- 1
- Association Amenities:
- Pets Permitted, Picnic Area, Playground, Snow Removal, Trash
- Association Fee:
- 230.0
- Association Fee Frequency:
- Monthly
- Association Fee Includes:
- Trash
- Association Yn:
- 1
- Tax Annual Amount:
- 1.0
- Co List Agent Full Name:
- Brandi Bengtzen
- Co List Agent Mls Id:
- 58556
- Co List Office Mls Id:
- 69736
- Co List Office Name:
- Richmond American Homes of Utah, Inc
- List Agent Mls Id:
- 93951
- List Office Mls Id:
- 69736
- Listing Term:
- Cash, Conventional, FHA, VA Loan
- Mls Status:
- Active
- Modification Timestamp:
- 2026-07-21T00:57:18Z
- Originating System Name:
- WFRMLS
- Status Change Timestamp:
- 2026-07-13T19:50:35Z
Residential For Sale
12696 S S Glacier Trail Lane Ln #125, Herriman, Utah 84096
- Property Type :
- Residential
- Listing Type :
- For Sale
- Listing ID :
- 2130394
- Price :
- $446,136
- Bedrooms :
- 3
- Rooms :
- 10
- Bathrooms :
- 3
- Half Bathrooms :
- 1
- Square Footage :
- 1,438 Sqft
- Year Built :
- 2025
- Lot Area :
- 0.08 Acre
- Status :
- Active
- Office Name :
- Richmond American Homes of Utah, Inc
- Agent Name :
- Dan Tencza
- Full Bathrooms :
- 2
- Listing Status :
- Active
- Property Sub Type :
- Townhouse
- Roof:
- Asphalt

- Platinum Real Estate Professionals
- (435) 250-3355
-
platinum.pros.utah@gmail.com




