
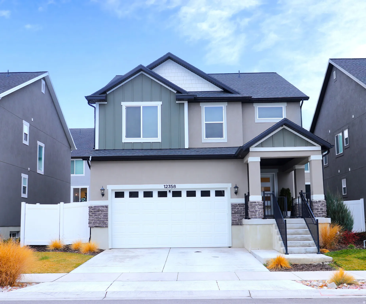
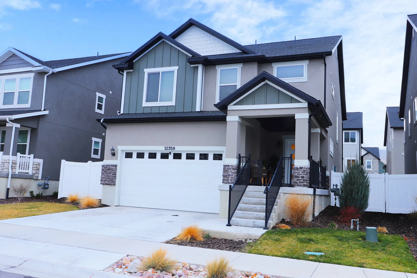
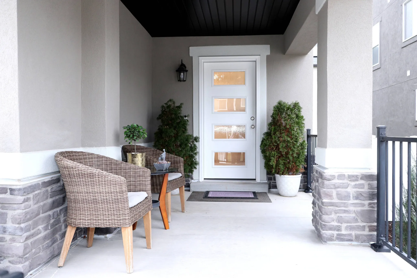
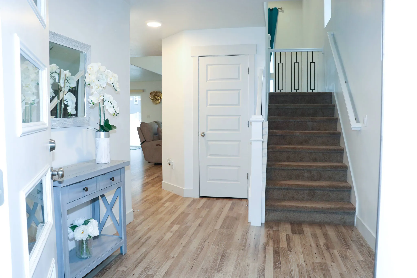
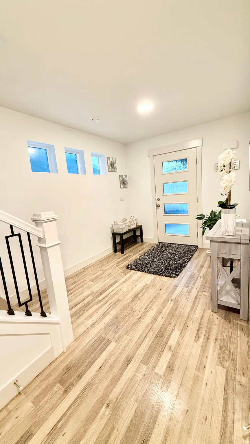
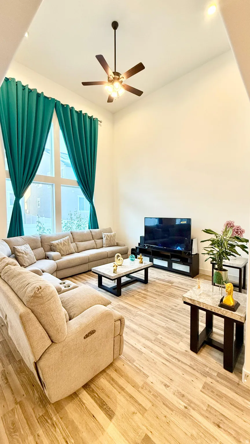
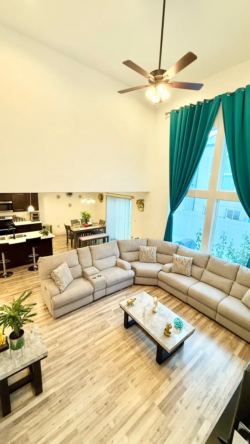
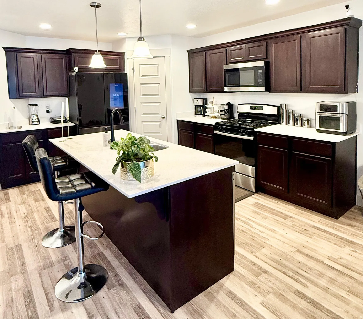
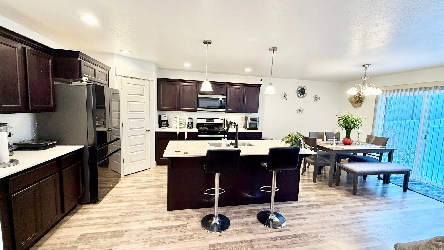
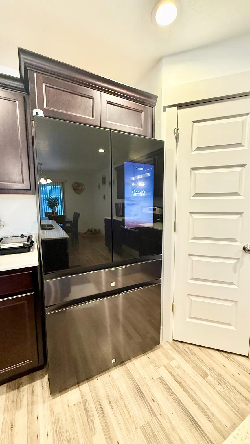
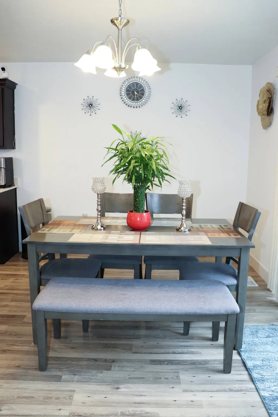
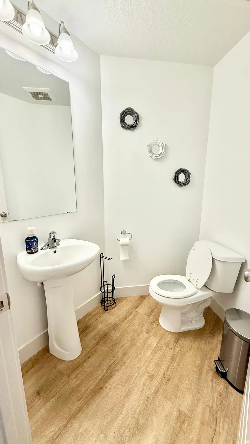
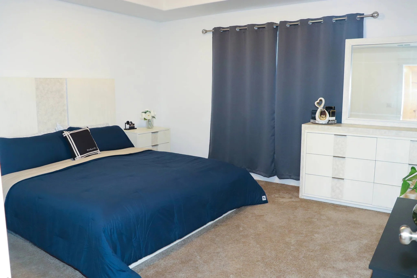
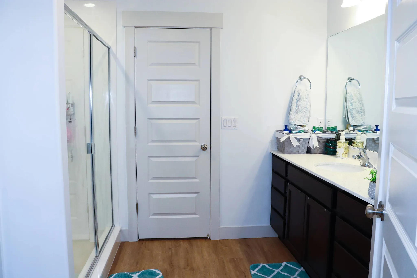
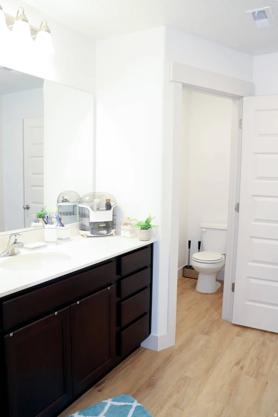
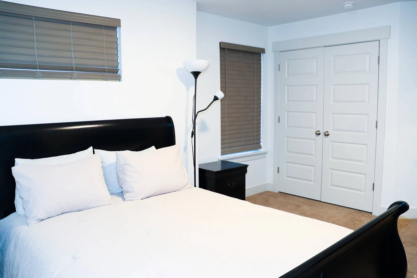
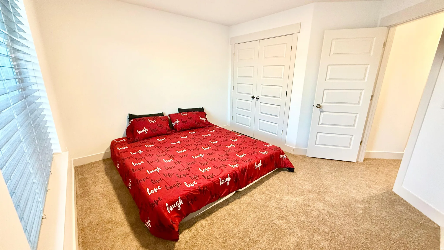
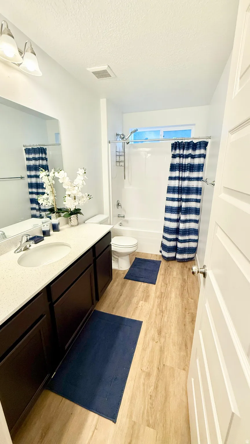
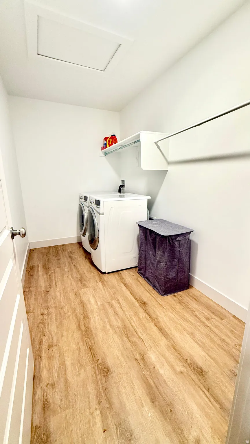
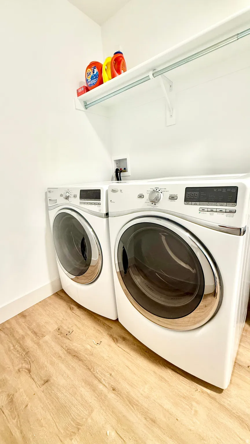
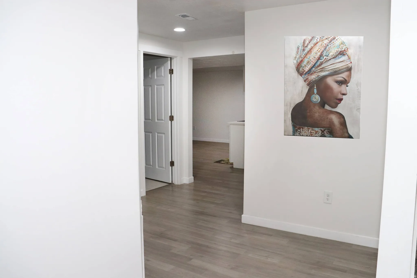
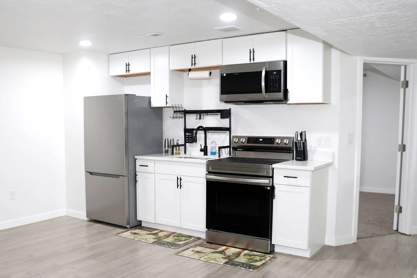
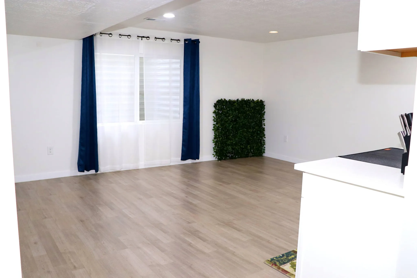
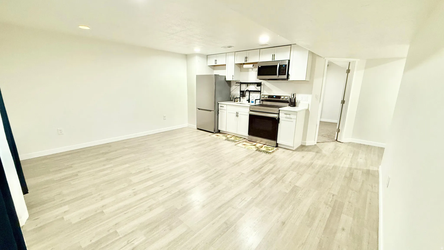
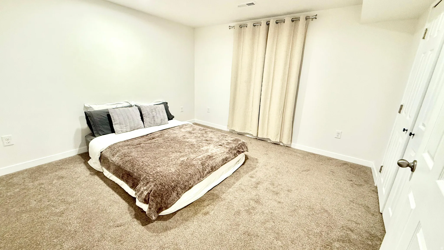
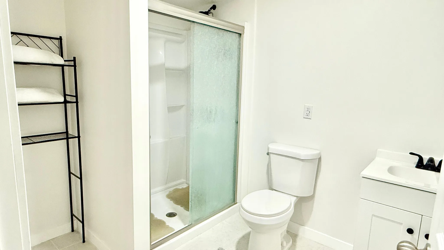
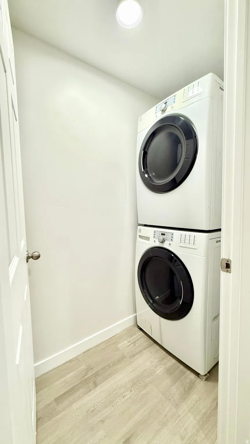
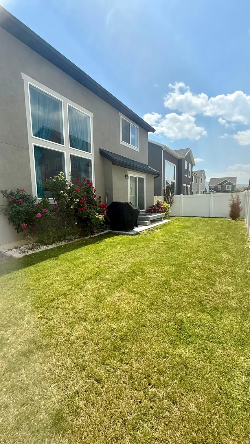
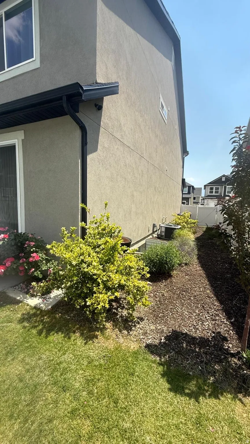
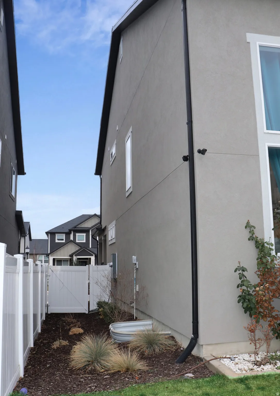
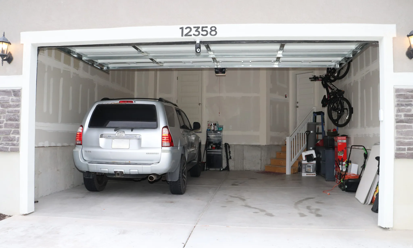


Don’t miss this extraordinary home in Herriman! The fully finished basement offers additional living space, including a living room, an extra bedroom, a bathroom, a laundry area, and a full kitchen; it is ideal for hosting guests or close family members and could accommodate a future separate entrance. The main floor features a spacious open-concept living area, wood-look laminate flooring, large windows, and high ceilings, creating a bright and airy atmosphere. The kitchen is equipped with modern appliances, ample countertops, and a central island. The dining area is spacious and can accommodate a large table, making it perfect for gatherings. Upstairs, the primary suite serves as a luxurious retreat, featuring a large walk-in closet and a well-appointed en-suite bathroom. The other two bedrooms on this upper level are generously sized. The spacious laundry room is conveniently located on the upper floor, making laundry day a breeze. The property includes a two-car garage, space for two additional vehicles in the driveway, and available space in the front yard that could be expanded to provide extra parking. You will also enjoy a spacious and inviting covered front porch, as well as a large, fully fenced, and landscaped backyard. The refrigerators, washing machines, and dryers could be negotiable. Square footage figures are provided solely as an estimate and are based on county records; buyers are advised to obtain an independent measurement.
- Heating System:
- Gas: Central, >= 95% efficiency
- Cooling System:
- Central Air
- Basement:
- Full
- Patio:
- Porch: Open, Patio: Open
- Architectural Style:
- Stories: 2
- Exterior Features:
- Double Pane Windows, Porch: Open, Patio: Open, Entry (Foyer)
- Flooring:
- Carpet, Tile, Laminate
- Interior Features:
- Alarm: Fire, Disposal, Closet: Walk-In, Granite Countertops, Kitchen: Second, Oven: Gas, Instantaneous Hot Water, Basement Apartment, Bath: Primary
- Laundry Features:
- Electric Dryer Hookup
- Sewer:
- Sewer: Connected
- Utilities:
- Natural Gas Connected, Electricity Connected, Sewer Connected, Water Connected
- Window Features:
- Blinds, Drapes
- Appliances:
- Microwave, Ceiling Fan, Portable Dishwasher
- Country:
- US
- State:
- UT
- County:
- Salt Lake
- City:
- Herriman
- Zipcode:
- 84096
- Street:
- REMY
- Street Number:
- 12358
- Street Suffix:
- RD
- Longitude:
- W113° 56' 58.5''
- Latitude:
- N40° 31' 36''
- Mls Area Major:
- WJ; SJ; Rvrton; Herriman; Bingh
- Street Dir Prefix:
- S
- Street Dir Suffix:
- W
- Zoning:
- Single-Family
- Elementary School:
- Bastian
- Elementary School District:
- Jordan
- High School:
- Herriman
- High School District:
- Jordan
- Middle Or Junior School District:
- Jordan
- Middle School:
- Copper Mountain
- Lot Size Dimensions:
- 0.0x0.0x0.0
- Water Source:
- Culinary
- Stories:
- 3
- On Market Date:
- 2026-01-07
- Lot Features:
- Road: Paved, Sidewalks, Curb & Gutter, Fenced: Full, Sprinkler: Auto-Full
- Garage:
- 2.0
- Current Use:
- Single Family
- Construction Materials:
- Stone, Stucco, Clapboard/Masonite
- Building Size:
- 3058
- Association Amenities:
- Pets Permitted, Snow Removal, Trash
- Association Fee:
- 94.0
- Association Fee Frequency:
- Monthly
- Association Fee Includes:
- Trash
- Association Yn:
- 1
- Tax Annual Amount:
- 3525.0
- List Agent Mls Id:
- 1320888
- List Office Mls Id:
- 70678
- Listing Term:
- Cash, Conventional, FHA, VA Loan
- Mls Status:
- Active
- Modification Timestamp:
- 2026-07-01T17:41:08Z
- Originating System Name:
- WFRMLS
- Status Change Timestamp:
- 2026-07-01T17:34:25Z
Residential For Sale
12358 S Remy Rd, Herriman, Utah 84096
- Property Type :
- Residential
- Listing Type :
- For Sale
- Listing ID :
- 2130100
- Price :
- $625,000
- Bedrooms :
- 4
- Rooms :
- 15
- Bathrooms :
- 4
- Half Bathrooms :
- 1
- Square Footage :
- 3,058 Sqft
- Year Built :
- 2024
- Lot Area :
- 0.10 Acre
- Status :
- Active
- Office Name :
- Realtypath LLC (South Valley)
- Agent Name :
- Sandra Chourio
- Full Bathrooms :
- 1
- Listing Status :
- Active
- Property Sub Type :
- Single Family Residence
- Roof:
- Asphalt

- Platinum Real Estate Professionals
- (435) 250-3355
-
platinum.pros.utah@gmail.com




