
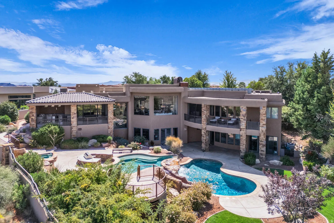
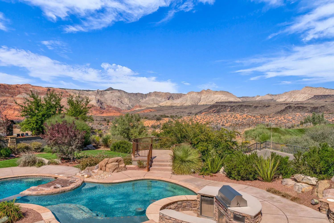
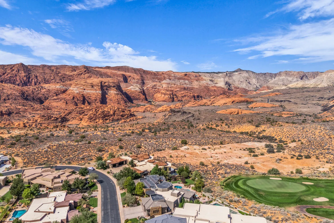
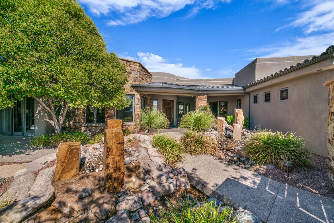
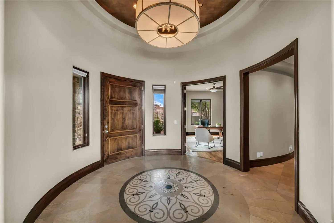
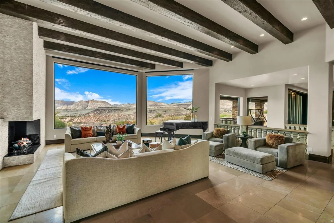
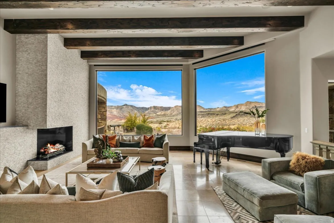
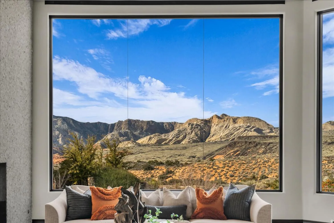
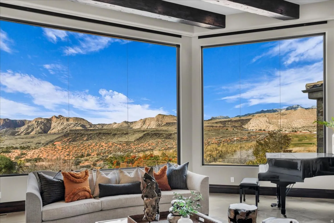
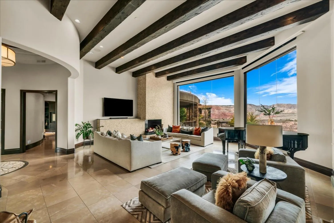
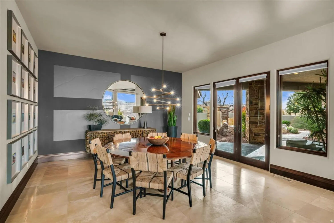
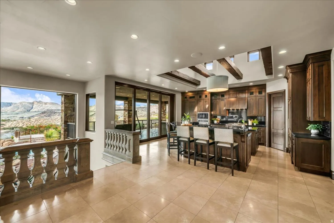
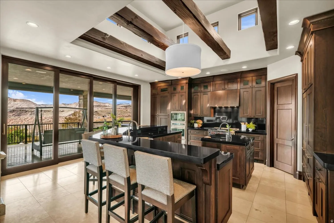
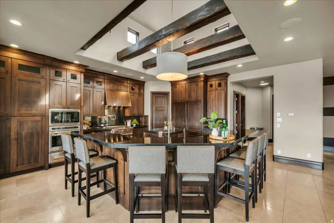
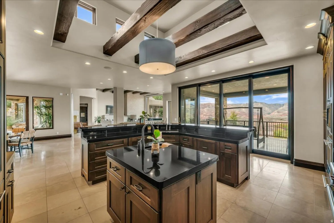
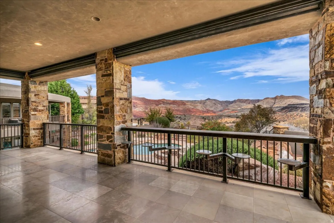
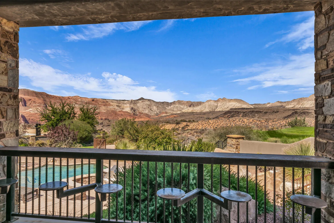
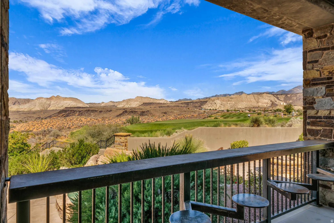
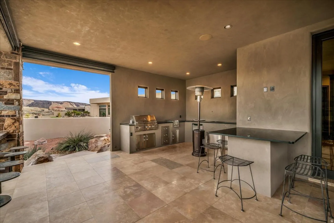
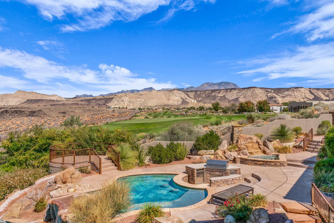
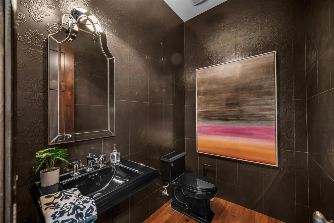
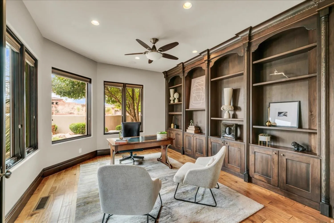
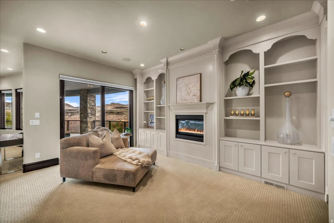
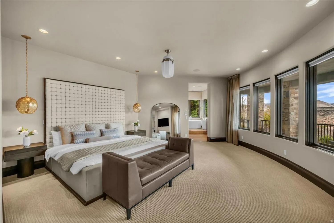
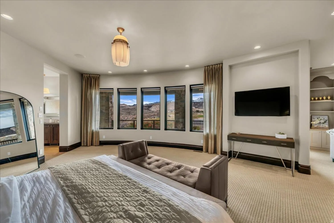
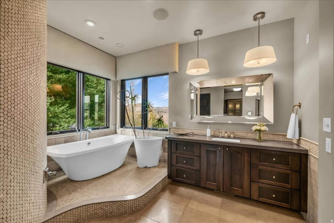
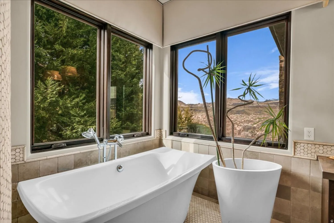
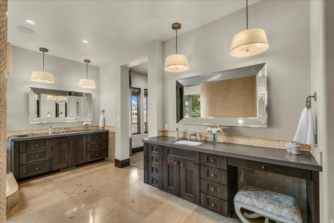
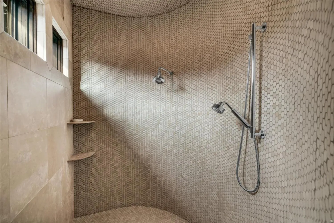
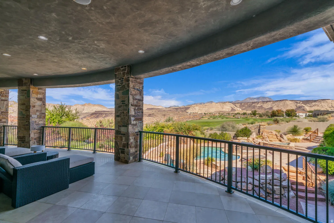
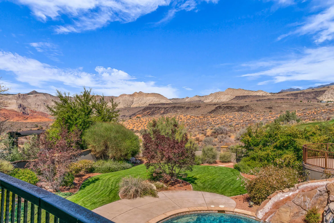
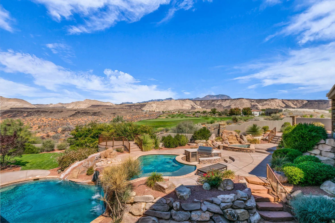
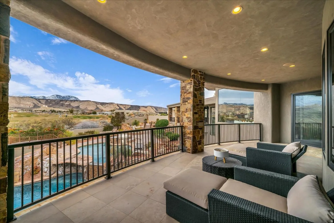
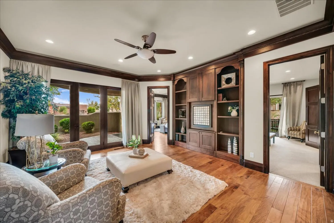
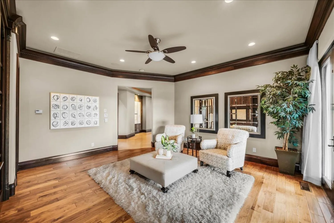
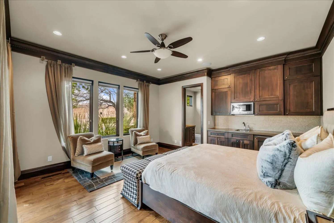
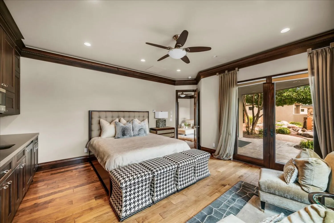
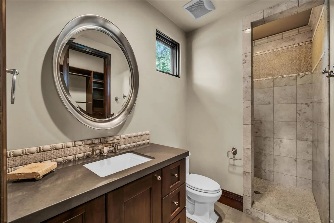
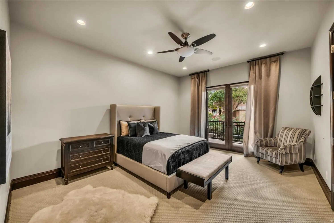
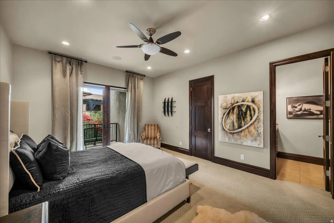
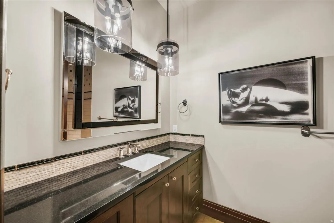
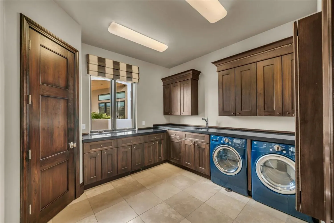
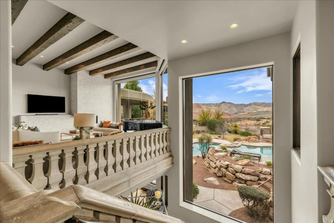
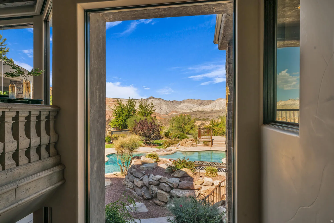
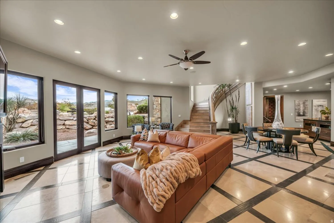
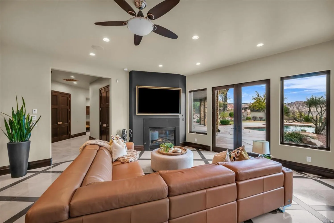
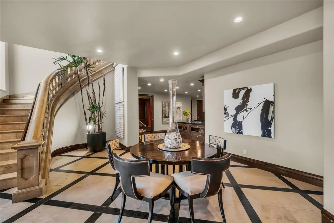
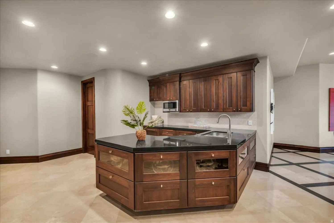
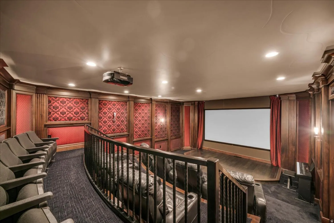
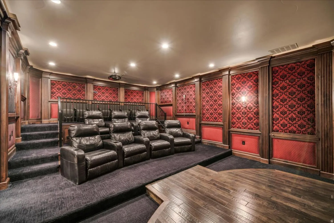
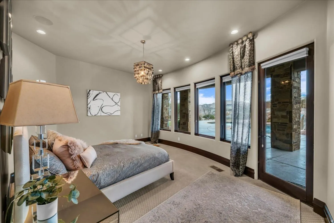
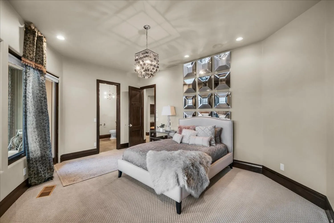
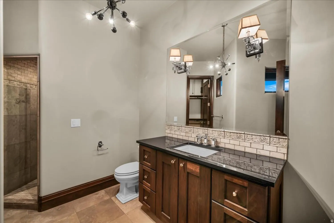
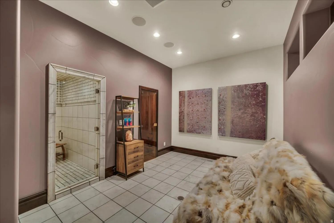
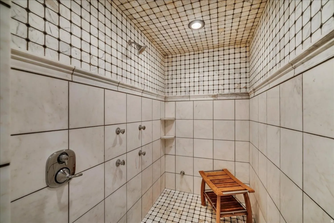
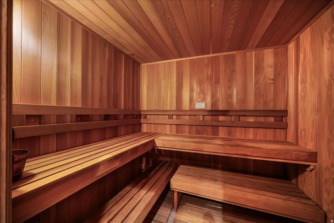
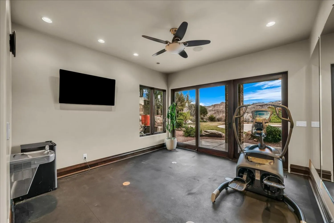
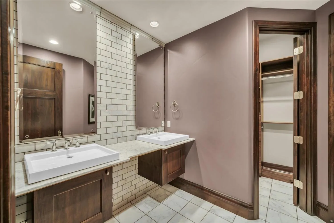
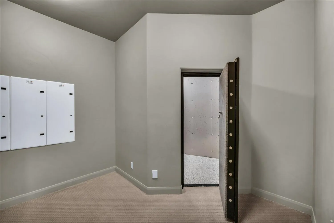
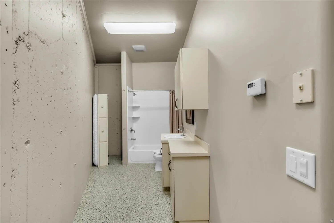
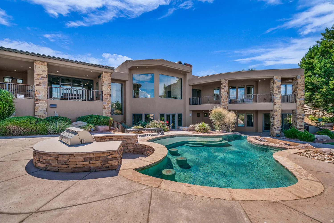
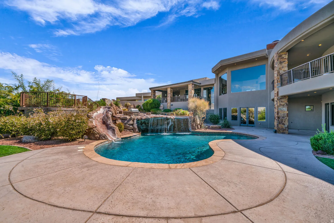
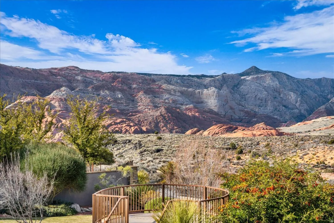
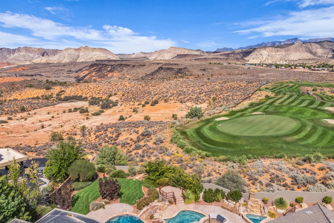
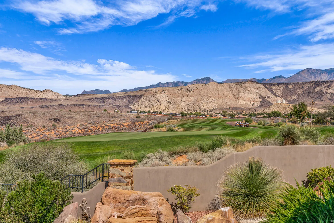
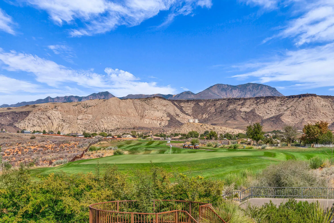
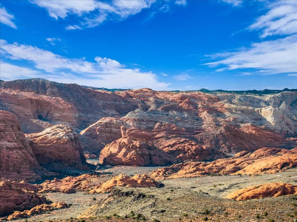
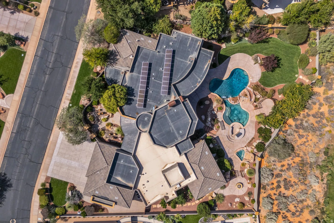
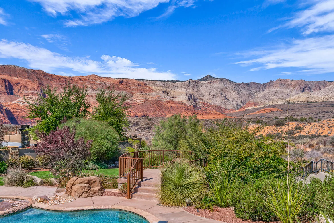
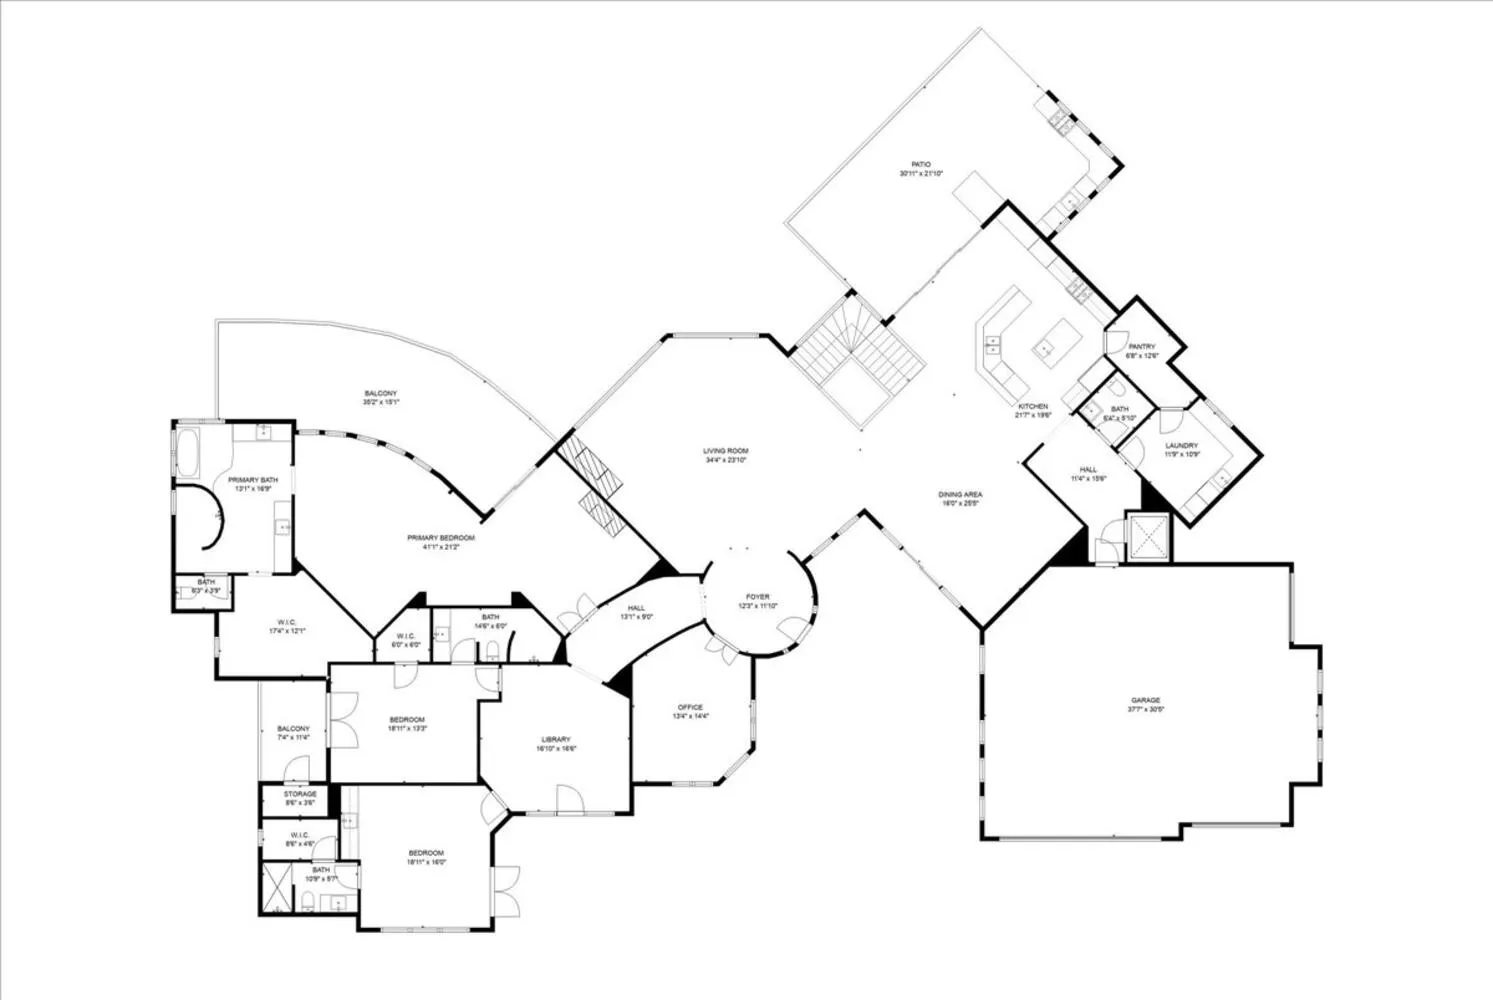
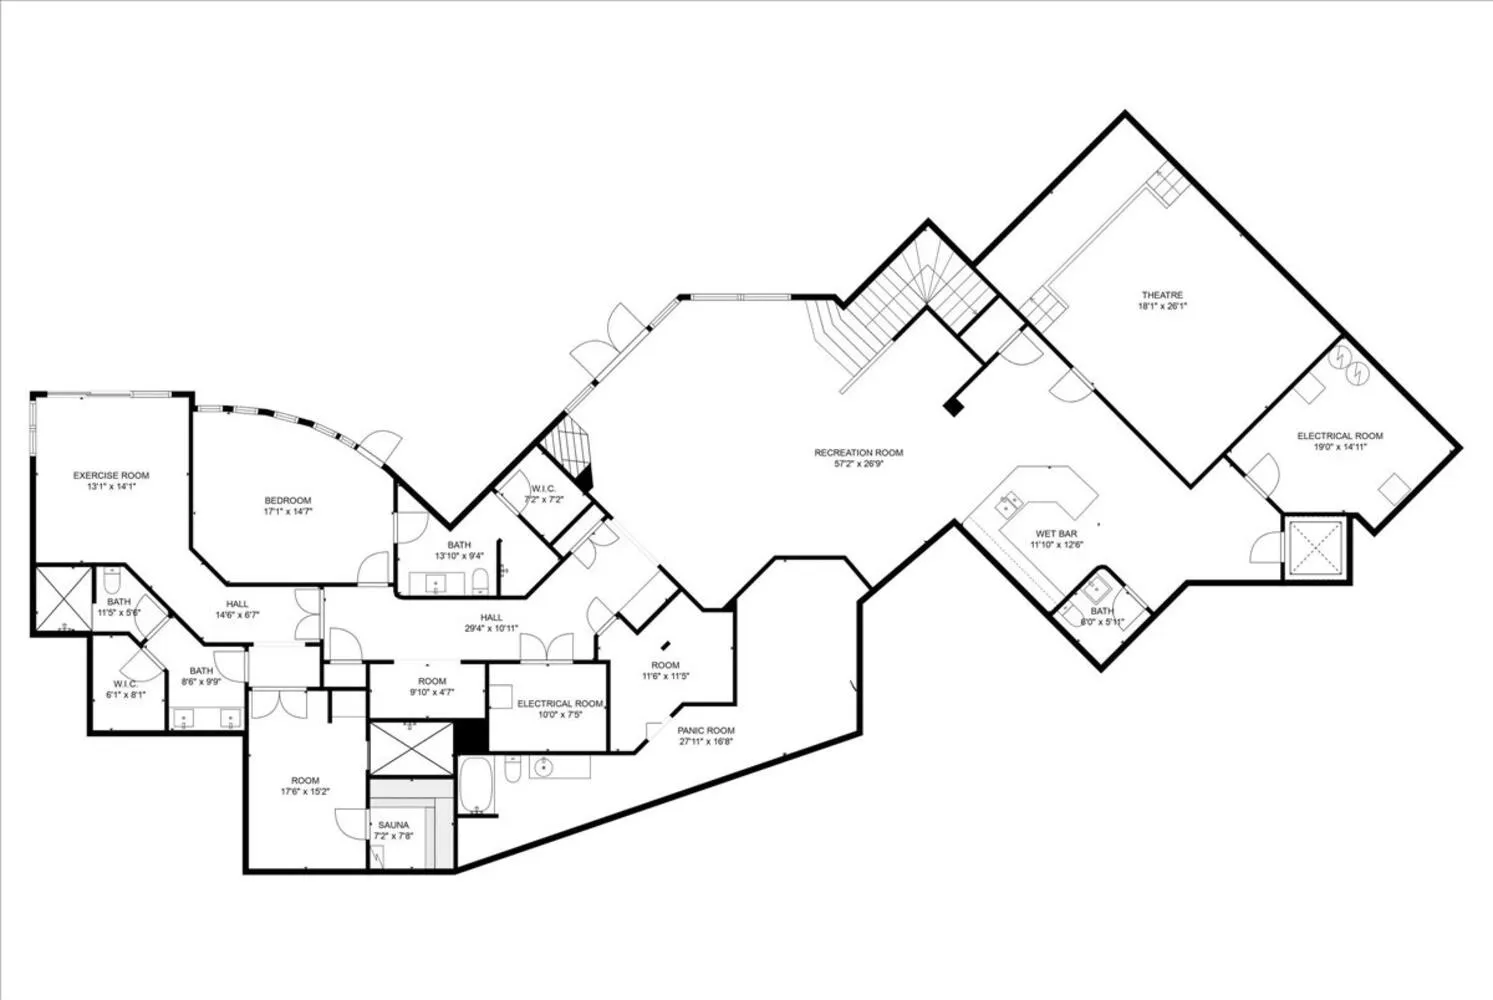
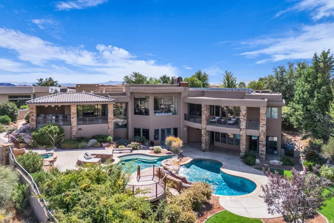
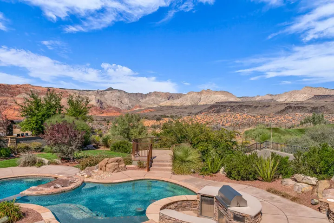
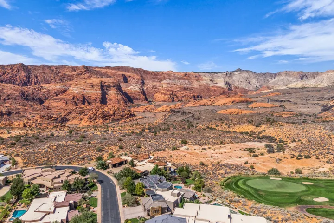
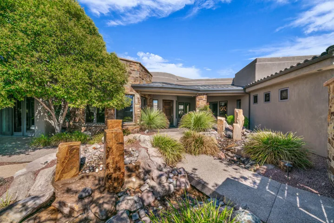
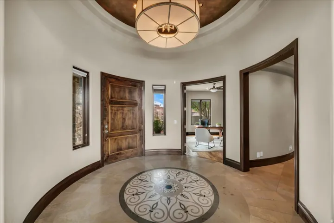
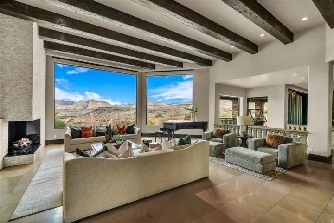
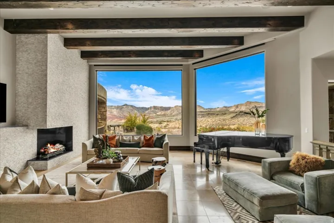
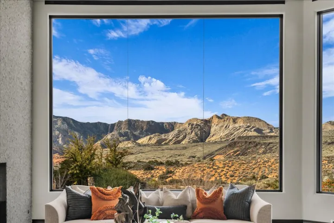
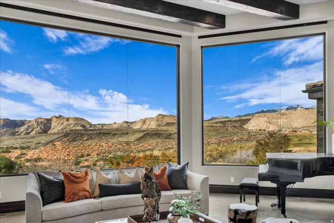
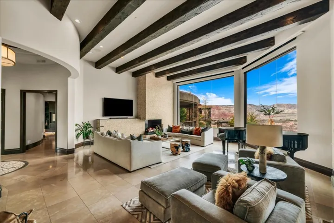
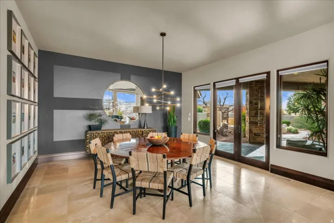
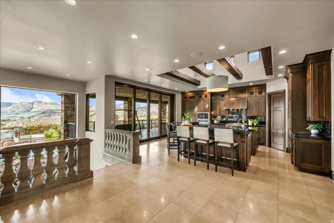
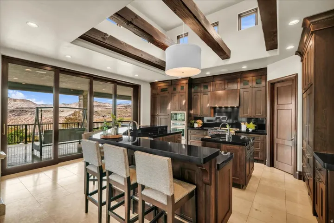
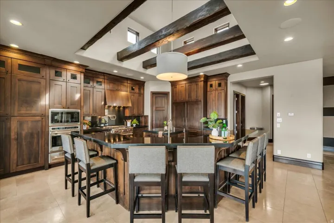
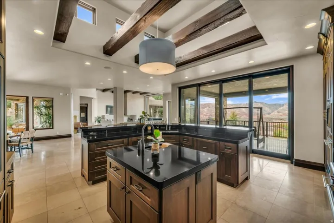
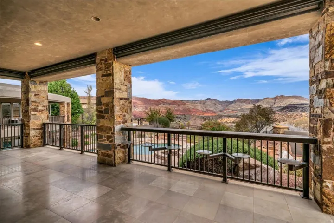
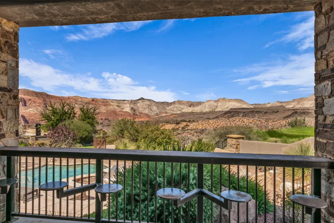
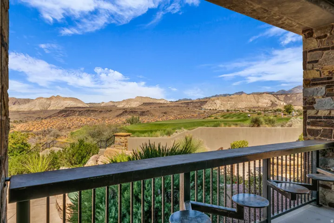
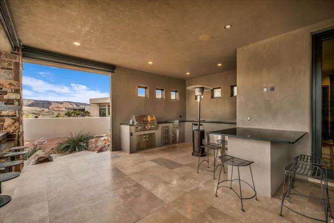
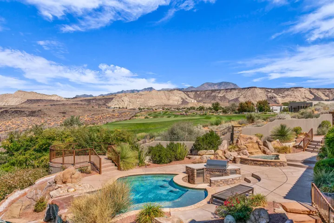
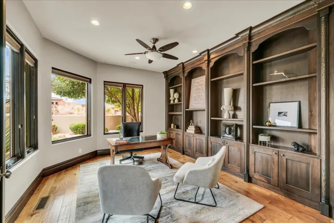
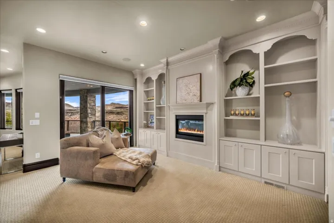
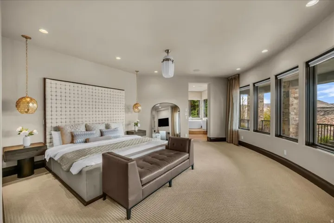
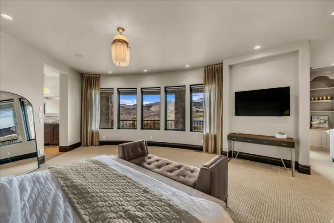
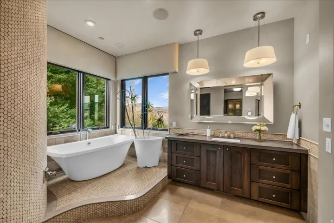
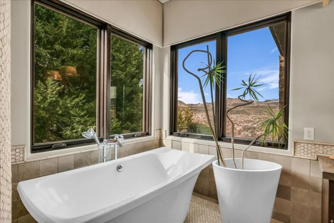
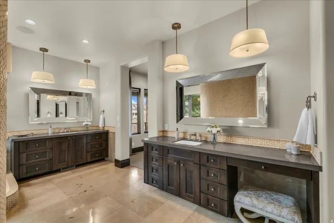
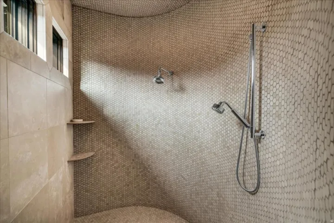
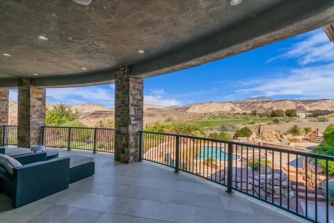
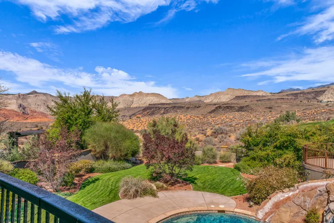
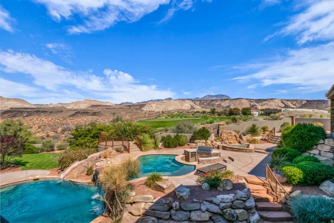
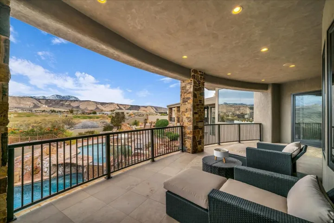
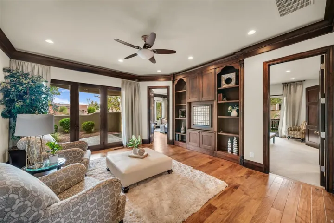
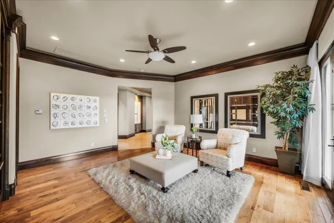
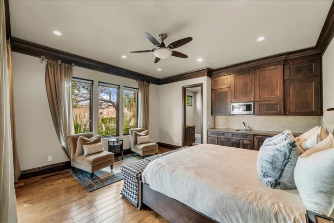
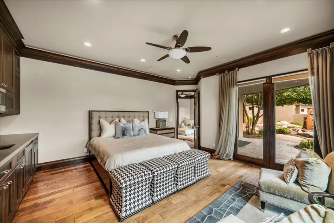
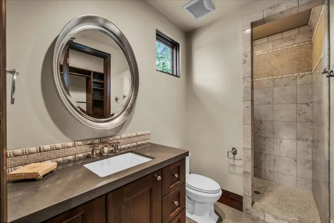
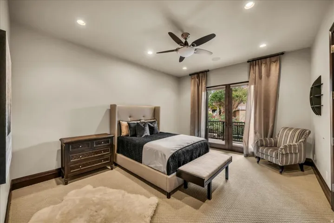
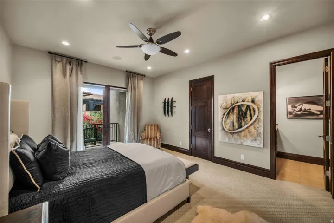
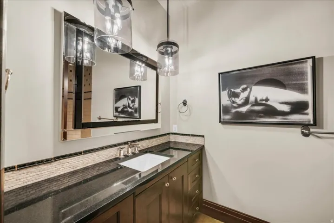
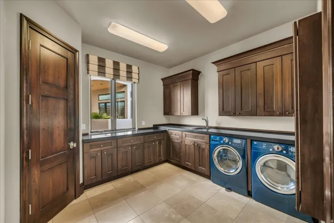
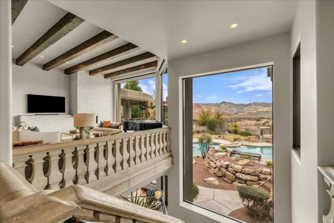
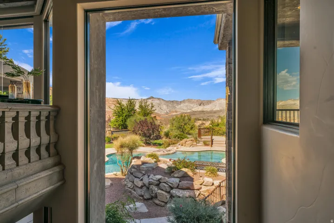
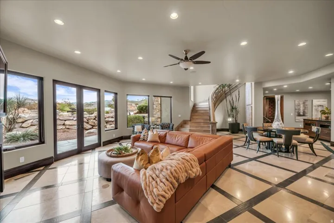
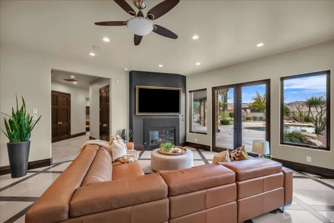
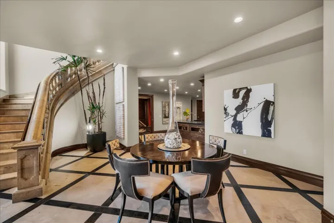
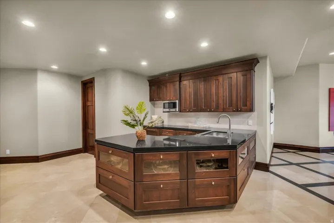
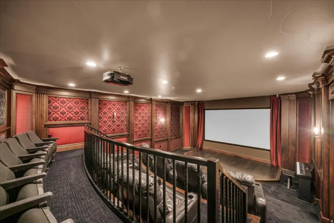
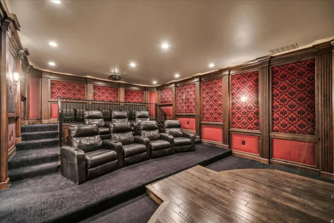
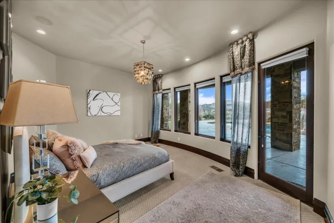
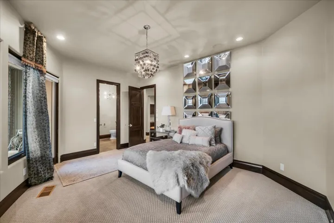
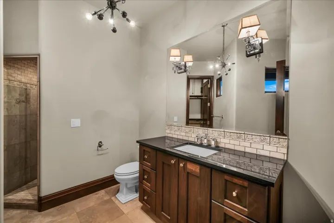
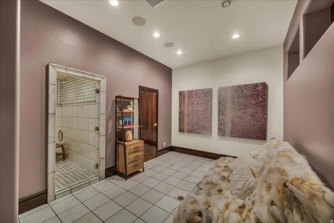
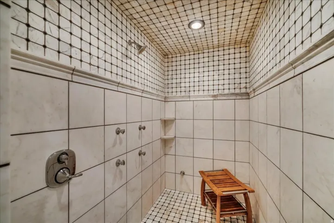
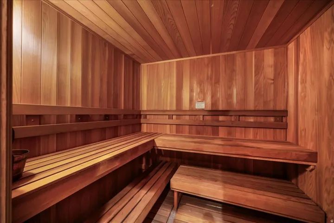
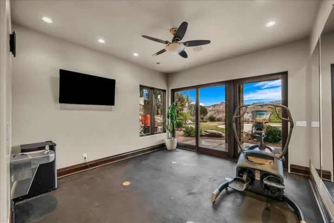
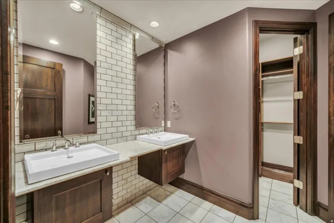
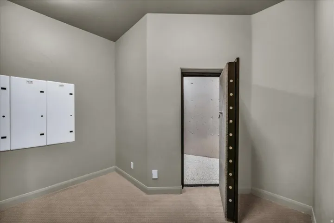
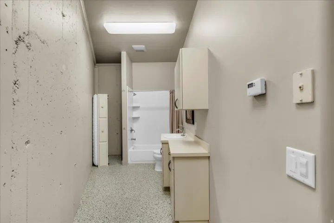
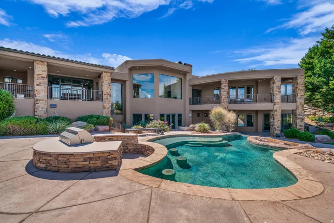
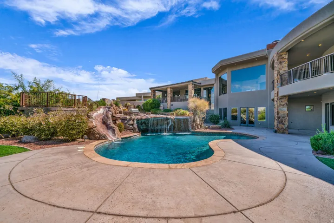
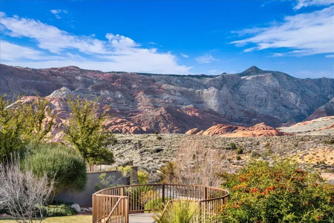
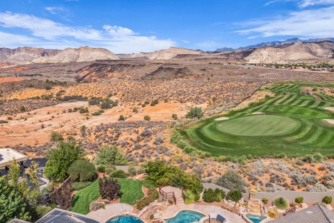
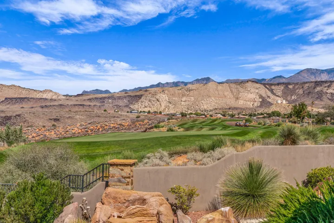
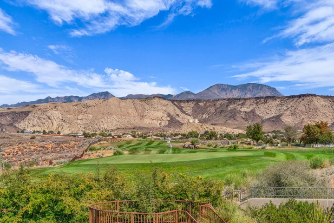
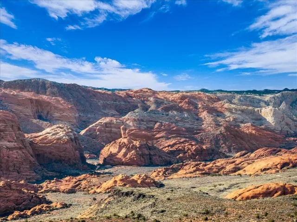
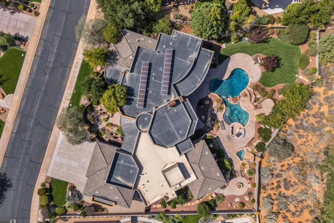
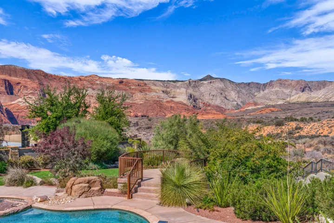
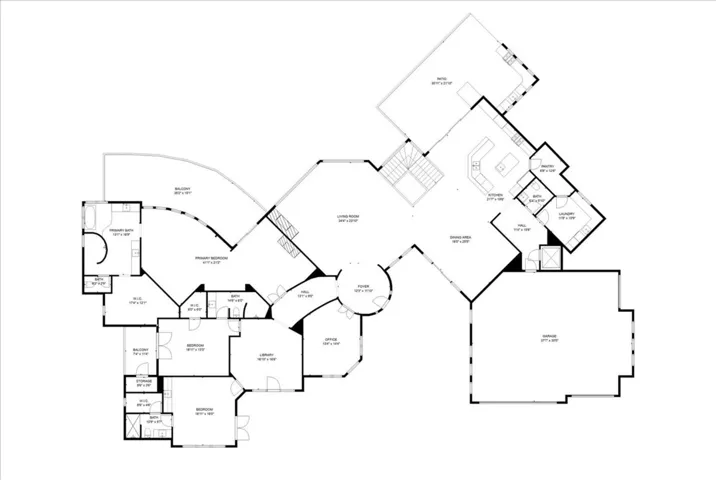
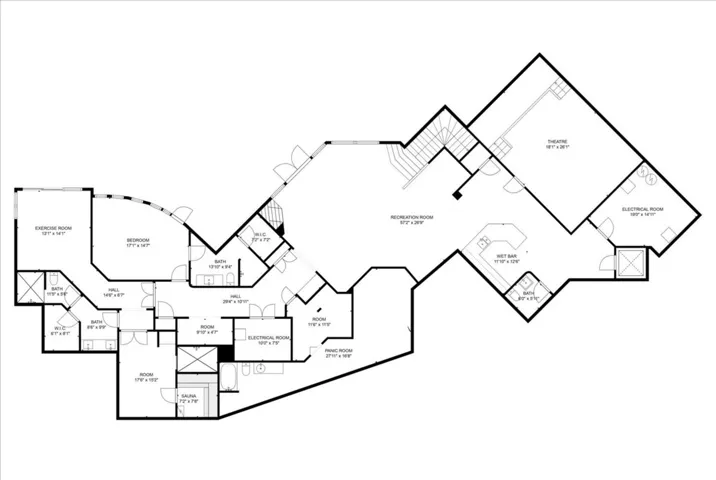
Step into the epitome of modern luxury nestled on an exclusive rim lot in The Ledges, overlooking Snow Canyon State Park. This exquisite residence offers wide open views of Snow Canyon and The Ledges Golf Course. Originally showcased as a parade home, it exudes superior craftsmanship and opulent finishes at every turn. With sophistication and comfort seamlessly blended, you will feel right at home. The meticulously designed floor plan features thoughtful interior spaces and generous outdoor living areas…all perfect for entertaining. Inside, indulge in your own private spa with a steam room, sauna, and exercise room, or kick back in the comfortable theater. This stunning residence boasts a rare and luxurious private elevator, providing convenient access to all levels of the home Outside, unwind with a refreshing swim in your private multi-tiered pool with grotto and waterslide. Discover a gated front courtyard and a sprawling backyard oasis adorned with lush landscaping. Enjoy the covered patio complete with cooling misters and a built-in BBQ. Whether entertaining or enjoying serene moments, this outdoor haven provides the perfect setting. Additionally, a furniture package is available for negotiation, offering the opportunity to effortlessly transition into your dream home.
- Swimming Pool:
- In Ground, Heated, With Spa, Gunite
- Heating System:
- Gas: Central
- Cooling System:
- Central Air
- Basement:
- Daylight, Walk-Out Access
- Patio:
- Covered
- Architectural Style:
- Southwest
- Exterior Features:
- Double Pane Windows, Sliding Glass Doors, Lighting, Patio: Covered, Walkout, Balcony, Skylights
- Interior Features:
- Alarm: Security, Disposal, Bath: Sep. Tub/Shower, Closet: Walk-In, Den/Office, Kitchen: Second, Mother-in-Law Apt., Range/Oven: Built-In, Oven: Gas, Central Vacuum, Theater Room, Intercom, Bath: Primary
- Pool Private Yn:
- 1
- Sewer:
- Sewer: Connected, Sewer: Public
- Utilities:
- Natural Gas Connected, Electricity Connected, Sewer Connected, Sewer: Public, Water Connected
- Appliances:
- Refrigerator, Range Hood, Water Softener Owned, Gas Grill/BBQ
- Country:
- US
- State:
- UT
- County:
- Washington
- City:
- St. George
- Zipcode:
- 84770
- Street:
- LONG SKY
- Street Number:
- 2196
- Street Suffix:
- DR
- Longitude:
- W114° 21' 60''
- Latitude:
- N37° 11' 40.2''
- Mls Area Major:
- St. George; Santa Clara; Ivins
- Street Dir Prefix:
- W
- Zoning:
- Single-Family
- Elementary School:
- Diamond Valley
- Elementary School District:
- Washington
- High School:
- Dixie
- High School District:
- Washington
- Middle Or Junior School District:
- Washington
- Lot Size Dimensions:
- 0.0x0.0x0.0
- Water Source:
- Culinary
- Stories:
- 2
- On Market Date:
- 2026-01-07
- Accessibility Features:
- Ground Level, Accessible Elevator Installed
- Lot Features:
- Road: Paved, Sidewalks, Curb & Gutter, View: Valley
- Garage:
- 3.0
- Current Use:
- Single Family
- Construction Materials:
- Stone, Stucco
- Building Size:
- 9064
- Attached Garage Yn:
- 1
- Association Amenities:
- Gated
- Association Fee:
- 170.0
- Association Fee Frequency:
- Monthly
- Association Yn:
- 1
- Tax Annual Amount:
- 15997.0
- Co List Agent Full Name:
- David Ellis
- Co List Agent Mls Id:
- 70906
- Co List Office Mls Id:
- 71274
- Co List Office Name:
- The Agency St George LLC
- List Agent Mls Id:
- 4022671
- List Office Mls Id:
- 71274
- Listing Term:
- Cash, Conventional, Exchange
- Mls Status:
- Active
- Modification Timestamp:
- 2026-06-23T23:39:18Z
- Originating System Name:
- WFRMLS
Residential For Sale
2196 W Long Sky Dr, St. George, Utah 84770
- Property Type :
- Residential
- Listing Type :
- For Sale
- Listing ID :
- 2129399
- Price :
- $3,650,000
- View :
- Valley
- Bedrooms :
- 4
- Rooms :
- 12
- Bathrooms :
- 8
- Half Bathrooms :
- 2
- Square Footage :
- 9,064 Sqft
- Year Built :
- 2007
- Lot Area :
- 0.59 Acre
- Status :
- Active
- Office Name :
- The Agency St George LLC
- Agent Name :
- Austin G Hunt
- Full Bathrooms :
- 5
- Listing Status :
- Active
- Property Sub Type :
- Single Family Residence
- Roof:
- Flat, Tile

- Platinum Real Estate Professionals
- (435) 250-3355
-
platinum.pros.utah@gmail.com




