
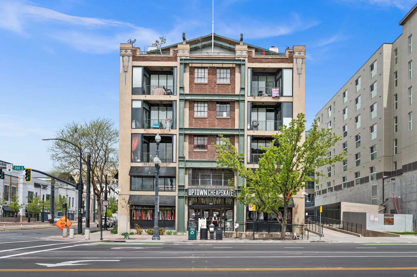
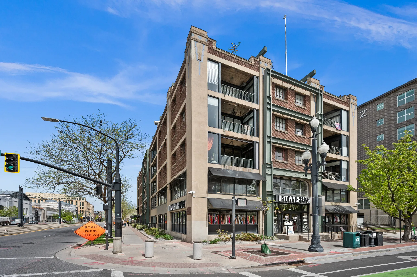
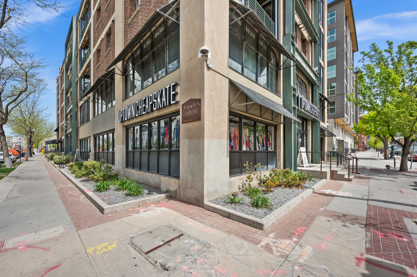
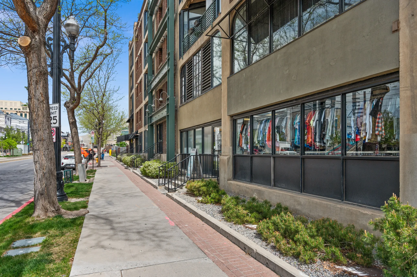
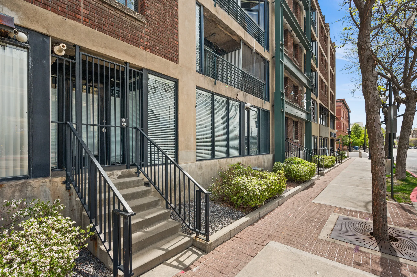
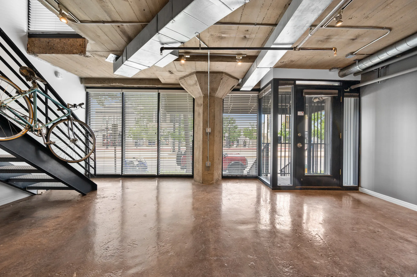
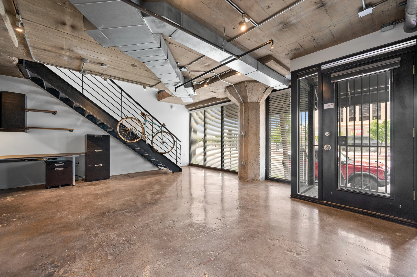
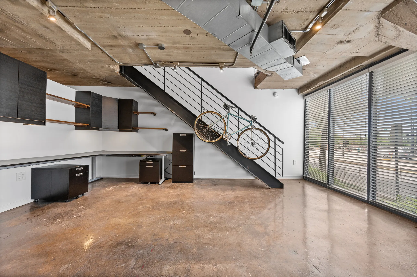
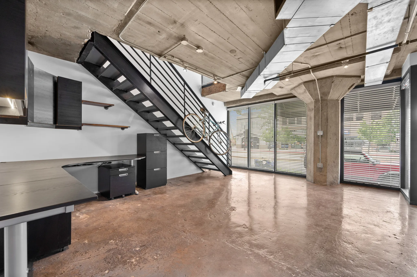
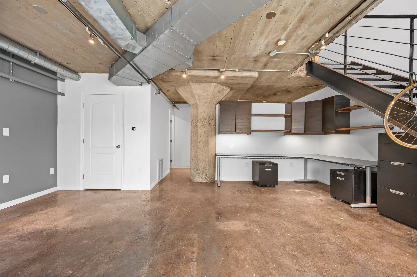
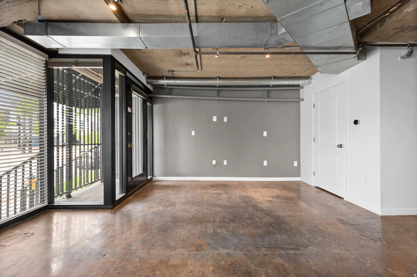
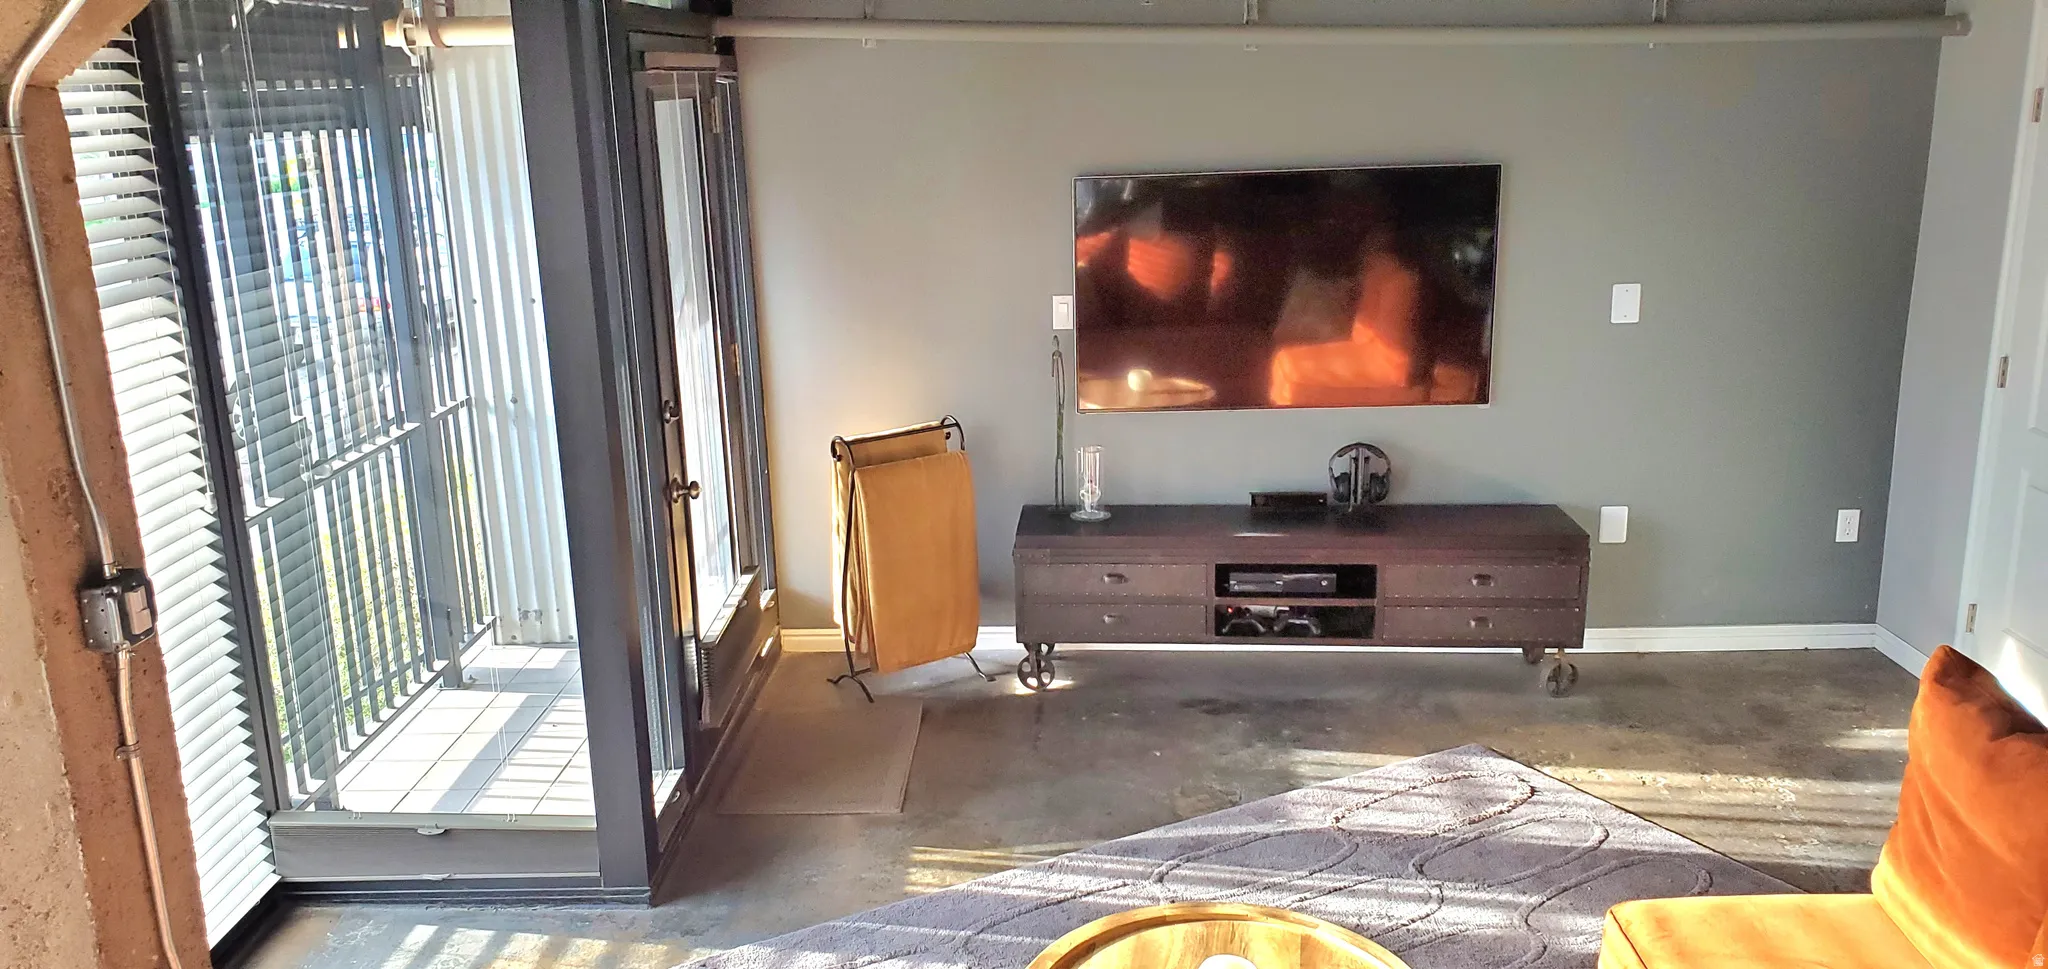
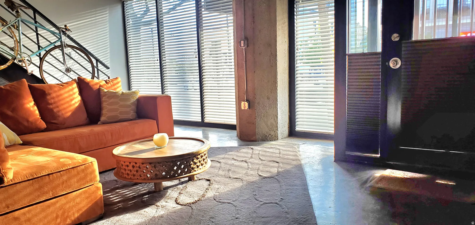
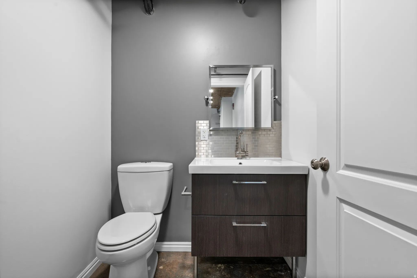
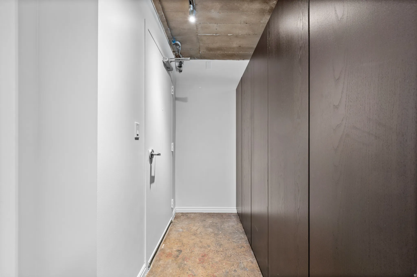
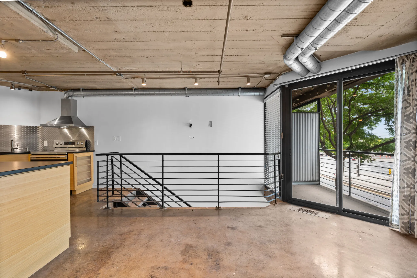
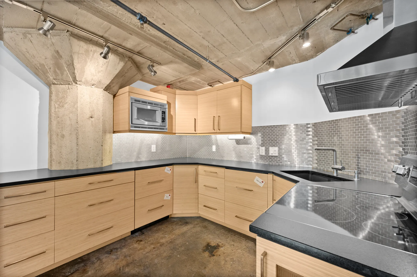
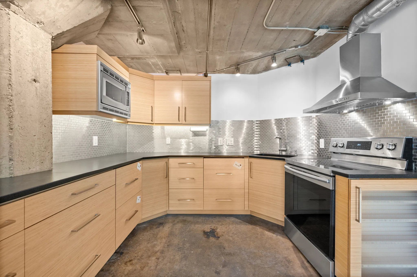
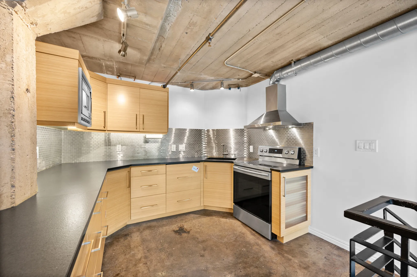
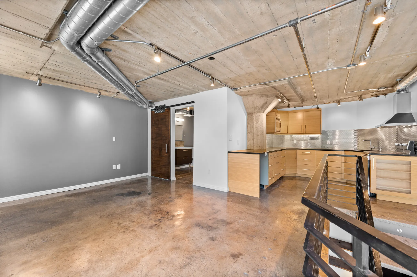
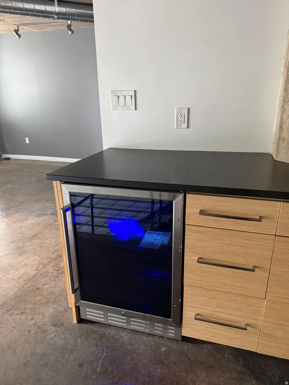
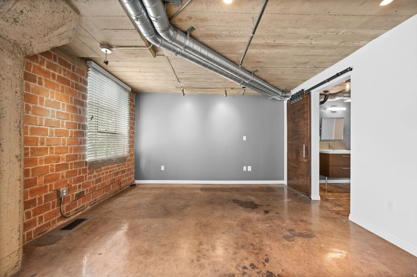
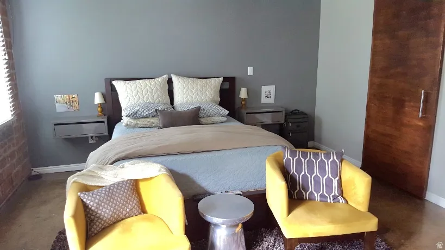
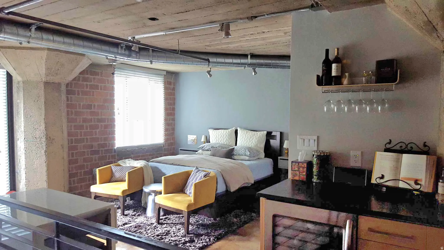
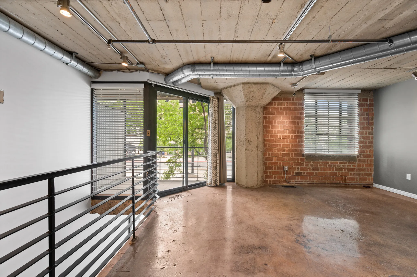
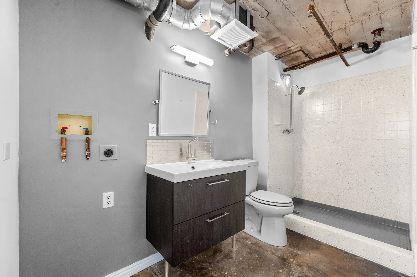
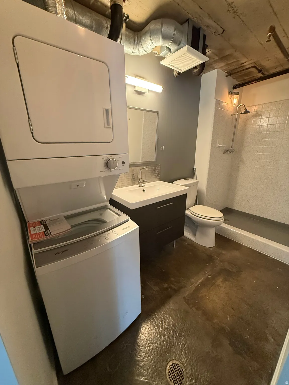
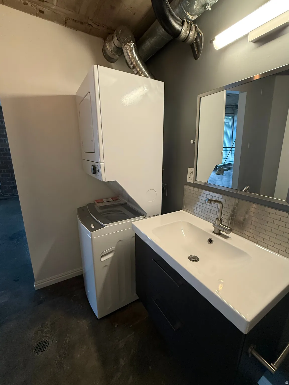
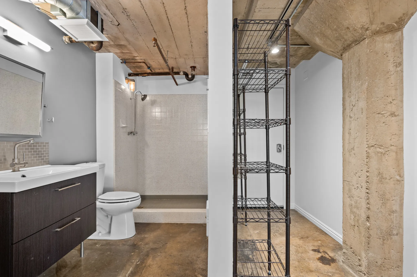
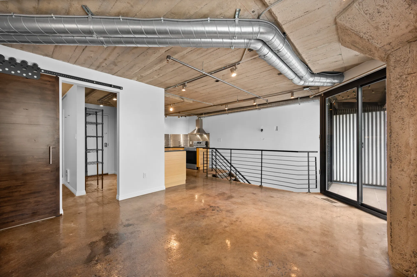
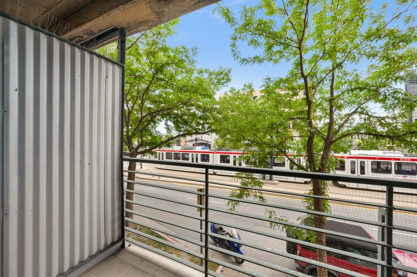
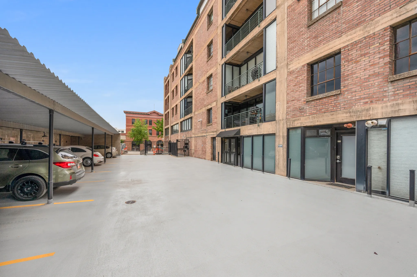


Welcome to a rare work/live downtown unit with its own private, secured entrance gate off of 400 West, across from the Gateway Mall. This condo is located in the coveted Dakota Lofts, a historic 1923 building that has been earthquake-reinforced. Free 2-hour parking is conveniently available for guests in front of the entrance, along with a nearby Trax stop in the free zone. This area is only steps away from the Delta Center home of the Utah Jazz and Utah Mammoth. Walking to restaurants, Salt Palace, Farmers Markets and Pioneer Park make this the perfect urban loft from which you can live, work, and play downtown. This two-story condo was recently improved with fully custom, high-end features. It includes a built-in, two-person workstation and half-bath downstairs, providing a useful work environment. Space upstairs is maximized with a full custom kitchen with KitchenAid refrigerator, freezer, and dishwasher drawers, plus a built-in microwave, Super Susan pantry, and new range. The custom bamboo cabinetry features plenty of storage with full-extension, soft-close doors and drawers. The primary bath and roomy sleeping area are adjacent to the kitchen, and mature trees create privacy on the balcony. Stained concrete floors, exposed brick and ductwork, and floor-to-ceiling windows add charm to this industrial loft. Google Fiber is available, and EV station infrastructure is being installed. This unit is not part of a rental cap, but it must be a one-year-minimum lease, it offers gated/secured designated parking and a large storage unit, and its walls have increased soundproofing. The Buyer and Buyer’s Agent are responsible to verify all listing information, including square feet/acreage, to Buyer’s own satisfaction. Owner/Agent in Utah
- Heating System:
- Forced Air, >= 95% efficiency, Hot Water
- Cooling System:
- Central Air
- Basement:
- None
- Patio:
- Covered, Screened
- Parking:
- Covered, Secured
- Architectural Style:
- Condo; Main Level
- Carport Spaces:
- 1.0
- Exterior Features:
- Sliding Glass Doors, Deck; Covered, Lighting, Patio: Covered, Secured Parking, Balcony, Secured Building, Porch: Screened, Awning(s)
- Flooring:
- Concrete
- Interior Features:
- Alarm: Fire, Range/Oven: Free Stdng., Closet: Walk-In, Granite Countertops, Floor Drains
- Laundry Features:
- Electric Dryer Hookup
- Sewer:
- Sewer: Connected, Sewer: Public
- Utilities:
- Natural Gas Connected, Electricity Connected, Sewer Connected, Sewer: Public, Water Connected
- Window Features:
- Blinds, Drapes
- Country:
- US
- State:
- UT
- County:
- Salt Lake
- City:
- Salt Lake City
- Zipcode:
- 84101
- Street:
- 200
- Street Number:
- 380
- Longitude:
- W112° 5' 52.1''
- Latitude:
- N40° 45' 55.6''
- Mls Area Major:
- Salt Lake City; So. Salt Lake
- Street Dir Prefix:
- W
- Street Dir Suffix:
- S
- Unit Number:
- 104
- Zoning:
- Multi-Family, Commercial
- Elementary School:
- Washington
- Elementary School District:
- Salt Lake
- High School:
- West
- High School District:
- Salt Lake
- Middle Or Junior School District:
- Salt Lake
- Middle School:
- Bryant
- Lot Size Dimensions:
- 0.0x0.0x0.0
- Water Source:
- Culinary
- Stories:
- 2
- On Market Date:
- 2026-01-01
- Accessibility Features:
- Ground Level, Accessible Elevator Installed
- Lot Features:
- Sidewalks, Curb & Gutter, Fenced: Full, Sprinkler: Auto-Full
- Current Use:
- Residential
- Construction Materials:
- Brick, Concrete
- Building Size:
- 1091
- Association Amenities:
- Cable TV, Controlled Access, Earthquake Insurance, Gated, Pet Rules, Pets Permitted, Sewer Paid, Snow Removal, Storage, Trash, Water
- Association Fee:
- 439.0
- Association Fee Frequency:
- Monthly
- Association Fee Includes:
- Trash, Water, Sewer, Cable TV
- Association Yn:
- 1
- Tax Annual Amount:
- 2906.0
- List Agent Mls Id:
- 85192
- List Office Mls Id:
- 68108
- Listing Term:
- Cash, Conventional
- Mls Status:
- Active
- Modification Timestamp:
- 2026-06-17T19:12:21Z
- Originating System Name:
- WFRMLS
Residential For Sale
380 W 200 S #104, Salt Lake City, Utah 84101
- Property Type :
- Residential
- Listing Type :
- For Sale
- Listing ID :
- 2128573
- Price :
- $529,900
- Bedrooms :
- 1
- Rooms :
- 5
- Bathrooms :
- 2
- Half Bathrooms :
- 1
- Square Footage :
- 1,091 Sqft
- Year Built :
- 1923
- Lot Area :
- 0.01 Acre
- Status :
- Active
- Office Name :
- G Norman George Advantage Real Estate
- Agent Name :
- Nicholas A George
- Listing Status :
- Active
- Property Sub Type :
- Condominium
- Roof:
- Rubber, Aluminum

- Platinum Real Estate Professionals
- (435) 250-3355
-
platinum.pros.utah@gmail.com




