
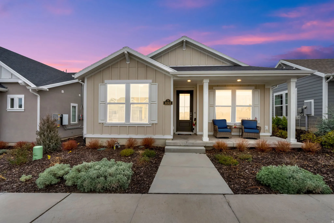
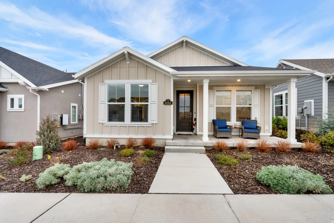
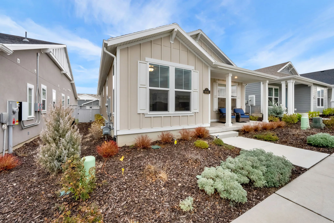
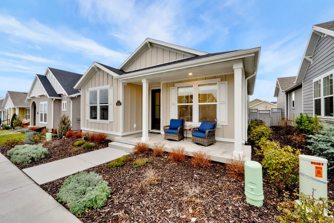
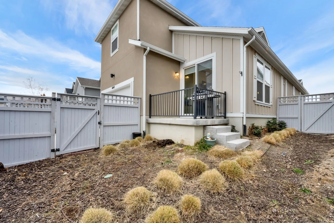
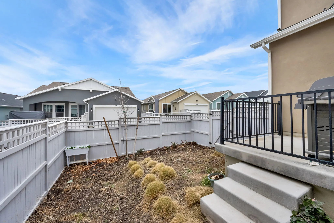
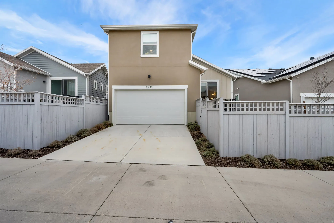
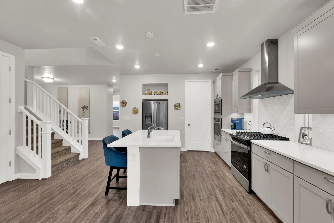
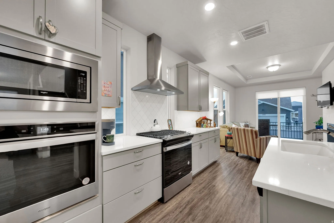
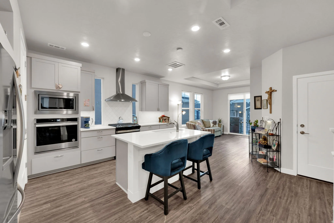
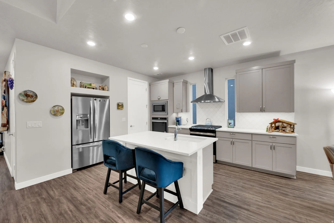
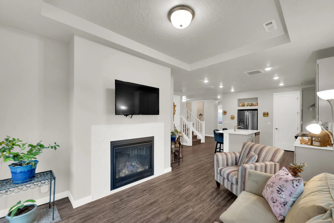
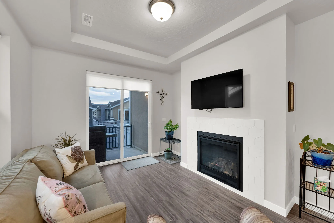
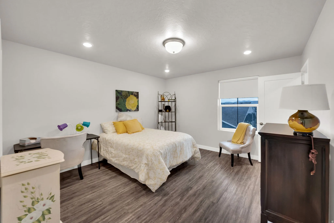
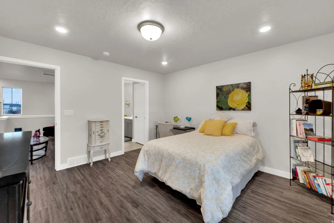
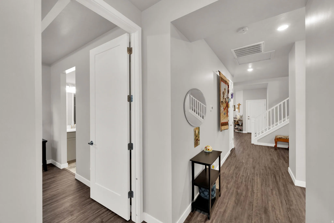
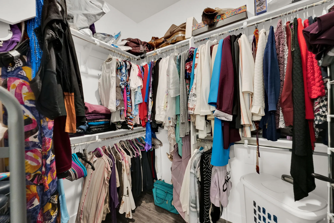
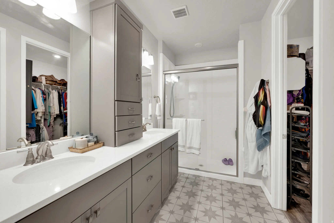
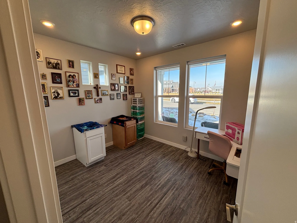
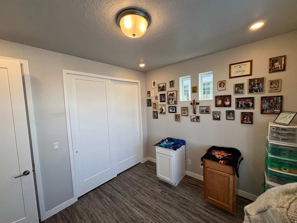
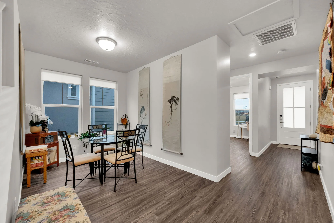
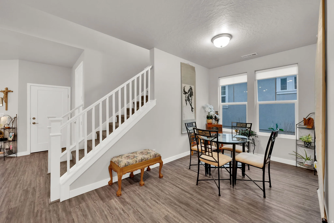
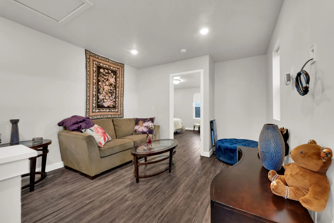
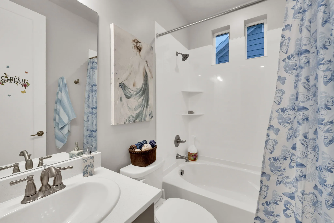
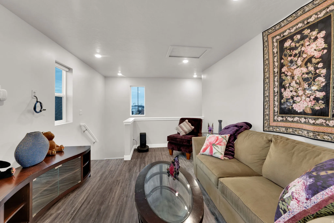
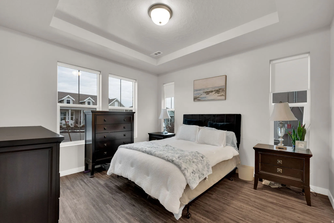
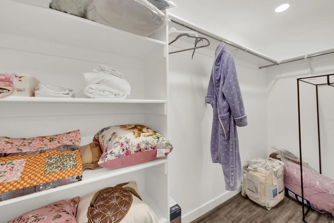
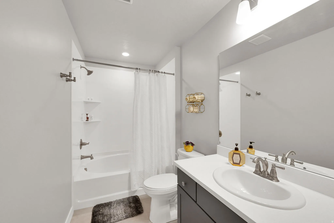
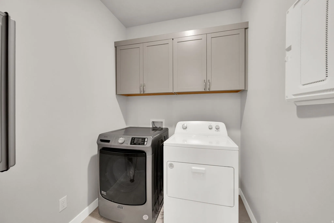
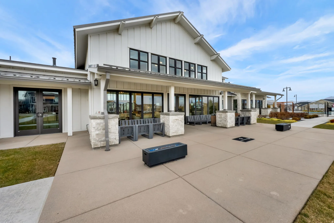
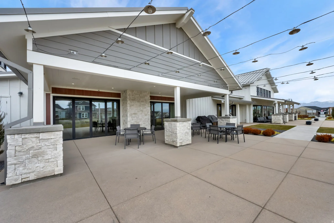
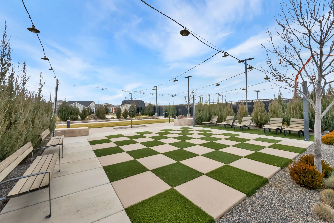
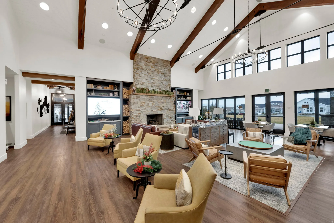
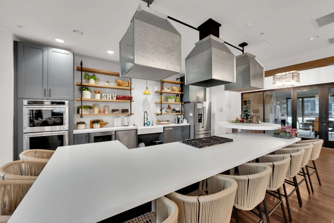
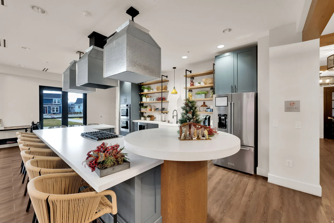
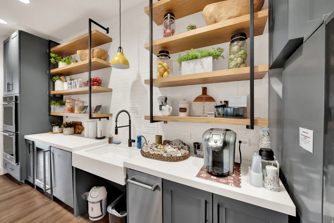
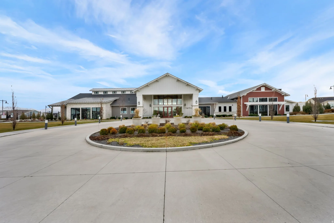
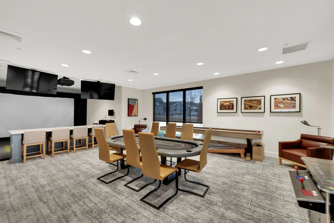
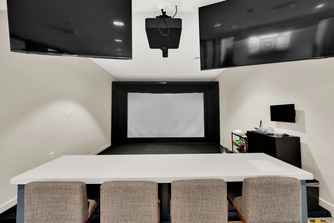
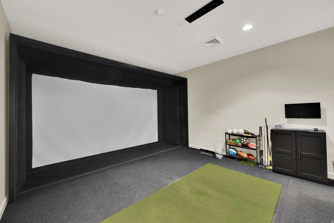
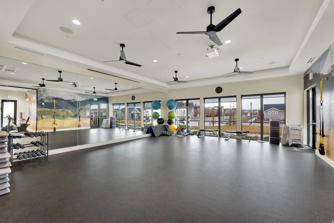
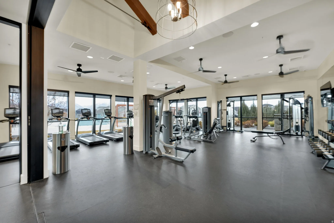
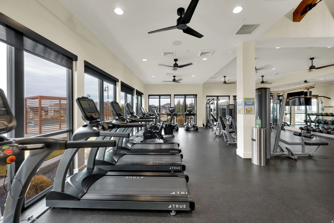
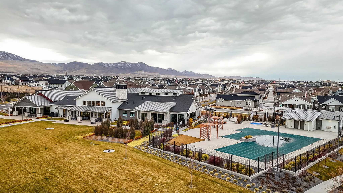
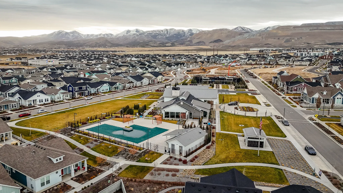
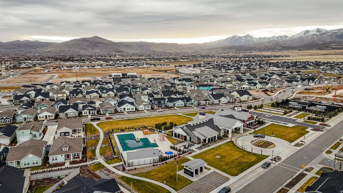
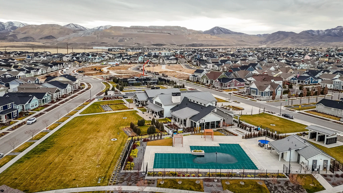
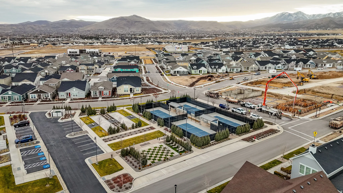
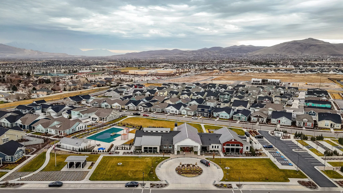
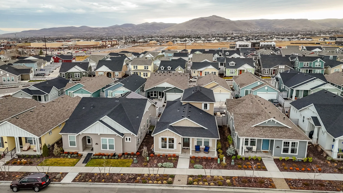
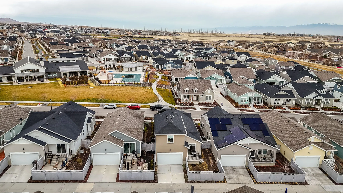
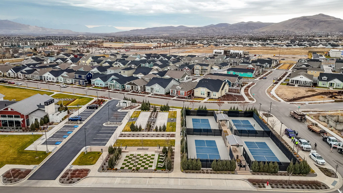


Located in a premier 55+ community. Enjoy living just across from pickleball courts and the 10, 000 sq ft community clubhouse. This inviting three-bedroom, three-bath home offers a well-designed layout with an upstairs suite that includes a private family room, ideal for guests or additional living space. The primary bedroom is located on the main level and features an upgraded en-suite bath with a beautifully patterned tile floor, a spacious walk-in shower, ample cabinetry, and a large walk-in closet. The chef’s kitchen is perfect for entertaining, offering abundant countertop space and room for two to three people to prep comfortably. Barstool seating creates a welcoming gathering spot to enjoy watching the chef in action. All cabinetry includes rollout shelves for easy access to cookware. The kitchen is fully equipped with Whirlpool appliances, including a gas range and a separate gas Whirlpool oven positioned below the microwave. Enjoy time in the living room with a gas fireplace. The back patio is enhanced with a dedicated gas line directly from the kitchen, making it ideal for a gas grill with no need for propane. The two-car garage provides exceptional storage with a spacious storage room that wraps behind the laundry room and extends beneath the stairs.The fully fenced yard is maintenance-free, with front and backyard care provided by the HOA. Enjoy the Daybreak lifestyle with a golf simulator, pickleball, large community kitchen and gathering spaces, fitness rooms, pools and hot tubs, lake recreation and fishing, walking trails, parks, and convenient access to shopping and entertainment. Square footage figures are provided as a courtesy estimate only and were obtained from county records. Buyer is advised to obtain an independent measurement.
- Swimming Pool:
- In Ground, Heated
- Heating System:
- Forced Air, Gas: Central
- Cooling System:
- Central Air
- Basement:
- Slab
- Patio:
- Patio: Open
- Architectural Style:
- Stories: 2
- Exterior Features:
- Double Pane Windows, Sliding Glass Doors, Patio: Open, Entry (Foyer)
- Flooring:
- Carpet, Laminate
- Interior Features:
- Closet: Walk-In, Granite Countertops, Low VOC Finishes, Oven: Wall, Bath: Primary
- Laundry Features:
- Electric Dryer Hookup
- Pool Private Yn:
- 1
- Sewer:
- Sewer: Connected, Sewer: Public
- Utilities:
- Natural Gas Connected, Electricity Connected, Sewer Connected, Sewer: Public, Water Connected
- Window Features:
- Blinds
- Appliances:
- Dryer, Washer, Range Hood, Gas Grill/BBQ
- Country:
- US
- State:
- UT
- County:
- Salt Lake
- City:
- South Jordan
- Zipcode:
- 84009
- Street:
- STONE MOUNT
- Street Number:
- 6043
- Street Suffix:
- WAY
- Longitude:
- W113° 57' 48.5''
- Latitude:
- N40° 32' 21.5''
- Mls Area Major:
- WJ; SJ; Rvrton; Herriman; Bingh
- Street Dir Prefix:
- W
- Zoning:
- Single-Family
- Elementary School:
- Bastian
- Elementary School District:
- Jordan
- High School:
- Herriman
- High School District:
- Jordan
- Middle Or Junior School District:
- Jordan
- Middle School:
- South Jordan
- Lot Size Dimensions:
- 0.0x0.0x0.0
- Water Source:
- Culinary
- Stories:
- 2
- On Market Date:
- 2026-01-02
- Accessibility Features:
- Accessible Hallway(s)
- Lot Features:
- Sidewalks, Curb & Gutter, Sprinkler: Auto-Full, Road: Unpaved
- Garage:
- 2.0
- Current Use:
- Single Family
- Construction Materials:
- Cement Siding, Stucco
- Community Features:
- Clubhouse
- Building Size:
- 1861
- Attached Garage Yn:
- 1
- Association Amenities:
- Biking Trails, Bocce Ball Court, Clubhouse, Concierge, Fire Pit, Fitness Center, Hiking Trails, Pets Permitted, Pool, Snow Removal
- Association Fee:
- 357.0
- Association Fee Frequency:
- Monthly
- Association Yn:
- 1
- Tax Annual Amount:
- 2800.0
- Co List Agent Full Name:
- Brandon Daynes
- Co List Agent Mls Id:
- 1318015
- Co List Office Mls Id:
- 70541
- Co List Office Name:
- Century 21 Everest (Centerville)
- List Agent Mls Id:
- 4025414
- List Office Mls Id:
- 70541
- Listing Term:
- Cash, Conventional, FHA, VA Loan
- Mls Status:
- Active
- Modification Timestamp:
- 2026-07-21T20:09:40Z
- Originating System Name:
- WFRMLS
- Status Change Timestamp:
- 2026-07-08T03:45:34Z
Residential For Sale
6043 W Stone Mount Way, South Jordan, Utah 84009
- Property Type :
- Residential
- Listing Type :
- For Sale
- Listing ID :
- 2128643
- Price :
- $600,000
- Bedrooms :
- 3
- Rooms :
- 12
- Bathrooms :
- 3
- Square Footage :
- 1,861 Sqft
- Year Built :
- 2023
- Lot Area :
- 0.07 Acre
- Status :
- Active
- Office Name :
- Century 21 Everest (Centerville)
- Agent Name :
- Matthew I Anderegg
- Full Bathrooms :
- 3
- Listing Status :
- Active
- Property Sub Type :
- Single Family Residence
- Roof:
- Asphalt

- Platinum Real Estate Professionals
- (435) 250-3355
-
platinum.pros.utah@gmail.com




