
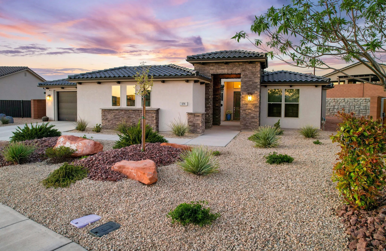
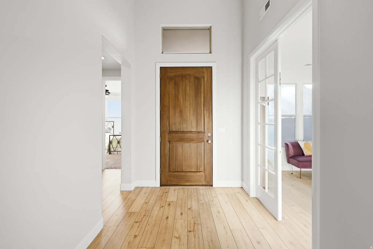
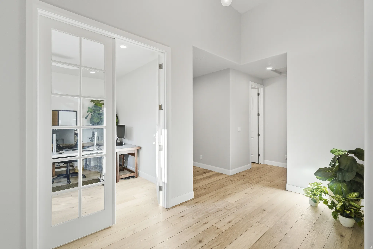
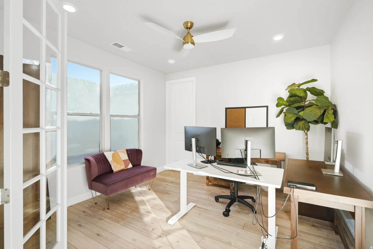
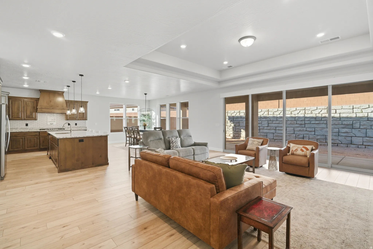
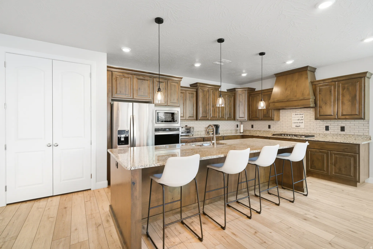
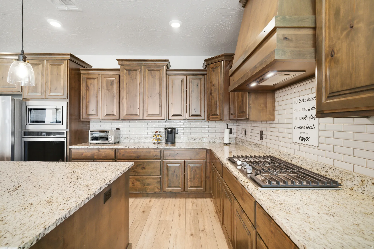
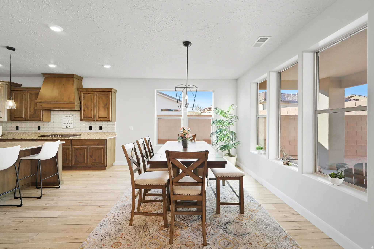
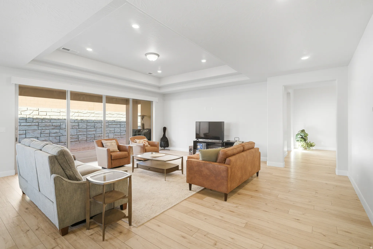
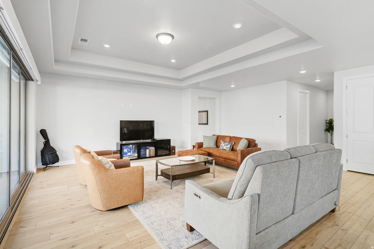
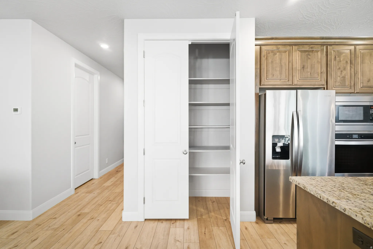
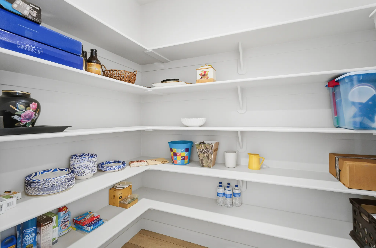
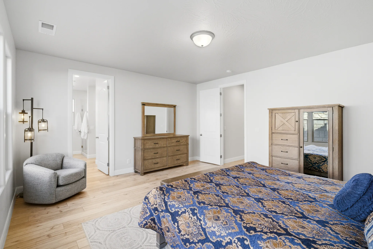
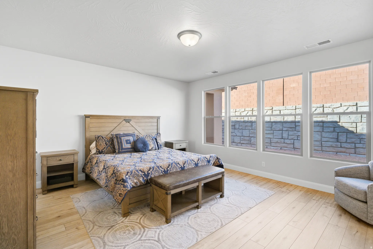
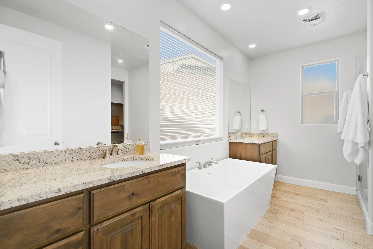
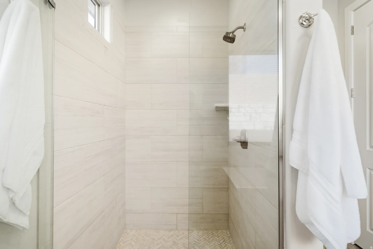
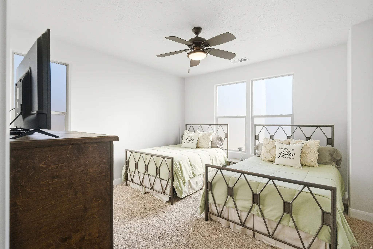
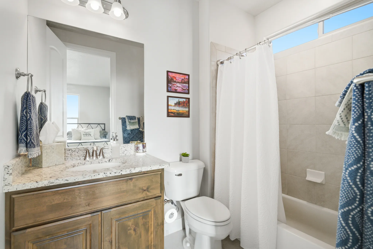
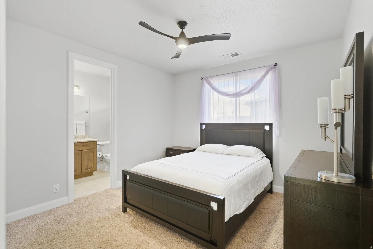
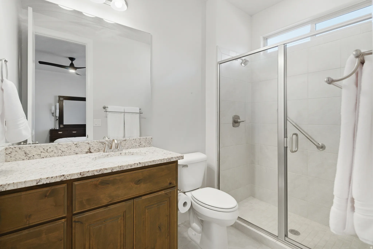
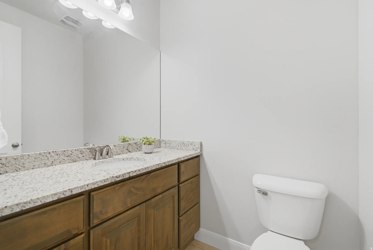
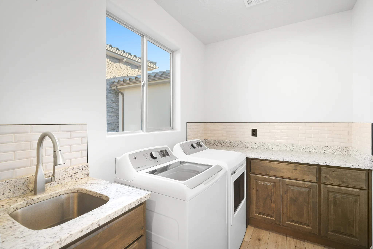
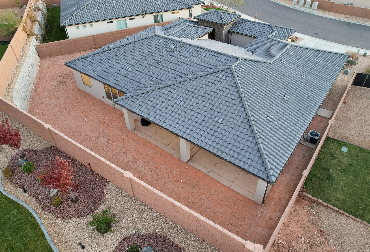
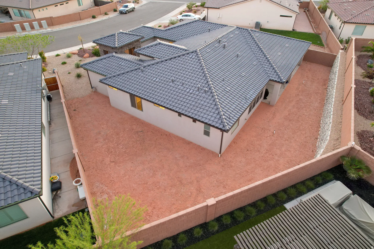
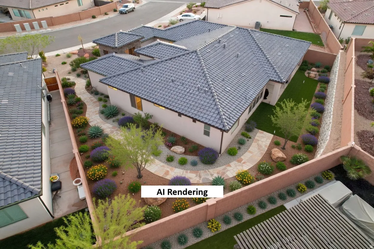
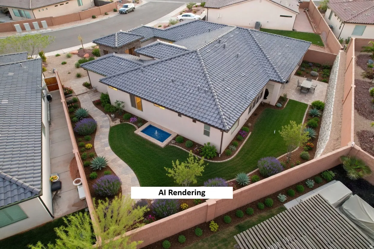
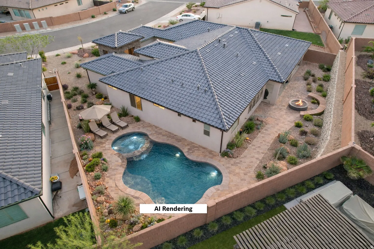
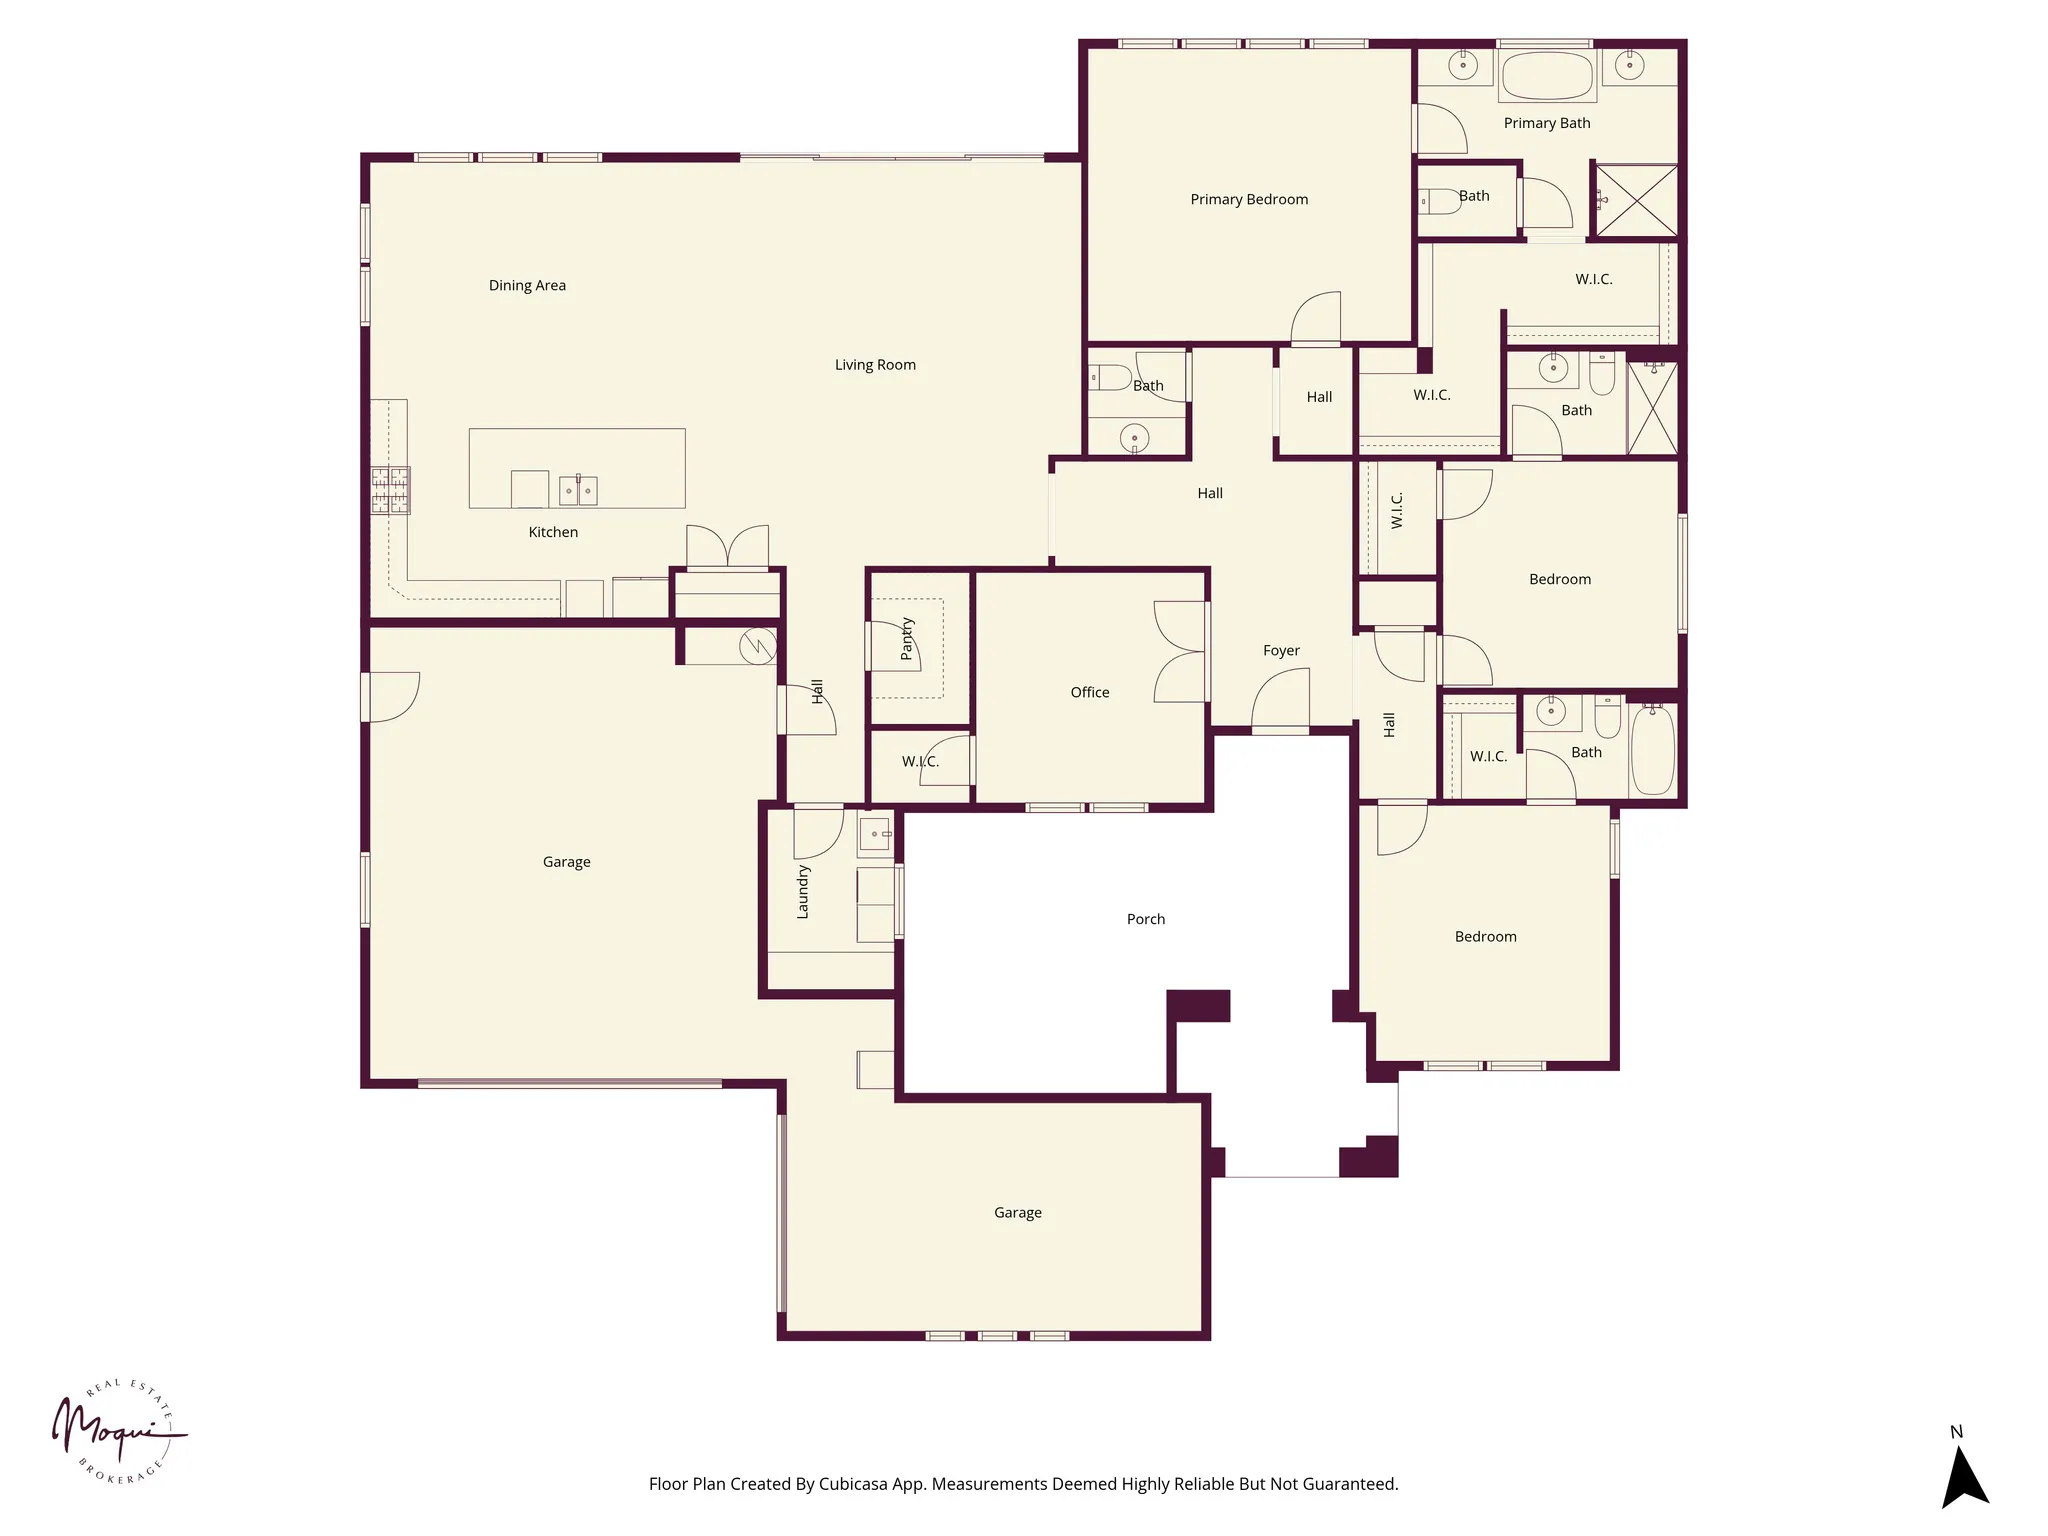
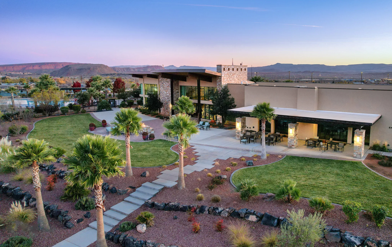
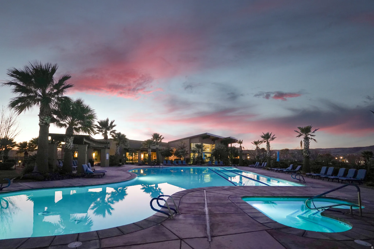
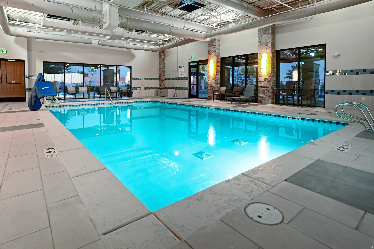
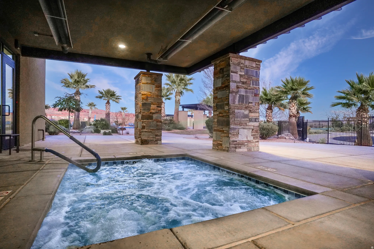
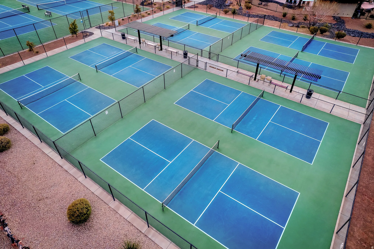
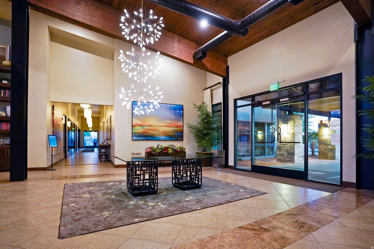
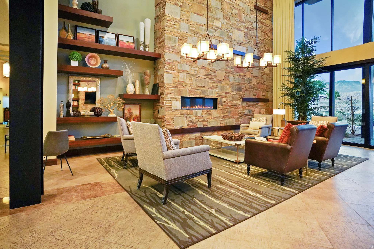
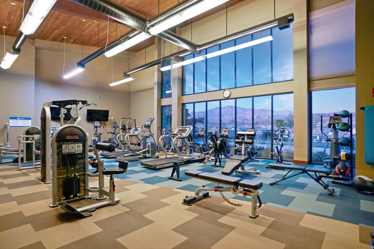
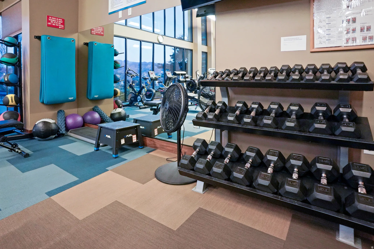

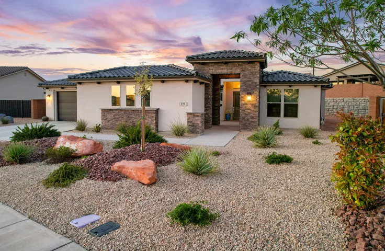


Set within the sought-after Brio community, this 2, 687 sq ft Crimson plan offers a unique opportunity to create a personalized retreat in one of Southern Utah’s most amenity-rich neighborhoods. Inside, the home features an open layout with a coffered ceiling and 16-foot sliding glass door leading to an oversized covered patio. The kitchen includes granite countertops, stainless appliances, and two pantries. The primary suite is spacious, with dual vanities, a soaking tub, and separate shower. Two guest bedrooms each offer private ensuite baths, and a French-door office faces the front courtyard. The true value here is in the potential. The backyard is unfinished, offering a blank canvas to design an outdoor space tailored to your lifestyle. While the rear wall may not appeal to everyone initially, it provides privacy and a clean backdrop for thoughtful landscaping. With the right design–orienting seating and gathering spaces back toward the home and extending the patio–the space can feel both private and inviting. The large side yard adds even more opportunity, with room for a pool and the potential to create a private, resort-style setting. Future access from the primary suite could further enhance indoor-outdoor living. This is a chance to build your own outdoor environment rather than inherit someone else’s choices, and the home is priced with that in mind. Brio offers a resort-style lifestyle with pools, hot tubs, pickleball, tennis, trails, fitness center, and a full calendar of community events and activities.
- Heating System:
- Gas: Central
- Basement:
- Slab
- Patio:
- Patio: Open, Covered
- Architectural Style:
- Rambler/Ranch
- Exterior Features:
- Double Pane Windows, Sliding Glass Doors, Patio: Open, Lighting, Patio: Covered, Entry (Foyer), Storm Doors
- Flooring:
- Carpet, Tile
- Interior Features:
- Disposal, Kitchen: Updated, Bath: Sep. Tub/Shower, Closet: Walk-In, Den/Office, Great Room, Range: Gas, Granite Countertops, Vaulted Ceilings, French Doors, Range/Oven: Built-In, Oven: Gas, Range: Countertop, Range: Down Vent, Oven: Wall, Bath: Primary
- Sewer:
- Sewer: Connected
- Utilities:
- Natural Gas Connected, Electricity Connected, Sewer Connected, Water Connected
- Window Features:
- Shades, Part
- Appliances:
- Microwave, Range Hood, Ceiling Fan
- Country:
- US
- State:
- UT
- County:
- Washington
- City:
- Washington
- Zipcode:
- 84780
- Street:
- CAMINO OSO
- Street Number:
- 438
- Longitude:
- W114° 29' 11.3''
- Latitude:
- N37° 8' 50.4''
- Direction Faces:
- Southwest
- Mls Area Major:
- Washington
- Street Dir Prefix:
- W
- Zoning:
- Single-Family
- Elementary School:
- Sandstone
- Elementary School District:
- Washington
- High School:
- Pine View
- High School District:
- Washington
- Middle Or Junior School District:
- Washington
- Middle School:
- Pine View Middle
- Lot Size Dimensions:
- 0.0x0.0x0.0
- Water Source:
- Culinary
- Stories:
- 1
- On Market Date:
- 2026-01-01
- Lot Features:
- Road: Paved, Sidewalks, Curb & Gutter, Fenced: Full, Secluded, Drip Irrigation: Auto-Part
- Garage:
- 3.0
- Current Use:
- Single Family
- Construction Materials:
- Stucco
- Community Features:
- Clubhouse
- Building Size:
- 2687
- Attached Garage Yn:
- 1
- Association Amenities:
- Clubhouse, Fire Pit, Fitness Center, Management, Pet Rules, Pets Permitted, Picnic Area, Pool, Spa/Hot Tub, Tennis Court(s)
- Association Fee:
- 120.0
- Association Fee Frequency:
- Monthly
- Association Yn:
- 1
- Tax Annual Amount:
- 2528.0
- List Agent Mls Id:
- 86733
- List Office Mls Id:
- 99000760
- Listing Term:
- Cash, Conventional, FHA, VA Loan
- Mls Status:
- Active
- Modification Timestamp:
- 2026-07-14T21:19:36Z
- Originating System Name:
- WFRMLS
- Status Change Timestamp:
- 2026-03-17T01:35:03Z
Residential For Sale
438 W Camino Oso, Washington, Utah 84780
- Property Type :
- Residential
- Listing Type :
- For Sale
- Listing ID :
- 2128535
- Price :
- $820,000
- Bedrooms :
- 4
- Rooms :
- 12
- Bathrooms :
- 4
- Half Bathrooms :
- 1
- Square Footage :
- 2,687 Sqft
- Year Built :
- 2022
- Lot Area :
- 0.23 Acre
- Status :
- Active
- Office Name :
- Moqui Real Estate Brokerage LLC
- Agent Name :
- Brian Nix
- Full Bathrooms :
- 2
- Listing Status :
- Active
- Property Sub Type :
- Single Family Residence
- Roof:
- Tile

- Platinum Real Estate Professionals
- (435) 250-3355
-
platinum.pros.utah@gmail.com




