
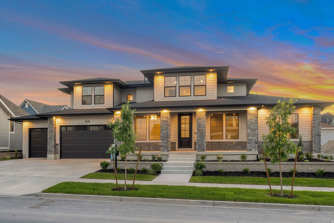
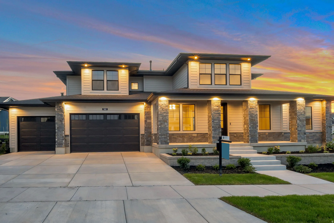
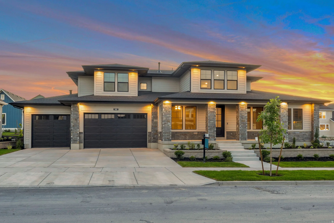
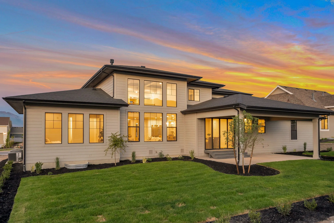
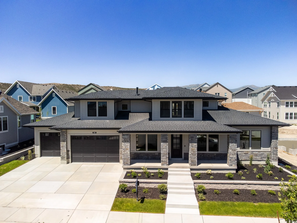
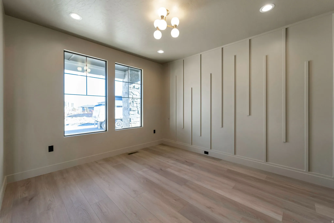
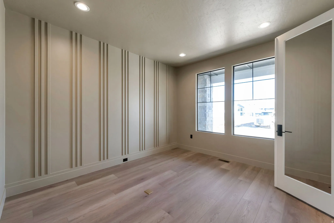
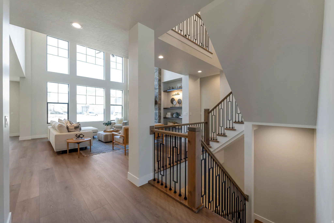
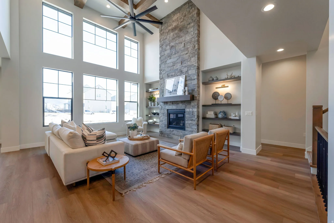
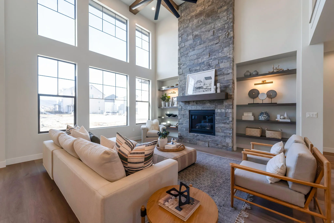
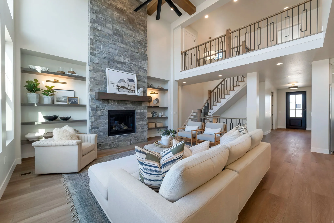
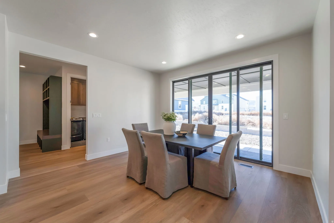
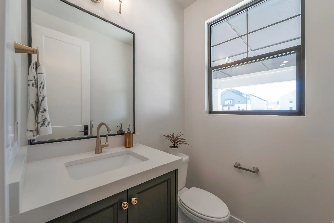
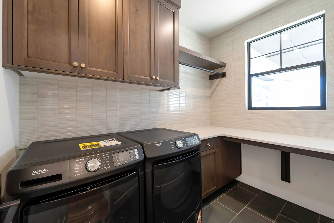
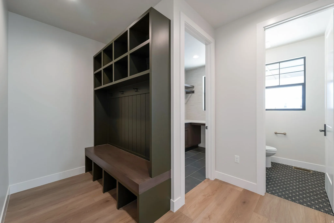
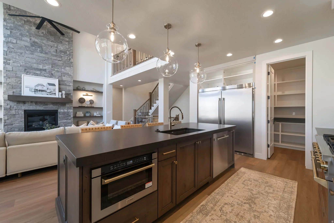
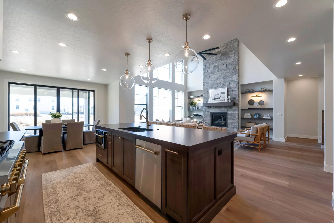
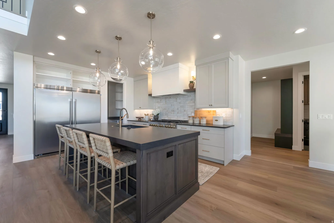
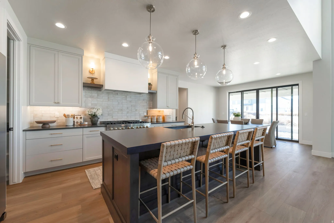
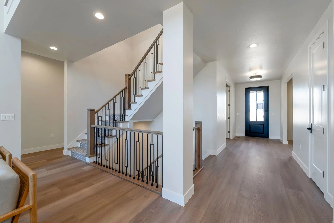
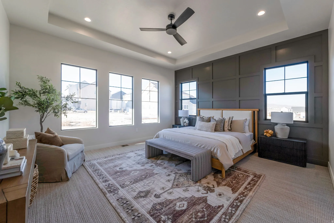
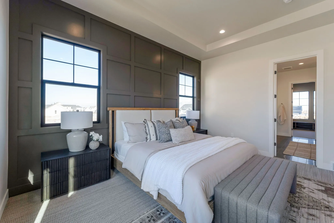
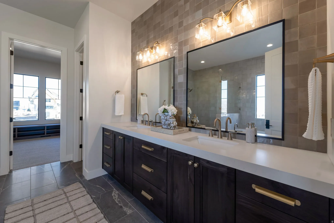
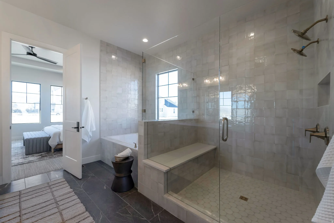
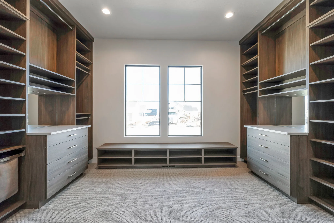
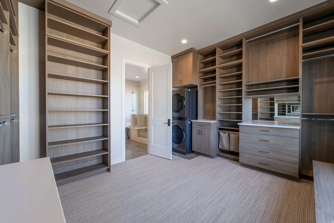
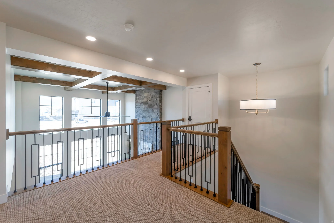
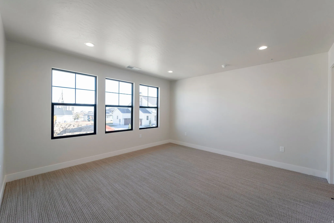
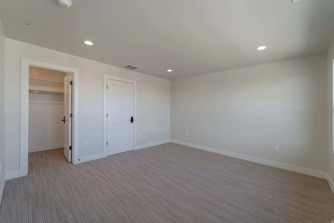
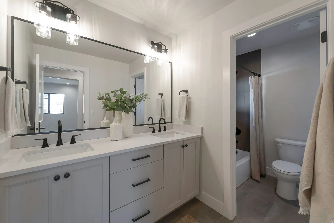
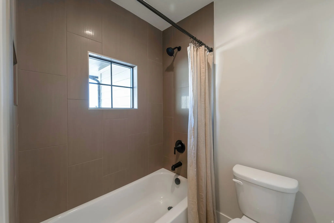
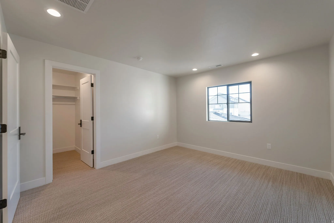
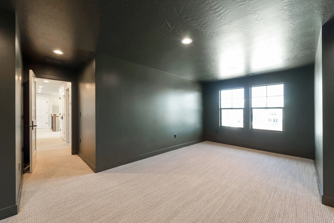
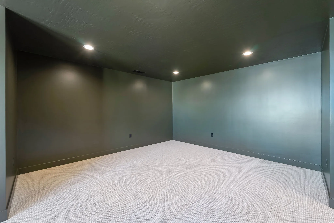
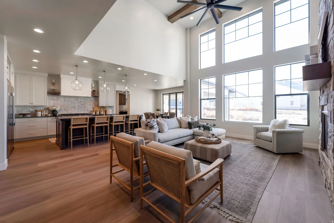
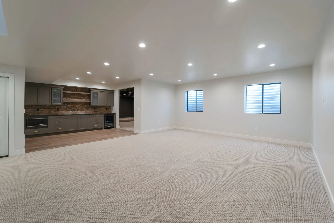
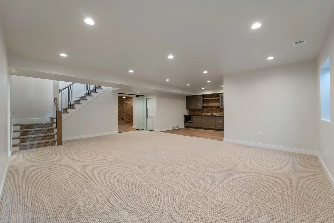
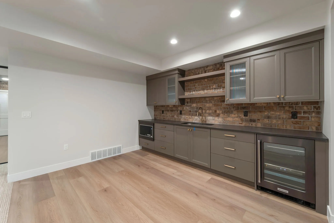
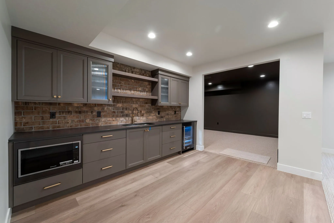
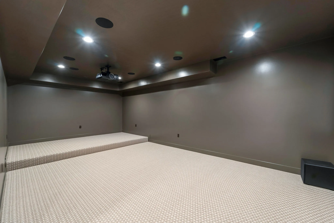
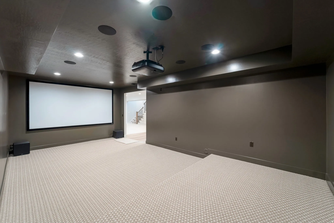
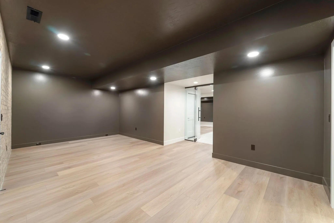
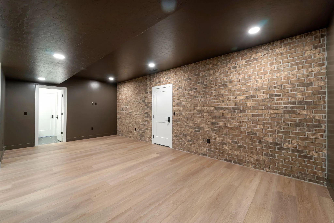
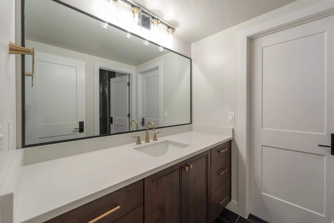
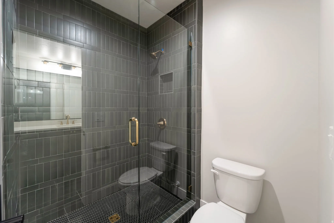
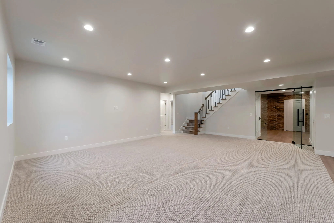
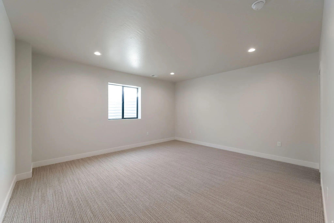
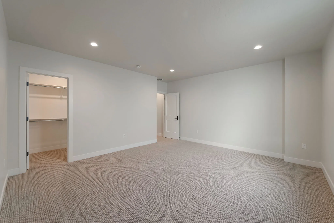
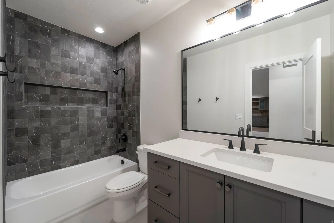
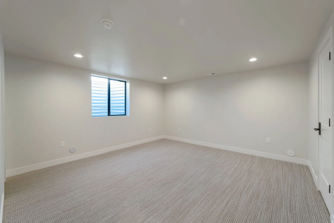
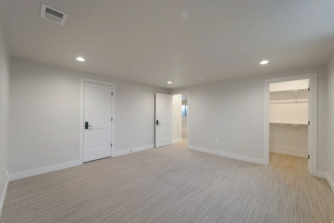
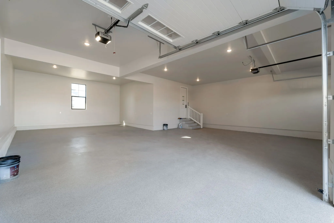
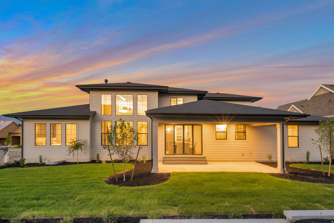
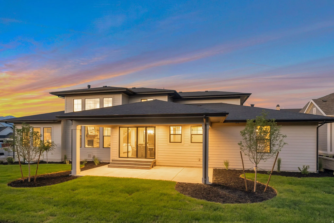
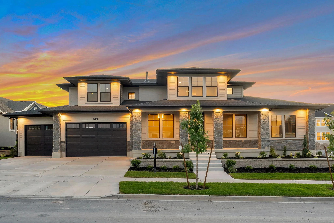
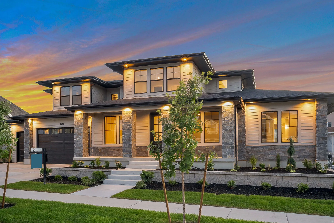


Lot#141 in Beacon Pointe by Symphony Homes. This stunning Browning XL plan blends luxury with thoughtful design. It was designed to be a model home, so it’s stacked with lots of upgrades and designer finishes throughout, and it shows! The main floor features both a flex room (w/ French doors) and a formal living room, each with custom millwork, plus a grand great room with two-story beamed ceiling. The gourmet kitchen has ZLine appliances including a 48″ dual-fuel range and built-in refrigerator and freezer, a spacious butler pantry, and a bright dining nook that opens to the covered patio. A custom mudroom bench and a large laundry room add everyday convenience. The expansive primary suite includes a custom closet with washer&dryer hookups and gorgeous bathroom. Upstairs has a loft open to below. All bedrooms feature walk-in closets. The fully finished basement is built for entertaining with a media room, kitchenette, huge game room, and a gym with 3/4 bathroom. Finished garage with epoxy floor, 9′ foundation walls, an active radon system, and a cold cellar. A must-see!
- Heating System:
- Forced Air, Gas: Central, >= 95% efficiency
- Cooling System:
- Central Air
- Basement:
- Full
- Patio:
- Porch: Open, Covered
- Architectural Style:
- Stories: 2
- Exterior Features:
- Double Pane Windows, Porch: Open, Lighting, Patio: Covered, Entry (Foyer)
- Fireplaces Total:
- 1
- Flooring:
- Carpet, Tile
- Interior Features:
- Disposal, Range/Oven: Free Stdng., Bath: Sep. Tub/Shower, Closet: Walk-In, Den/Office, Great Room, Range: Gas, Smart Thermostat(s), Vaulted Ceilings, French Doors, Gas Log, Oven: Double, Bar: Dry, Bar: Wet, Bath: Primary
- Laundry Features:
- Electric Dryer Hookup
- Sewer:
- Sewer: Connected, Sewer: Public
- Utilities:
- Natural Gas Connected, Electricity Connected, Sewer Connected, Sewer: Public, Water Connected
- Appliances:
- Microwave, Refrigerator, Range Hood, Freezer
- Country:
- US
- State:
- UT
- County:
- Utah
- City:
- Saratoga Springs
- Zipcode:
- 84045
- Street:
- LOUISA
- Street Number:
- 949
- Street Suffix:
- DR
- Longitude:
- W112° 3' 45.9''
- Latitude:
- N40° 20' 43.7''
- Direction Faces:
- East
- Mls Area Major:
- Am Fork; Hlnd; Lehi; Saratog.
- Street Dir Prefix:
- S
- Zoning:
- Single-Family
- Elementary School:
- Saratoga Shores
- Elementary School District:
- Alpine
- High School:
- Westlake
- High School District:
- Alpine
- Middle Or Junior School District:
- Alpine
- Middle School:
- Lake Mountain
- Lot Size Dimensions:
- 0.0x0.0x0.0
- Water Source:
- Culinary, Secondary
- Virtual Tour:
- https://www.utahrealestate.com/report/display/report/photo/listno/2128496/type/1/pub/0
- Video Url:
- https://www.utahrealestate.com/report/display/report/photo/listno/2128496/type/1
- Stories:
- 3
- On Market Date:
- 2025-12-30
- Lot Features:
- Road: Paved, Sidewalks, View: Mountain, Curb & Gutter, View: Valley, Sprinkler: Auto-Full
- Garage:
- 3.0
- Current Use:
- Single Family
- Construction Materials:
- Stone, Cement Siding
- Building Size:
- 5929
- Attached Garage Yn:
- 1
- Association Fee:
- 100.0
- Association Fee Frequency:
- Monthly
- Association Yn:
- 1
- Tax Annual Amount:
- 1.0
- List Agent Mls Id:
- 88024
- List Office Mls Id:
- 70914
- Listing Term:
- Cash, Conventional, VA Loan
- Mls Status:
- Active
- Modification Timestamp:
- 2026-07-23T00:02:50Z
- Originating System Name:
- WFRMLS
- Status Change Timestamp:
- 2026-03-31T18:32:26Z
Residential For Sale
949 S Louisa Dr, Saratoga Springs, Utah 84045
- Property Type :
- Residential
- Listing Type :
- For Sale
- Listing ID :
- 2128496
- Price :
- $1,574,900
- View :
- Mountain(s), Valley
- Bedrooms :
- 5
- Rooms :
- 24
- Bathrooms :
- 5
- Half Bathrooms :
- 1
- Square Footage :
- 5,929 Sqft
- Year Built :
- 2025
- Lot Area :
- 0.24 Acre
- Status :
- Active
- Office Name :
- Bravo Realty Services, LLC
- Agent Name :
- Rodney Mills
- Full Bathrooms :
- 3
- Listing Status :
- Active
- Property Sub Type :
- Single Family Residence
- Roof:
- Asphalt

- Platinum Real Estate Professionals
- (435) 250-3355
-
platinum.pros.utah@gmail.com




