
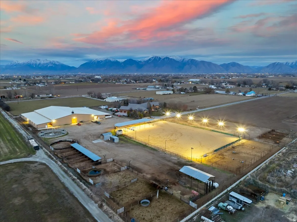
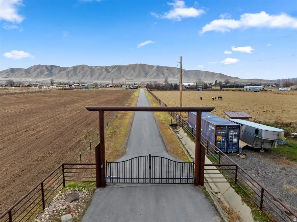
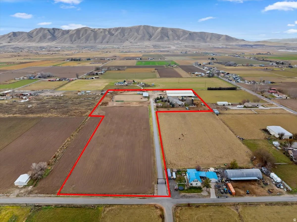
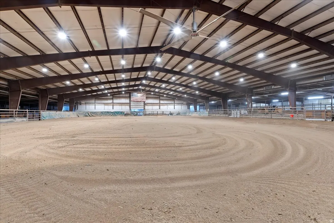
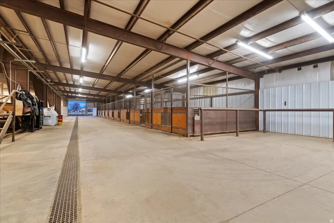
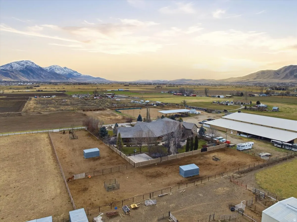
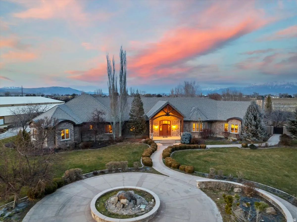
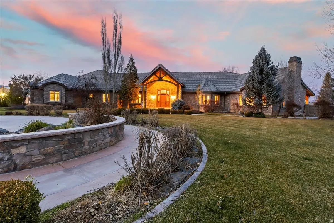
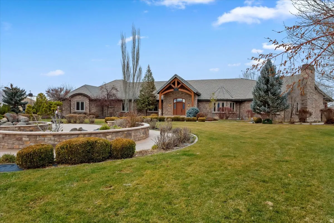
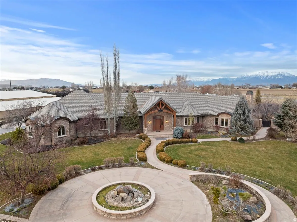
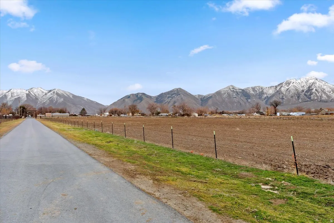
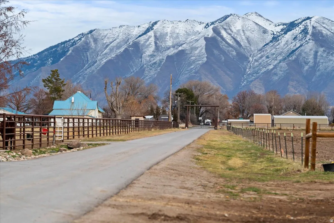
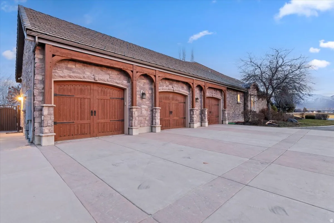
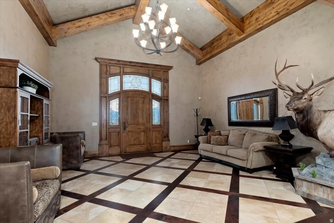
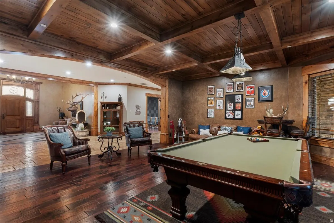
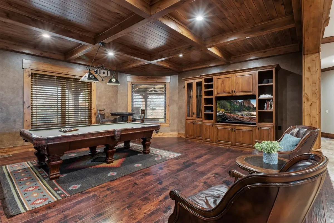
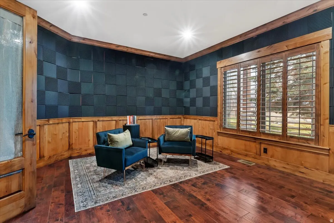
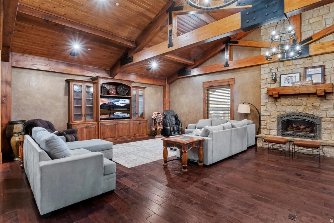
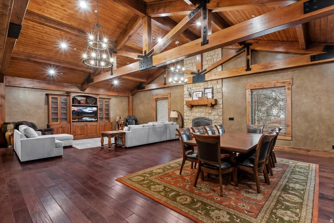
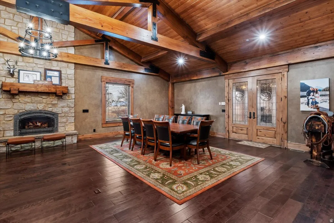
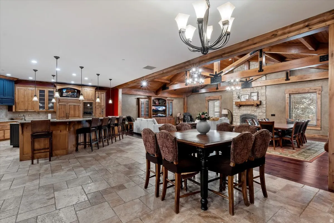
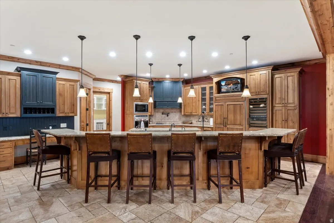
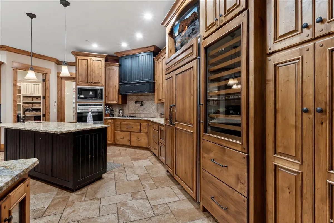
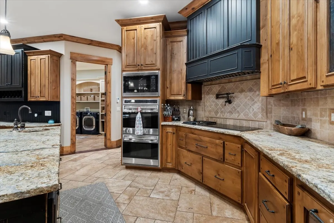
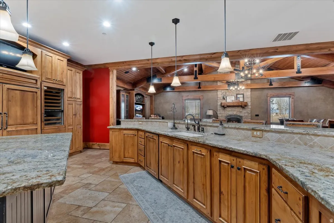
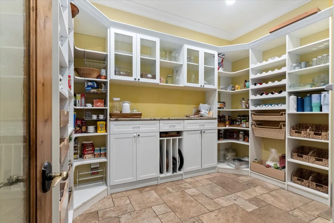
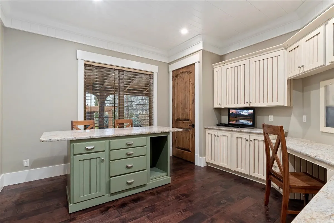
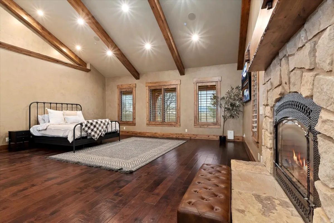
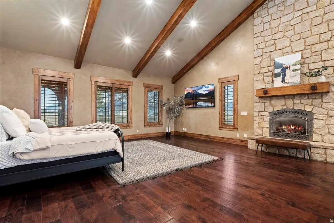
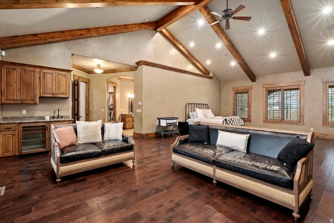
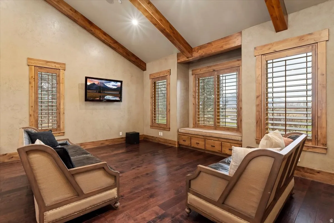
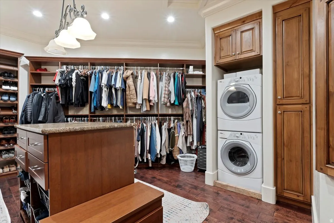
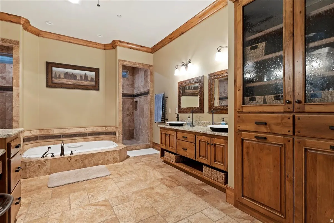
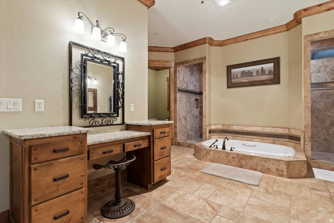
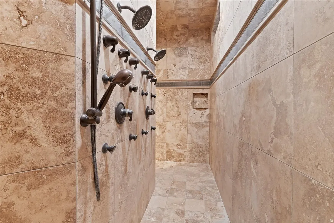
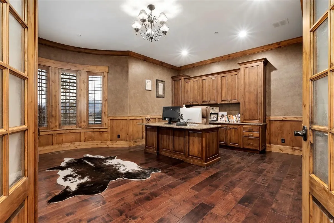
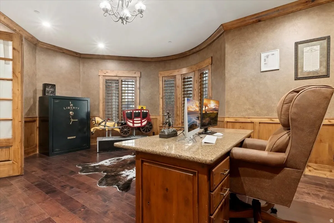
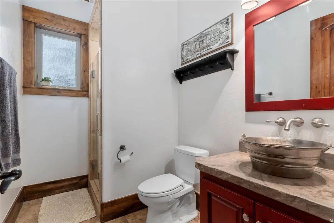
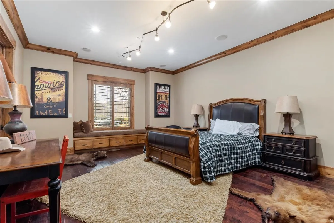
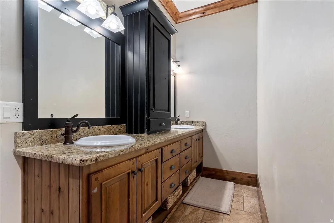
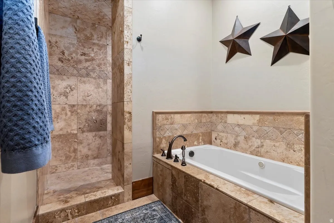
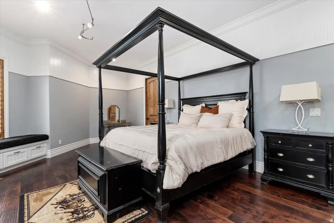
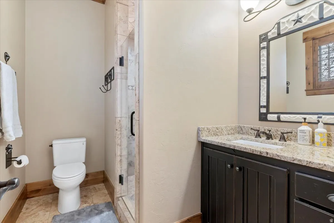
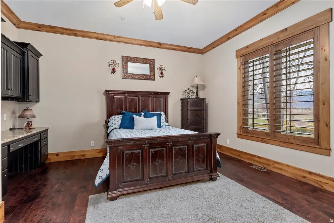
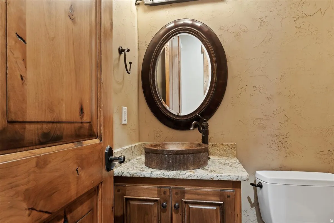
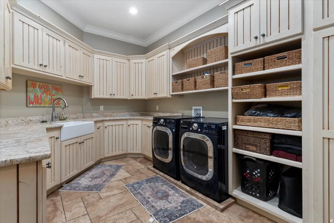
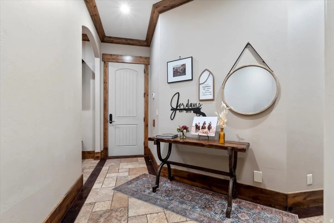
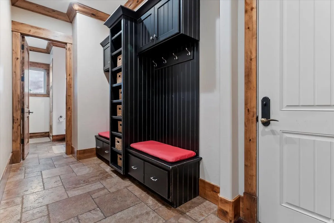
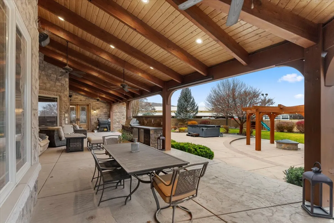
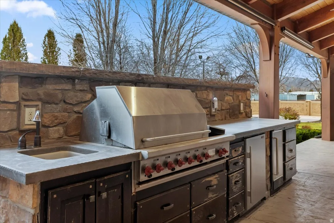
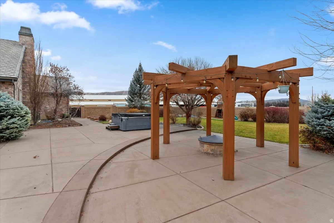
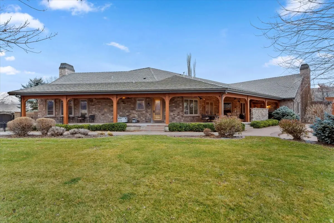
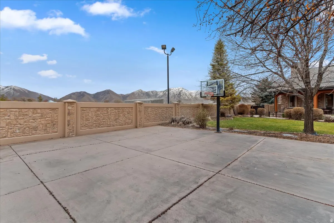
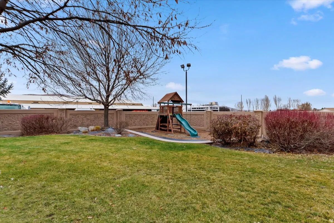
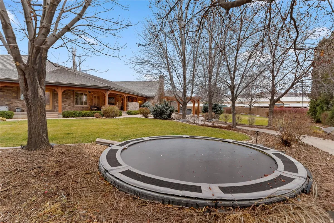
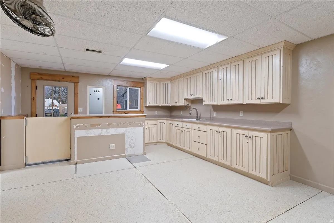
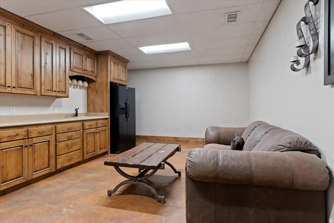
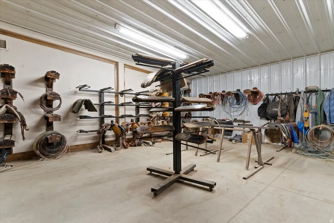
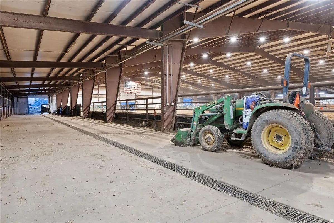
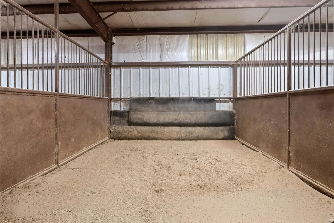
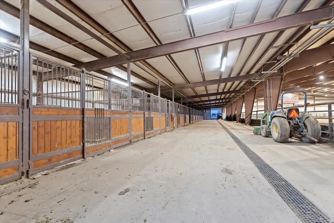
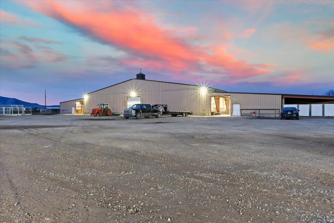
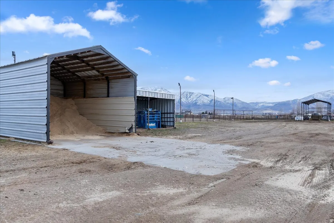
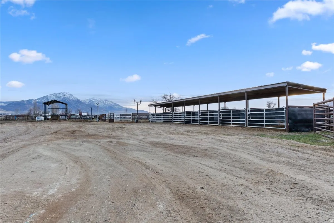
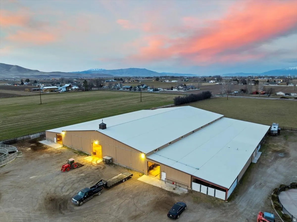
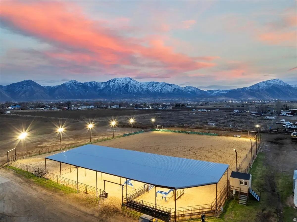
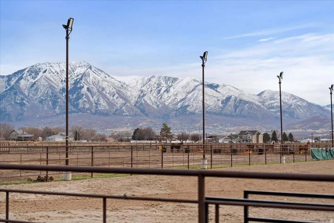

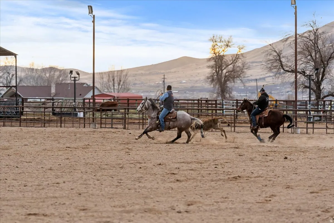
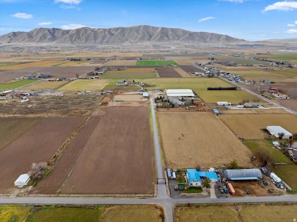
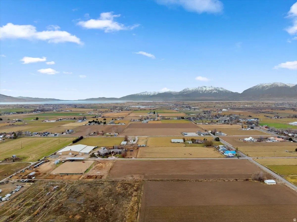
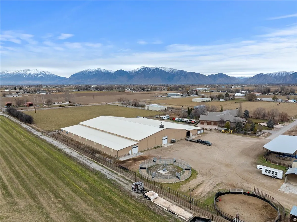
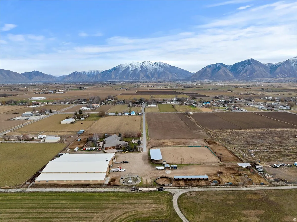
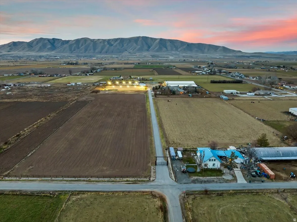
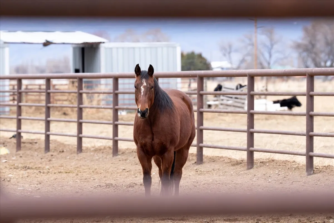
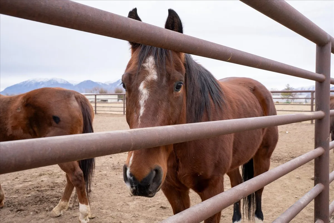
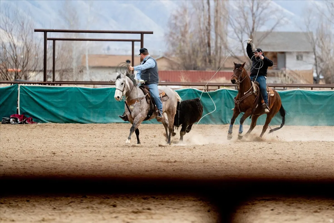
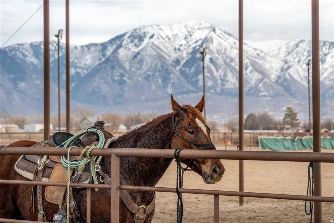
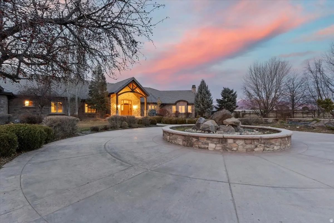
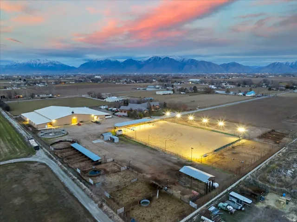
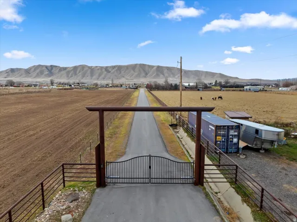
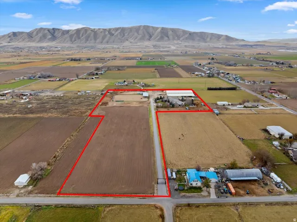
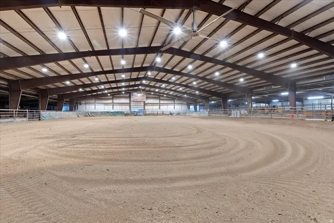
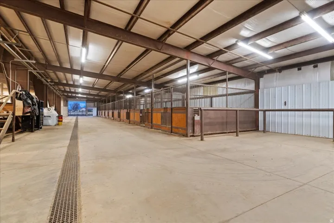
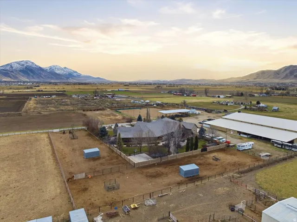
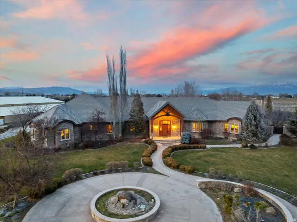
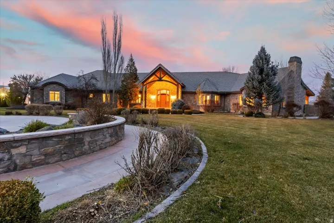
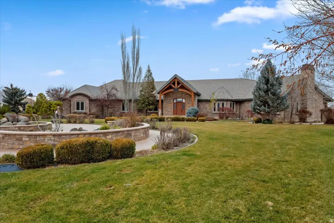
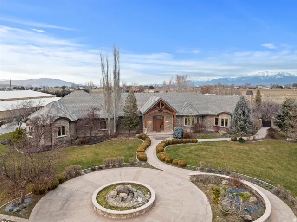
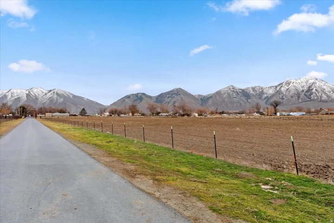
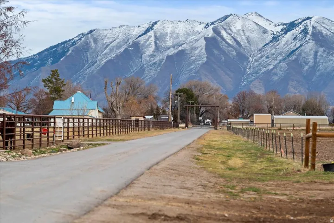
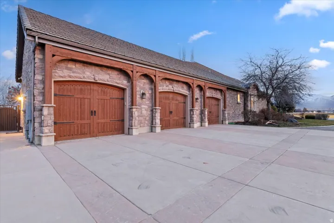
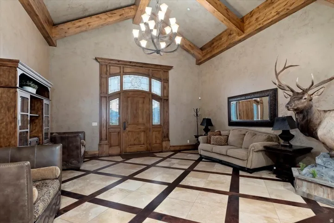
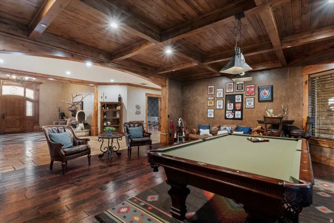
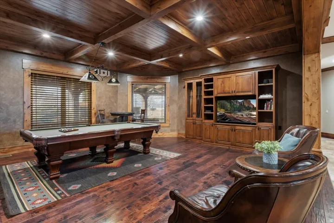
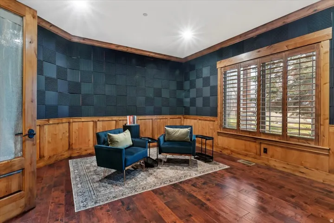
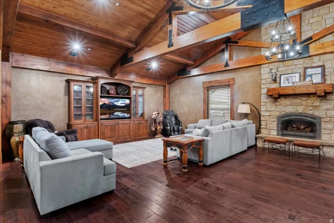
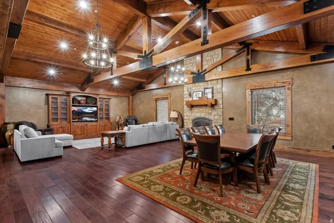
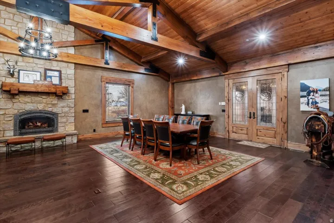
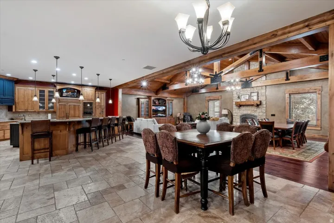

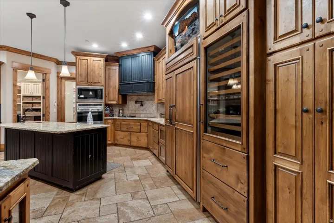
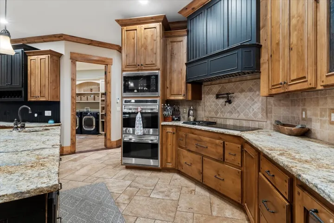
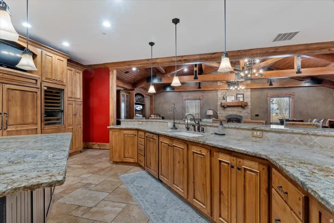
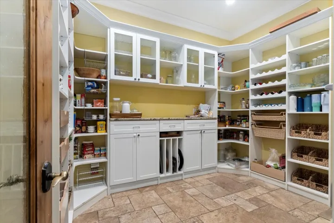
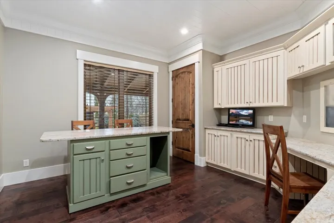
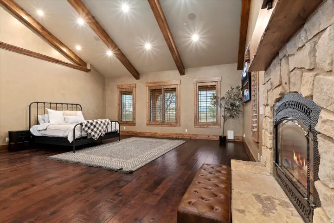
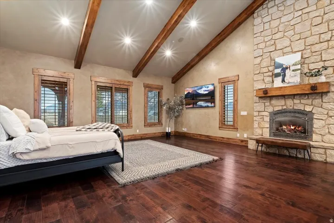
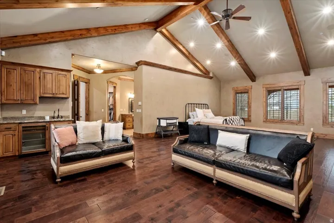
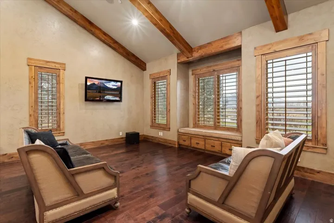
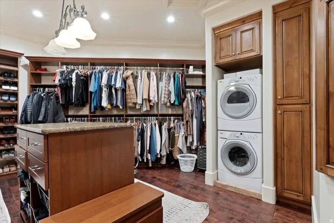
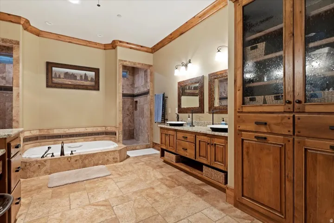
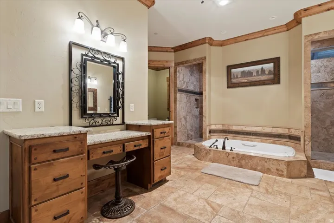
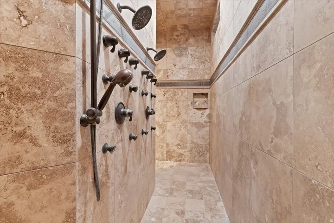
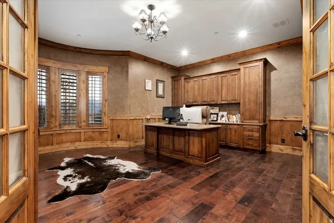
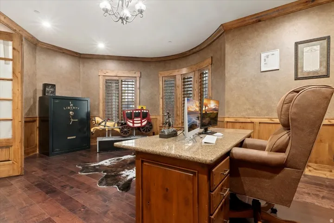
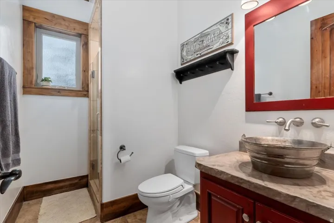
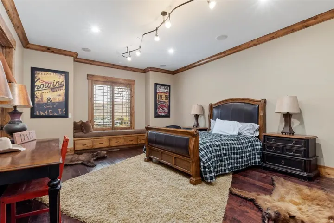
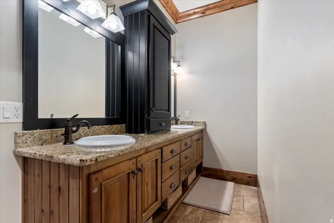
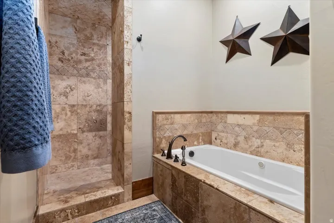
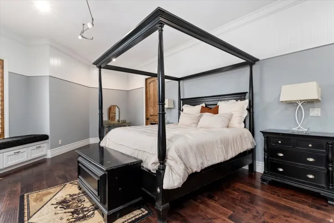
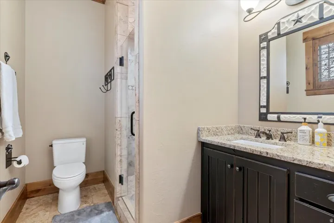
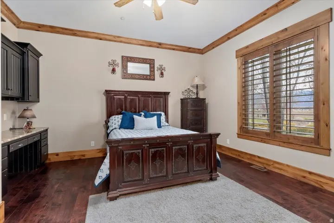
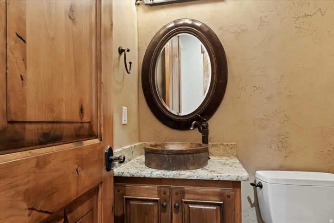
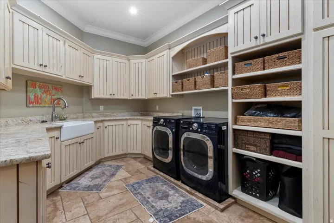
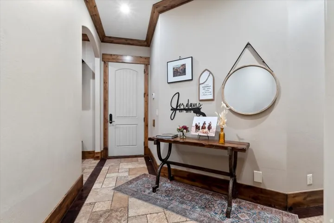
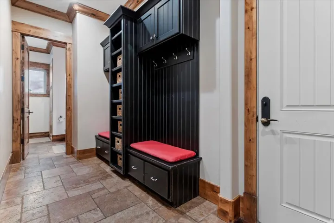
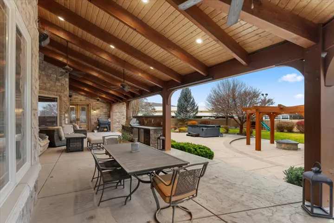
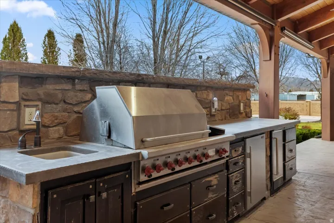
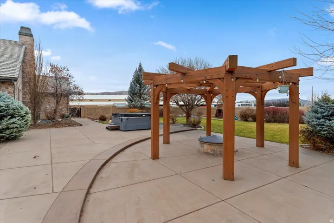
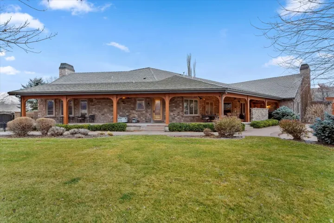
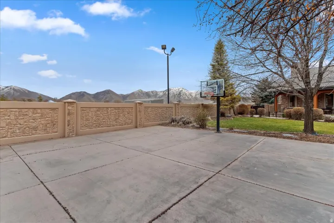
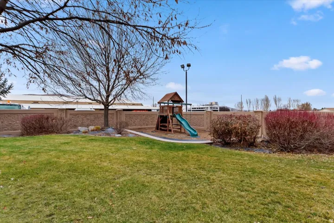
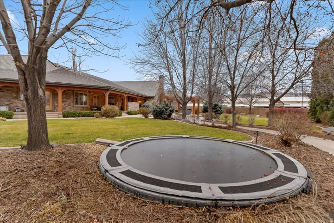
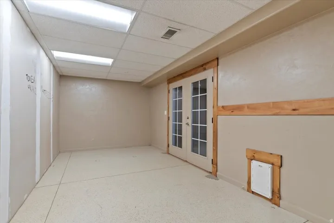
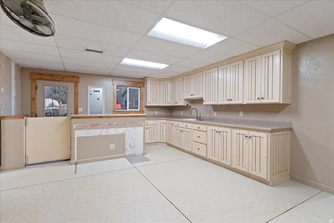
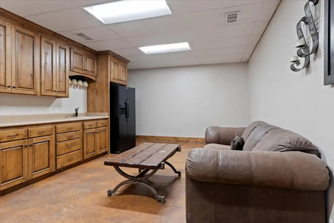
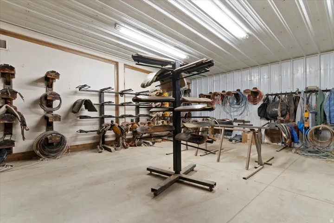

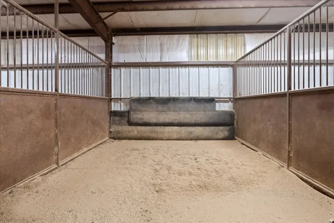
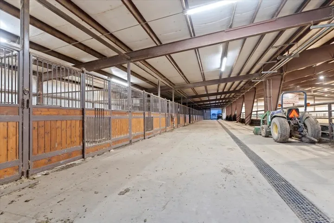
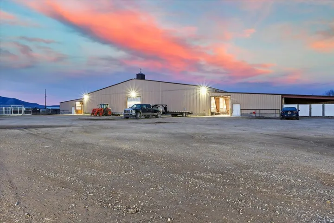
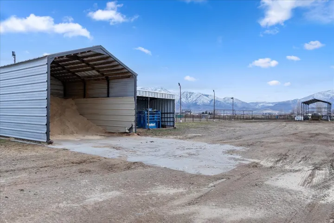
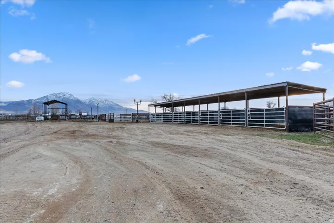
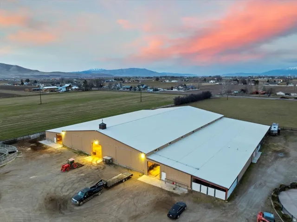
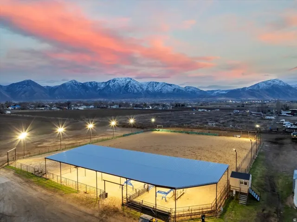
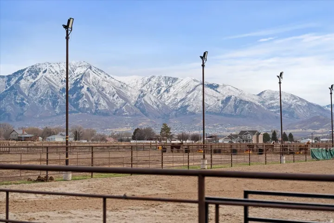

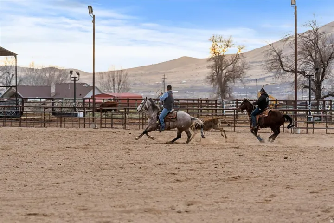
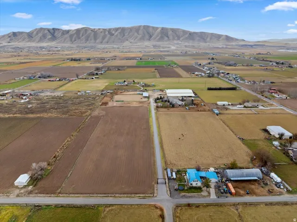
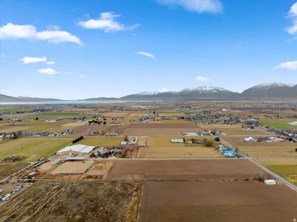
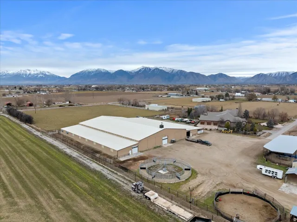
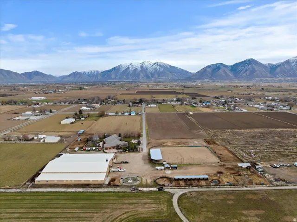
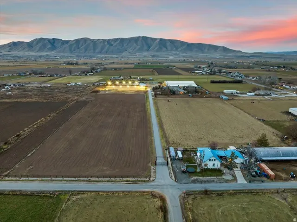
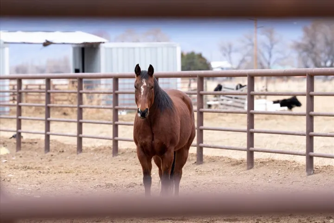
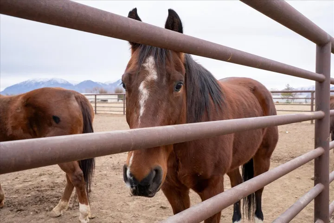
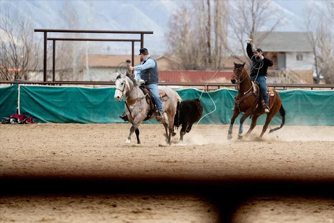
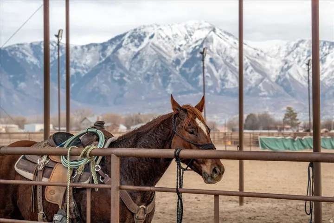
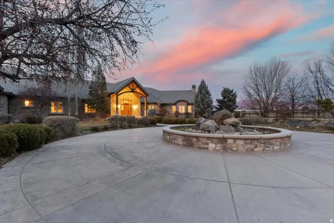
An Equestrian Masterpiece. Privately set behind a gated drive, this fully fenced 14.15-acre estate offers breathtaking views, exceptional privacy, and refined luxury. The expansive single-level residence spans over 8, 300 square feet, featuring 6 bedrooms and 6 bathrooms, a grand entryway, and an impressive collection of lifestyle spaces including a home gym, craft room, private office, and a dedicated pool table room-designed to enhance both comfort and functionality. The crown jewel of this property is an impressive 40, 000-square-foot, climate-controlled indoor riding arena, complete with 26 custom stalls (12.5′ x 17.5′) and a 21′ x 17′ foaling stall. Designed for the discerning equestrian, the facility includes custom hinged stall fronts, heated automatic waterers, multiple tack areas, and professional outdoor lighting. The indoor arena also features private living quarters-ideal for a mother-in-law suite or onsite staff-complete living space with bathroom, kitchen and laundry. An outdoor riding arena with lighting has also recently been added. Experience the serenity of country living without compromise-where luxury, space, and privacy converge in unbridled beauty.
- Heating System:
- Forced Air, Gas: Central
- Cooling System:
- Central Air
- Basement:
- None
- Patio:
- Porch: Open, Patio: Open, Covered
- Parking:
- Covered, Rv Parking, Parking: Uncovered
- Architectural Style:
- Rambler/Ranch
- Exterior Features:
- Double Pane Windows, Porch: Open, Patio: Open, Deck; Covered, Lighting, Patio: Covered, Bay Box Windows, Entry (Foyer), Horse Property, Out Buildings, Barn
- Fireplaces Total:
- 2
- Flooring:
- Carpet, Hardwood, Travertine
- Interior Features:
- Alarm: Security, Disposal, Bath: Sep. Tub/Shower, Closet: Walk-In, Den/Office, Great Room, Range: Gas, Granite Countertops, Mother-in-Law Apt., Vaulted Ceilings, French Doors, Jetted Tub, Oven: Gas, Oven: Double, Floor Drains, Central Vacuum, Bar: Wet, Theater Room, Intercom, Bath: Primary
- Laundry Features:
- Electric Dryer Hookup, Gas Dryer Hookup
- Sewer:
- Sewer: Connected
- Utilities:
- Natural Gas Connected, Electricity Connected, Sewer Connected, Water Connected
- Window Features:
- Blinds, Drapes, Plantation Shutters
- Appliances:
- Microwave, Dryer, Refrigerator, Washer
- Country:
- US
- State:
- UT
- County:
- Utah
- City:
- Spanish Fork
- Zipcode:
- 84660
- Street:
- 3300
- Street Number:
- 7702
- Longitude:
- W112° 15' 59.9''
- Latitude:
- N40° 5' 30.9''
- Direction Faces:
- South
- Mls Area Major:
- Sp Fork; Mapleton; Benjamin
- Street Dir Prefix:
- S
- Street Dir Suffix:
- W
- Zoning:
- Single-Family, Agricultural
- Elementary School:
- Brockbank
- Elementary School District:
- Nebo
- High School:
- Spanish Fork
- High School District:
- Nebo
- Middle Or Junior School District:
- Nebo
- Middle School:
- Spanish Fork Jr
- Lot Size Dimensions:
- 0.0x0.0x0.0
- Water Source:
- Culinary, Irrigation, Well, Rights: Owned
- Stories:
- 1
- On Market Date:
- 2025-12-23
- Accessibility Features:
- Single Level Living
- Lot Features:
- Road: Paved, View: Mountain, Fenced: Part, Secluded, Sprinkler: Auto-Full, Drip Irrigation: Auto-Full
- Garage:
- 3.0
- Current Use:
- Single Family
- Construction Materials:
- Stone
- Building Size:
- 8310
- Attached Garage Yn:
- 1
- Tax Annual Amount:
- 23042.0
- Co List Agent Full Name:
- Laura Greenhalgh
- Co List Agent Mls Id:
- 94399
- Co List Office Mls Id:
- 69657
- Co List Office Name:
- Windermere Real Estate (Layton Branch)
- List Agent Mls Id:
- 72555
- List Office Mls Id:
- 69657
- Listing Term:
- Cash, Conventional
- Mls Status:
- Active
- Modification Timestamp:
- 2025-12-24T07:19:38Z
- Originating System Name:
- WFRMLS
Residential For Sale
7702 S 3300 W, Spanish Fork, Utah 84660
- Property Type :
- Residential
- Listing Type :
- For Sale
- Listing ID :
- 2127994
- Price :
- $7,000,000
- View :
- Mountain(s)
- Bedrooms :
- 6
- Rooms :
- 24
- Bathrooms :
- 6
- Half Bathrooms :
- 1
- Square Footage :
- 8,310 Sqft
- Year Built :
- 2008
- Lot Area :
- 14.15 Acre
- Status :
- Active
- Office Name :
- Windermere Real Estate (Layton Branch)
- Agent Name :
- Jim Barber
- Full Bathrooms :
- 2
- Listing Status :
- Active
- Property Sub Type :
- Single Family Residence
- Roof:
- Tile

- Platinum Real Estate Professionals
- (435) 250-3355
-
platinum.pros.utah@gmail.com




