
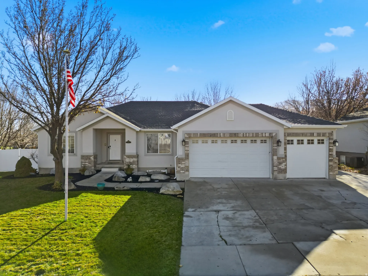
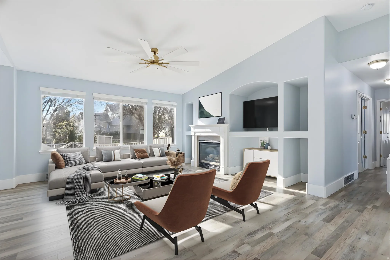
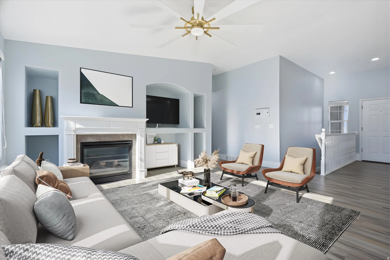
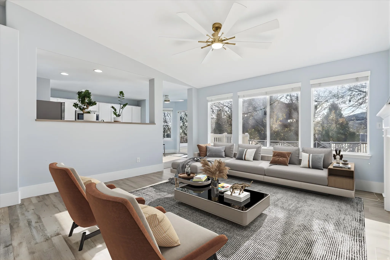
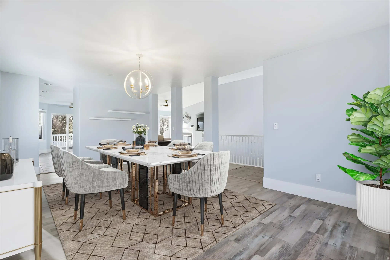
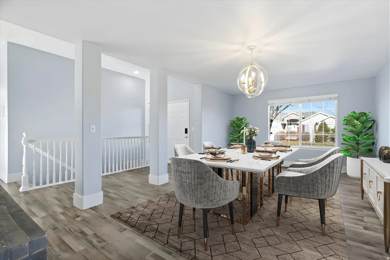
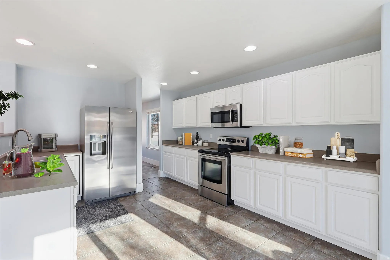
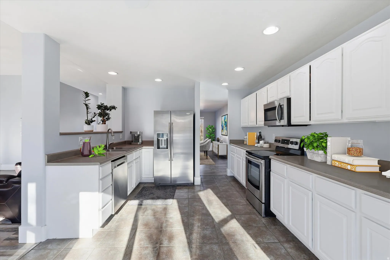
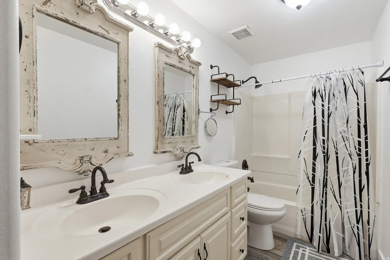
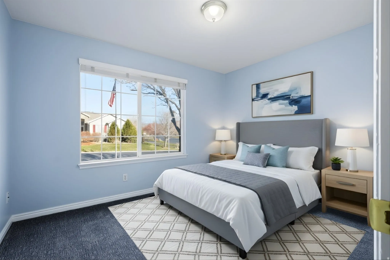
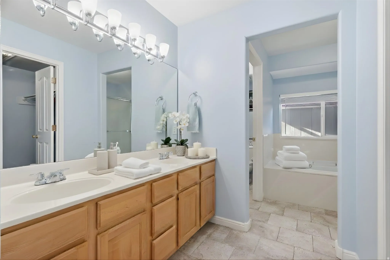
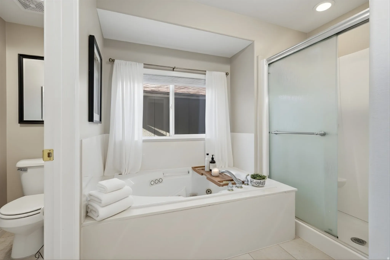
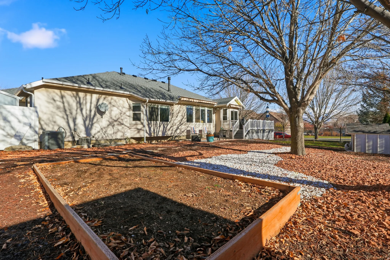
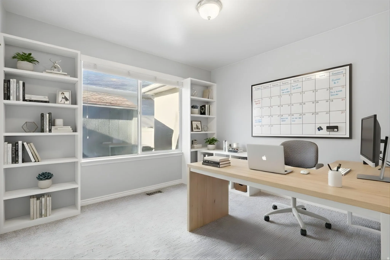
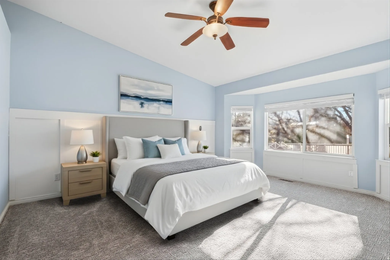
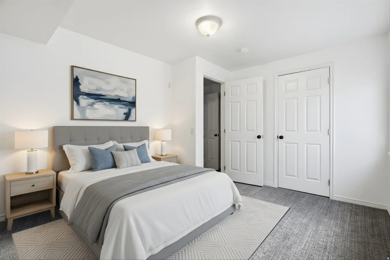
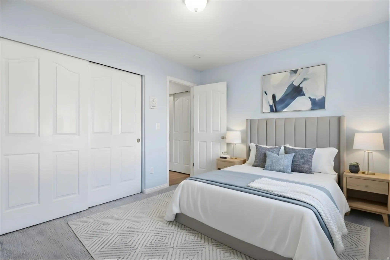
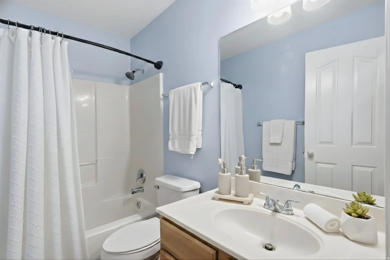
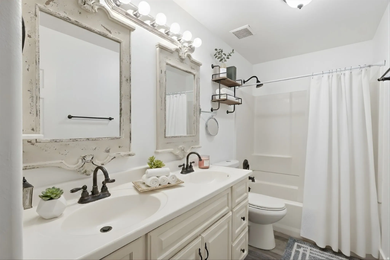
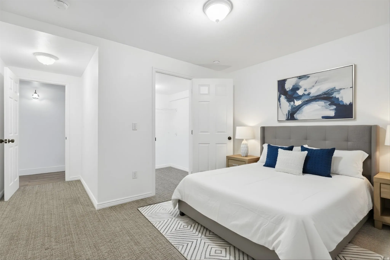
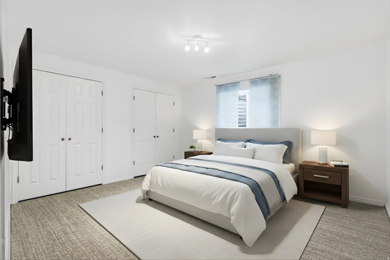
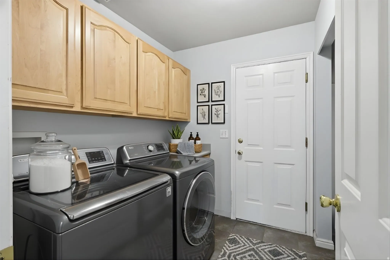
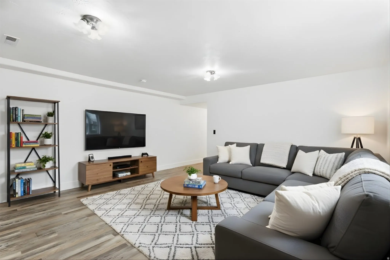
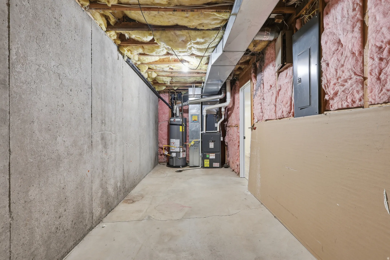
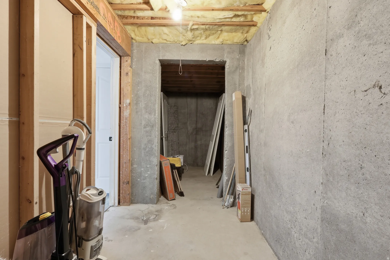
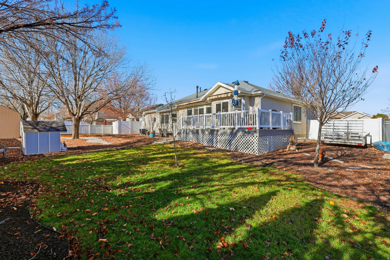
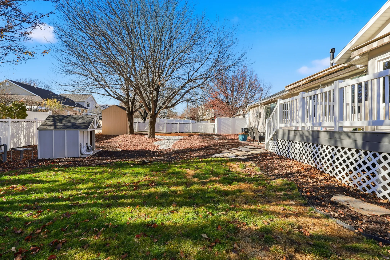
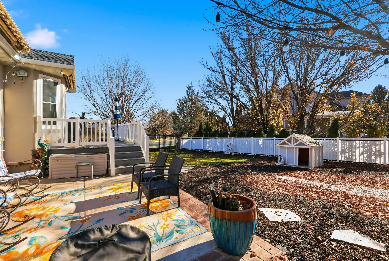
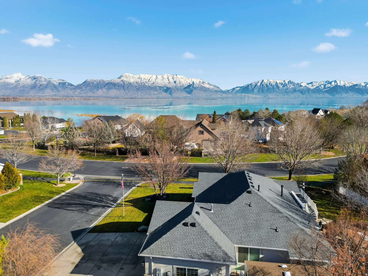
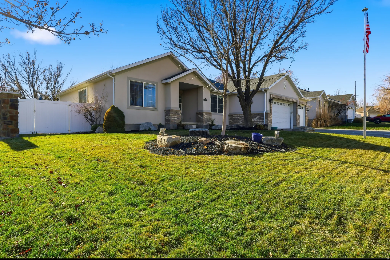
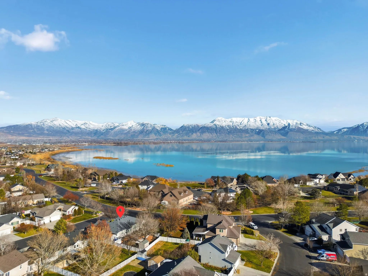
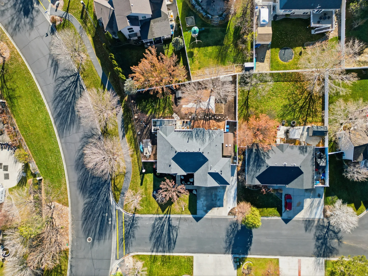
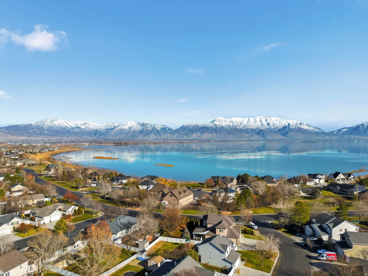
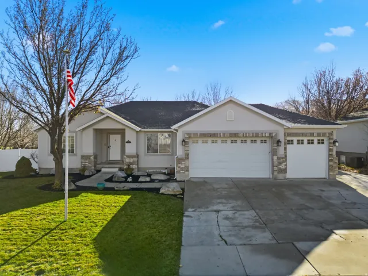


$20k Seller Incentive! Don’t miss this extraordinary opportunity in the Saratoga Springs Development, a premier lakeside community known for its resort-style living and historic natural charm. This spacious 7-bedroom, 3-bathroom home sits on a premium lot and has been thoughtfully upgraded to offer unmatched comfort and value. – Interior Excellence & Upgrades – Space & Versatility: Features a fully finished basement perfect for a home theater, gym, or multi-generational living, plus a 3-car garage for all your vehicles and gear. – Premium Finishes: Step into a modern interior with two-tone paint, upgraded flooring, and a cozy fireplace as your central gathering spot. – Peace of Mind: Recent updates include a brand-new roof (2 months old) and five new high-efficiency windows. – Outdoor Living & Storage – The premium lot is designed for those who love the outdoors: – Entertainer’s Backyard: A fully fenced yard featuring both a deck and a patio, offering the perfect setup for summer BBQs. – Extra Storage: Includes two storage sheds, providing plenty of room for tools and outdoor equipment. – The Saratoga Springs Development Lifestyle – As a resident of this unique lakeside community, your $125/month HOA includes amenities you won’t find anywhere else: – Natural Hot Springs: Enjoy an Olympic-sized pool and hot tubs heated year-round by the area’s famous natural hot springs. – Lake Access: Take advantage of a private boat dock and marina, plus the popular local hot pots. – Active Living: Explore over 48 miles of walking and biking trails right outside your door, with world-class skiing just a short drive away. – Convenience: Located just 15 minutes from I-15, and minutes from Costco and the Traverse Mountain Outlets.
- Heating System:
- Gas: Central
- Cooling System:
- Central Air
- Basement:
- Full
- Parking:
- Rv Parking
- Architectural Style:
- Rambler/Ranch
- Fireplaces Total:
- 1
- Flooring:
- Carpet, Tile
- Sewer:
- Sewer: Connected
- Utilities:
- Natural Gas Connected, Electricity Connected, Sewer Connected, Water Connected
- Window Features:
- Blinds
- Appliances:
- Microwave, Ceiling Fan, Portable Dishwasher
- Country:
- US
- State:
- UT
- County:
- Utah
- City:
- Saratoga Springs
- Zipcode:
- 84045
- Street:
- HUNTERS
- Street Number:
- 71
- Street Suffix:
- HVN
- Longitude:
- W112° 5' 8.4''
- Latitude:
- N40° 20' 15''
- Mls Area Major:
- Am Fork; Hlnd; Lehi; Saratog.
- Street Dir Prefix:
- E
- Zoning:
- Single-Family
- Elementary School:
- Saratoga Shores
- Elementary School District:
- Alpine
- High School:
- Westlake
- High School District:
- Alpine
- Middle Or Junior School District:
- Alpine
- Middle School:
- Lake Mountain
- Lot Size Dimensions:
- 0.0x0.0x0.0
- Water Source:
- Irrigation: Pressure
- Stories:
- 2
- On Market Date:
- 2025-12-22
- Accessibility Features:
- Accessible Hallway(s)
- Lot Features:
- Corner Lot, Sidewalks, View: Mountain, Fenced: Full, View: Lake, Drip Irrigation: Auto-Full, Sprinkler: Manual-Full
- Garage:
- 3.0
- Current Use:
- Single Family
- Construction Materials:
- Brick, Stucco
- Building Size:
- 3962
- Attached Garage Yn:
- 1
- Association Amenities:
- Biking Trails, Clubhouse, Fitness Center, Pet Rules, Pets Permitted, Picnic Area, Playground, Pool, Snow Removal
- Association Fee:
- 125.0
- Association Fee Frequency:
- Monthly
- Association Yn:
- 1
- Tax Annual Amount:
- 2640.0
- List Agent Mls Id:
- 87748
- List Office Mls Id:
- 99000824
- Listing Term:
- Cash, Conventional, FHA, VA Loan
- Mls Status:
- Active
- Modification Timestamp:
- 2026-07-01T20:58:03Z
- Originating System Name:
- WFRMLS
- Status Change Timestamp:
- 2026-06-03T02:01:46Z
Residential For Sale
71 E Hunters Hvn, Saratoga Springs, Utah 84045
- Property Type :
- Residential
- Listing Type :
- For Sale
- Listing ID :
- 2127861
- Price :
- $645,000
- View :
- Lake, Mountain(s)
- Bedrooms :
- 7
- Rooms :
- 16
- Bathrooms :
- 3
- Square Footage :
- 3,962 Sqft
- Year Built :
- 1998
- Lot Area :
- 0.25 Acre
- Status :
- Active
- Office Name :
- Presidio Real Estate (River Heights)
- Agent Name :
- Brandy Tilo
- Full Bathrooms :
- 3
- Listing Status :
- Active
- Property Sub Type :
- Single Family Residence
- Roof:
- Asphalt

- Platinum Real Estate Professionals
- (435) 250-3355
-
platinum.pros.utah@gmail.com




