
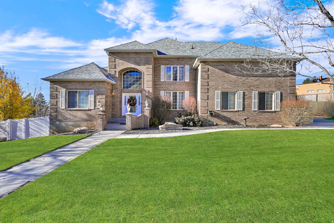
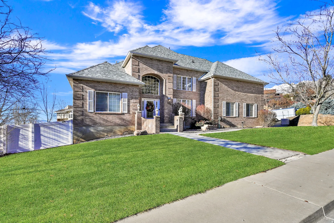
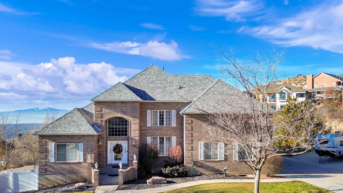
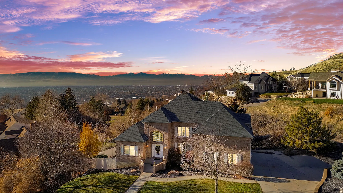
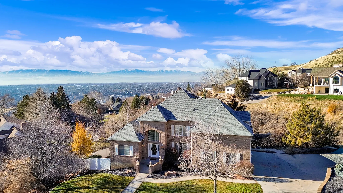
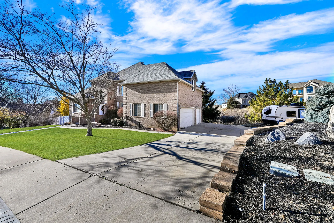
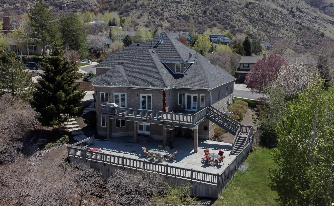
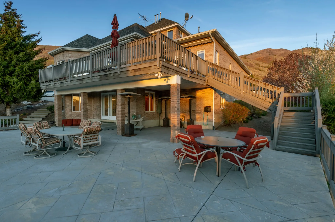

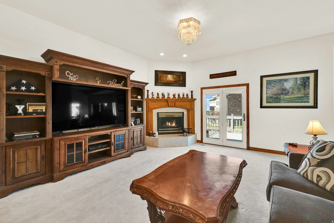
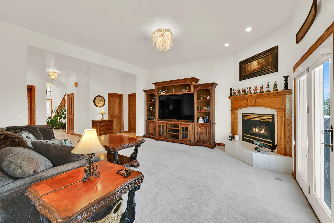
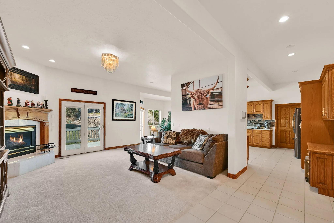
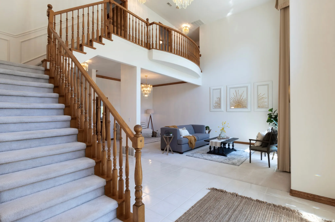
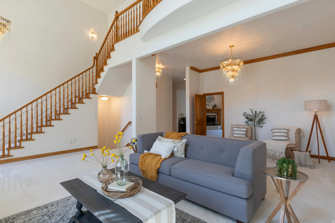
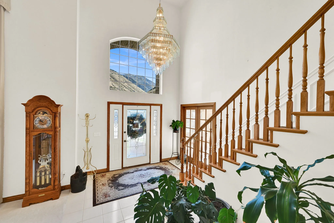
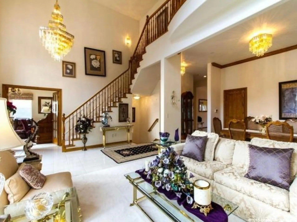
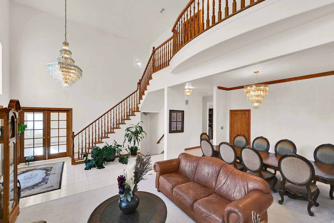
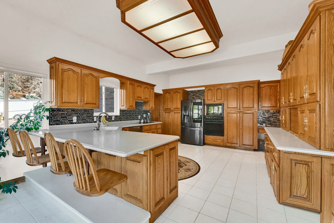
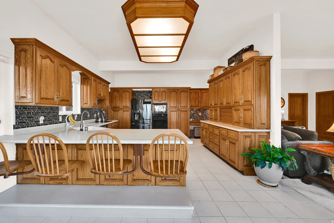
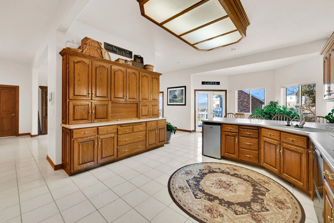
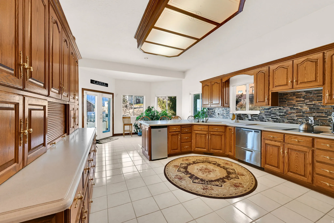
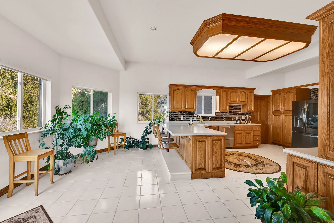
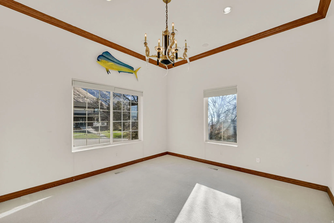
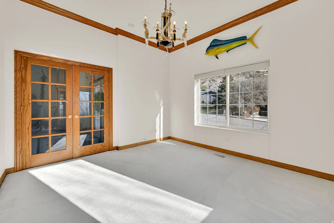
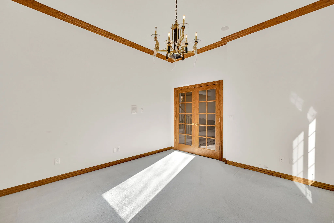
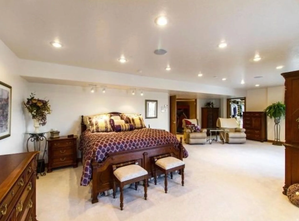
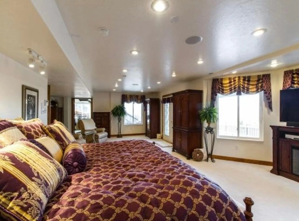
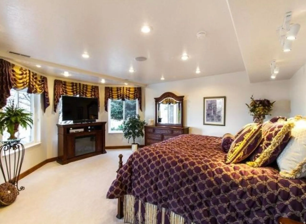
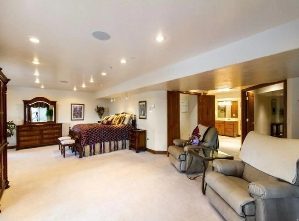
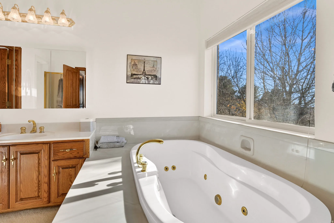
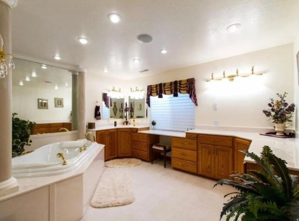
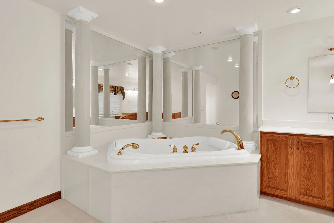
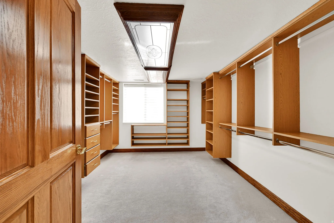
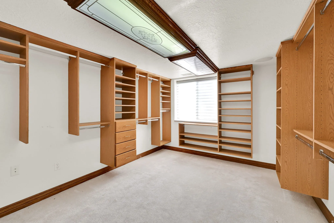
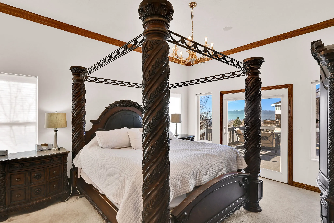
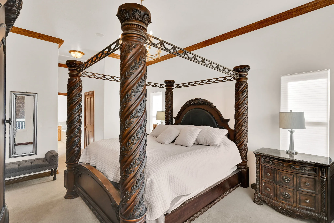
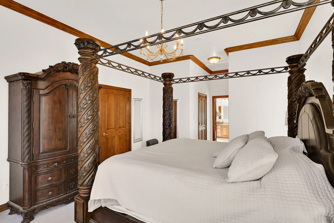
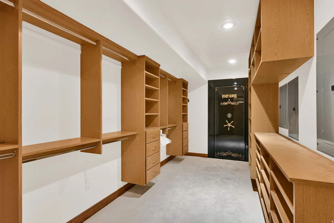
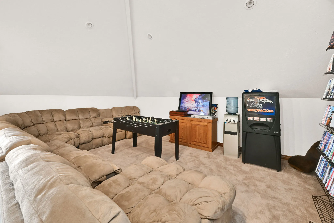
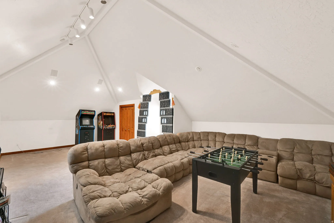
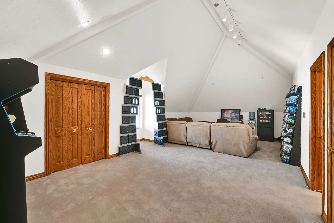
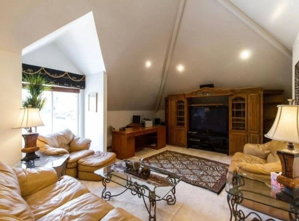
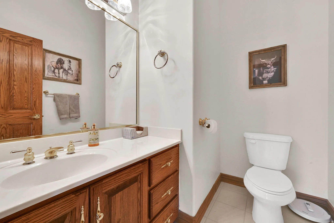
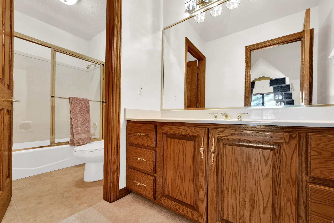
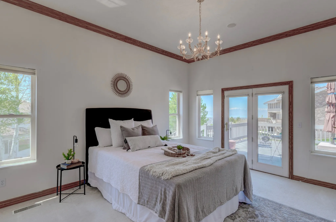
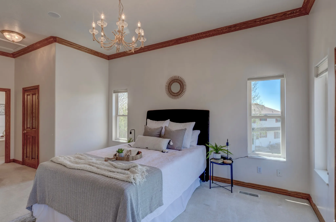
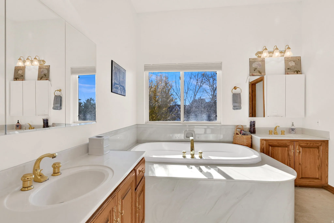
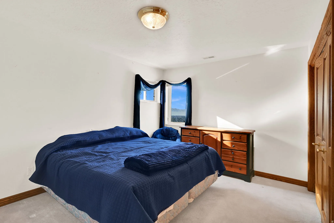
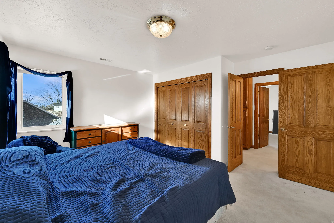
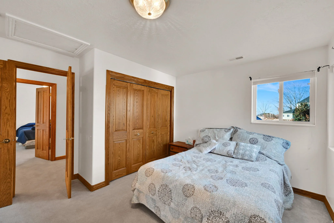
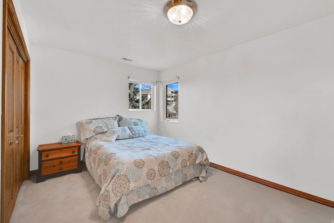
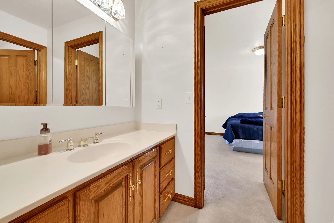
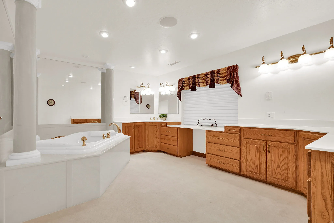
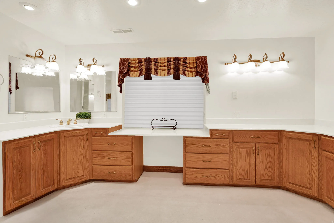
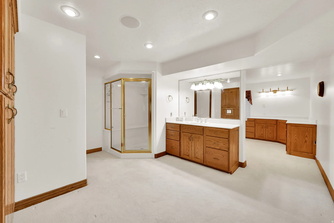
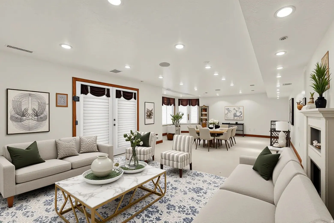
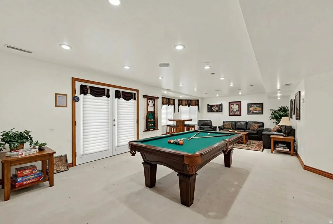
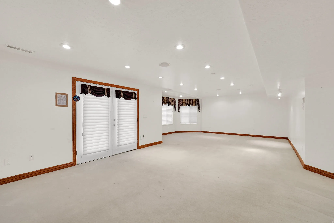
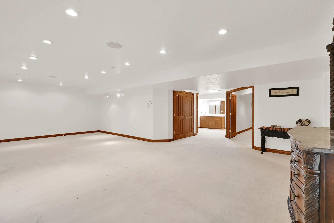
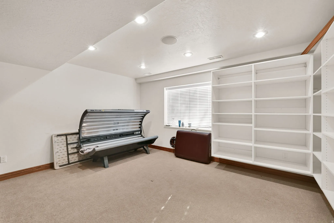
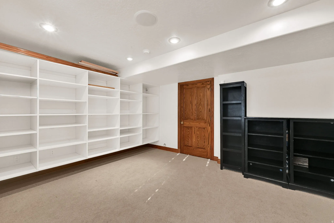
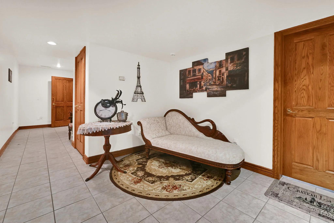
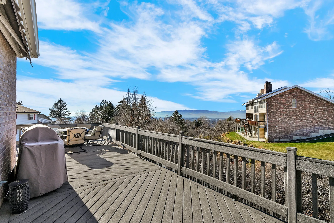
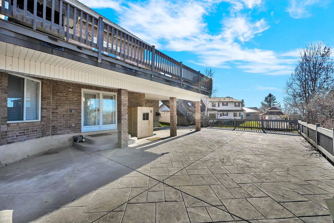
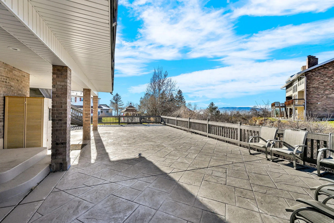
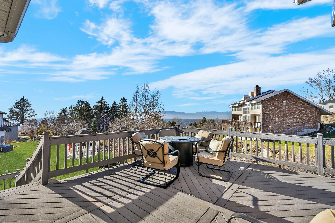
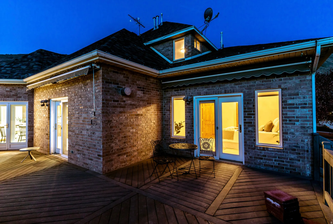
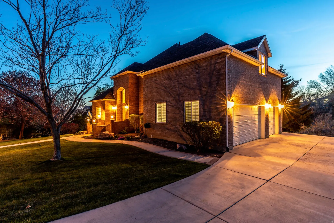
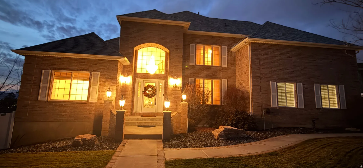
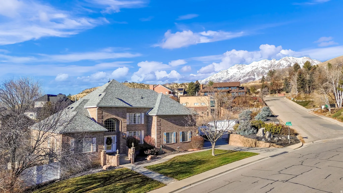
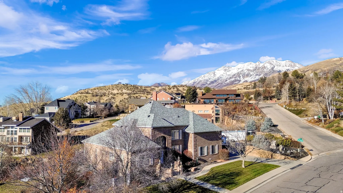
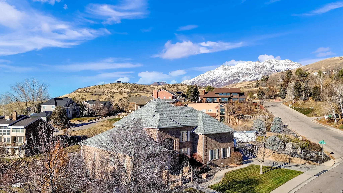
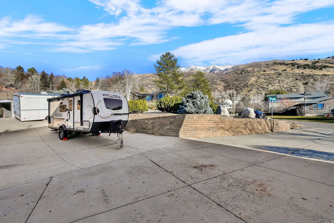
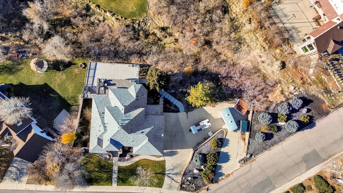
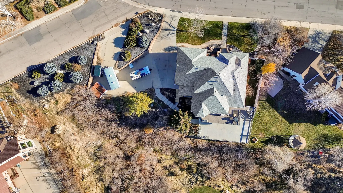
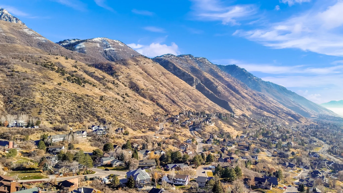
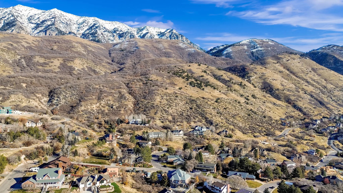
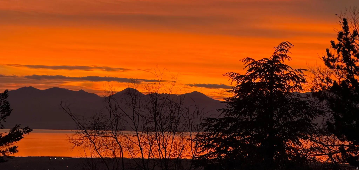
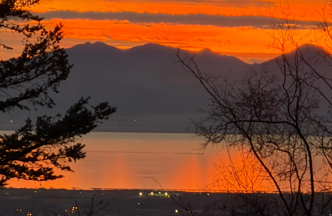
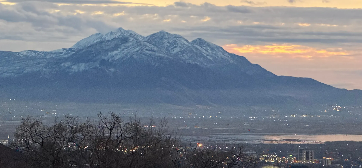
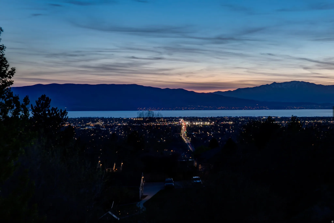
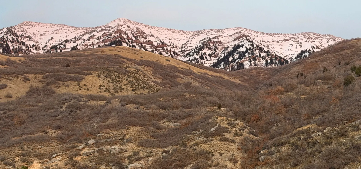
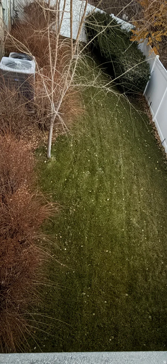
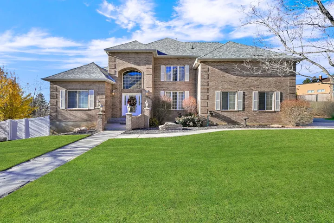
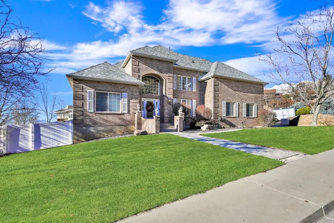
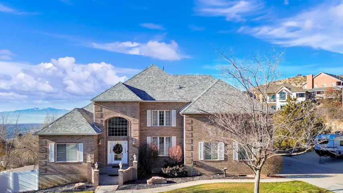
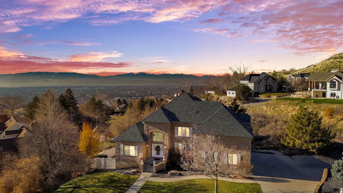
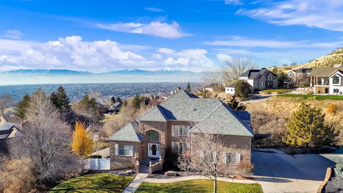
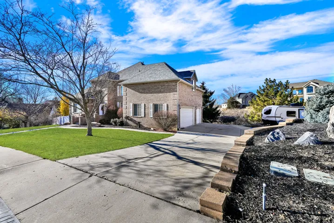
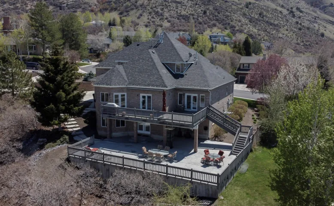
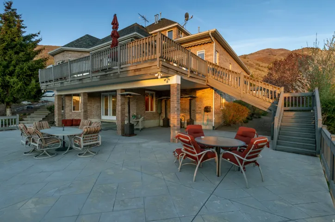

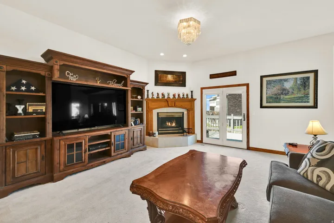
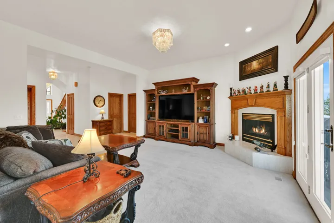
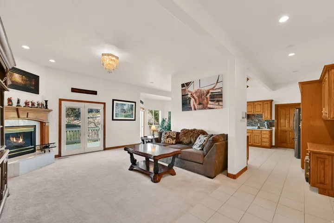
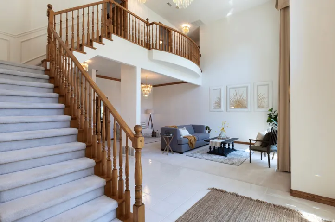
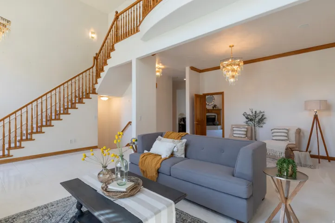
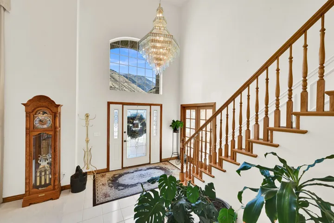
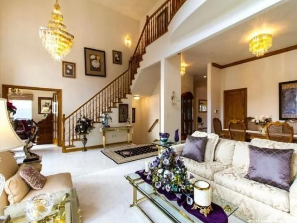
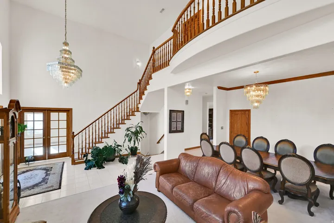
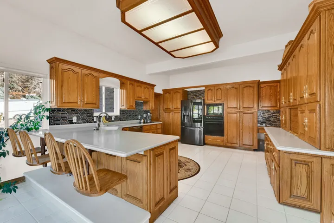
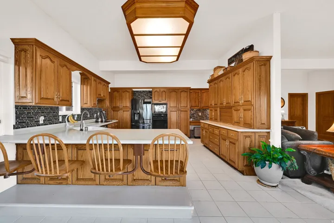
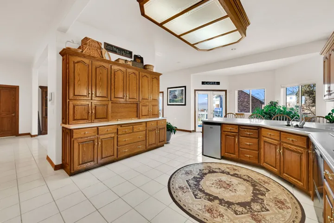
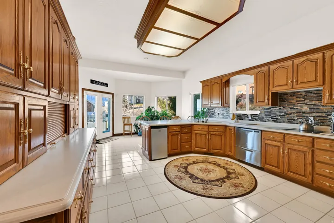
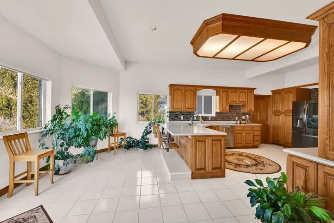
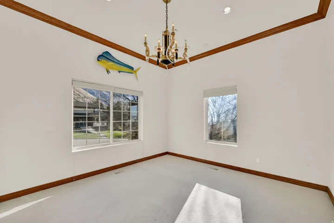
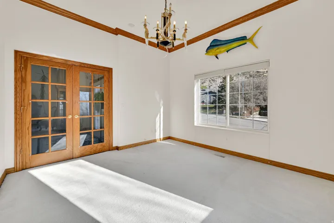
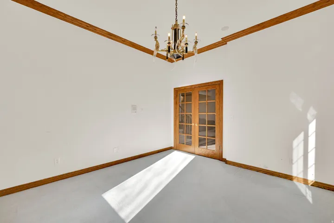
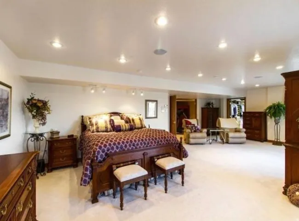
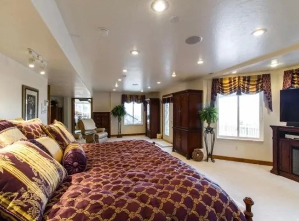
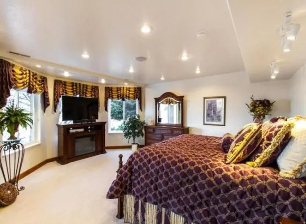
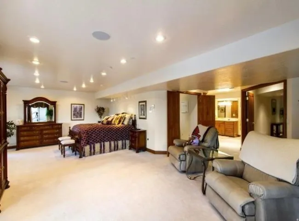
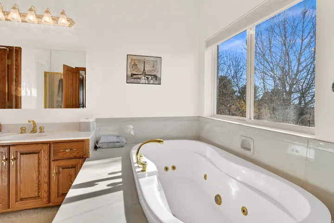
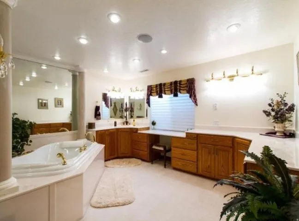
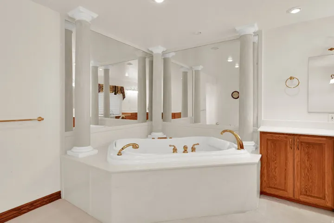
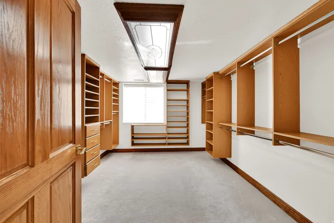
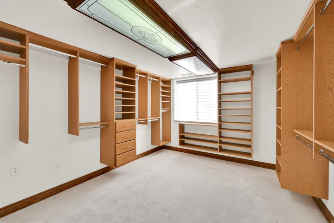
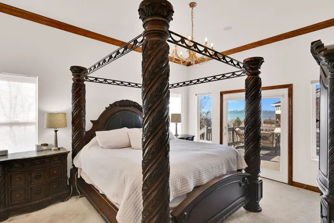
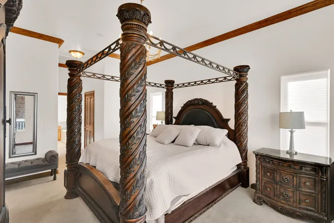
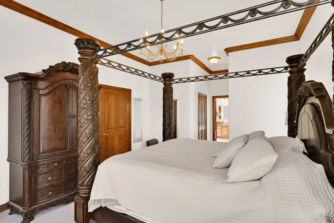
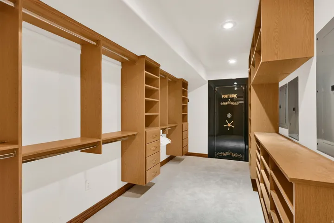
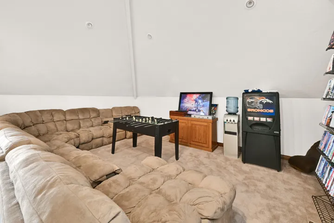
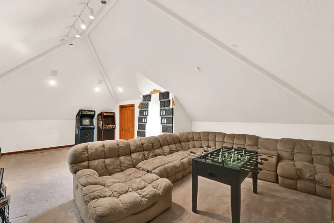
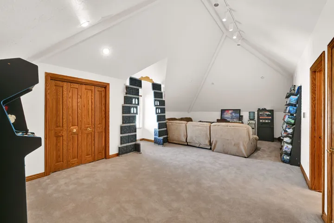
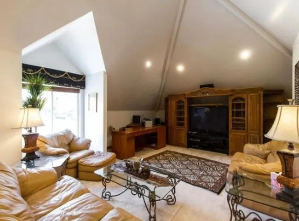
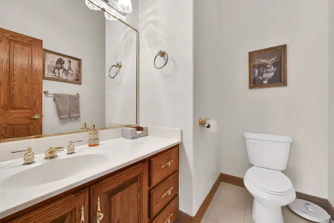
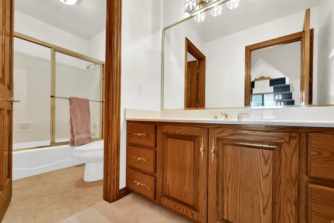
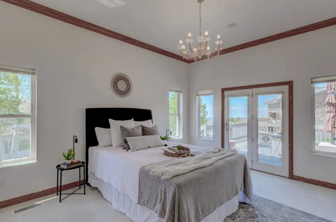
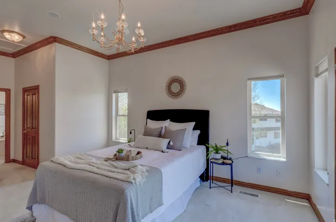
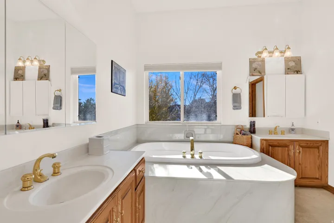
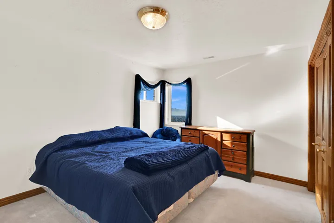
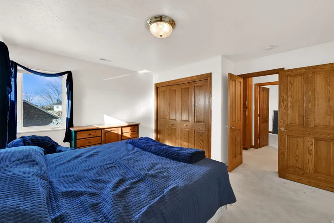
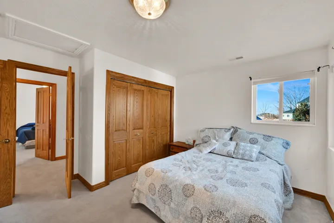
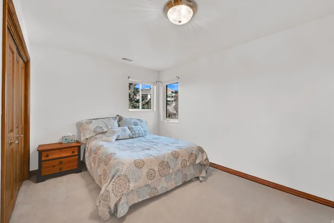
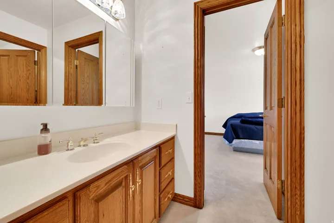
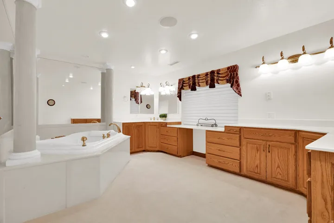
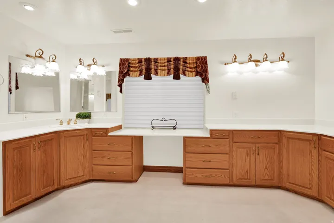
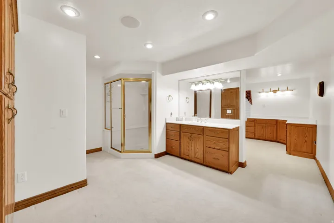
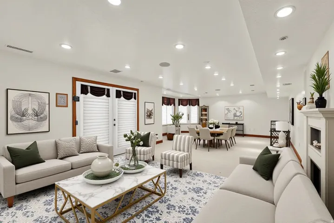
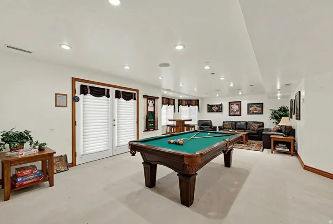
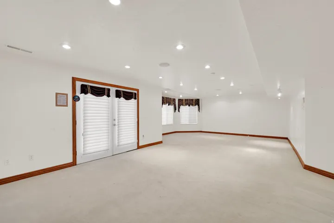
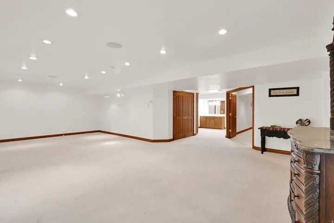
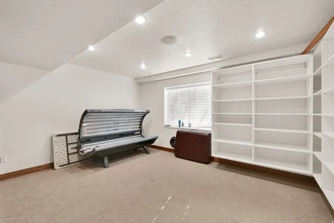
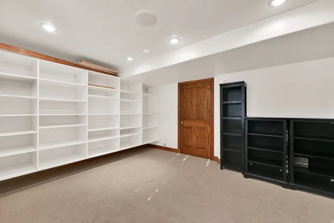
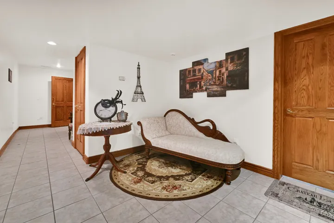
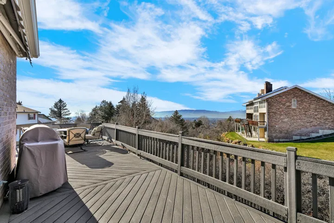
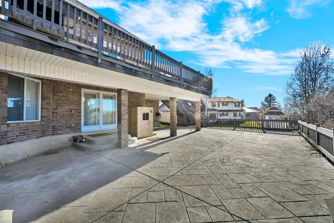
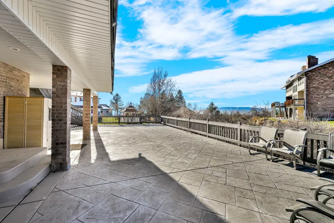
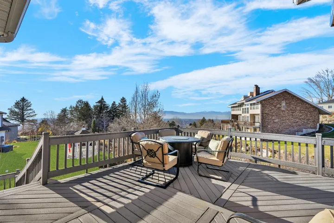
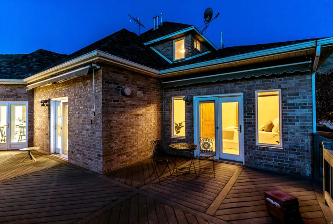
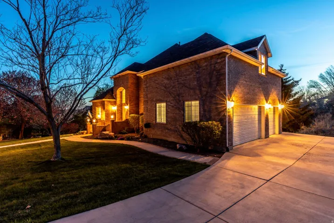
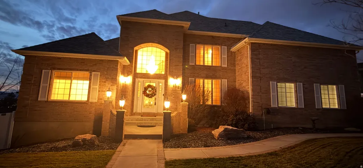
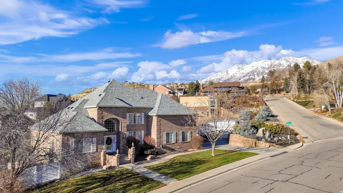
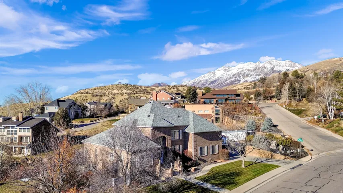
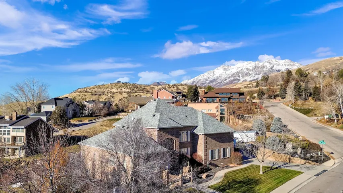
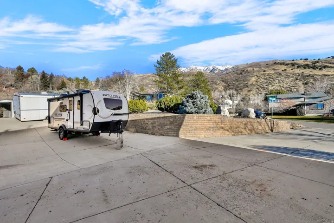
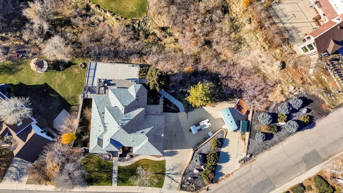
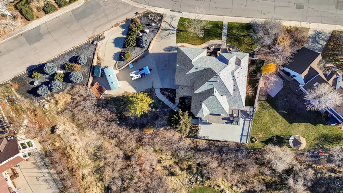
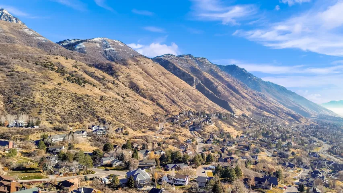
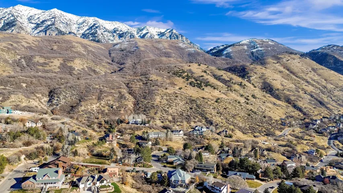

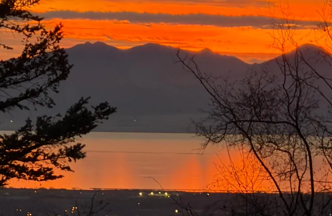
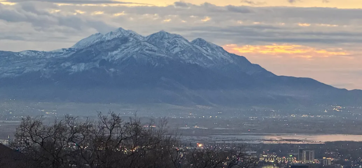
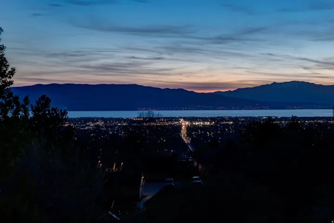
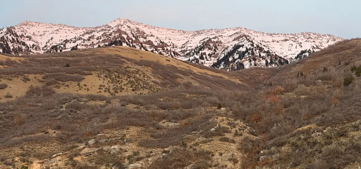
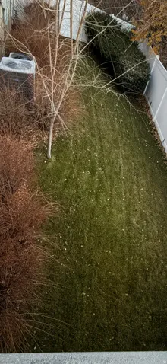
AMAZING VIEWS of the valley and all of Utah Lake from this custom-built, all-brick home. Uniquely, this sale includes an adjoining, fully improved second lot to the north, providing ample space to accommodate all your recreational needs, including boats, RVs, toy trailers or even a second dwelling. Step inside to a show-stopping entry featuring soaring 20-foot vaulted ceilings and a breathtaking chandelier equipped with a lift system. The exceptional floor plan is designed for main-floor living, highlighted by 12-foot ceilings throughout the main level and a formal living and dining area. At the heart of the home is an extra-large kitchen with custom oak cabinetry bar seating, and a spacious eating area. The main floor master suite is a true retreat, boasting a jetted tub and French doors that open onto a Trex deck, offering romantic sunset views overlooking the lake. This home is uniquely designed with master suites on all three levels, offering incredible flexibility for multi-generational living. The upstairs features bedrooms connected by a Jack-and-Jill bathroom, along with a third large vaulted bedroom with its own private full bath. The 100% finished walk-out basement is a standout, featuring an additional master suite with a second jetted bath, separate shower, and two huge walk-in closets. Ideally suited for security and storage, one closet includes a hidden vault door for safekeeping. Outdoor entertaining is effortless on the ginormous Trex deck, which features gas access for a firepit and outdoor heaters. Below, a huge, stamped concrete patio invites you to enjoy the fully fenced yard and the majestic wildlife in your own backyard. Your mind will be at ease, because the home features a brand-new roof, two water heaters, a double furnace, and 220V wiring ready for a hot tub or electric vehicle. A spacious 3-car garage completes this perfect package.
- Heating System:
- Gas: Central
- Cooling System:
- Central Air
- Basement:
- Full, Daylight, Walk-Out Access
- Fireplace:
- Insert
- Patio:
- Patio: Open
- Parking:
- Rv Parking, Parking: Uncovered
- Architectural Style:
- Stories: 2
- Exterior Features:
- Double Pane Windows, Patio: Open, Walkout, Balcony, Awning(s)
- Fireplaces Total:
- 1
- Flooring:
- Carpet, Tile
- Interior Features:
- Alarm: Fire, Alarm: Security, Disposal, Bath: Sep. Tub/Shower, Closet: Walk-In, Den/Office, Vaulted Ceilings, French Doors, Gas Log, Jetted Tub, Range/Oven: Built-In, Range: Countertop, Central Vacuum, Intercom, Bath: Primary
- Laundry Features:
- Gas Dryer Hookup
- Sewer:
- Sewer: Connected
- Utilities:
- Natural Gas Connected, Electricity Connected, Sewer Connected, Water Connected
- Window Features:
- Blinds, Drapes
- Appliances:
- Microwave, Ceiling Fan, Portable Dishwasher, Water Softener Owned
- Country:
- US
- State:
- UT
- County:
- Utah
- City:
- Provo
- Zipcode:
- 84604
- Street:
- WINDSOR
- Street Number:
- 1085
- Street Suffix:
- DR
- Longitude:
- W112° 21' 38''
- Latitude:
- N40° 17' 47.5''
- Direction Faces:
- East
- Mls Area Major:
- Orem; Provo; Sundance
- Street Dir Prefix:
- E
- Zoning:
- Single-Family
- Elementary School:
- Canyon Crest
- Elementary School District:
- Provo
- High School:
- Timpview
- High School District:
- Provo
- Middle Or Junior School District:
- Provo
- Middle School:
- Centennial
- Lot Size Dimensions:
- 0.0x0.0x0.0
- Water Source:
- Culinary, Irrigation: Pressure
- Stories:
- 3
- On Market Date:
- 2025-12-19
- Accessibility Features:
- Single Level Living
- Lot Features:
- Corner Lot, Road: Paved, Sidewalks, View: Mountain, Curb & Gutter, Fenced: Full, Terrain: Mountain, View: Lake, View: Valley, Wooded, Sprinkler: Auto-Full, Drip Irrigation: Auto-Full
- Garage:
- 3.0
- Current Use:
- Single Family
- Construction Materials:
- Brick, Asbestos
- Building Size:
- 5847
- Attached Garage Yn:
- 1
- Tax Annual Amount:
- 3521.0
- List Agent Mls Id:
- 1320884
- List Office Mls Id:
- 69481
- Listing Term:
- Cash, Conventional, FHA, VA Loan
- Mls Status:
- Active
- Modification Timestamp:
- 2026-06-30T01:16:10Z
- Originating System Name:
- WFRMLS
- Status Change Timestamp:
- 2026-05-28T00:00:37Z
Residential For Sale
1085 E Windsor Dr, Provo, Utah 84604
- Property Type :
- Residential
- Listing Type :
- For Sale
- Listing ID :
- 2127686
- Price :
- $1,092,000
- View :
- Lake, Mountain(s), Valley
- Bedrooms :
- 6
- Rooms :
- 20
- Bathrooms :
- 5
- Half Bathrooms :
- 1
- Square Footage :
- 5,847 Sqft
- Year Built :
- 1995
- Lot Area :
- 0.58 Acre
- Status :
- Active
- Office Name :
- Equity Real Estate (Select)
- Agent Name :
- Chad Carpenter
- Full Bathrooms :
- 4
- Listing Status :
- Active
- Property Sub Type :
- Single Family Residence
- Roof:
- Asphalt

- Platinum Real Estate Professionals
- (435) 250-3355
-
platinum.pros.utah@gmail.com




