
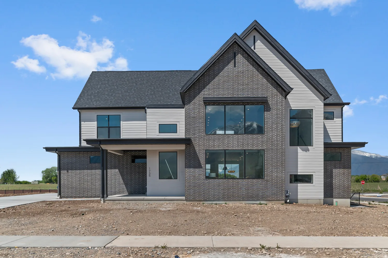
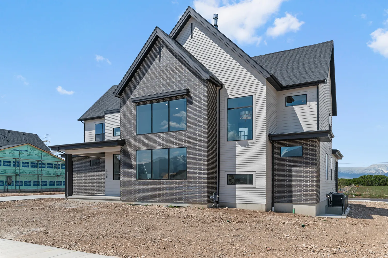
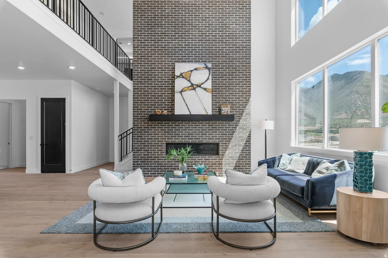
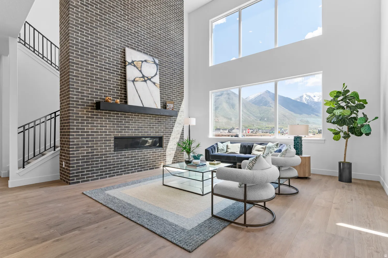
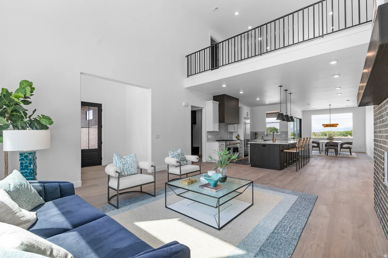
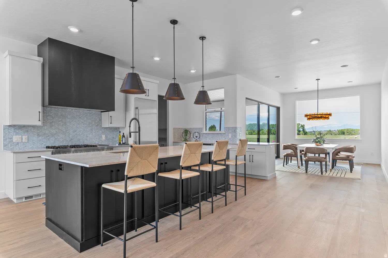
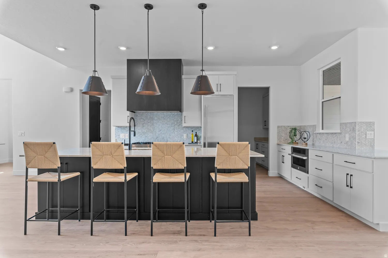
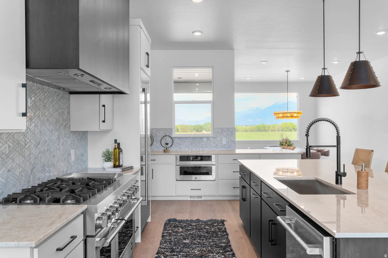
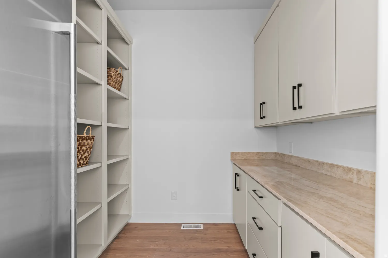
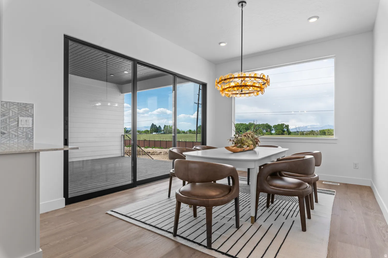
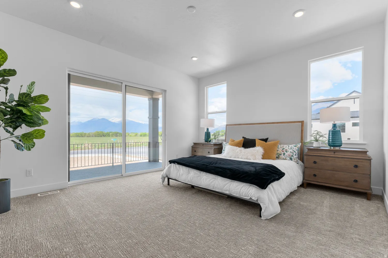
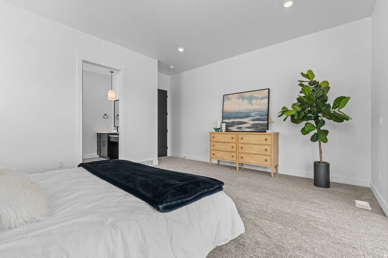
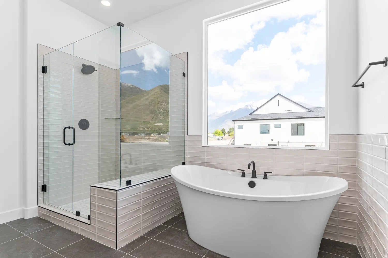
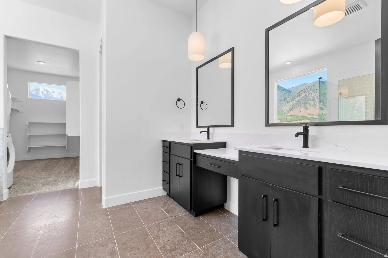
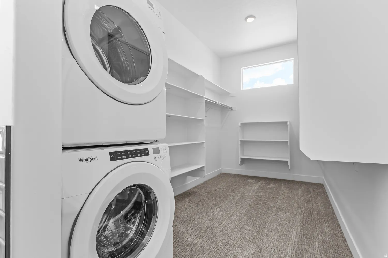
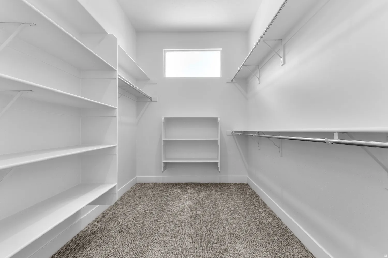
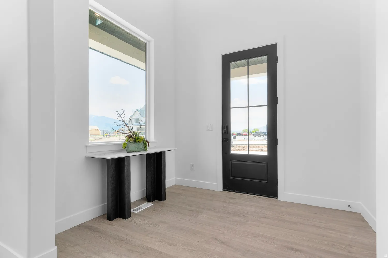
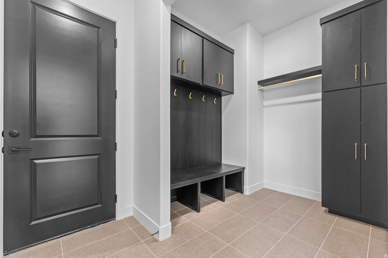
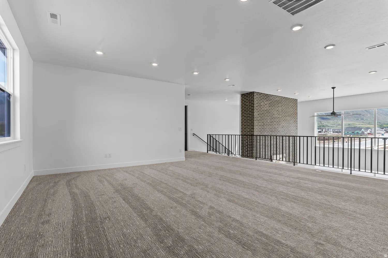
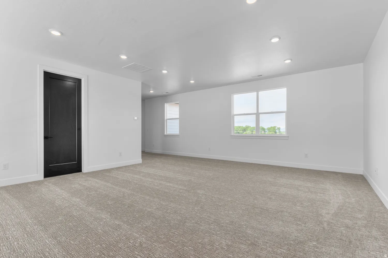
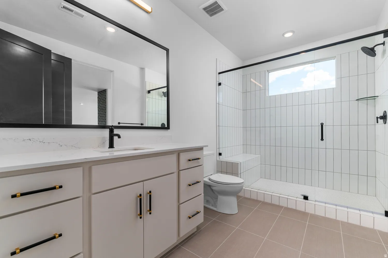
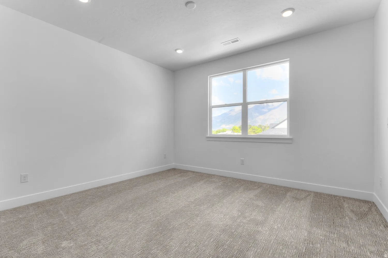
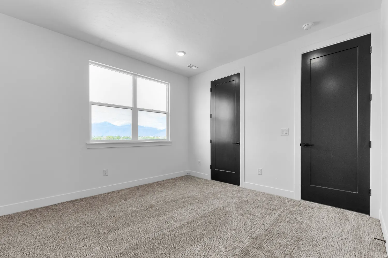
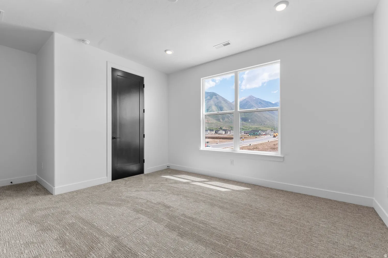
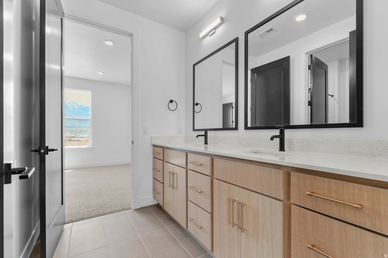
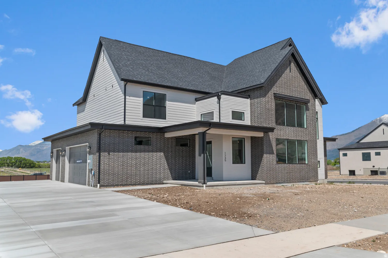
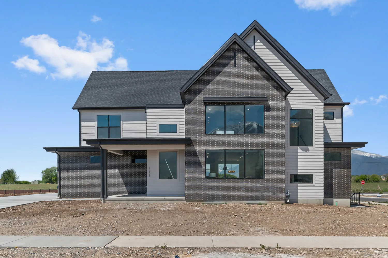
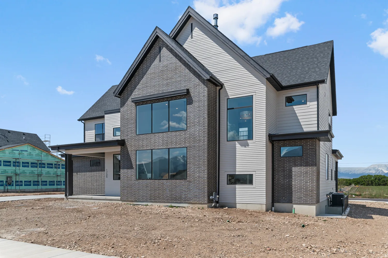
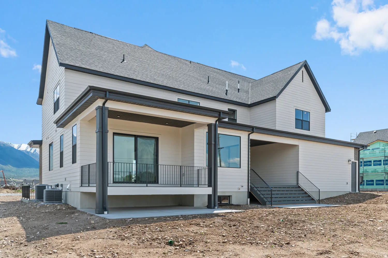
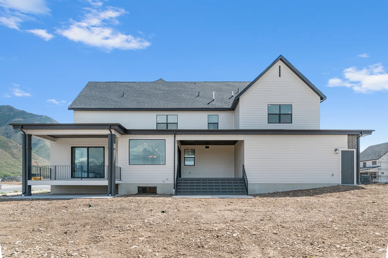
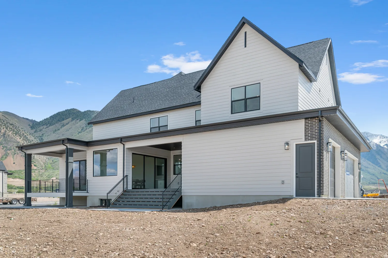
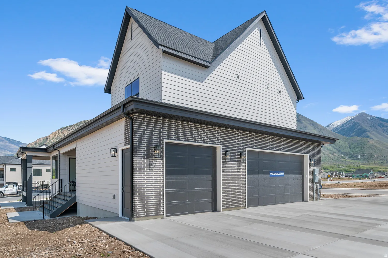
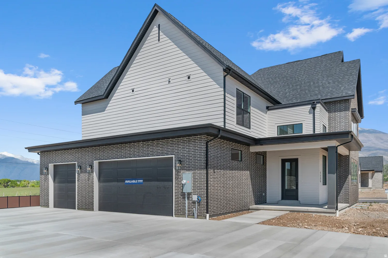


Set against mountain views in Salem’s coveted Viridian community, this stunning home offers nearly 6, 000 sq ft, a main-level primary suite, soaring two-story great room with a floor-to-ceiling fireplace, designer kitchen with oversized island and premium JennAir appliances, spacious loft, covered patio, and 3-car garage. The unfinished basement provides incredible potential for an ADU-style setup. Expansive windows throughout capture breathtaking mountain views and fill the home with natural light. Receive up to $15, 000 toward closing costs when using DHI Mortgage. The home also includes generous warranties, a smart home package, and additional safety features, including an active radon mitigation system. Square footage figures are provided as a courtesy estimate only and were obtained from building plans. No representation or warranties are made regarding school districts or boundaries; buyers are advised to independently verify all information.
- Heating System:
- Gas: Central, >= 95% efficiency
- Cooling System:
- Central Air
- Basement:
- Full
- Patio:
- Covered
- Architectural Style:
- Stories: 2
- Exterior Features:
- Patio: Covered
- Fireplaces Total:
- 1
- Flooring:
- Carpet, Tile, Laminate
- Interior Features:
- Bath: Sep. Tub/Shower, Closet: Walk-In, Range: Gas, Smart Thermostat(s), Range/Oven: Built-In, Oven: Double, Video Camera(s), Silestone Countertops, Bath: Primary
- Sewer:
- Sewer: Connected, Sewer: Public
- Utilities:
- Natural Gas Connected, Electricity Connected, Sewer Connected, Sewer: Public, Water Connected
- Appliances:
- Microwave, Dryer, Refrigerator, Washer, Range Hood, Ceiling Fan
- Country:
- US
- State:
- UT
- County:
- Utah
- City:
- Salem
- Zipcode:
- 84653
- Street:
- 1060
- Street Number:
- 1735
- Longitude:
- W112° 19' 34.8''
- Latitude:
- N40° 3' 10.5''
- Direction Faces:
- South
- Mls Area Major:
- Payson; Elk Rg; Salem; Wdhil
- Street Dir Prefix:
- E
- Street Dir Suffix:
- N
- Unit Number:
- 220
- Zoning:
- Single-Family
- Elementary School:
- Salem
- Elementary School District:
- Nebo
- High School:
- Salem Hills
- High School District:
- Nebo
- Middle Or Junior School District:
- Nebo
- Middle School:
- Salem Jr
- Lot Size Dimensions:
- 0.0x0.0x0.0
- Water Source:
- Culinary, Irrigation: Pressure
- Virtual Tour:
- https://my.matterport.com/show/?m=76swSYxYKDA
- Stories:
- 3
- On Market Date:
- 2025-12-17
- Lot Features:
- Corner Lot, Road: Paved, Sidewalks, View: Mountain, Curb & Gutter
- Garage:
- 3.0
- Current Use:
- Single Family
- Construction Materials:
- Asphalt, Cement Siding, Brick
- Community Features:
- Clubhouse
- Building Size:
- 5968
- Association Amenities:
- Biking Trails, Clubhouse, Hiking Trails, Pets Permitted, Picnic Area, Playground, Pool
- Association Fee:
- 34.0
- Association Fee Frequency:
- Monthly
- Association Yn:
- 1
- Tax Annual Amount:
- 9200.0
- Co List Agent Full Name:
- Kenyon J Wallin
- Co List Agent Mls Id:
- 4022806
- Co List Office Mls Id:
- 47153
- Co List Office Name:
- D.R. Horton, Inc
- List Agent Mls Id:
- 4023008
- List Office Mls Id:
- 47153
- Listing Term:
- Cash, Conventional
- Mls Status:
- Under Contract
- Modification Timestamp:
- 2026-07-06T20:41:14Z
- Originating System Name:
- WFRMLS
- Status Change Timestamp:
- 2026-06-19T03:59:39Z
Residential For Sale
1735 E 1060 N, Salem, Utah 84653
- Property Type :
- Residential
- Listing Type :
- For Sale
- Listing ID :
- 2127364
- Price :
- $1,175,000
- View :
- Mountain(s)
- Bedrooms :
- 4
- Rooms :
- 15
- Bathrooms :
- 4
- Half Bathrooms :
- 1
- Square Footage :
- 5,968 Sqft
- Year Built :
- 2026
- Lot Area :
- 0.45 Acre
- Status :
- Pending
- Office Name :
- D.R. Horton, Inc
- Agent Name :
- Nathan J Aston
- Full Bathrooms :
- 3
- Listing Status :
- Pending
- New Construction Yn :
- 1
- Property Sub Type :
- Single Family Residence
- Roof:
- Asphalt

- Platinum Real Estate Professionals
- (435) 250-3355
-
platinum.pros.utah@gmail.com




