
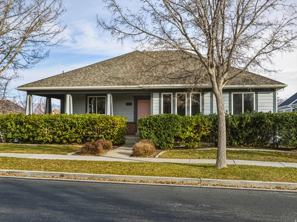
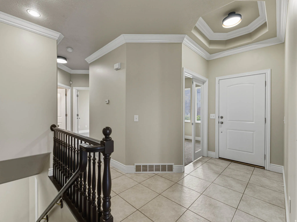
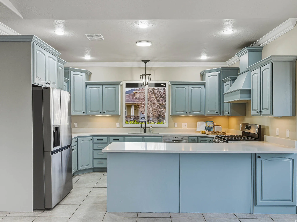
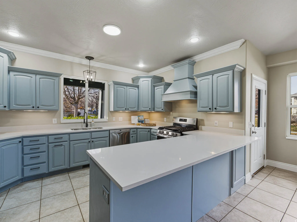
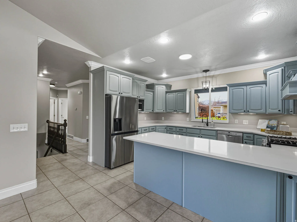
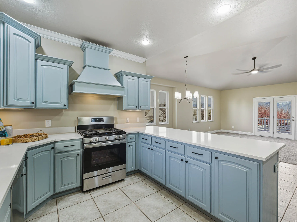
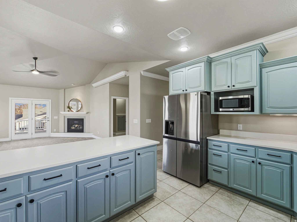
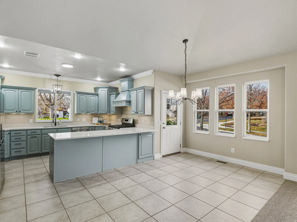
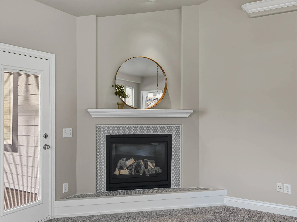
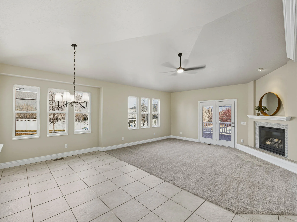
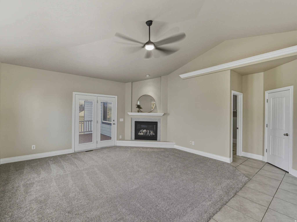
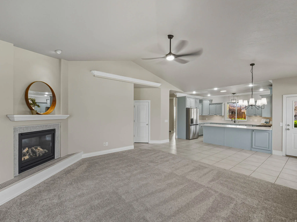
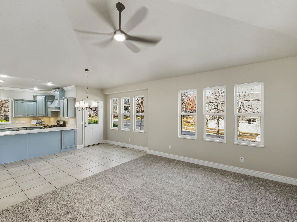
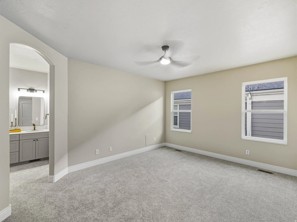
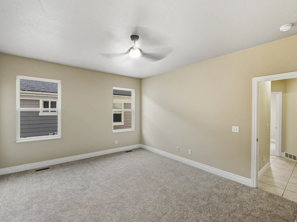
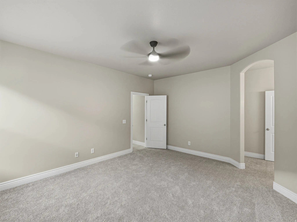
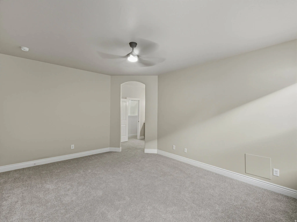
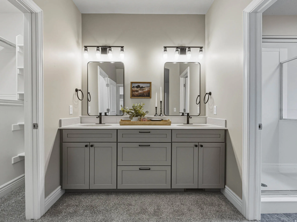
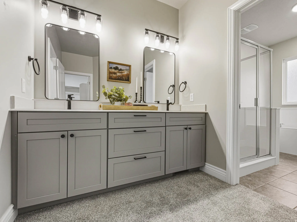
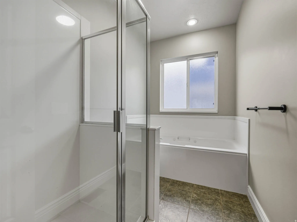
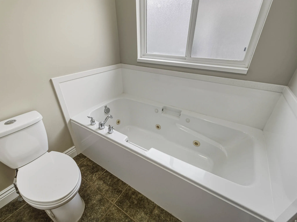
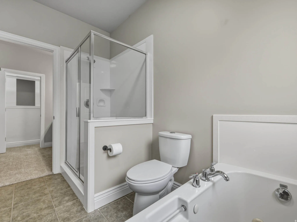
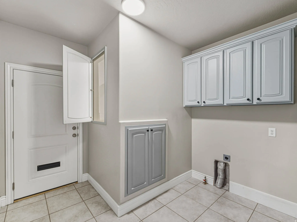
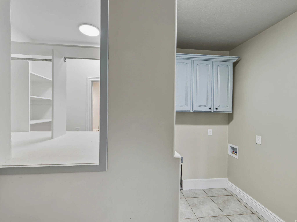
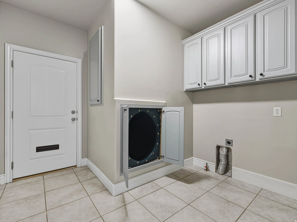
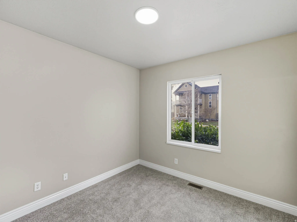
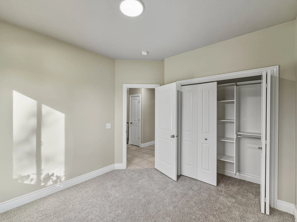
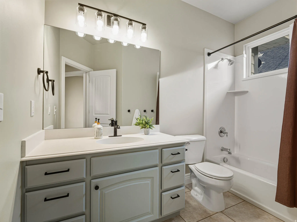
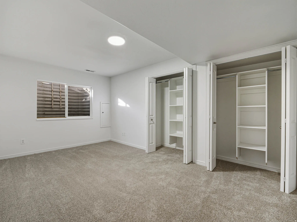
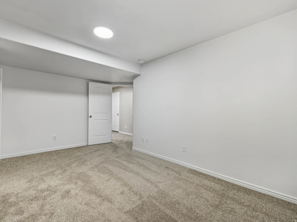
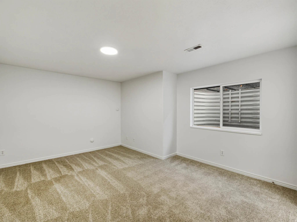
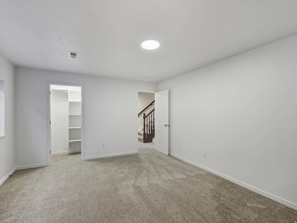
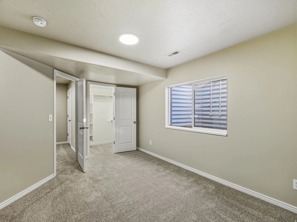
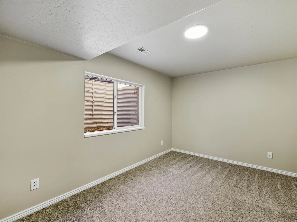
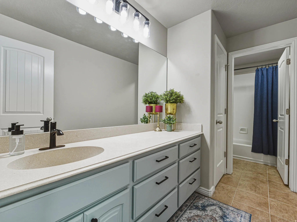
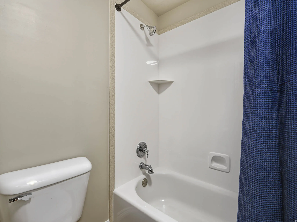
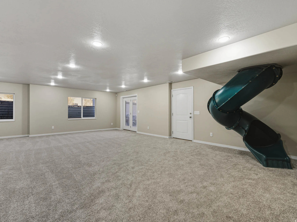
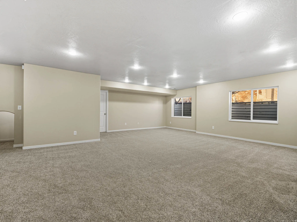
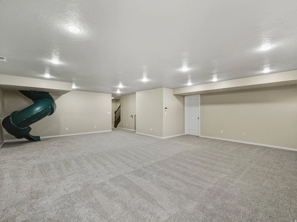
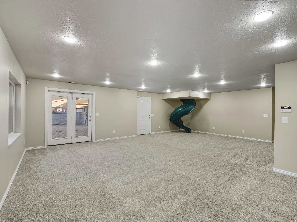
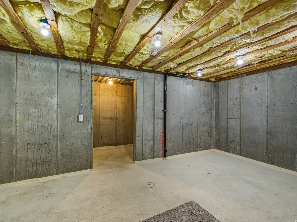
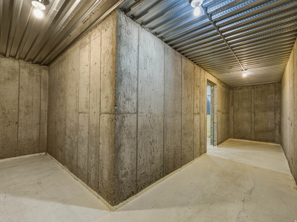
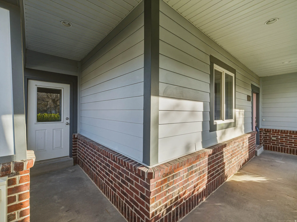
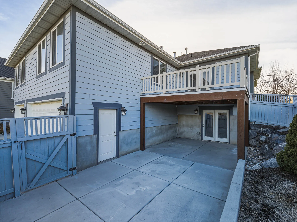
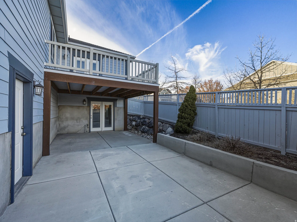
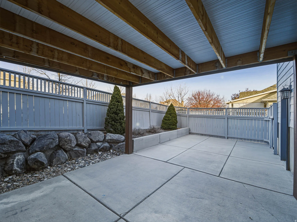
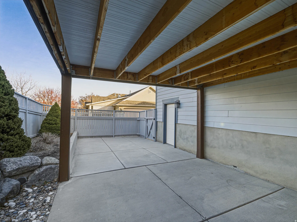
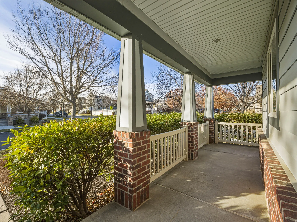
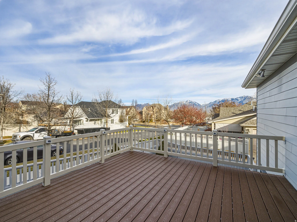
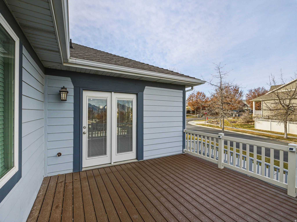
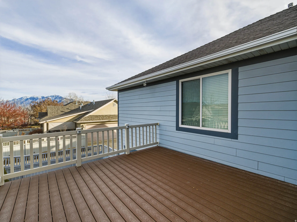
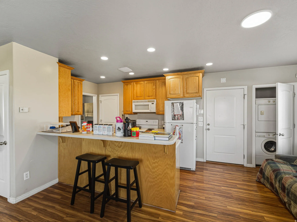
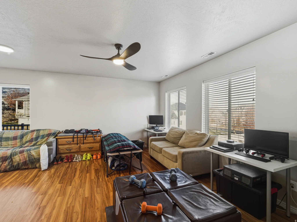
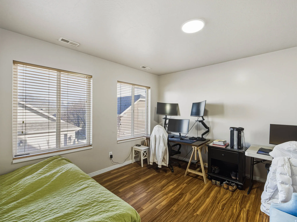
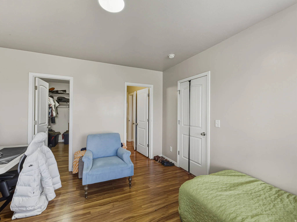
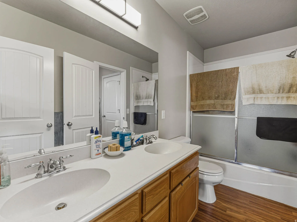


Elegantly situated on a desirable corner lot in the heart of Daybreak, this expansive six-bedroom, four-bath residence is filled with abundant natural light and offers refined living with exceptional versatility. An updated kitchen showcases quartz countertops and thoughtful finishes, creating a stylish and functional centerpiece for daily living and entertaining. The well-designed layout includes a private accessory apartment with seperate entrance, kitchen, parking and laundry, ideal for guests, multigenerational living, or added flexibility Potental rent up to $1500. A unique and playful feature of the home is a slide connecting the main floor to the basement, adding both charm and fun. Generous living spaces are bathed in sunlight, blending comfort and sophistication throughout. Residents enjoy full access to Daybreak’s sought-after amenities, including parks, trails, lakes, pools, and community events, all contributing to a vibrant and elevated lifestyle.
- Heating System:
- Forced Air, Gas: Central
- Cooling System:
- Central Air
- Basement:
- Full, Walk-Out Access, Entrance
- Patio:
- Porch: Open, Patio: Open, Covered
- Parking:
- Parking: Uncovered
- Architectural Style:
- Rambler/Ranch
- Exterior Features:
- Porch: Open, Patio: Open, Deck; Covered, Basement Entrance, Patio: Covered, Entry (Foyer), Walkout, Storm Windows
- Fireplaces Total:
- 1
- Flooring:
- Carpet, Tile, Laminate, Linoleum
- Interior Features:
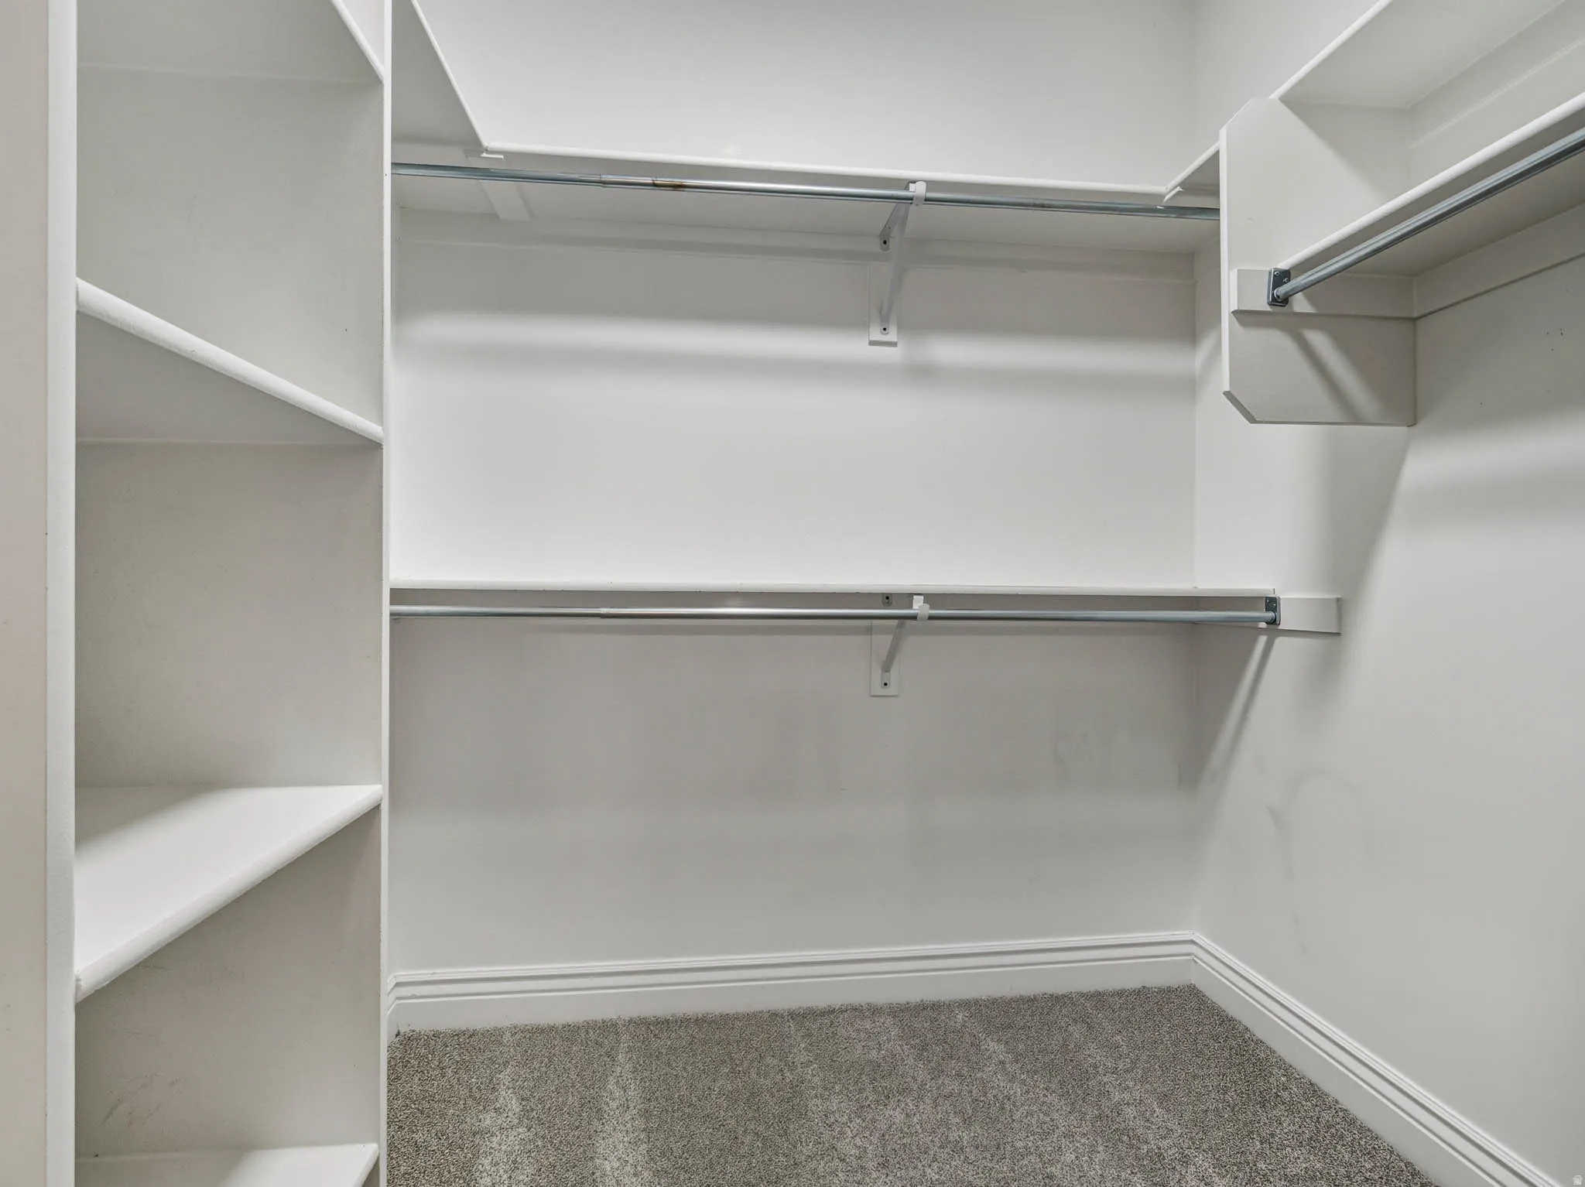
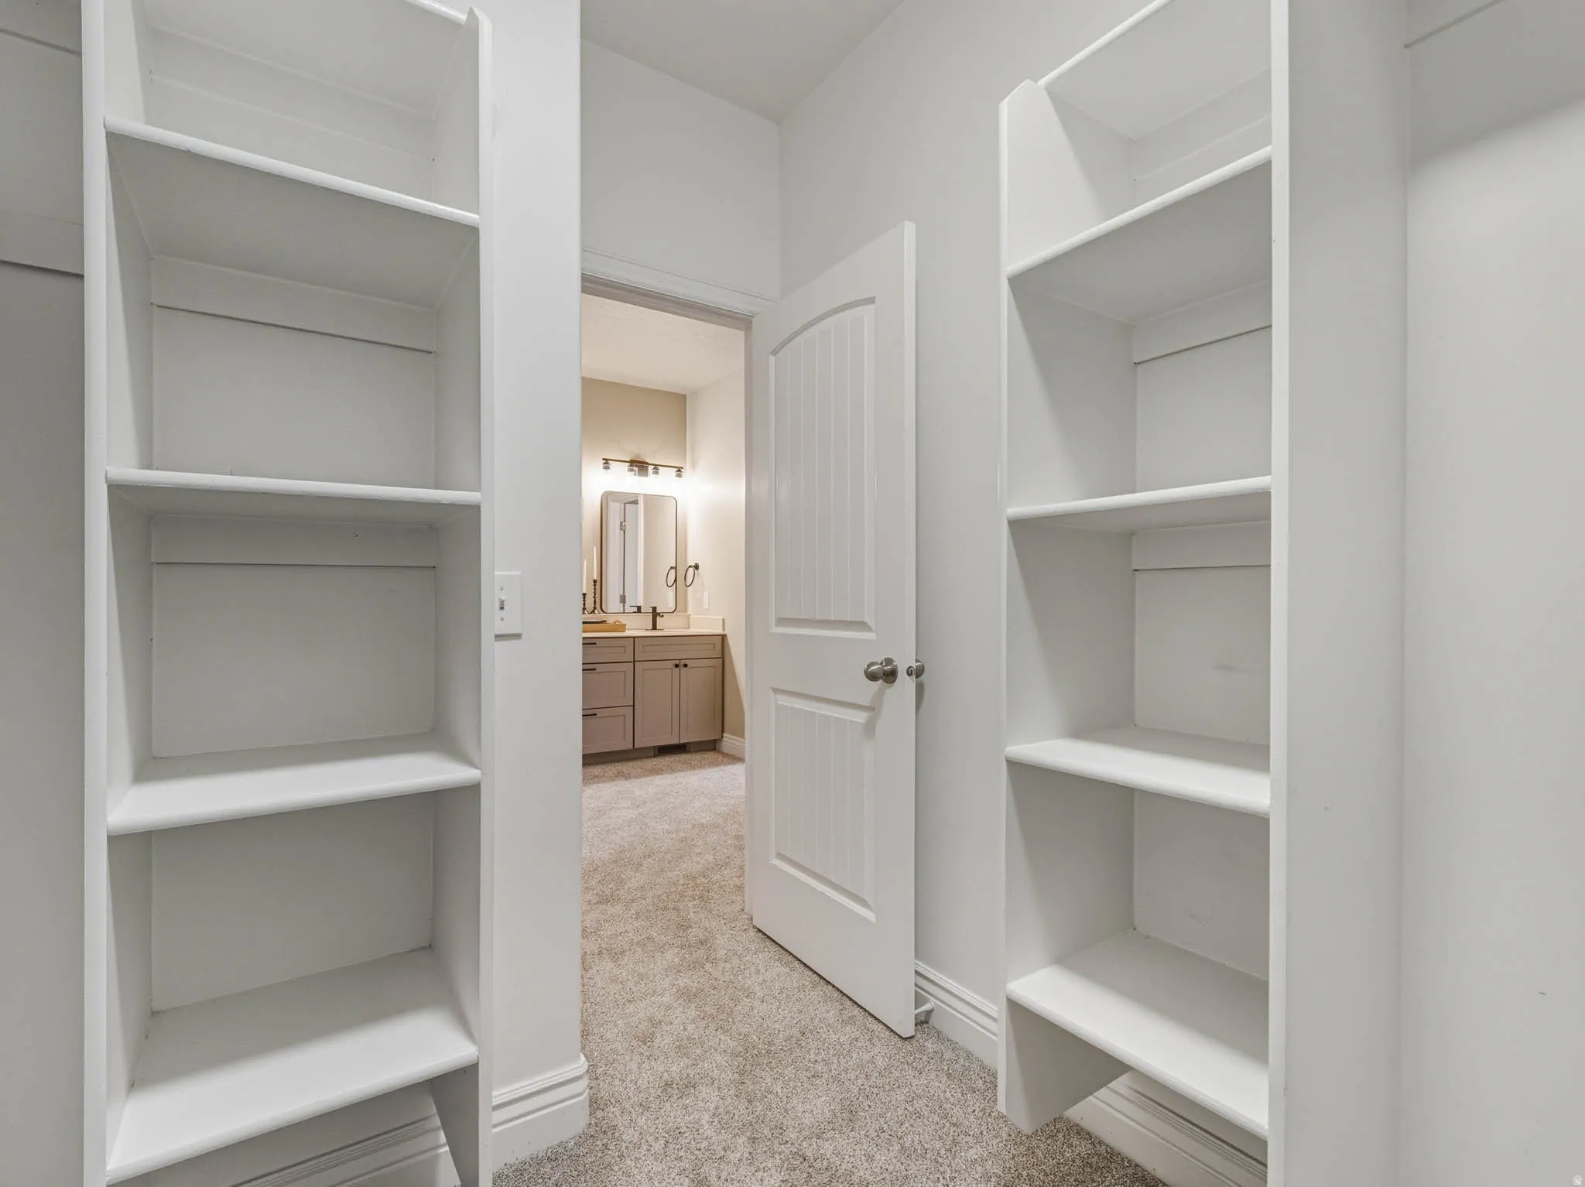
- Alarm: Security, Disposal, Kitchen: Updated, Range/Oven: Free Stdng., Bath: Sep. Tub/Shower, Closet: Walk-In, Den/Office, Great Room, Range: Gas, Kitchen: Second, Mother-in-Law Apt., Vaulted Ceilings, French Doors, Gas Log, Jetted Tub, Floor Drains, Accessory Apt
- Laundry Features:
- Electric Dryer Hookup, Gas Dryer Hookup
- Sewer:
- Sewer: Connected, Sewer: Public
- Utilities:
- Natural Gas Connected, Electricity Connected, Sewer Connected, Sewer: Public, Water Connected
- Window Features:
- Part
- Appliances:
- Refrigerator
- Country:
- US
- State:
- UT
- County:
- Salt Lake
- City:
- South Jordan
- Zipcode:
- 84009
- Street:
- HARVEST CREST
- Street Number:
- 11541
- Street Suffix:
- WAY
- Longitude:
- W112° 0' 10.2''
- Latitude:
- N40° 32' 30''
- Direction Faces:
- West
- Mls Area Major:
- WJ; SJ; Rvrton; Herriman; Bingh
- Street Dir Prefix:
- S
- Street Dir Suffix:
- W
- Zoning:
- Single-Family
- Elementary School:
- Daybreak
- Elementary School District:
- Jordan
- High School:
- Herriman
- High School District:
- Jordan
- Middle Or Junior School District:
- Jordan
- Middle School:
- Elk Ridge
- Lot Size Dimensions:
- 0.0x0.0x0.0
- Water Source:
- Culinary
- Virtual Tour:
- http://showmethehomes.net/?smthmls=2127313&referer=wfrmls.com
- Video Url:
- http://showmethehomes.net/?smthmls=2127313&referer=utahrealestate.com
- Stories:
- 2
- On Market Date:
- 2025-12-17
- Accessibility Features:
- Accessible Electrical and Environmental Controls, Accessible Hallway(s), Accessible Kitchen Appliances
- Lot Features:
- Corner Lot, Sidewalks, View: Mountain, Curb & Gutter, Fenced: Full, View: Valley, Sprinkler: Auto-Full
- Garage:
- 3.0
- Current Use:
- Single Family
- Construction Materials:
- Brick, Clapboard/Masonite
- Building Size:
- 4474
- Attached Garage Yn:
- 1
- Association Amenities:
- Barbecue, Biking Trails, Fitness Center, Hiking Trails, Pets Permitted, Playground, Pool, Tennis Court(s)
- Association Fee:
- 110.0
- Association Fee Frequency:
- Monthly
- Association Yn:
- 1
- Tax Annual Amount:
- 3525.0
- List Agent Mls Id:
- 56742
- List Office Mls Id:
- 70342
- Listing Term:
- Cash, Conventional, FHA, VA Loan
- Mls Status:
- Active
- Modification Timestamp:
- 2026-06-26T06:13:06Z
- Originating System Name:
- WFRMLS
Residential For Sale
11541 S Harvest Crest Way, South Jordan, Utah 84095
- Property Type :
- Residential
- Listing Type :
- For Sale
- Listing ID :
- 2127313
- Price :
- $825,000
- View :
- Mountain(s), Valley
- Bedrooms :
- 6
- Rooms :
- 22
- Bathrooms :
- 4
- Square Footage :
- 4,474 Sqft
- Year Built :
- 2004
- Lot Area :
- 0.14 Acre
- Status :
- Active
- Office Name :
- goBE, LLC
- Agent Name :
- David B. Robison
- Full Bathrooms :
- 4
- Listing Status :
- Active
- Property Sub Type :
- Single Family Residence
- Roof:
- Asphalt

- Platinum Real Estate Professionals
- (435) 250-3355
-
platinum.pros.utah@gmail.com




