
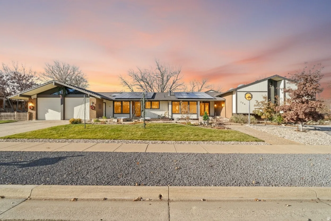
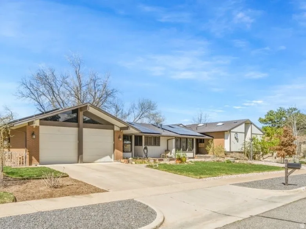
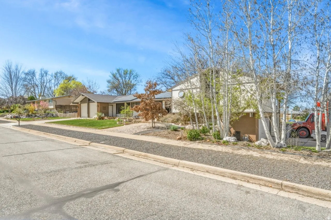
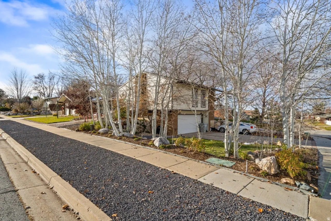
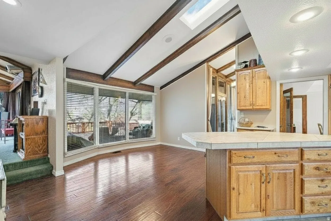
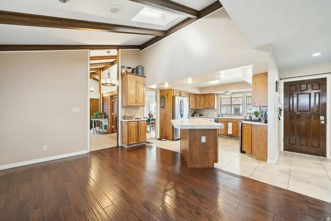
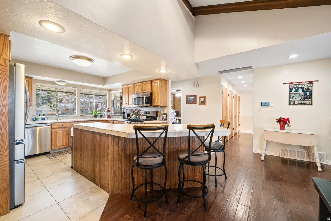
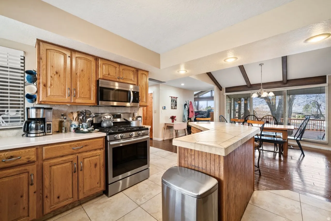
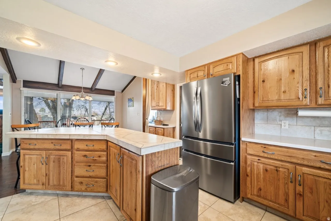
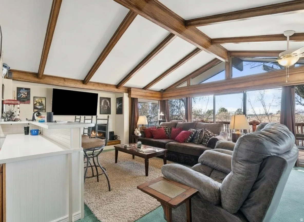
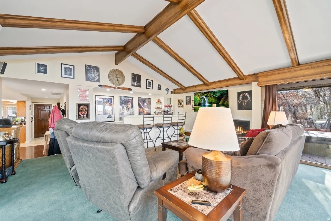
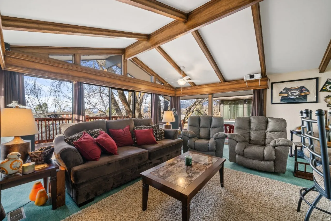
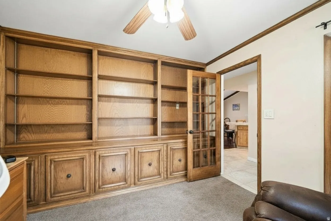
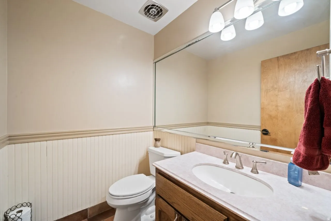
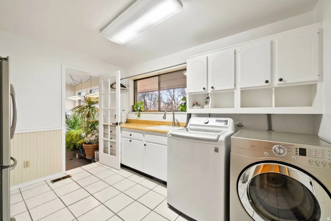
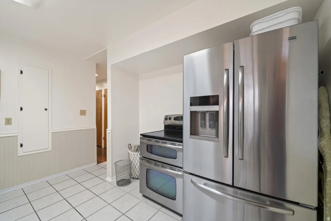
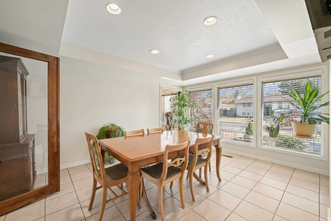
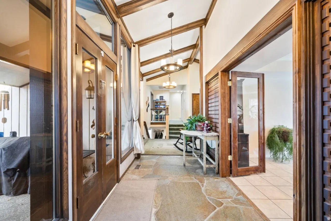
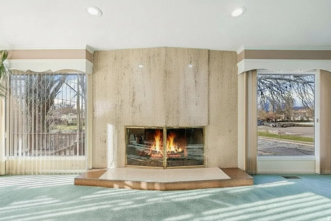
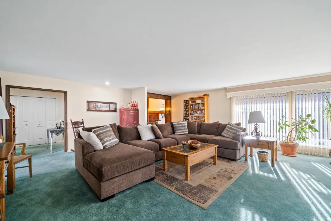
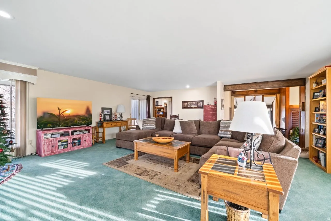
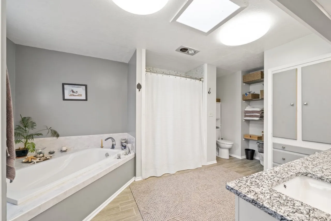
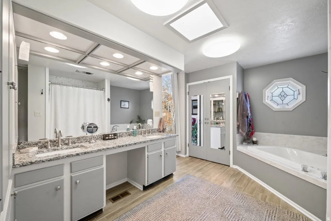
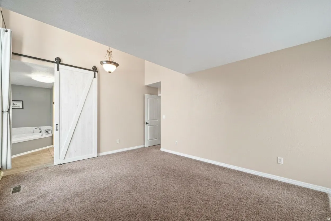
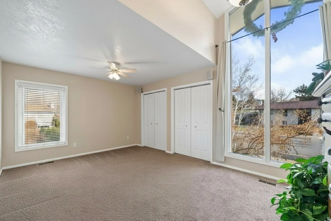
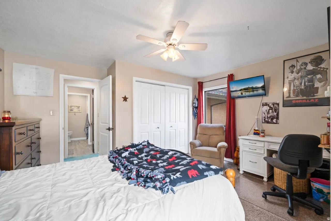
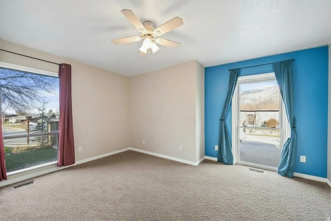
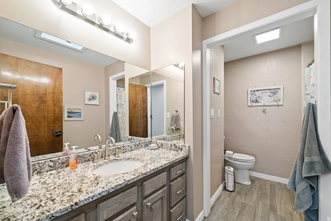
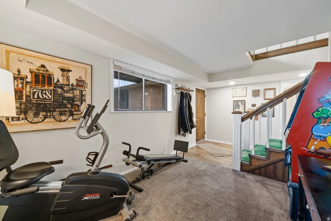
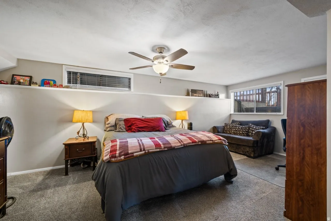
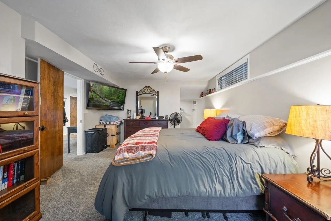
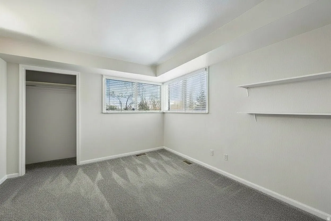
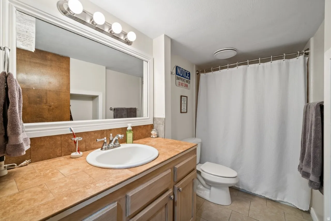
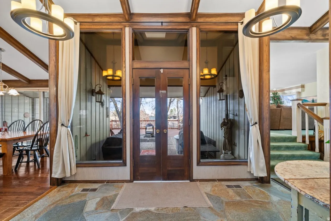
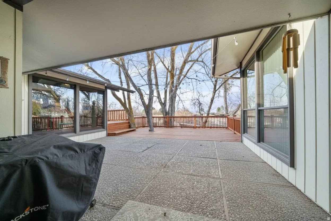
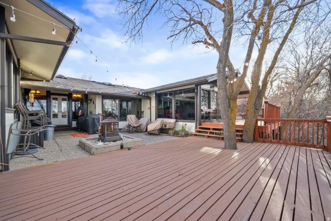
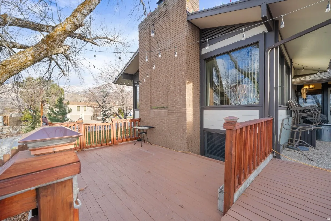
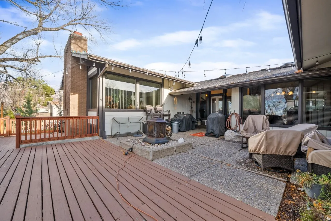
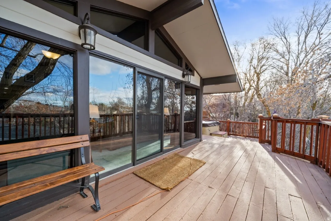
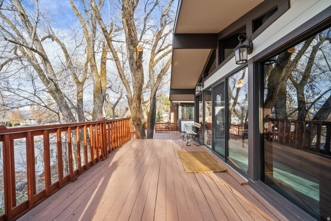
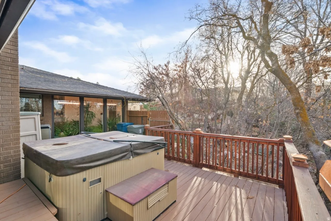
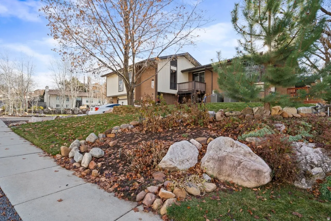
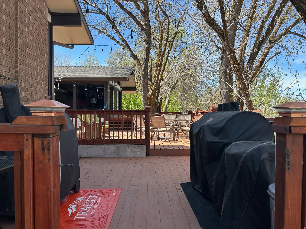
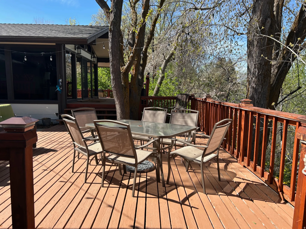
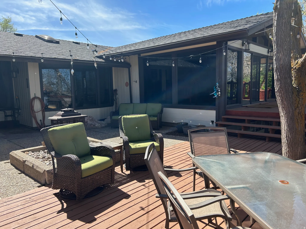
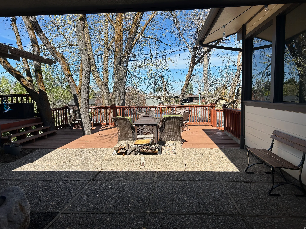
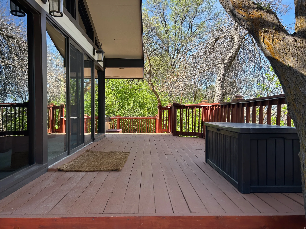
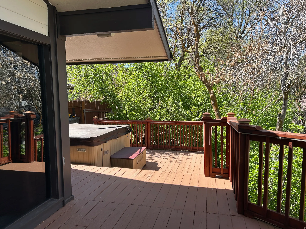
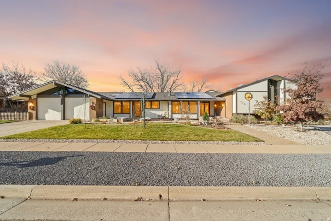


Elegant Retreat with Mountain Views, ADU Potential & Exceptional Outdoor Living Nestled in a serene, tree-lined setting, this stunning home offers the perfect balance of privacy, comfort, and breathtaking mountain views. An expansive oversized deck wraps around the back of the home, creating a peaceful outdoor sanctuary ideal for both entertaining and everyday relaxation. Inside, vaulted ceilings enhance the light-filled living spaces, while the beautifully updated kitchen blends modern style with timeless functionality. The spacious primary suite is a true retreat, featuring a luxurious jetted tub, oversized walk-in shower, and elegant finishes. The fully finished basement offers excellent potential for an ADU with a separate private entrance, ideal for multigenerational living, or guests With abundant storage throughout, two cozy gas fireplaces, and thoughtful updates, this home checks every box. Additional highlights include a 4-car garage, new roof (2014), and solar panels for energy efficiency and long-term savings. This remarkable property delivers space, privacy, views, and versatility, all in one extraordinary home.
- Heating System:
- Forced Air, Gas: Central
- Cooling System:
- Central Air
- Basement:
- Partial, Daylight, Walk-Out Access
- Parking:
- Rv Parking
- Architectural Style:
- Tri/Multi-Level
- Exterior Features:
- Double Pane Windows, Sliding Glass Doors, Basement Entrance, Entry (Foyer), Walkout, Skylights
- Fireplaces Total:
- 2
- Flooring:
- Carpet, Tile, Stone
- Interior Features:
- Disposal, Kitchen: Updated, Range/Oven: Free Stdng., Bath: Sep. Tub/Shower, Closet: Walk-In, Den/Office, Vaulted Ceilings, Gas Log, Jetted Tub, Oven: Double, Bath: Primary
- Laundry Features:
- Electric Dryer Hookup
- Sewer:
- Sewer: Connected, Sewer: Public
- Utilities:
- Natural Gas Connected, Electricity Connected, Sewer Connected, Sewer: Public, Water Connected
- Window Features:
- Blinds, Drapes
- Appliances:
- Microwave, Dryer, Refrigerator, Washer, Ceiling Fan, Water Softener Owned
- Country:
- US
- State:
- UT
- County:
- Weber
- City:
- South Ogden
- Zipcode:
- 84403
- Street:
- NANCY
- Street Number:
- 796
- Street Suffix:
- DR
- Longitude:
- W112° 2' 33.3''
- Latitude:
- N41° 10' 40.3''
- Direction Faces:
- East
- Mls Area Major:
- Ogdn; W Hvn; Ter; Rvrdl
- Street Dir Prefix:
- S
- Street Dir Suffix:
- E
- Zoning:
- Single-Family
- Elementary School:
- Burch Creek
- Elementary School District:
- Weber
- High School:
- Bonneville
- High School District:
- Weber
- Middle Or Junior School District:
- Weber
- Middle School:
- South Ogden
- Lot Size Dimensions:
- 0.0x0.0x0.0
- Water Source:
- Culinary, Secondary
- Stories:
- 3
- On Market Date:
- 2025-12-08
- Accessibility Features:
- Accessible Doors
- Lot Features:
- Corner Lot, Road: Paved, Sidewalks, View: Mountain, Curb & Gutter, Terrain: Grad Slope, Wooded, Sprinkler: Auto-Full
- Garage:
- 4.0
- Current Use:
- Single Family
- Construction Materials:
- Brick, Cedar
- Building Size:
- 4394
- Attached Garage Yn:
- 1
- Tax Annual Amount:
- 4804.0
- List Agent Mls Id:
- 52966
- List Office Mls Id:
- 69930
- Listing Term:
- Cash, Conventional, FHA, VA Loan
- Mls Status:
- Backup
- Modification Timestamp:
- 2026-07-25T00:53:06Z
- Originating System Name:
- WFRMLS
- Status Change Timestamp:
- 2026-07-25T00:48:37Z
Residential For Sale
796 Nancy Dr, South Ogden, Utah 84403
- Property Type :
- Residential
- Listing Type :
- For Sale
- Listing ID :
- 2126067
- Price :
- $789,900
- View :
- Mountain(s)
- Bedrooms :
- 4
- Rooms :
- 17
- Bathrooms :
- 4
- Half Bathrooms :
- 1
- Square Footage :
- 4,394 Sqft
- Year Built :
- 1974
- Lot Area :
- 0.39 Acre
- Status :
- Active Under Contract
- Office Name :
- Ridgeline Realty
- Agent Name :
- Brenda Nelson
- Full Bathrooms :
- 3
- Listing Status :
- Active Under Contract
- Property Sub Type :
- Single Family Residence
- Roof:
- Asphalt

- Platinum Real Estate Professionals
- (435) 250-3355
-
platinum.pros.utah@gmail.com




