
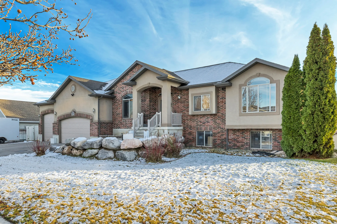
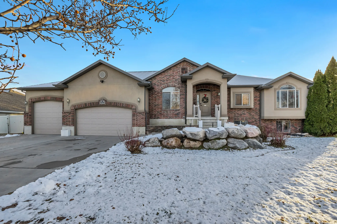
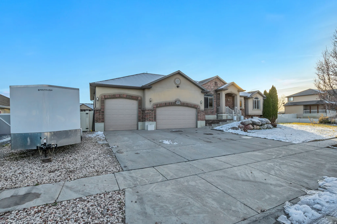
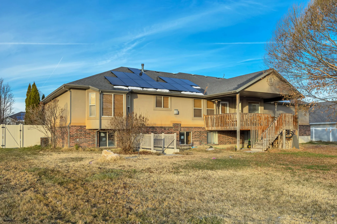
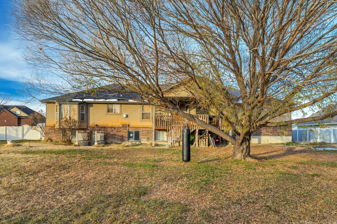
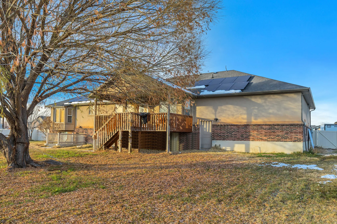
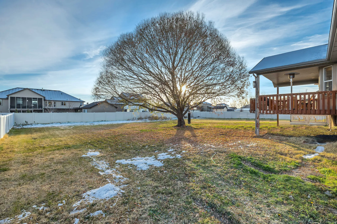
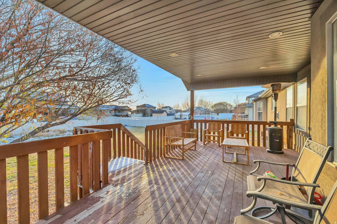
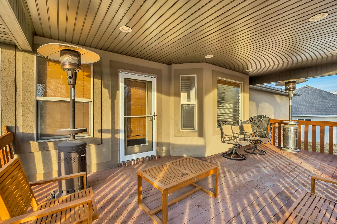
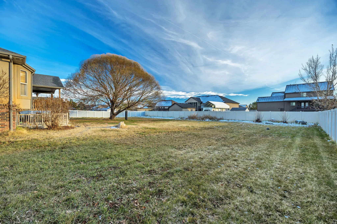
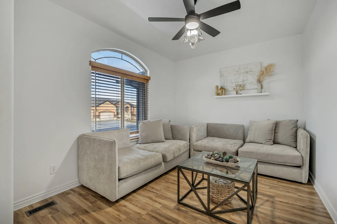
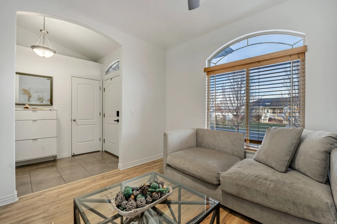
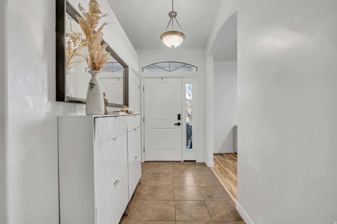
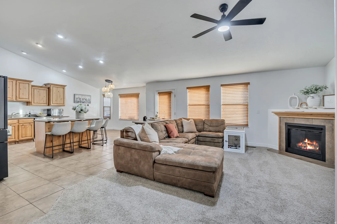
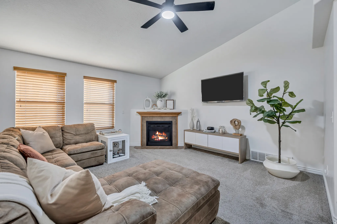
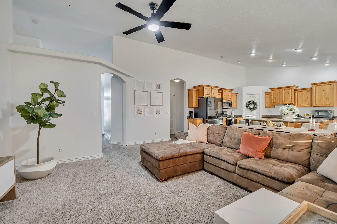
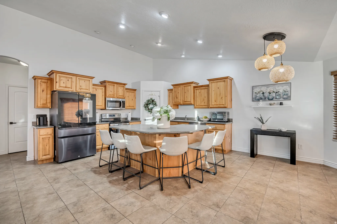
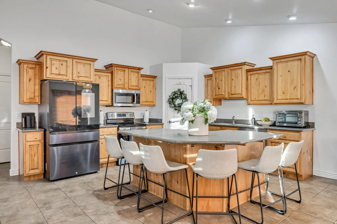
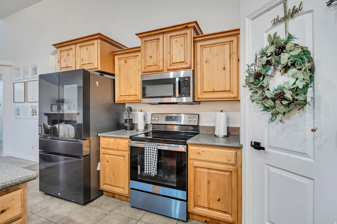
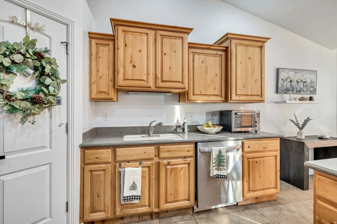
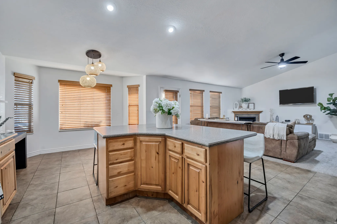
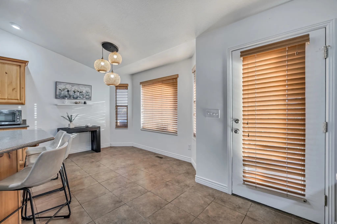
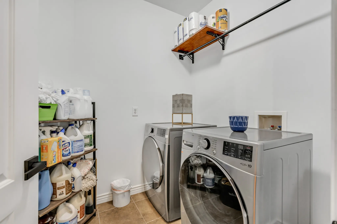
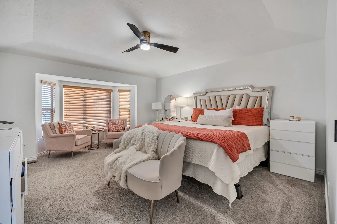
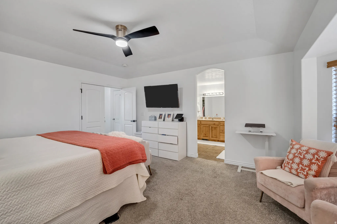
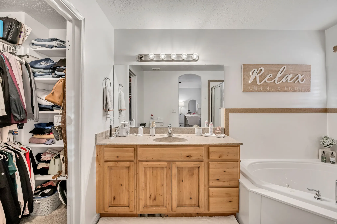
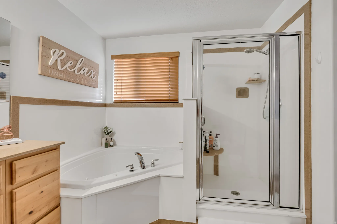
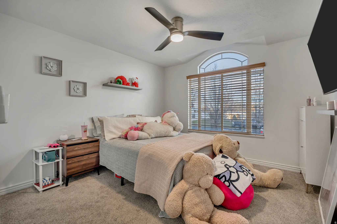
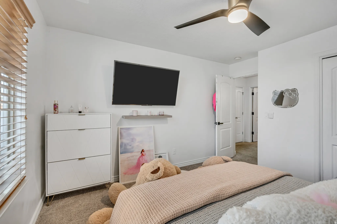
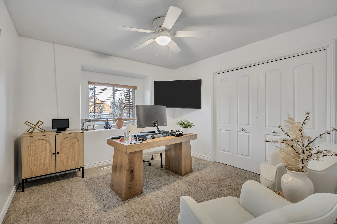
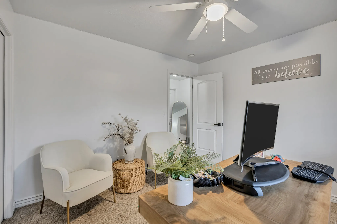
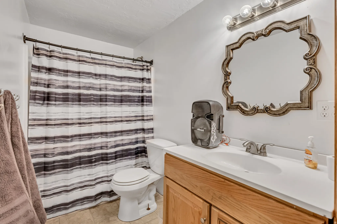
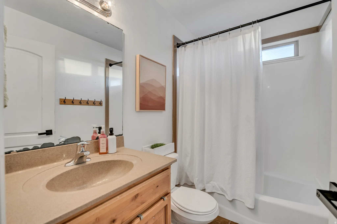
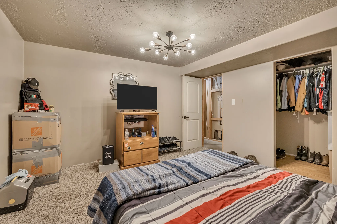
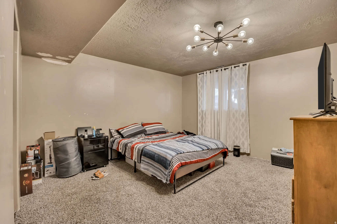
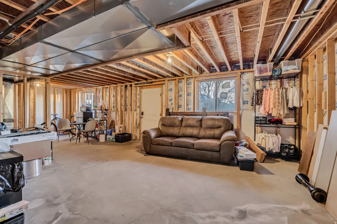
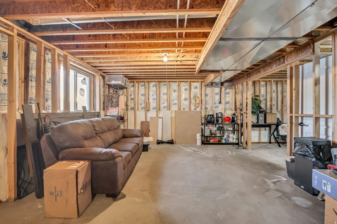
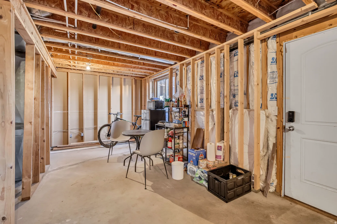
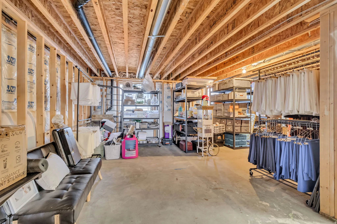
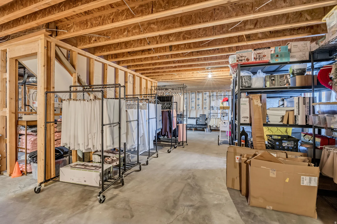
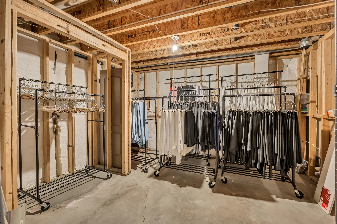
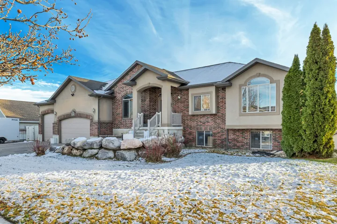


Set on an expansive 0.57-acre lot, this thoughtfully designed rambler blends generous space, modern comfort, and room to grow. Built in 2007, the home offers over 3, 600 sq. ft. of living space, with 1, 808 sq. ft. on the main level and 1, 796 sq. ft. in the basement, creating a layout that feels open, functional, and welcoming from the moment you step inside. The main level features three well-appointed bedrooms, including a spacious primary suite, along with 2.5 bathrooms that provide both convenience and privacy. The heart of the home is its open, modern kitchen, perfectly positioned between a large living room and an inviting dining area. Whether you’re hosting or keeping things simple at home, the flow of these spaces makes everyday living feel effortless. The partially finished basement offers valuable flexibility with two additional bedrooms and a full bathroom already completed. The remaining unfinished space is ideal for future customization, home theater, gym, recreation room, storage, or anything your lifestyle demands. Car enthusiasts and hobbyists will appreciate the massive garage, offering space for up to five vehicles and plenty of additional room for tools, equipment, or recreational gear. Thoughtful upgrades add peace of mind and efficiency throughout the home, including a new water heater installed in April 2025, a full solar panel system, Ring doorbell, exterior security system, and wooden blinds in every room. These enhancements elevate both comfort and long-term value. Outdoors, the oversized lot provides remarkable potential, gardening, play areas, outdoor living, or future additions, while still offering privacy and a sense of space rarely found in newer developments. Located in a well-established neighborhood with convenient access to schools, parks, and everyday amenities, the home offers a lifestyle that’s both connected and comfortably residential. Homes with this combination of square footage, acreage, and upgrades don’t come around often. Schedule a private tour and experience the possibilities firsthand.
- Heating System:
- Forced Air
- Cooling System:
- Central Air
- Basement:
- Full, Daylight, Entrance
- Patio:
- Porch: Open
- Parking:
- Rv Parking
- Architectural Style:
- Rambler/Ranch
- Exterior Features:
- Double Pane Windows, Porch: Open, Deck; Covered, Basement Entrance, Bay Box Windows, Storm Doors
- Fireplaces Total:
- 1
- Flooring:
- Carpet, Tile, Hardwood
- Interior Features:
- Disposal, Closet: Walk-In, Den/Office, Vaulted Ceilings, Gas Log, Jetted Tub, Range/Oven: Built-In, Bath: Primary
- Sewer:
- Sewer: Connected, Sewer: Public
- Utilities:
- Natural Gas Connected, Electricity Connected, Sewer Connected, Sewer: Public, Water Connected
- Window Features:
- Blinds
- Appliances:
- Microwave, Range Hood, Ceiling Fan
- Country:
- US
- State:
- UT
- County:
- Weber
- City:
- West Haven
- Zipcode:
- 84401
- Street:
- 3825
- Street Number:
- 4579
- Longitude:
- W113° 54' 35.6''
- Latitude:
- N41° 11' 39.9''
- Direction Faces:
- North
- Mls Area Major:
- Ogdn; W Hvn; Ter; Rvrdl
- Street Dir Prefix:
- W
- Street Dir Suffix:
- S
- Zoning:
- Single-Family
- Elementary School:
- Kanesville
- Elementary School District:
- Weber
- High School:
- Fremont
- High School District:
- Weber
- Middle Or Junior School District:
- Weber
- Middle School:
- Rocky Mt
- Lot Size Dimensions:
- 0.0x0.0x0.0
- Water Source:
- Culinary, Secondary
- Stories:
- 2
- On Market Date:
- 2025-12-05
- Lot Features:
- Road: Paved, Sidewalks, View: Mountain, Curb & Gutter, Fenced: Full, Sprinkler: Auto-Full, Cul-De-Sac
- Garage:
- 5.0
- Current Use:
- Single Family
- Construction Materials:
- Brick, Stucco
- Building Size:
- 3604
- Attached Garage Yn:
- 1
- Tax Annual Amount:
- 4617.0
- Co List Agent Full Name:
- Faith McPhie
- Co List Agent Mls Id:
- 93249
- Co List Office Mls Id:
- 69852
- Co List Office Name:
- Equity Real Estate (Advantage)
- List Agent Mls Id:
- 91634
- List Office Mls Id:
- 69852
- Listing Term:
- Cash, Conventional, FHA, VA Loan
- Mls Status:
- Under Contract
- Modification Timestamp:
- 2026-07-14T03:17:33Z
- Originating System Name:
- WFRMLS
- Status Change Timestamp:
- 2026-07-14T03:14:15Z
Residential For Sale
4579 W 3825 S, West Haven, Utah 84401
- Property Type :
- Residential
- Listing Type :
- For Sale
- Listing ID :
- 2125805
- Price :
- $715,000
- View :
- Mountain(s)
- Bedrooms :
- 5
- Rooms :
- 14
- Bathrooms :
- 4
- Half Bathrooms :
- 1
- Square Footage :
- 3,604 Sqft
- Year Built :
- 2007
- Lot Area :
- 0.52 Acre
- Status :
- Pending
- Office Name :
- Equity Real Estate (Advantage)
- Agent Name :
- Michael McPhie
- Full Bathrooms :
- 3
- Listing Status :
- Pending
- Property Sub Type :
- Single Family Residence
- Roof:
- Asphalt

- Platinum Real Estate Professionals
- (435) 250-3355
-
platinum.pros.utah@gmail.com




