
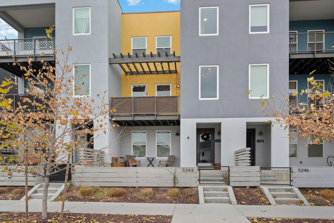
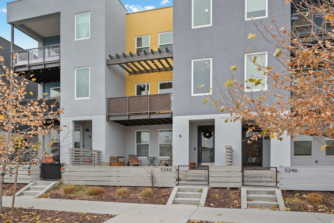
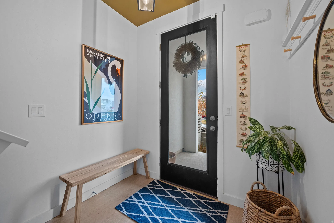
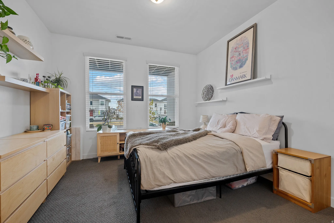
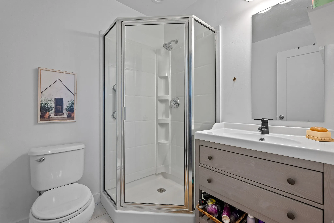
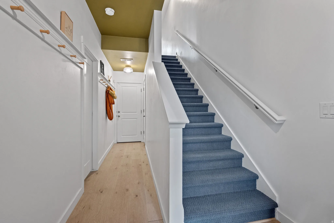
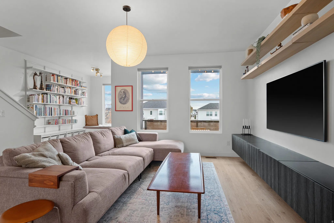
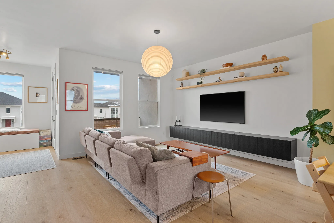
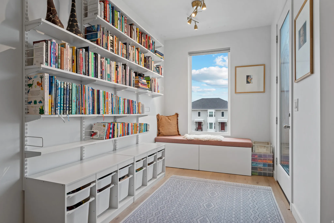
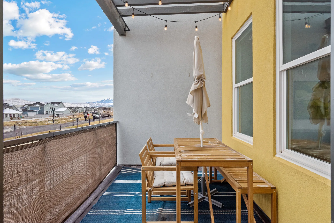
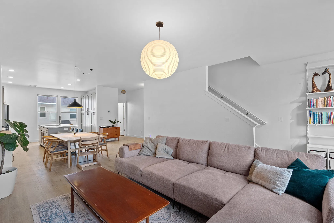
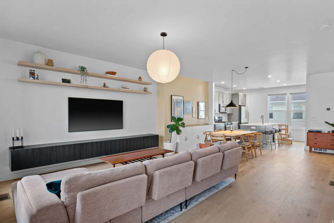
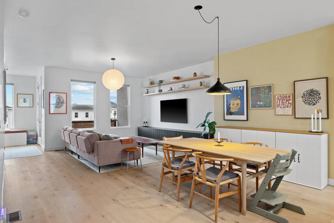
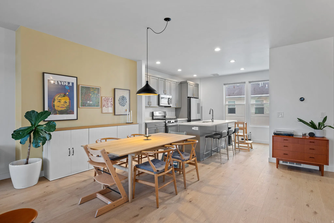
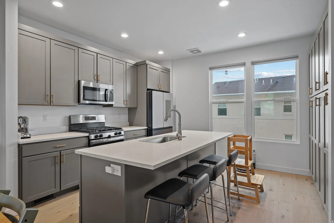
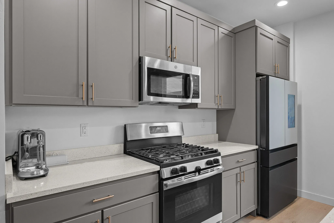
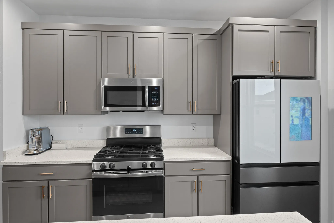
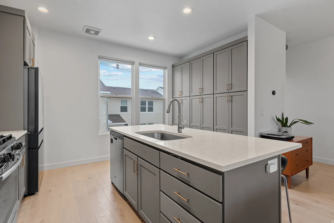
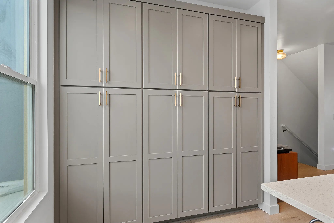
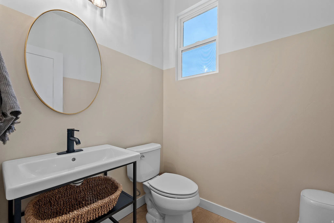
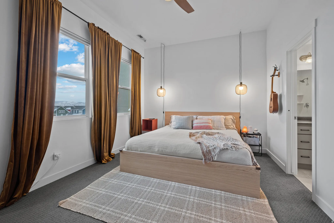
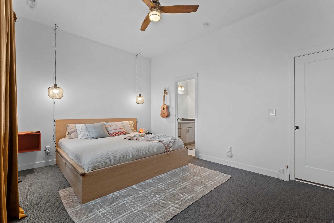
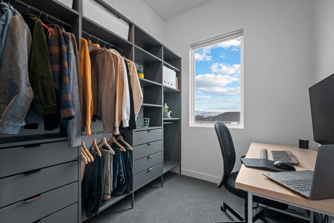
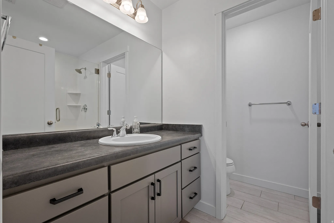
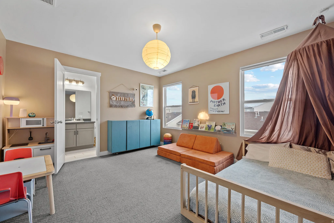
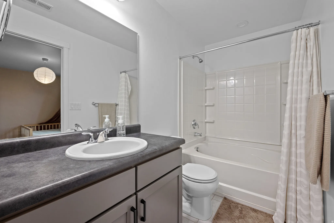
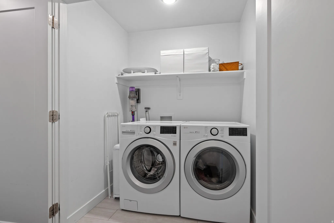
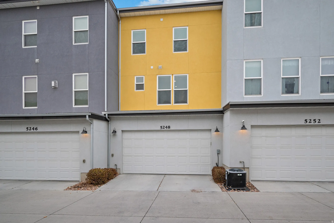
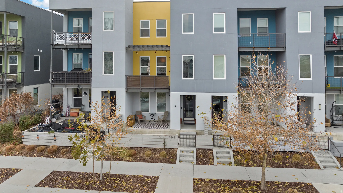
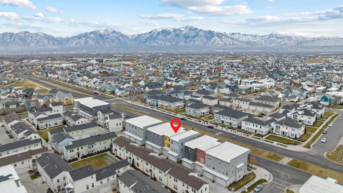
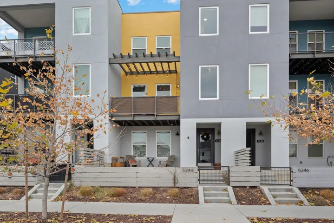
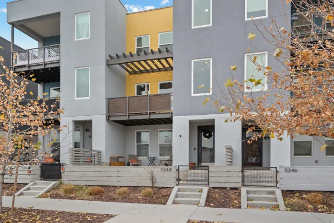
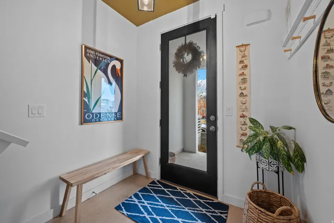
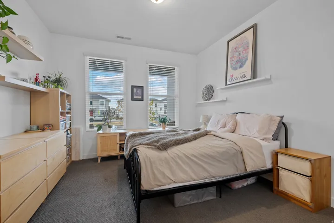
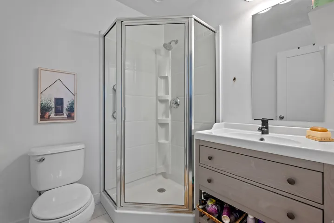
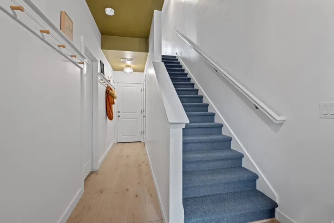
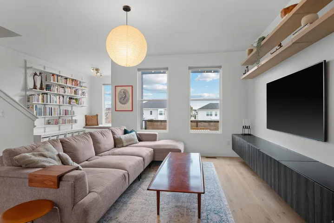
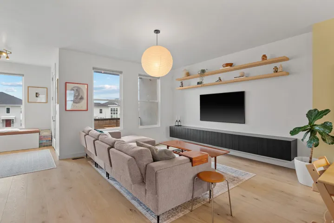
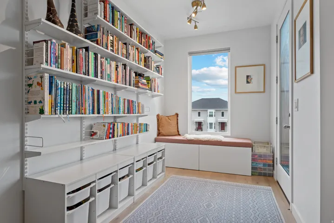
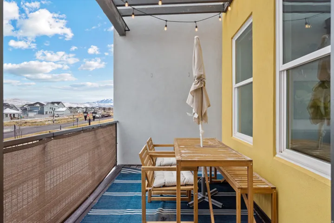
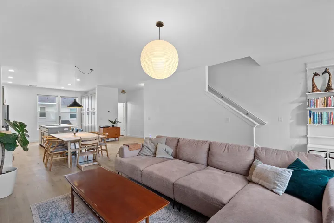
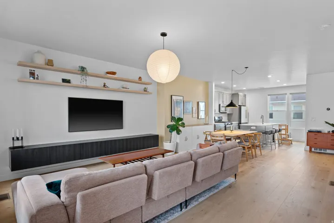
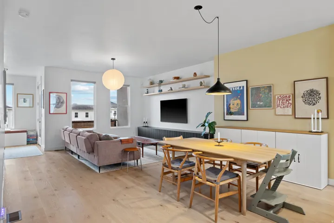
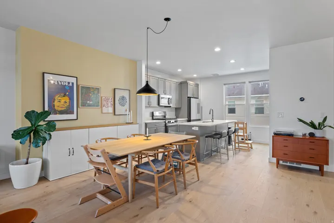
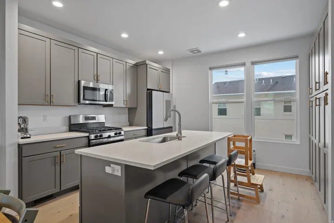
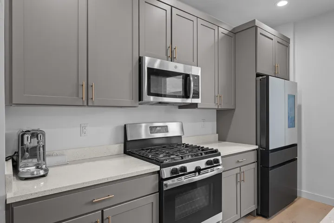
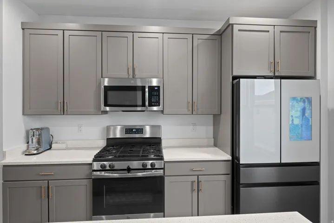
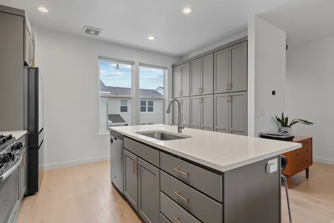
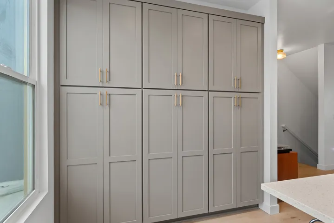
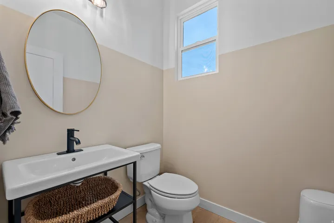
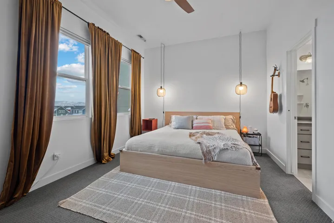
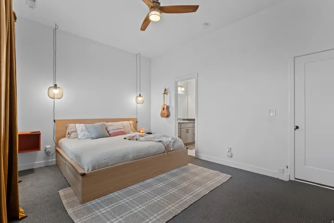
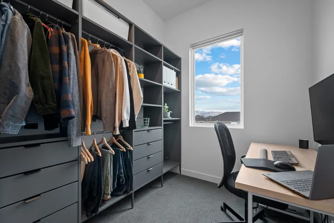
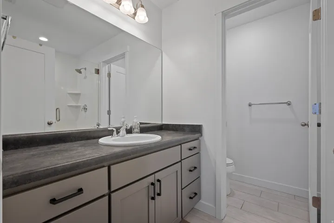
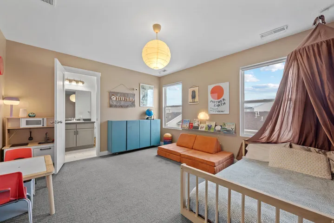
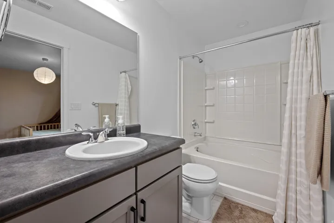
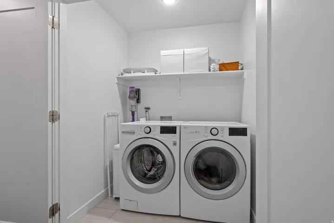
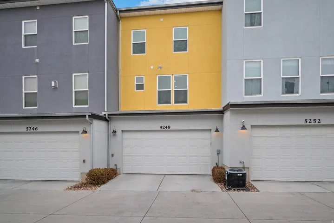
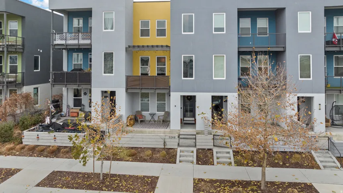
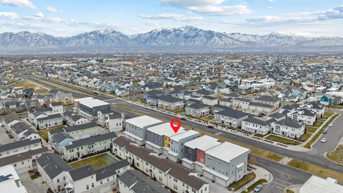
PRICE IMPROVEMENT! STUNNING, MODERN, COZY! Come live in this Daybreak Townhome with Mountain Views & En-Suite Bedrooms. Live in the heart of Daybreak, surrounded by miles of trails, parks, Oquirrh Lake and the Watercourse. Located within walking distance to the new Downtown Daybreak and TRAX stations, commuting, dining, and entertainment couldn’t be easier. This beautifully maintained 3 bedroom, 3.5 bathroom townhome offers 1, 900 square feet of modern, comfortable living. Enjoy an open-concept main level, updated flooring, and a fully equipped kitchen with all appliances included. It even includes extra Samsung Bespoke fridge panels for quick style updates! Each bedroom has its own en-suite bathroom offering privacy for guests or great rental potential with the ground floor suite. Upstairs, the primary bedroom features 12 feet ceilings, an upgraded custom wardrobe and incredible mountain views. The attached 2 car garage includes an EV charging outlet for added convenience. Move-in ready, thoughtfully updated, and steps from everything Daybreak has to offer, this home blends comfort, style, and an unbeatable location, simply the best deal in the area! Easy to show. Square footage figures are provided as a courtesy estimate only and were obtained from tax records and prior MLS report . Buyer is advised to obtain an independent measurement.
- Swimming Pool:
- Fenced, In Ground
- Heating System:
- >= 95% efficiency
- Cooling System:
- Central Air
- Basement:
- Slab, Full
- Patio:
- Porch: Open, Covered
- Architectural Style:
- Townhouse; Row-mid
- Exterior Features:
- Double Pane Windows, Porch: Open, Patio: Covered, Entry (Foyer), Balcony
- Flooring:
- Carpet, Tile
- Interior Features:
- Disposal, Range/Oven: Free Stdng., Closet: Walk-In, Great Room, Smart Thermostat(s), Oven: Gas, Video Door Bell(s), Instantaneous Hot Water, Silestone Countertops, Bath: Primary
- Laundry Features:
- Electric Dryer Hookup
- Pool Private Yn:
- 1
- Sewer:
- Sewer: Connected, Sewer: Public
- Utilities:
- Natural Gas Connected, Electricity Connected, Sewer Connected, Sewer: Public, Water Connected
- Window Features:
- Blinds, Full
- Appliances:
- Microwave, Dryer, Refrigerator, Washer
- Country:
- US
- State:
- UT
- County:
- Salt Lake
- City:
- South Jordan
- Zipcode:
- 84009
- Street:
- SOUTH JORDAN
- Street Number:
- 5248
- Street Suffix:
- PKWY
- Longitude:
- W113° 56' 52.4''
- Latitude:
- N40° 32' 47''
- Direction Faces:
- South
- Mls Area Major:
- WJ; SJ; Rvrton; Herriman; Bingh
- Street Dir Prefix:
- W
- Zoning:
- Single-Family, Multi-Family
- Elementary School:
- Golden Fields
- Elementary School District:
- Jordan
- High School:
- Herriman
- High School District:
- Jordan
- Middle Or Junior School District:
- Jordan
- Middle School:
- Copper Mountain
- Lot Size Dimensions:
- 0.0x0.0x0.0
- Water Source:
- Culinary
- Stories:
- 3
- On Market Date:
- 2025-11-29
- Lot Features:
- Road: Paved, View: Mountain, Curb & Gutter, Fenced: Part, Sprinkler: Auto-Full
- Garage:
- 2.0
- Current Use:
- Residential
- Construction Materials:
- Stucco
- Community Features:
- Clubhouse
- Building Size:
- 1901
- Attached Garage Yn:
- 1
- Association Amenities:
- Biking Trails, Earthquake Insurance, Fire Pit, Fitness Center, Hiking Trails, Insurance, Maintenance, Pets Permitted, Picnic Area, Playground, Pool, Snow Removal, Storage, Tennis Court(s)
- Association Fee:
- 381.0
- Association Fee Frequency:
- Monthly
- Association Fee Includes:
- Insurance, Maintenance Grounds
- Association Yn:
- 1
- Tax Annual Amount:
- 2500.0
- List Agent Mls Id:
- 57181
- List Office Mls Id:
- 70967
- Listing Term:
- Cash, Conventional, FHA, VA Loan
- Mls Status:
- Active
- Modification Timestamp:
- 2026-07-01T14:12:12Z
- Originating System Name:
- WFRMLS
- Status Change Timestamp:
- 2026-07-01T14:03:19Z
Residential For Sale
5248 W South Jordan Pkwy, South Jordan, Utah 84009
- Property Type :
- Residential
- Listing Type :
- For Sale
- Listing ID :
- 2125686
- Price :
- $450,000
- View :
- Mountain(s)
- Bedrooms :
- 3
- Rooms :
- 11
- Bathrooms :
- 4
- Half Bathrooms :
- 1
- Square Footage :
- 1,901 Sqft
- Year Built :
- 2019
- Lot Area :
- 0.05 Acre
- Status :
- Active
- Office Name :
- Homie
- Agent Name :
- David A Brunet
- Full Bathrooms :
- 2
- Listing Status :
- Active
- Property Sub Type :
- Townhouse
- Roof:
- Composition

- Platinum Real Estate Professionals
- (435) 250-3355
-
platinum.pros.utah@gmail.com




