
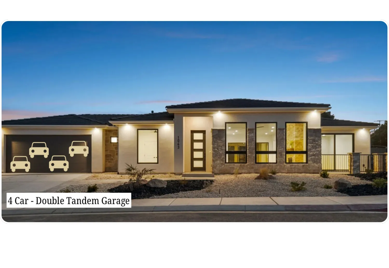
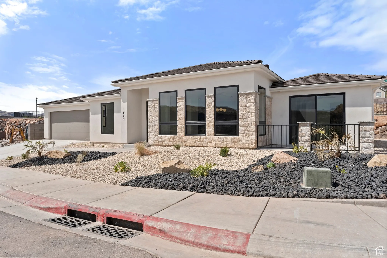
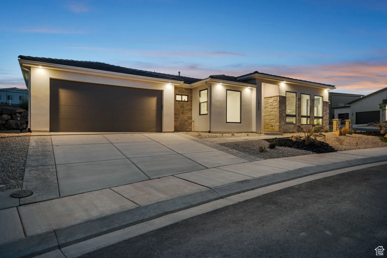
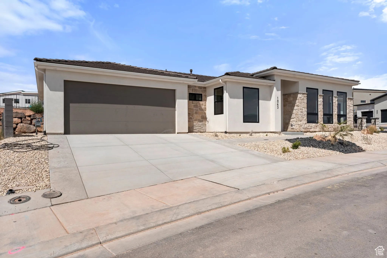
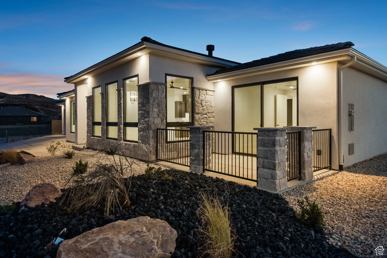
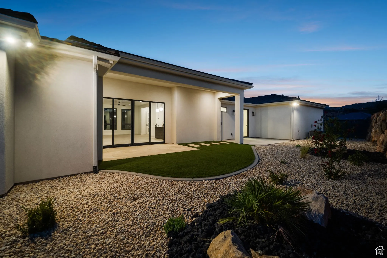
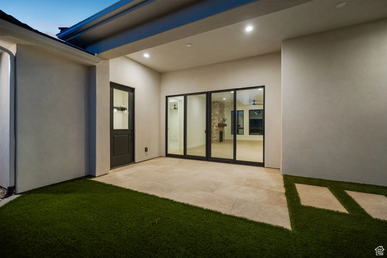
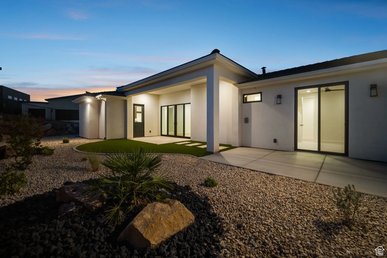
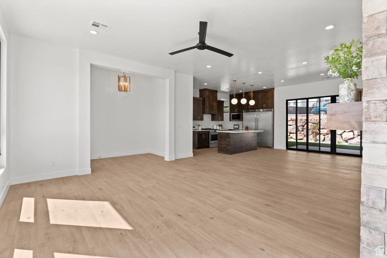
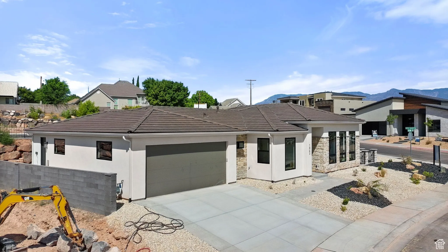
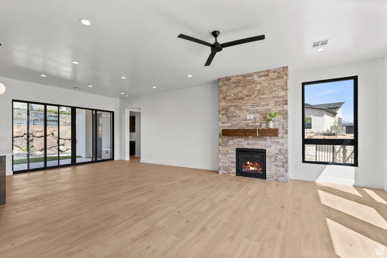
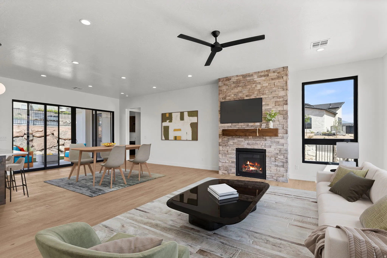
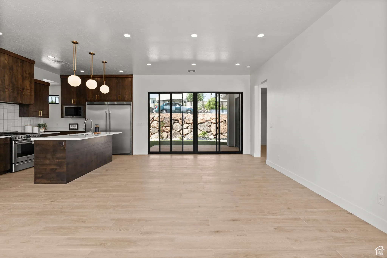
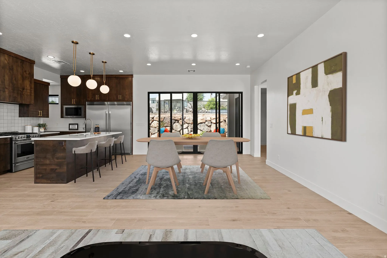


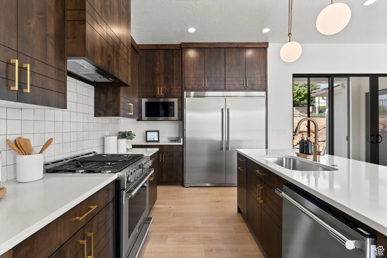
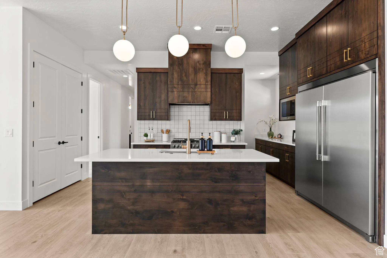
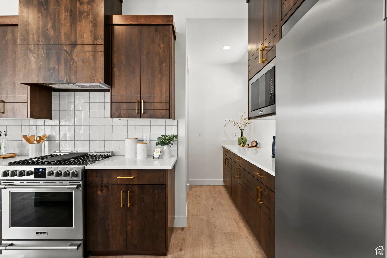
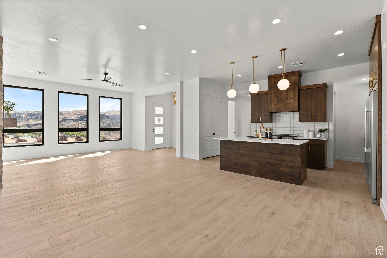
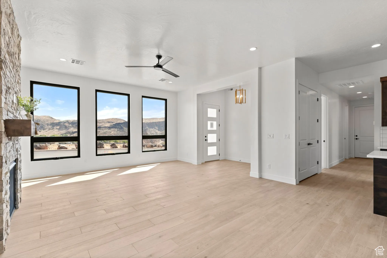
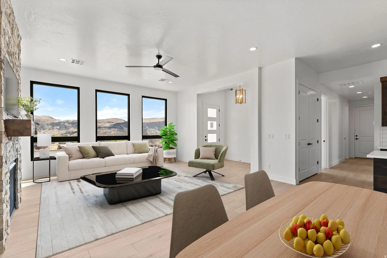
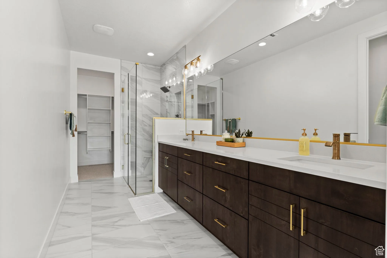
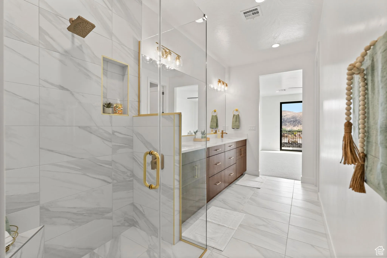

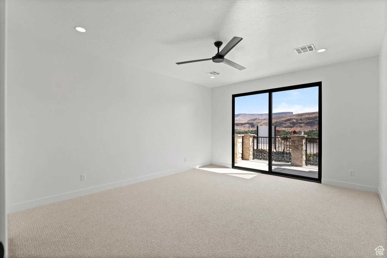
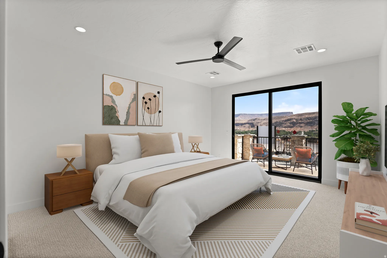
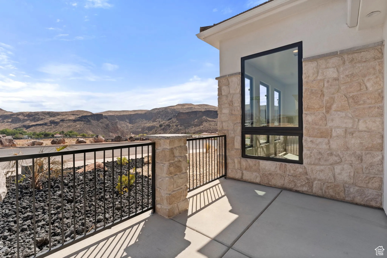


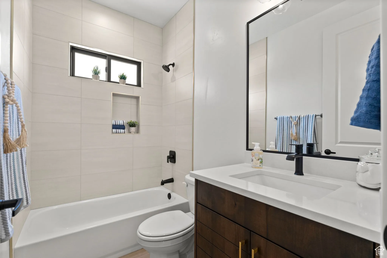
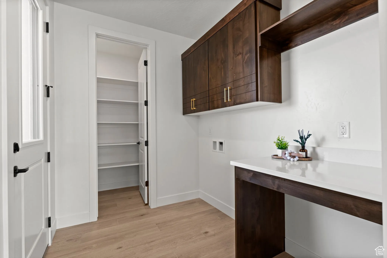
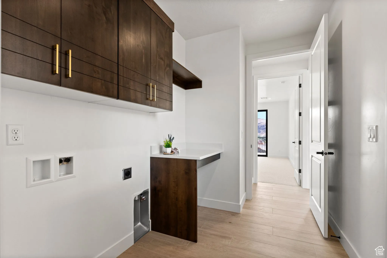

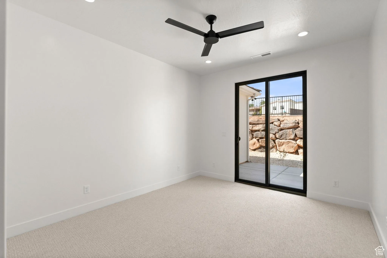
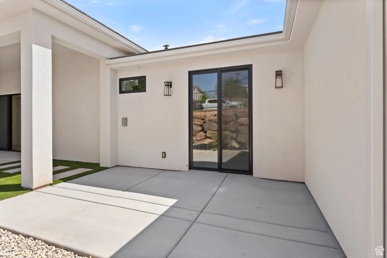
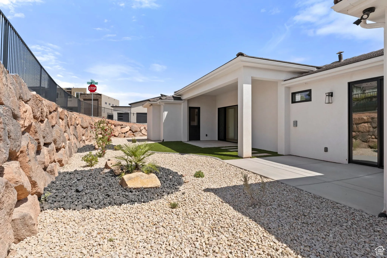

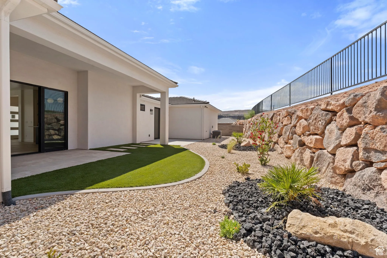

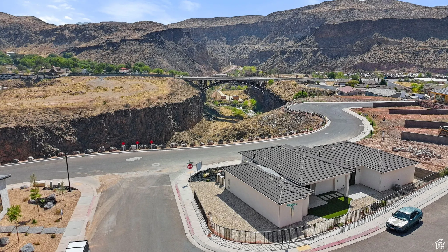





Nestled along the breathtaking ridges of the Virgin River, this exquisite Madsen Homes, custom residence was designed to capture the stunning panoramas of Hurricane Valley. Located in the beautiful Falcon Ridge community, this home is truly a must-see. Expansive windows and 8′ sliding doors fill the home with natural light, offering breathtaking views from the Owner’s Suite, Living Room, an additional bedroom, and the charming front courtyard off the Owner’s Suite. The spacious great room and kitchen are ideal for both everyday living and entertaining, featuring Frigidaire Professional Stainless Appliances, including 33” Single-Door, side by side Refrigerator and Freezer,elegant quartz countertops, and knotty alder cabinetry throughout. Elegant gold and black fixtures add the perfect final touch. Step outside to a fully landscaped backyard with a covered patio, creating the perfect setting for relaxing evenings and outdoor gatherings. Th at 4 Car (Double Tandem) Garage offers plenty of room for your outdoor toys that definitely won’t go unused. Falcon Ridge is only 30 minutes from Zion National Park and St. George, and only 15 minutes from Sand Hollow and Quail Creek Reservoirs, several world class golf courses, and unlimited hiking, biking, fishing and boating options. Fire up your UTV and make the quick drive from home to miles of dunes and trails. This property is the perfect blend of tranquility and adventure. It’s not just a home – it’s a lifestyle. All information believed to be accurate and offered as courtesy only. Buyer to verify all
- Heating System:
- Gas: Central
- Cooling System:
- Central Air
- Basement:
- Slab
- Patio:
- Patio: Open, Covered
- Architectural Style:
- Rambler/Ranch
- Exterior Features:
- Double Pane Windows, Sliding Glass Doors, Patio: Open, Patio: Covered
- Fireplaces Total:
- 1
- Flooring:
- Carpet, Tile
- Interior Features:
- Disposal, Closet: Walk-In, Great Room, Range: Gas, Gas Log, Floor Drains, Bath: Primary
- Laundry Features:
- Electric Dryer Hookup
- Sewer:
- Sewer: Connected, Sewer: Public
- Utilities:
- Natural Gas Connected, Electricity Connected, Sewer Connected, Sewer: Public, Water Connected
- Appliances:
- Microwave, Refrigerator, Range Hood, Ceiling Fan
- Country:
- US
- State:
- UT
- County:
- Washington
- City:
- Hurricane
- Zipcode:
- 84737
- Street:
- FALCON
- Street Number:
- 1043
- Street Suffix:
- VW
- Longitude:
- W114° 43' 3.9''
- Latitude:
- N37° 11' 27.9''
- Mls Area Major:
- N Hrmny; Hrcn; Apple; LaVerk
- Street Dir Prefix:
- N
- Street Dir Suffix:
- E
- Zoning:
- Single-Family
- Elementary School:
- Hurricane
- Elementary School District:
- Washington
- High School:
- Hurricane
- High School District:
- Washington
- Middle Or Junior School District:
- Washington
- Middle School:
- Hurricane Intermediate
- Lot Size Dimensions:
- 0.0x0.0x0.0
- Water Source:
- Culinary, Irrigation: Pressure
- Stories:
- 1
- On Market Date:
- 2025-08-20
- Accessibility Features:
- Single Level Living
- Lot Features:
- Corner Lot, Sidewalks, View: Mountain, Curb & Gutter, Fenced: Part, View: Valley, Drip Irrigation: Auto-Full, View: Red Rock
- Garage:
- 4.0
- Current Use:
- Single Family
- Construction Materials:
- Stone, Stucco
- Building Size:
- 1820
- Attached Garage Yn:
- 1
- Tax Annual Amount:
- 947.0
- List Agent Mls Id:
- 80203
- List Office Mls Id:
- 70819
- Listing Term:
- Cash,Conventional,Exchange,FHA,VA Loan
- Mls Status:
- Active
- Modification Timestamp:
- 2026-05-16T02:22:46Z
- Originating System Name:
- WFRMLS
- Status Change Timestamp:
- 2026-05-16T02:17:10Z
Residential For Sale
1043 N Falcon Vw, Hurricane, Utah 84737
- Property Type :
- Residential
- Listing Type :
- For Sale
- Listing ID :
- 2106464
- Price :
- $619,000
- View :
- Mountain(s),Valley,View: Red Rock
- Bedrooms :
- 3
- Rooms :
- 10
- Bathrooms :
- 2
- Square Footage :
- 1,820 Sqft
- Year Built :
- 2025
- Lot Area :
- 0.19 Acre
- Status :
- Active
- Office Name :
- EXP Realty, LLC
- Agent Name :
- Christina M Vowles
- Full Bathrooms :
- 2
- Listing Status :
- Active
- Property Sub Type :
- Single Family Residence
- Roof:
- Tile

- Platinum Real Estate Professionals
- (435) 250-3355
-
platinum.pros.utah@gmail.com




