
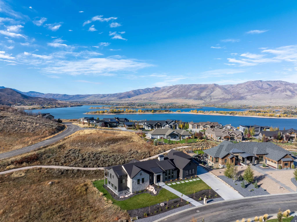
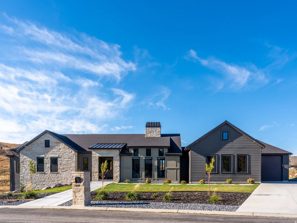
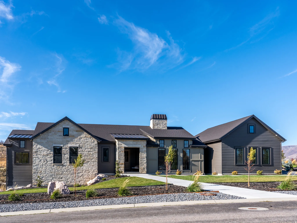
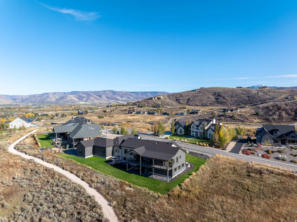
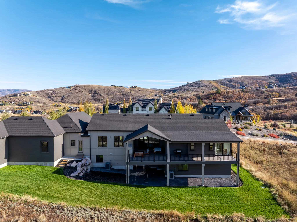
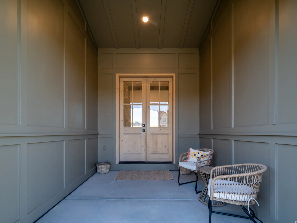
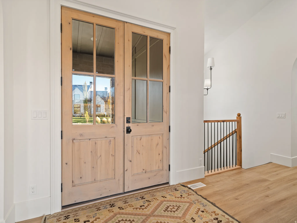
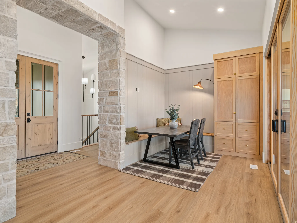
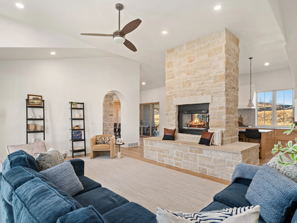
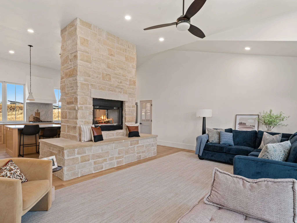
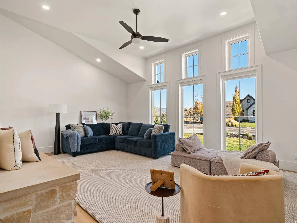
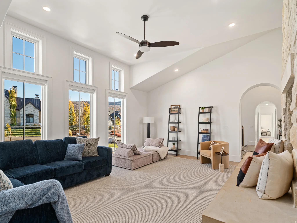
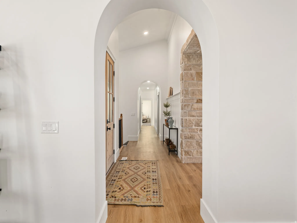
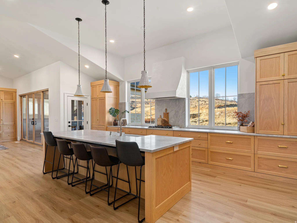
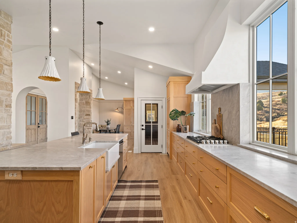
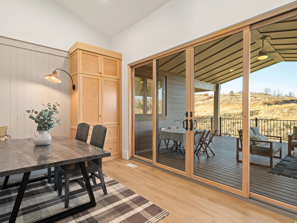
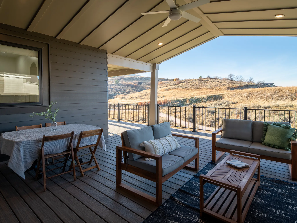
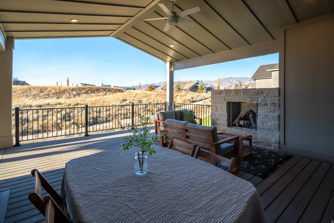
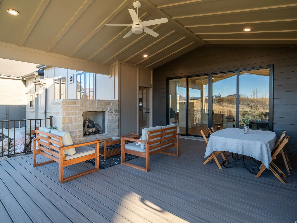
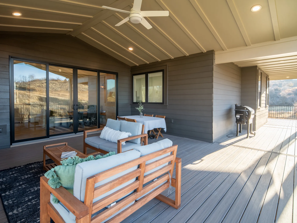
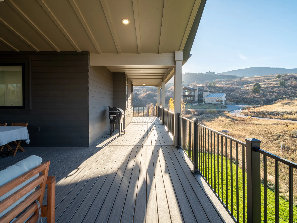
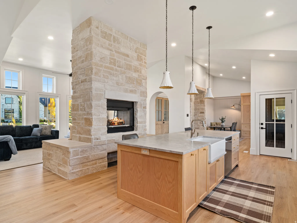
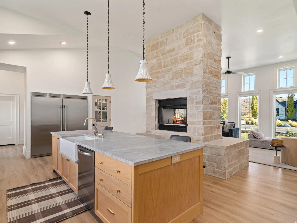
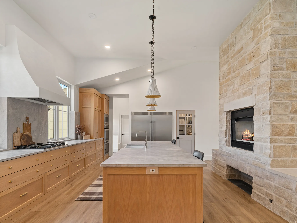
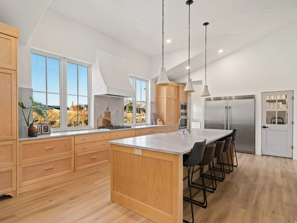
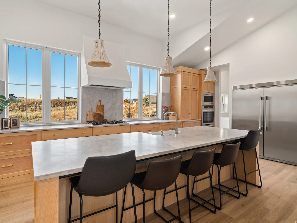
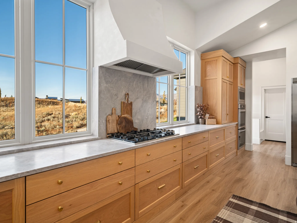
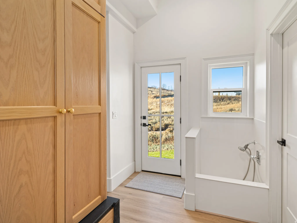
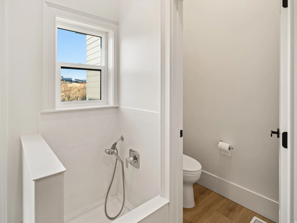
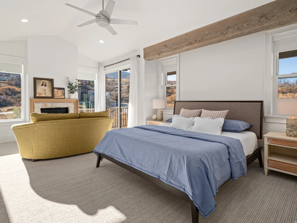
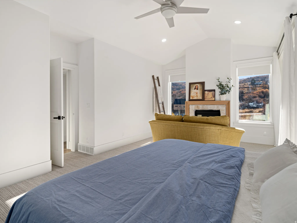
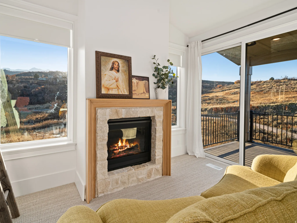
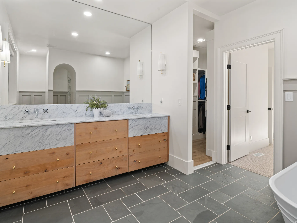
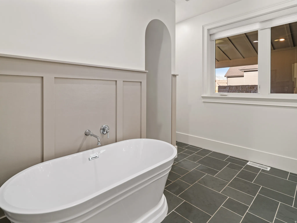
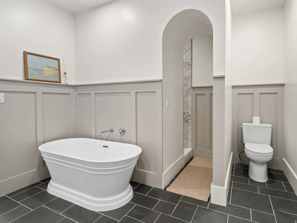
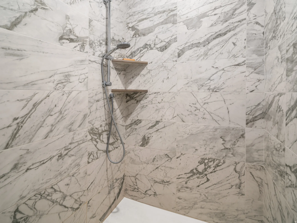
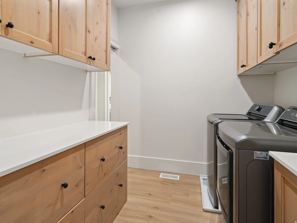
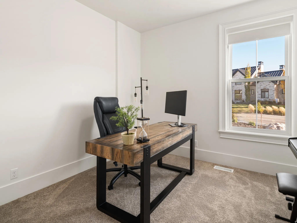
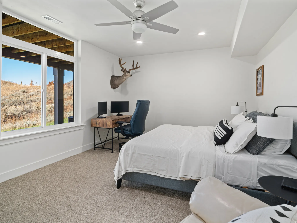
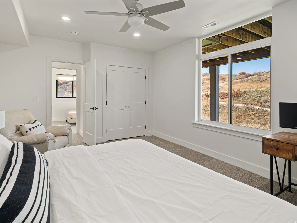
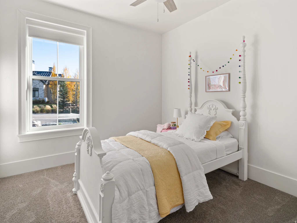
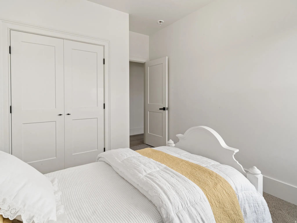
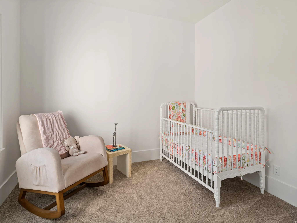
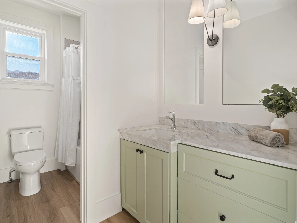
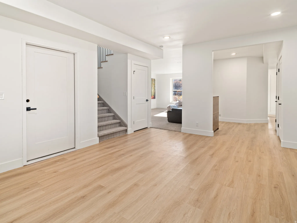
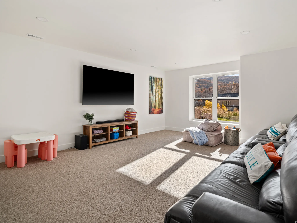
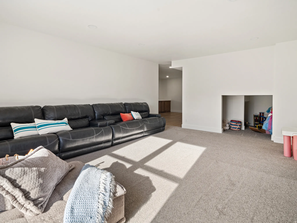
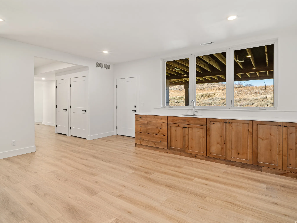
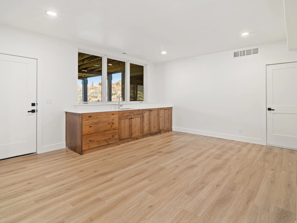
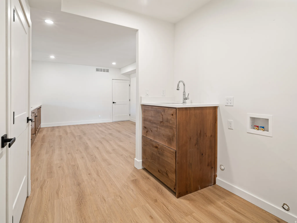
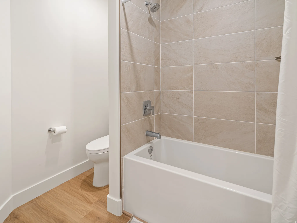
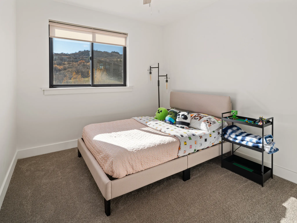
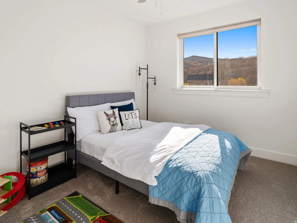
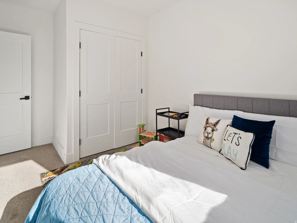
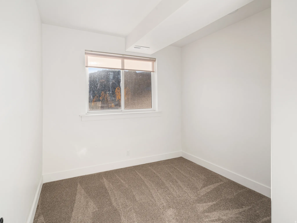
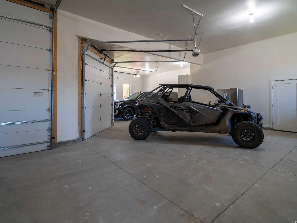
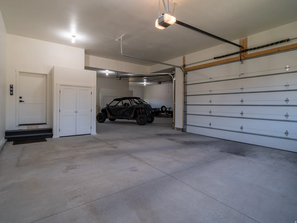
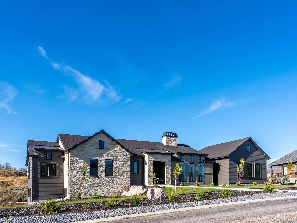
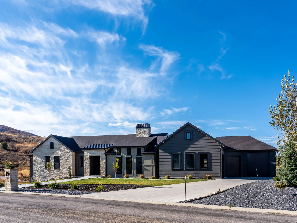
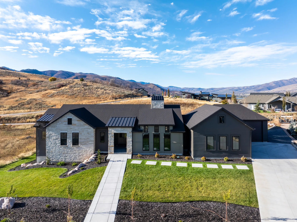
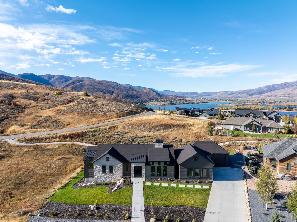
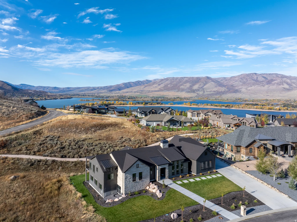
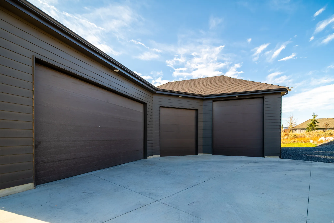
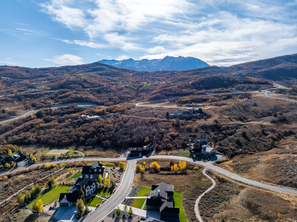
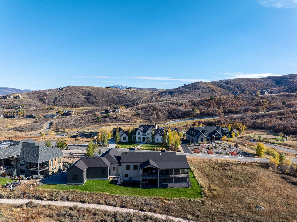
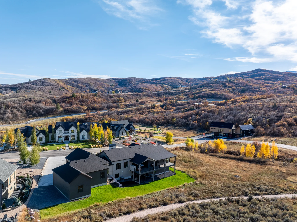
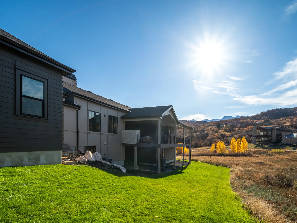
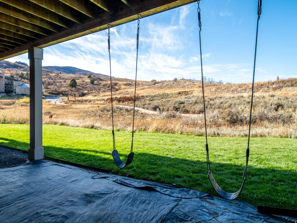
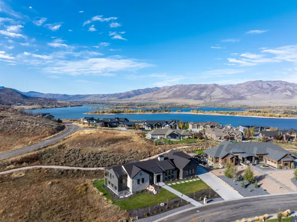
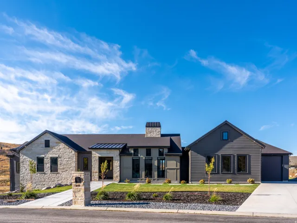
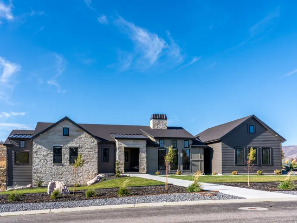
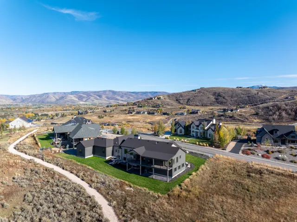
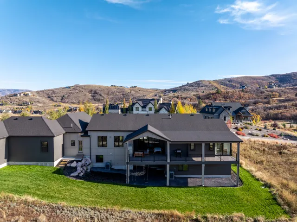
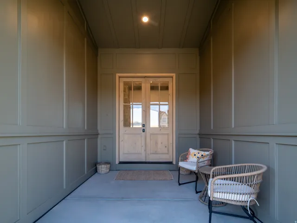
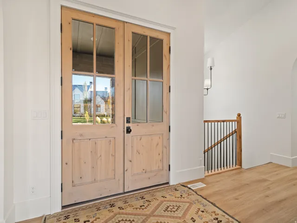
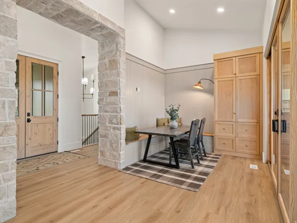
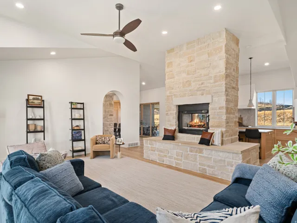
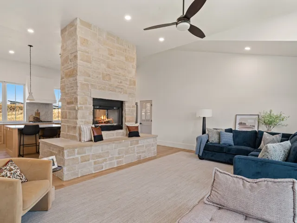
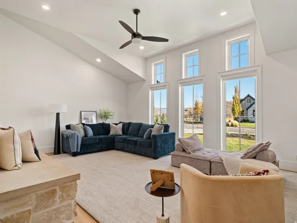
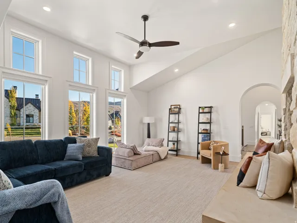
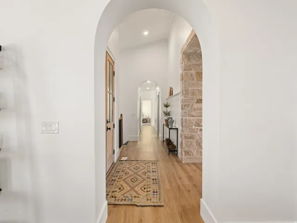
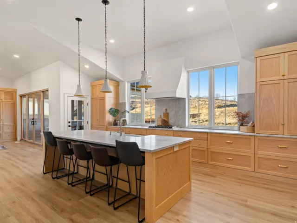
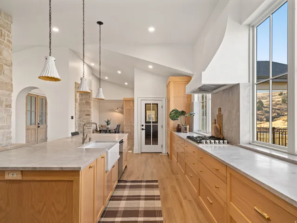
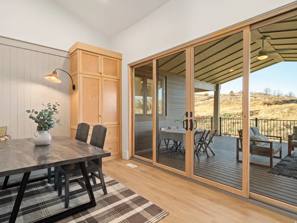
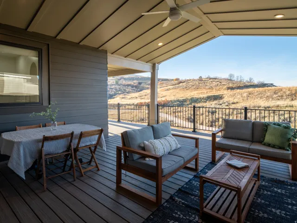
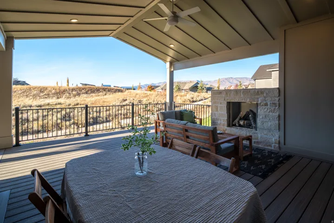
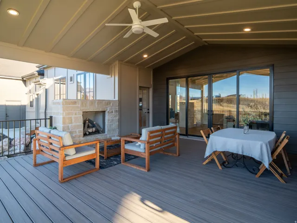
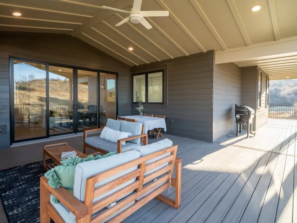
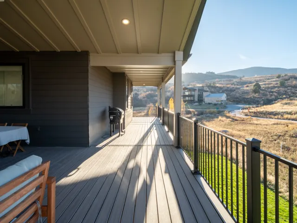
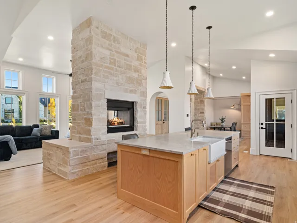
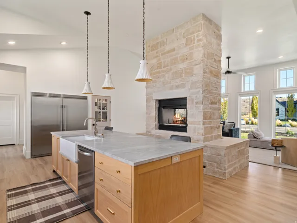
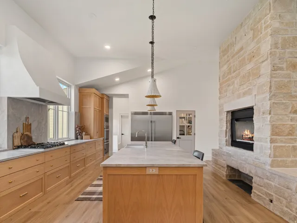

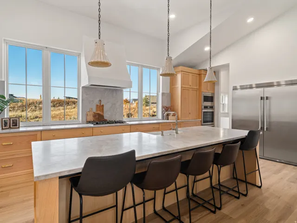
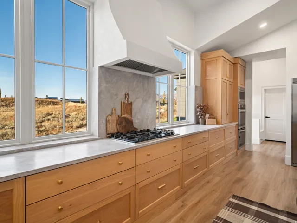
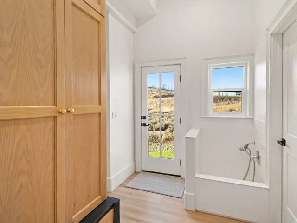
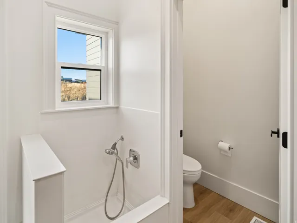
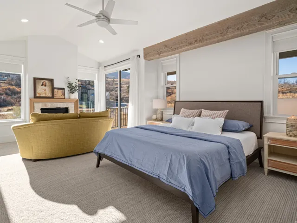
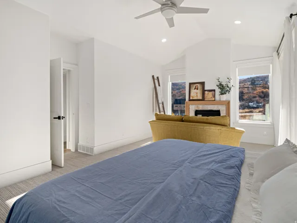
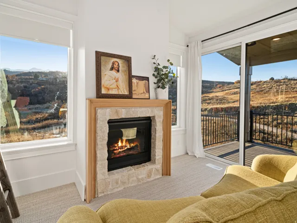
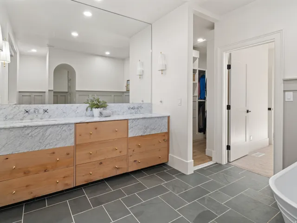
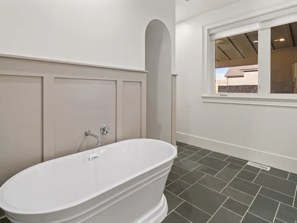
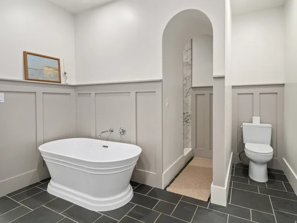
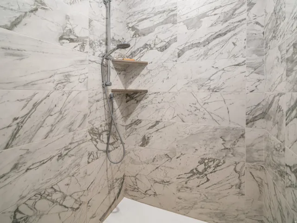
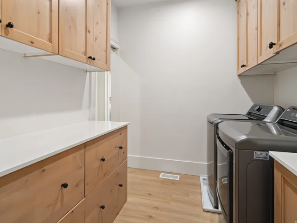
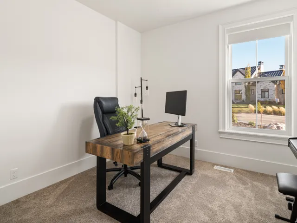
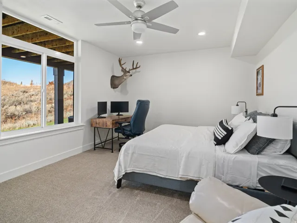
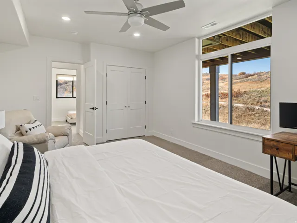
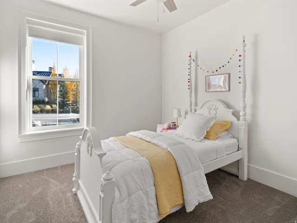
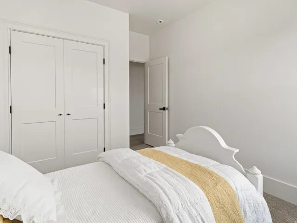
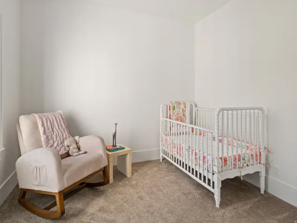
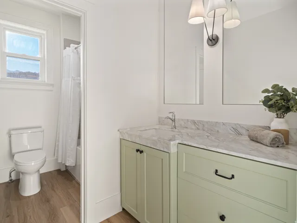
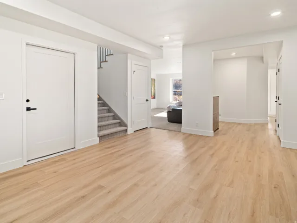
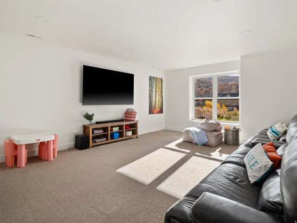
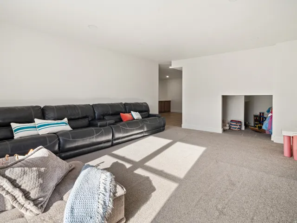
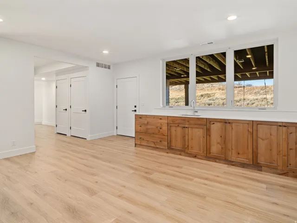
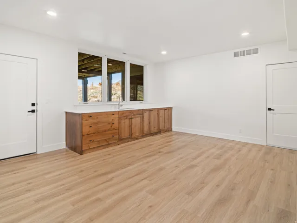
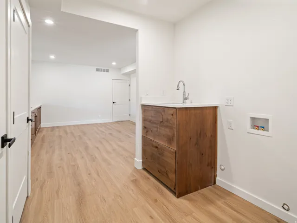
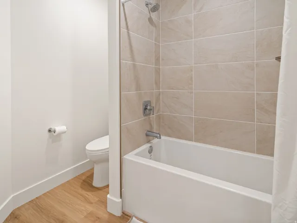
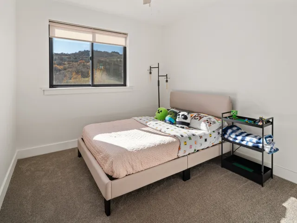
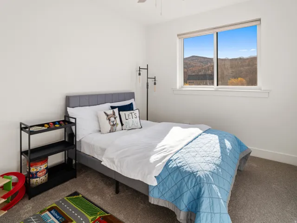
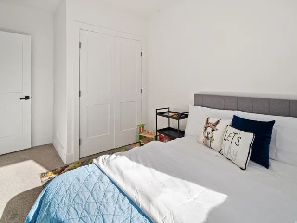
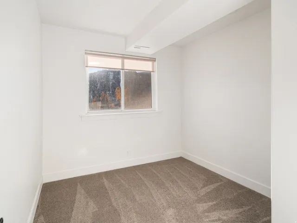
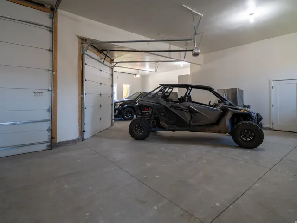
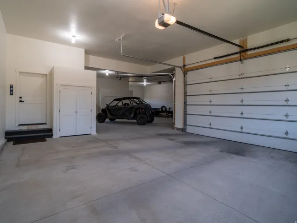
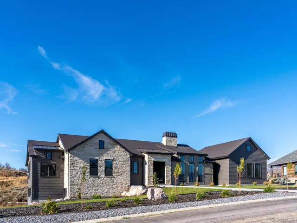
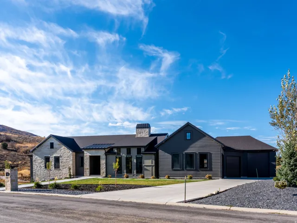
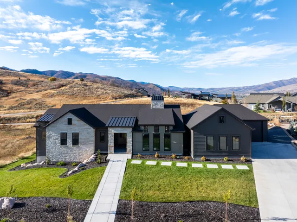
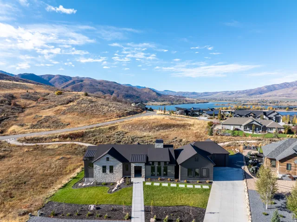
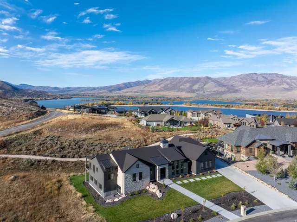
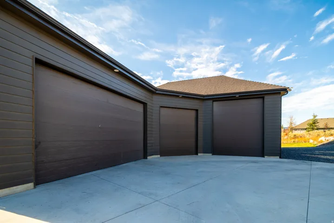
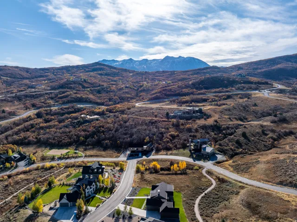
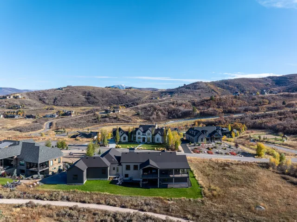
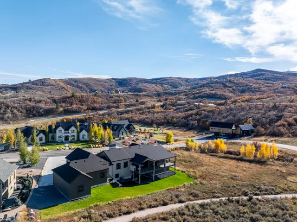
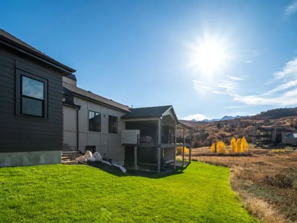
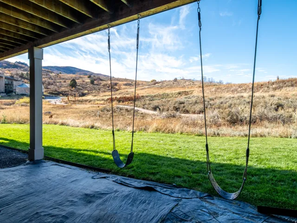
Welcome to this exceptional home combining modern design with timeless comfort. Perfectly situated on nearly half an acre, this 5, 335 sq. ft. residence offers luxury living with panoramic hillside views and thoughtful craftsmanship throughout. Step inside to discover an open-concept floor plan featuring vaulted ceilings and an abundance of natural light. The centerpiece of the great room is a striking double-sided stone fireplace, creating warmth and ambiance for both the living area and the kitchen. The chef’s kitchen is a true showpiece, boasting a large marble island, premium stainless-steel appliances, custom cabinetry, and elegant pendant lighting. Expansive windows frame the serene natural surroundings, while the adjoining dining area opens seamlessly to a covered patio – ideal for year-round entertaining. The spacious primary suite provides a peaceful retreat with spa-inspired amenities and ample closet space. Seven additional bedrooms offer incredible flexibility for family, guests, home offices, or a fitness studio. Enjoy the perfect blend of indoor-outdoor living with a covered deck overlooking the landscaped yard, surrounded by scenic rolling hills. A 5-car garage, ample storage, and refined finishes throughout complete this remarkable property. Located in a desirable neighborhood, this home offers privacy, elegance, and the perfect setting for modern living. All property information, boundaries and documents to be verified by buyer.
- Heating System:
- Forced Air, Gas: Central
- Cooling System:
- Central Air
- Basement:
- Full
- Fireplace:
- Insert, Fireplace Equipment
- Architectural Style:
- Rambler/Ranch
- Exterior Features:
- Double Pane Windows, Sliding Glass Doors, Deck; Covered, Walkout
- Fireplaces Total:
- 2
- Flooring:
- Carpet
- Interior Features:
- Alarm: Fire, Disposal, Bath: Sep. Tub/Shower, Closet: Walk-In, Range/Oven: Built-In
- Sewer:
- Sewer: Connected
- Utilities:
- Natural Gas Connected, Electricity Connected, Sewer Connected, Water Connected
- Window Features:
- Part
- Appliances:
- Refrigerator, Range Hood, Ceiling Fan
- Country:
- US
- State:
- UT
- County:
- Weber
- City:
- Huntsville
- Zipcode:
- 84317
- Street:
- HUMMINGBIRD
- Street Number:
- 6188
- Street Suffix:
- PT
- Longitude:
- W112° 11' 57.3''
- Latitude:
- N41° 14' 47.5''
- Direction Faces:
- Southwest
- Mls Area Major:
- Lbrty; Edn; Nordic Vly; Huntsvl
- Street Dir Prefix:
- E
- Zoning:
- Single-Family
- Elementary School:
- Valley
- Elementary School District:
- Weber
- High School:
- Weber
- High School District:
- Weber
- Middle Or Junior School District:
- Weber
- Middle School:
- Snowcrest
- Lot Size Dimensions:
- 0.0x0.0x0.0
- Water Source:
- Private
- Virtual Tour:
- https://www.utahrealestate.com/report/display/report/photo/listno/2120245/type/1/pub/0
- Video Url:
- https://www.utahrealestate.com/report/display/report/photo/listno/2120245/type/1
- Stories:
- 2
- On Market Date:
- 2025-10-29
- Lot Features:
- Road: Paved, View: Mountain
- Garage:
- 5.0
- Current Use:
- Single Family
- Construction Materials:
- Stone, Cement Siding
- Building Size:
- 5335
- Attached Garage Yn:
- 1
- Association Fee:
- 400.0
- Association Fee Frequency:
- Annually
- Association Yn:
- 1
- Tax Annual Amount:
- 9108.0
- List Agent Mls Id:
- 76104
- List Office Mls Id:
- 68863
- Listing Term:
- Cash, Conventional
- Mls Status:
- Active
- Modification Timestamp:
- 2026-06-08T06:04:03Z
- Originating System Name:
- WFRMLS
Residential For Sale
6188 E Hummingbird Pt, Huntsville, Utah 84317
- Property Type :
- Residential
- Listing Type :
- For Sale
- Listing ID :
- 2120245
- Price :
- $2,400,000
- View :
- Mountain(s)
- Bedrooms :
- 8
- Rooms :
- 20
- Bathrooms :
- 4
- Half Bathrooms :
- 1
- Square Footage :
- 5,335 Sqft
- Year Built :
- 2022
- Lot Area :
- 0.48 Acre
- Status :
- Active
- Office Name :
- Mountain Luxury Real Estate
- Agent Name :
- Jennifer A Stickler
- Full Bathrooms :
- 3
- Listing Status :
- Active
- Property Sub Type :
- Single Family Residence
- Roof:
- Metal, Asphalt

- Platinum Real Estate Professionals
- (435) 250-3355
-
platinum.pros.utah@gmail.com




