
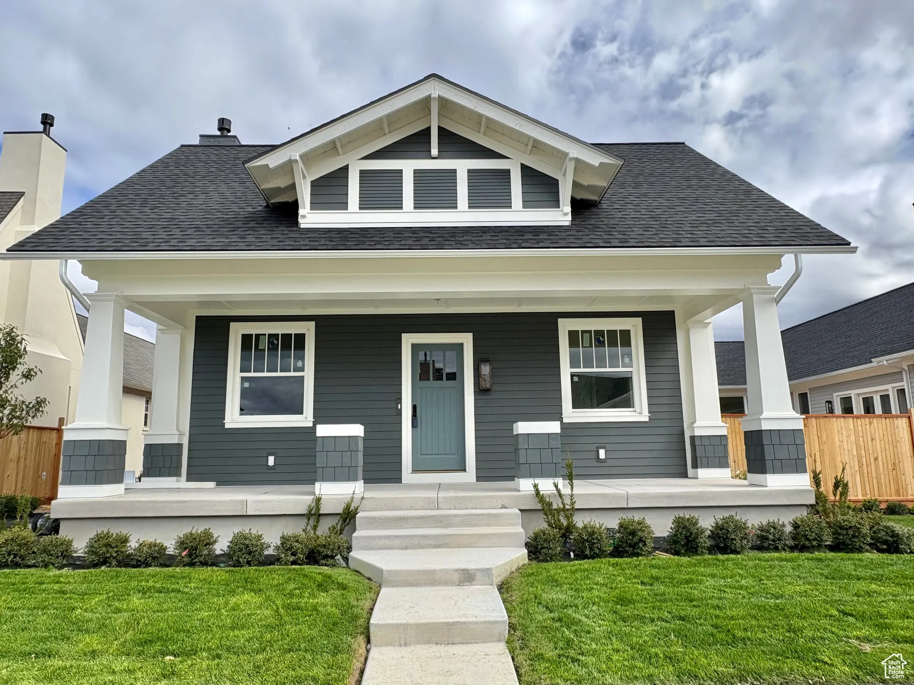
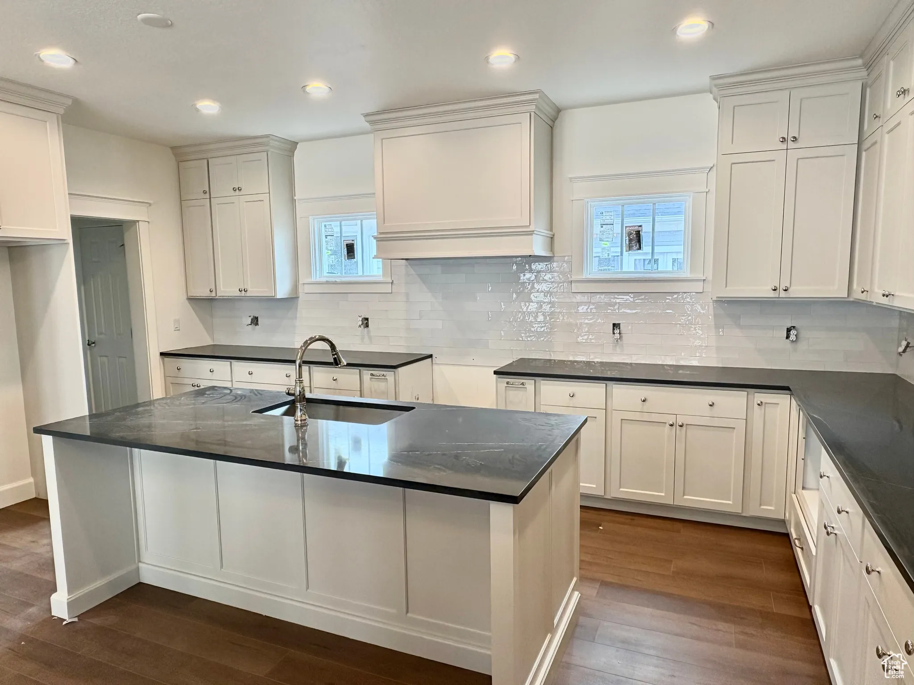
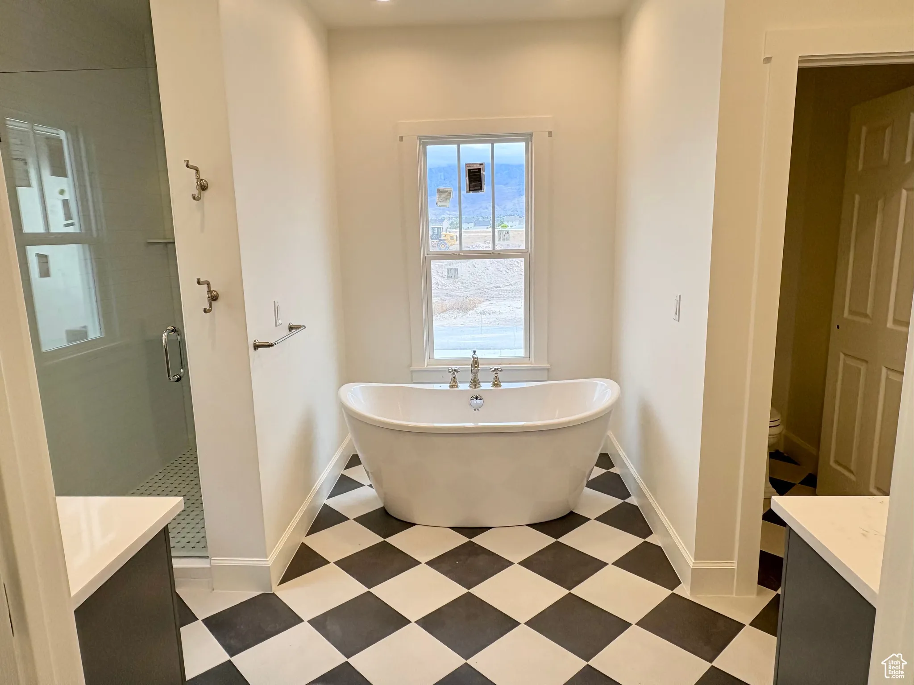
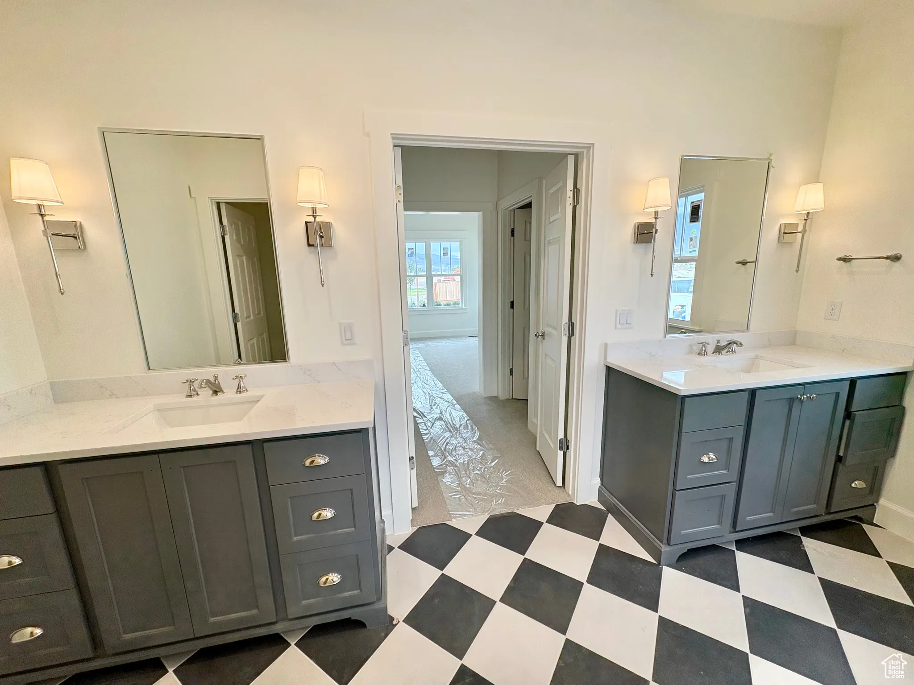
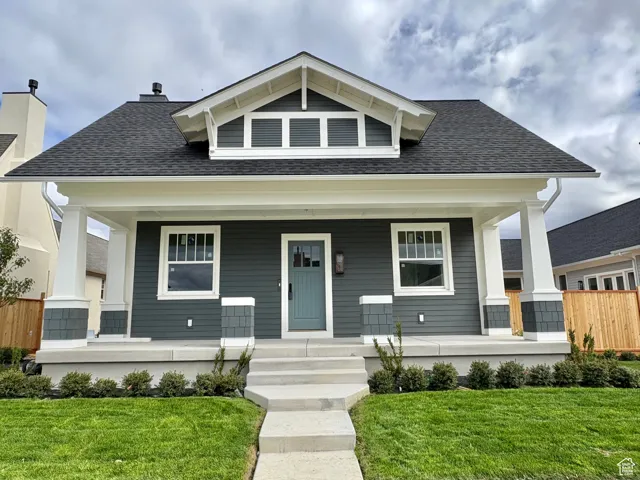
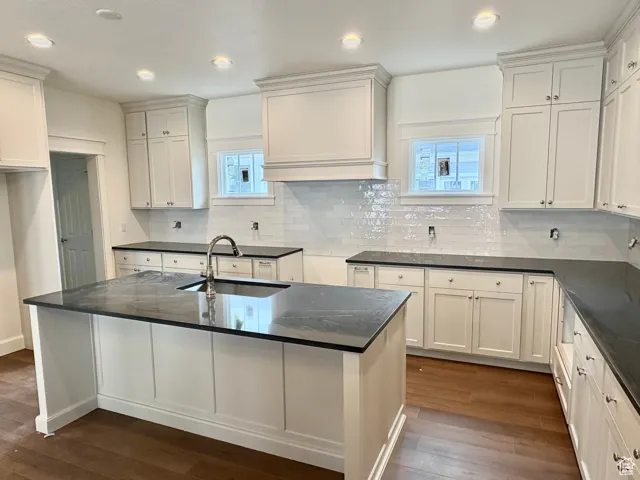
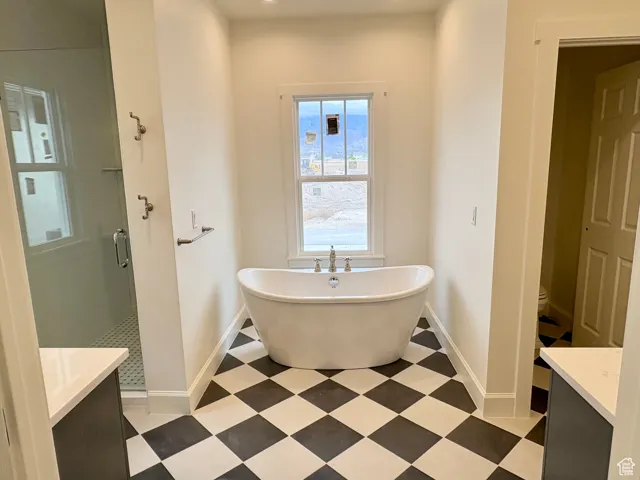
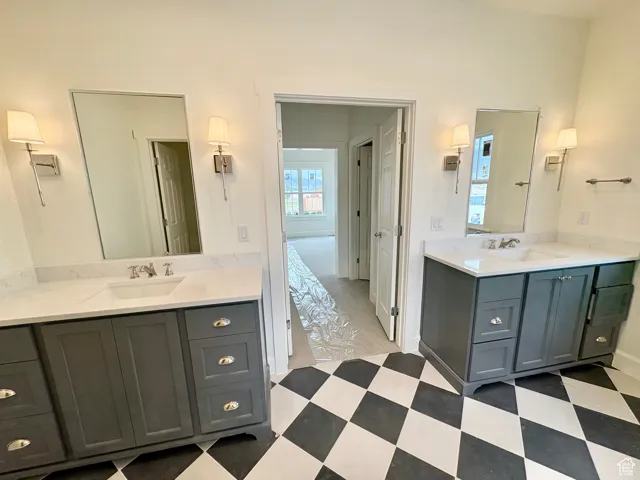
Home is complete and move in ready! Discover timeless charm and modern comfort in this beautifully designed Craftsman Cottage with gorgeous lake views from your spacious covered front porch. Nestled in Holdaway Fields, Vineyard’s premier 55+ active adult community, this single-level home by Goodboro Homes blends elegant Utah architecture with thoughtful details for effortless living. Step inside to a light-filled, open-concept floor plan featuring premium upgrades throughout, from the gourmet kitchen with high-end finishes and a butler’s pantry, to the luxurious primary suite with dual vanities and separate his-and-hers walk-in closets. Every space is designed with style, comfort, and functionality in mind. Need more space? You have the option to finish the basement! Which can feature 2 more bedrooms, bathroom, living room and game room ! Enjoy a maintenance-free lifestyle with HOA-covered front yard landscaping, plus snow removal from driveways, sidewalks, and roads. Resort-style community amenities include: Clubhouse with fitness center and gathering space Outdoor pool Two pickleball courts Scenic lakeside walking trails Perfectly located just minutes from Utah Lake Trail, Sleepy Ridge Golf Course, Topgolf, Megaplex Theatres, and a wide variety of shopping and dining options. Tour the fully staged model home next door! Open Monday & WednesdaySaturday from 126 PM (Tuesdays by appointment only). Contact us today to schedule your private showing and secure your new home in Holdaway Fields!
- Heating System:
- Forced Air, Gas: Central
- Cooling System:
- Central Air
- Basement:
- Full
- Architectural Style:
- Bungalow/Cottage
- Exterior Features:
- Double Pane Windows
- Fireplaces Total:
- 1
- Flooring:
- Carpet, Tile
- Interior Features:
- Disposal, Range/Oven: Free Stdng., Bath: Sep. Tub/Shower, Closet: Walk-In, Bath: Primary
- Laundry Features:
- Electric Dryer Hookup
- Sewer:
- Sewer: Connected, Sewer: Public
- Utilities:
- Natural Gas Connected, Electricity Connected, Sewer Connected, Sewer: Public, Water Connected
- Country:
- US
- State:
- UT
- County:
- Utah
- City:
- Vineyard
- Zipcode:
- 84059
- Street:
- STILLWATER
- Street Number:
- 12
- Street Suffix:
- ST
- Longitude:
- W112° 14' 48.1''
- Latitude:
- N40° 17' 15.7''
- Direction Faces:
- West
- Mls Area Major:
- Pl Grove; Lindon; Orem
- Street Dir Prefix:
- W
- Unit Number:
- 148
- Elementary School:
- Vineyard
- Elementary School District:
- Alpine
- High School:
- Mountain View
- High School District:
- Alpine
- Middle Or Junior School District:
- Alpine
- Middle School:
- Lakeridge
- Lot Size Dimensions:
- 0.0x0.0x0.0
- Water Source:
- Culinary
- Stories:
- 2
- On Market Date:
- 2025-10-15
- Lot Features:
- Road: Paved, Sidewalks, View: Mountain, Sprinkler: Auto-Full
- Garage:
- 2.0
- Current Use:
- Single Family
- Construction Materials:
- Clapboard/Masonite
- Community Features:
- Clubhouse
- Building Size:
- 3749
- Association Amenities:
- Clubhouse, Maintenance, Pool, Snow Removal, Spa/Hot Tub
- Association Fee:
- 115.0
- Association Fee Frequency:
- Monthly
- Association Fee Includes:
- Maintenance Grounds
- Association Yn:
- 1
- Tax Annual Amount:
- 1.0
- Co List Agent Full Name:
- Matthew Walbruch
- Co List Agent Mls Id:
- 28044589
- Co List Office Mls Id:
- 99002291
- Co List Office Name:
- FOUNDATION FIRST REAL ESTATE
- List Agent Mls Id:
- 85439
- List Office Mls Id:
- 71570
- Listing Term:
- Cash, Conventional, VA Loan
- Mls Status:
- Under Contract
- Modification Timestamp:
- 2026-02-09T21:02:38Z
- Originating System Name:
- WFRMLS
- Status Change Timestamp:
- 2025-11-22T15:04:00Z
Residential For Sale
12 W Stillwater St #148, Vineyard, Utah 84059
- Property Type :
- Residential
- Listing Type :
- For Sale
- Listing ID :
- 2117702
- Price :
- $826,900
- View :
- Mountain(s)
- Bedrooms :
- 2
- Rooms :
- 11
- Bathrooms :
- 3
- Half Bathrooms :
- 1
- Square Footage :
- 3,749 Sqft
- Year Built :
- 2025
- Lot Area :
- 0.13 Acre
- Status :
- Pending
- Office Name :
- UPT Real Estate
- Agent Name :
- Aaron Arrington
- Full Bathrooms :
- 1
- Listing Status :
- Pending
- New Construction Yn :
- 1
- Property Sub Type :
- Single Family Residence
- Roof:
- Asphalt

- Platinum Real Estate Professionals
- (435) 250-3355
-
platinum.pros.utah@gmail.com




