
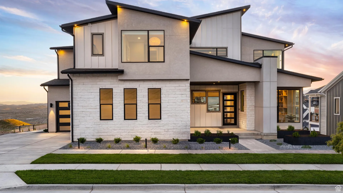
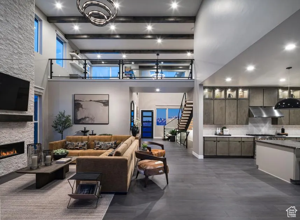
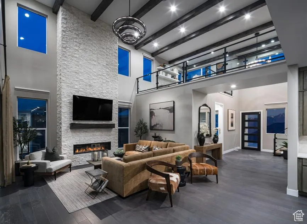
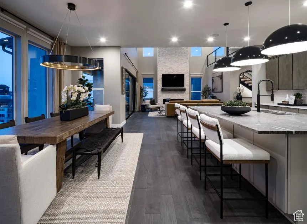
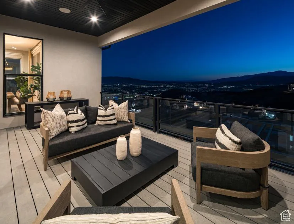
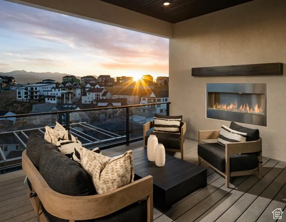
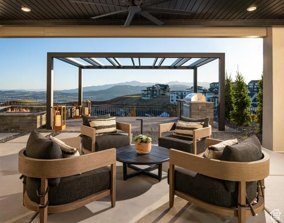
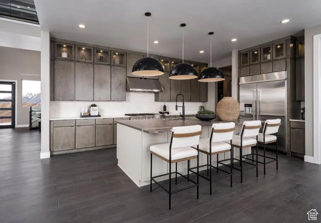
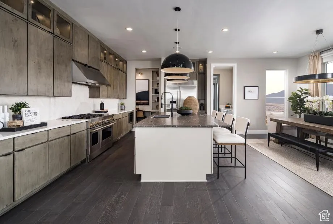
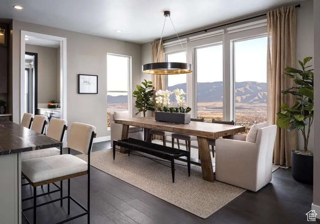
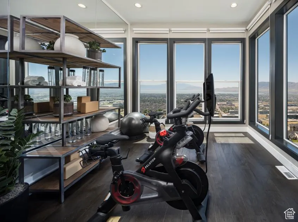
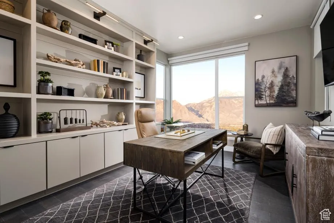
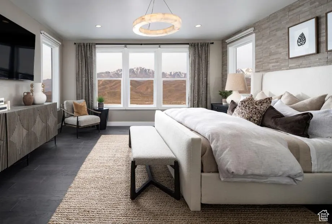
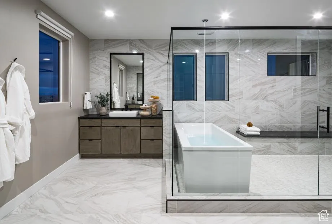
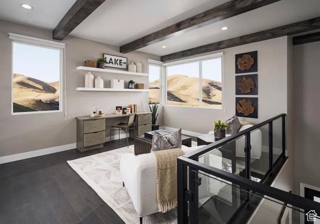
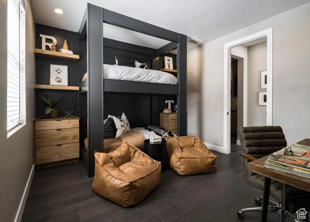
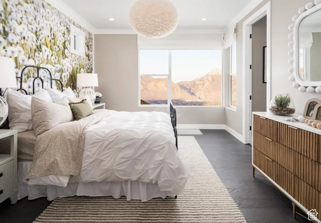
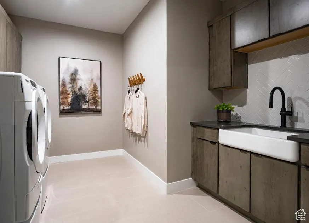
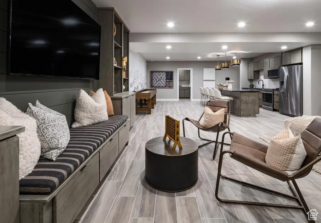
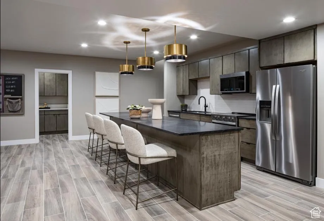
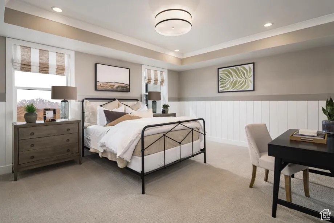
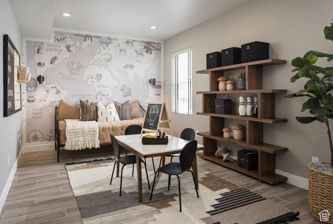
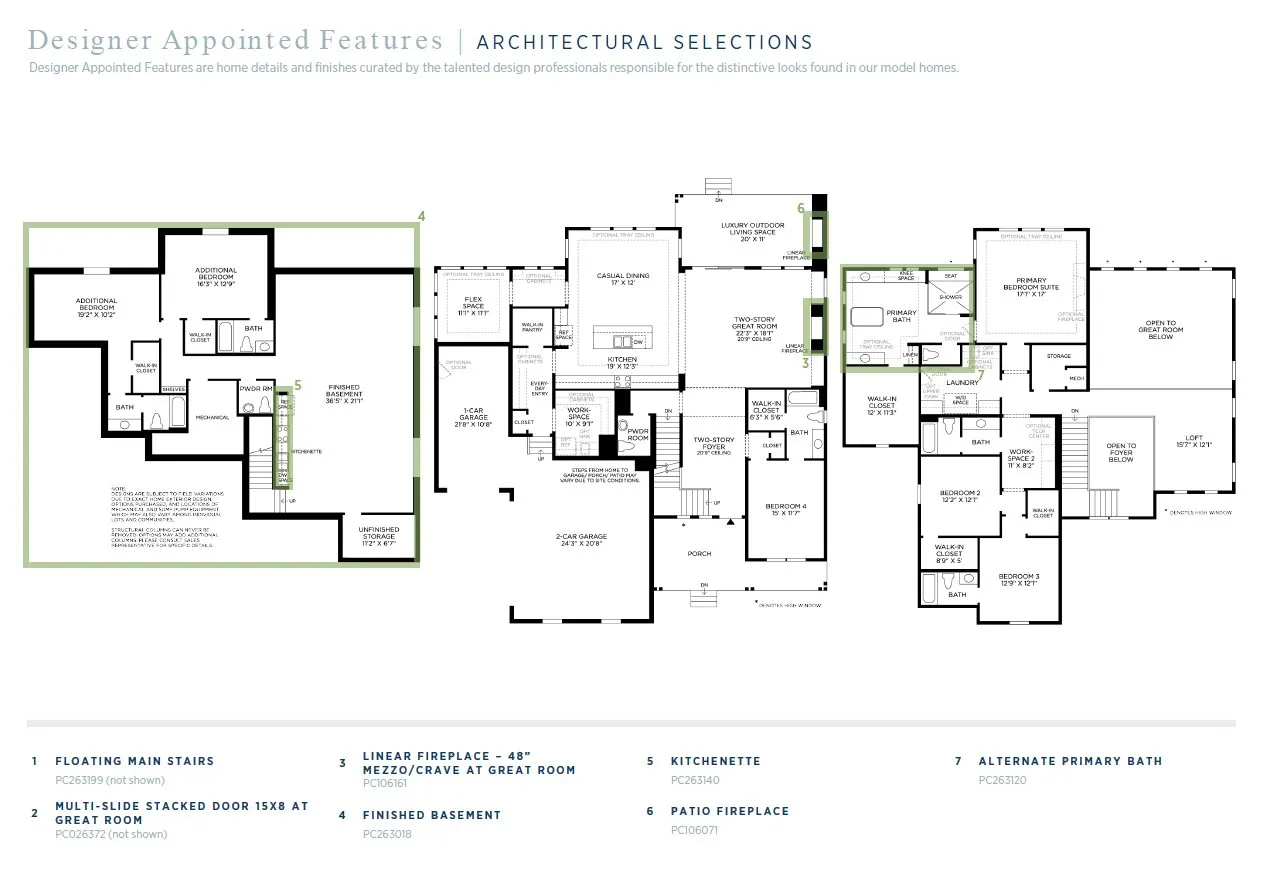
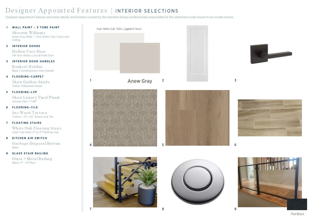
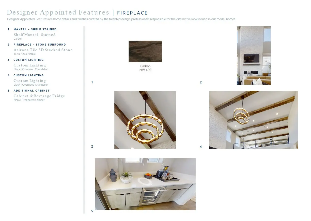
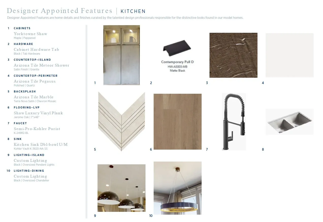
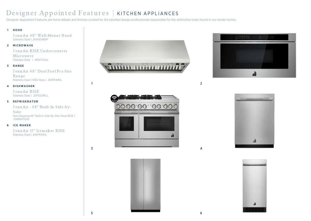
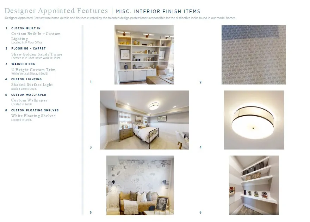
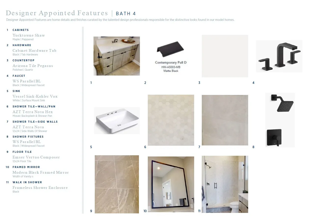
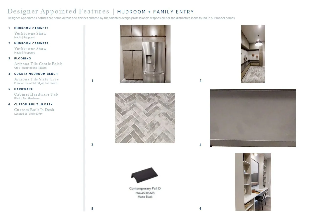
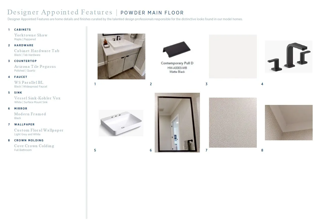
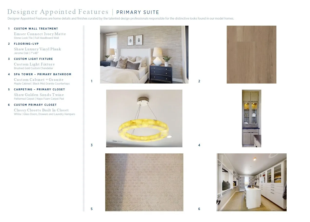
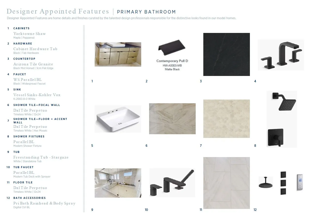
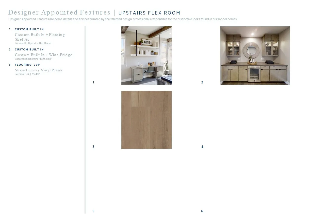
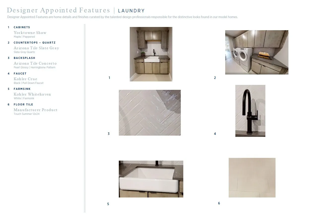
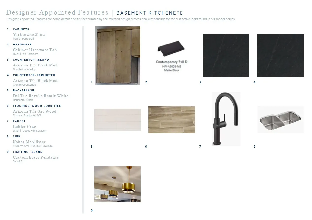
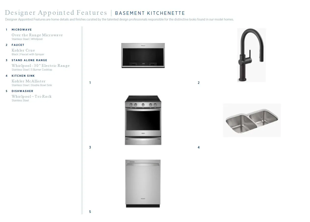
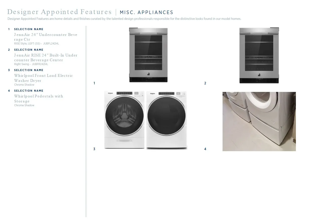
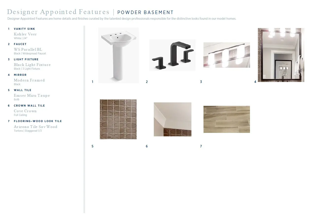
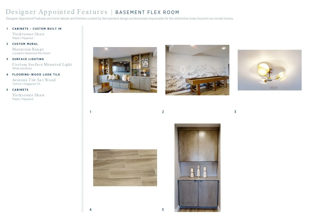
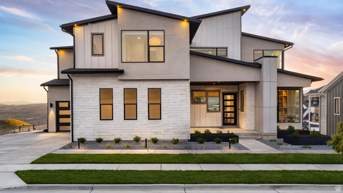
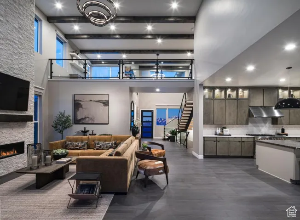
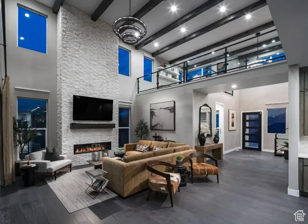
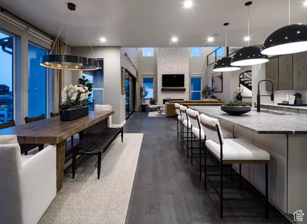
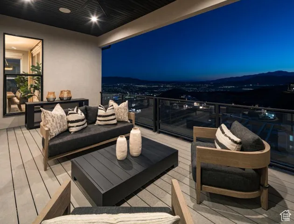
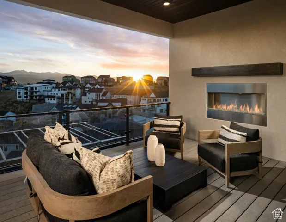
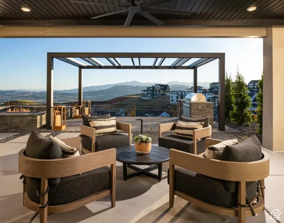
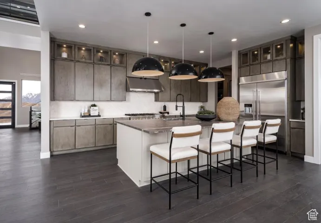
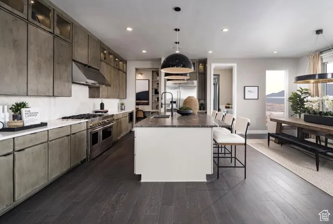
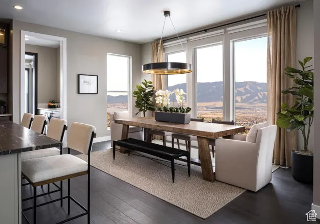
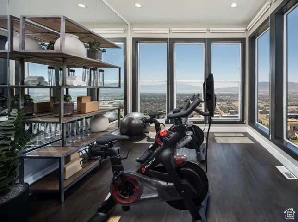
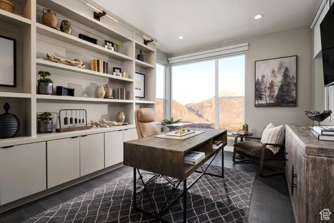
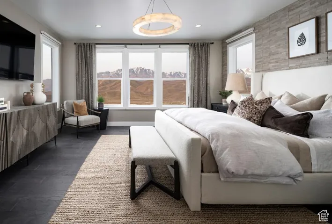
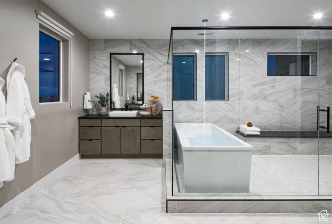
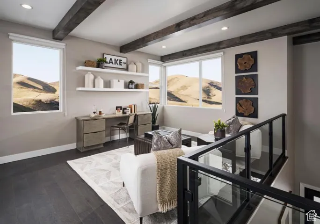
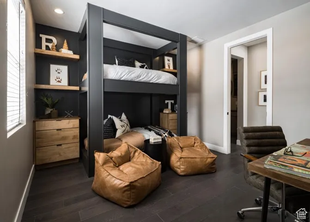
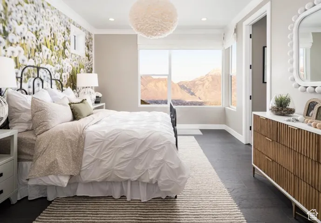
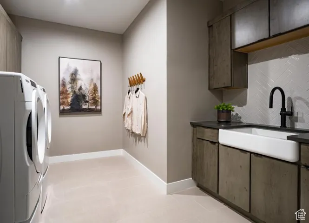
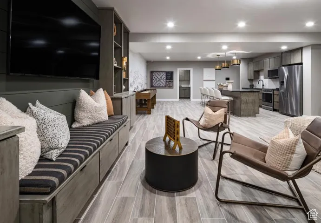
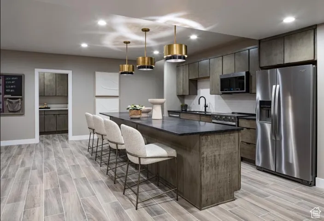
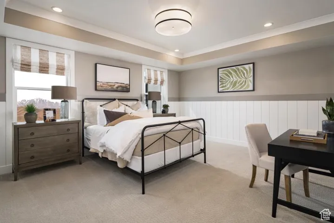
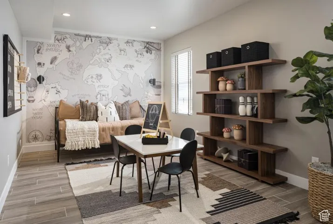
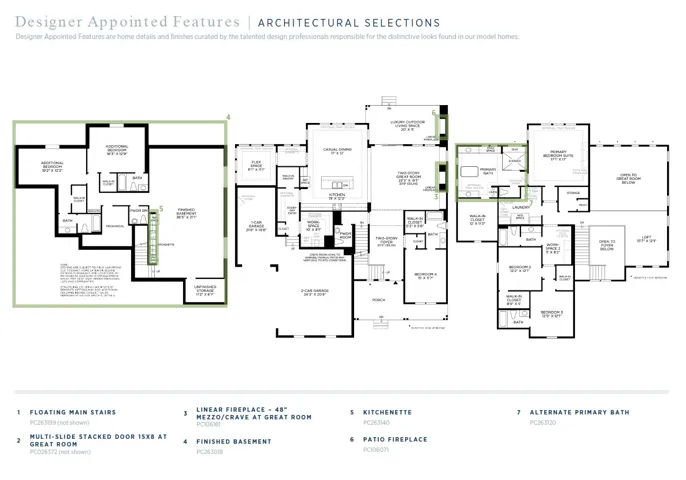
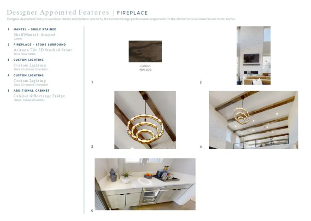
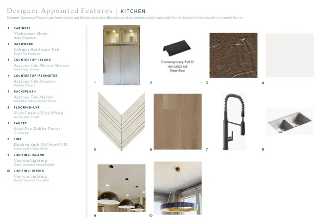
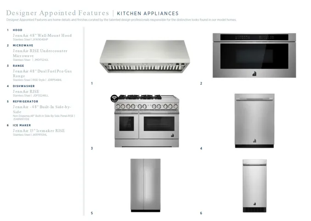
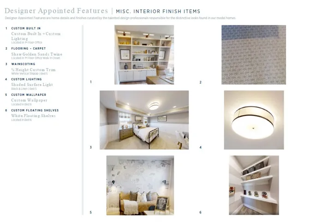
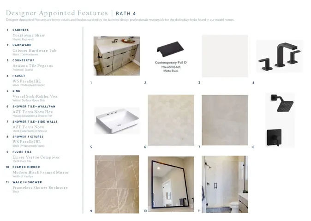
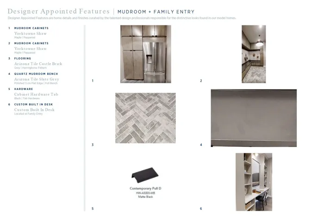
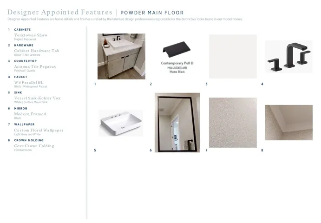
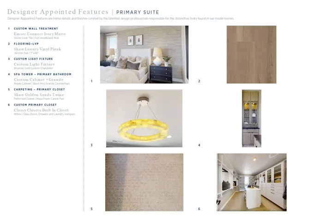
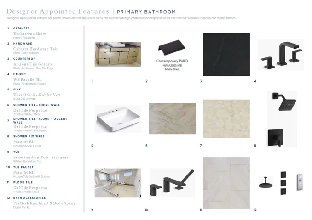
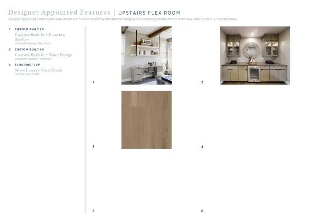
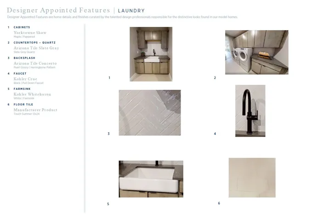
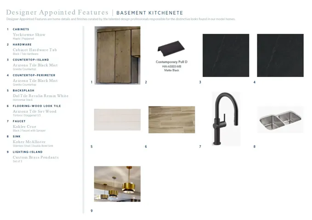
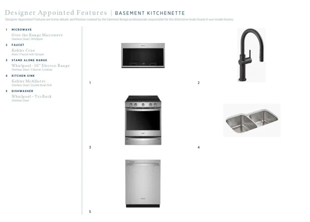
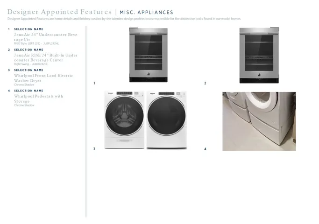
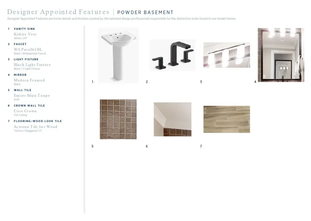
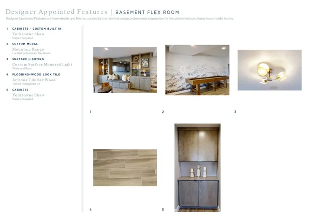
You must see this highly sought-after Fairbanks model home with panoramic views of the Valley, Utah Lake, and the Wasatch Mountains! Stunning architecture designs and upgrades galore both inside and out! The Fairbanks’ welcoming stepped covered entry flows into the two-story foyer, with views of the two-story great room and desirable luxury outdoor living space beyond. The well-equipped kitchen overlooks a bright formal dining room, and is enhanced by a large center island with breakfast bar, ample counter and cabinet space, and sizable walk-in pantry. The stunning primary bedroom suite is enhanced by an enormous walk-in closet and deluxe primary bath with dual vanities, large soaking tub, luxe glass-enclosed shower with seat, linen storage, and private water closet. Spacious secondary bedrooms feature roomy walk-in closets, one with private full bath, the other with shared full hall bath with separate vanity area. Additional highlights include a generous second floor loft; versatile flex space off the dining room; convenient powder room, everyday entry, and drop zone off the foyer; centrally located laundry; and additional storage. This professionally decorated model home with all furniture and decor included in sale! Make an appointment today to tour this stunning model home!
- Heating System:
- Gas: Central, >= 95% efficiency
- Cooling System:
- Central Air
- Basement:
- Walk-Out Access
- Patio:
- Covered
- Architectural Style:
- Stories: 2
- Exterior Features:
- Double Pane Windows, Sliding Glass Doors, Deck; Covered, Basement Entrance, Lighting, Patio: Covered, Entry (Foyer), Walkout
- Fireplaces Total:
- 1
- Flooring:
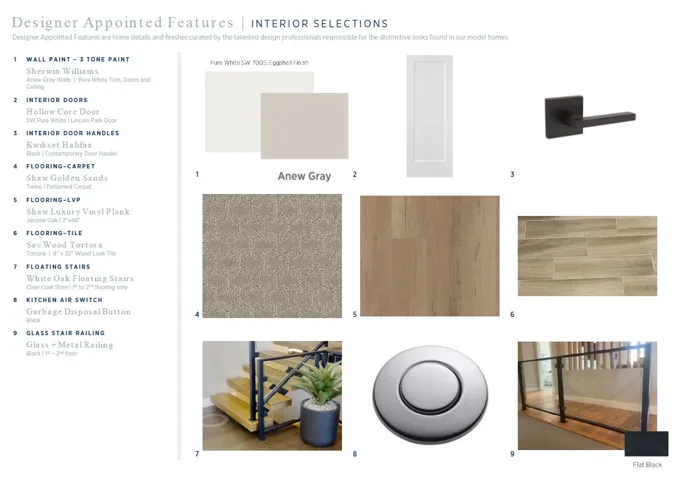
- Carpet, Tile, Hardwood
- Interior Features:
- Range/Oven: Free Stdng., Bath: Sep. Tub/Shower, Closet: Walk-In, Den/Office, Great Room, Range: Gas, Oven: Double, Bath: Primary
- Sewer:
- Sewer: Connected
- Utilities:
- Natural Gas Connected, Electricity Connected, Sewer Connected, Water Connected
- Window Features:
- Blinds, Drapes
- Appliances:
- Microwave, Dryer, Refrigerator, Washer, Range Hood, Ceiling Fan, Gas Grill/BBQ
- Country:
- US
- State:
- UT
- County:
- Utah
- City:
- Lehi
- Zipcode:
- 84048
- Street:
- SOLSTICE
- Street Number:
- 4521
- Street Suffix:
- DR
- Longitude:
- W112° 7' 45.7''
- Latitude:
- N40° 26' 39.4''
- Directions:
- Sales Office Opens Tuesday - Saturday 10:00am-5:30pm; Toll Brothers at Lakeview Estates 4521 N. Solstice Dr., Lehi, UT 84043
- Street Dir Prefix:
- N
- Unit Number:
- 305
- Zoning:
- Single-Family
- Elementary School:
- Traverse Mountain
- Elementary School District:
- Alpine
- High School:
- Skyridge
- High School District:
- Alpine
- Middle Or Junior School District:
- Alpine
- Middle School:
- Viewpoint Middle School
- Lot Size Dimensions:
- 0.0x0.0x0.0
- Water Source:
- Culinary, Irrigation
- Stories:
- 3
- On Market Date:
- 2025-09-13
- Lot Features:
- Road: Paved, Sidewalks, View: Mountain, View: Valley, Sprinkler: Auto-Full, Drip Irrigation: Auto-Full, View: Water
- Garage:
- 3.0
- Current Use:
- Single Family
- Construction Materials:
- Stone, Cement Siding, Stucco
- Community Features:
- Clubhouse
- Building Size:
- 5889
- Attached Garage Yn:
- 1
- Association Amenities:
- Biking Trails, Clubhouse, Fitness Center, Hiking Trails, Pool
- Association Fee:
- 94.0
- Association Fee Frequency:
- Monthly
- Association Yn:
- 1
- List Agent Mls Id:
- 83966
- List Office Mls Id:
- 71107
- Listing Term:
- Cash, Conventional, VA Loan
- Mls Status:
- Under Contract
- Modification Timestamp:
- 2026-06-09T20:34:17Z
- Originating System Name:
- WFRMLS
- Status Change Timestamp:
- 2026-05-22T23:26:31Z
Residential For Sale
4521 N Solstice Dr, Lehi, Utah 84048
- Property Type :
- Residential
- Listing Type :
- For Sale
- Listing ID :
- 2111494
- Price :
- $2,300,000
- View :
- Mountain(s), Valley
- Bedrooms :
- 6
- Rooms :
- 26
- Bathrooms :
- 8
- Half Bathrooms :
- 2
- Square Footage :
- 5,889 Sqft
- Year Built :
- 2022
- Lot Area :
- 0.31 Acre
- Status :
- Pending
- Office Name :
- Toll Brothers Real Estate, Inc.
- Agent Name :
- Scott Harvey
- Full Bathrooms :
- 6
- Listing Status :
- Pending
- Property Sub Type :
- Single Family Residence
- Roof:
- Asphalt

- Platinum Real Estate Professionals
- (435) 250-3355
-
platinum.pros.utah@gmail.com




