
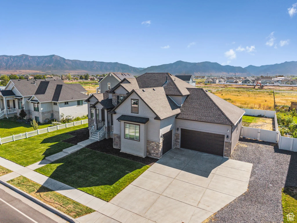
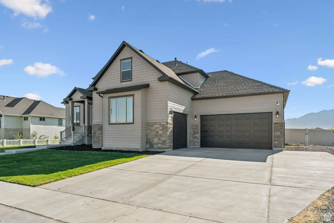
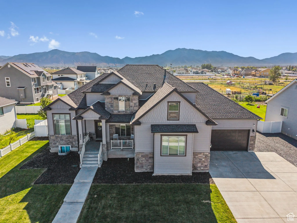
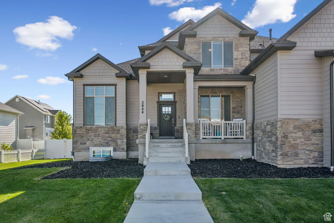
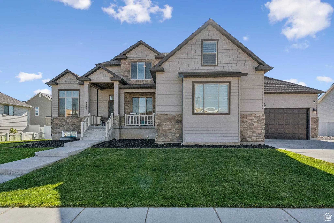
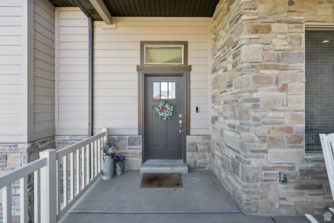
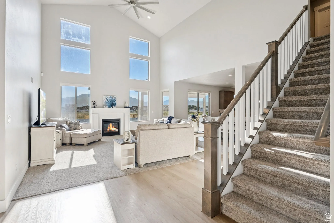
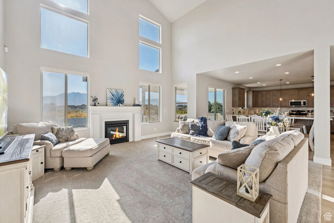
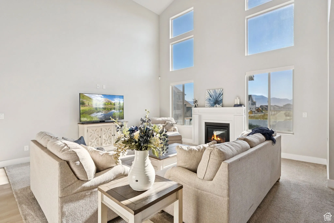
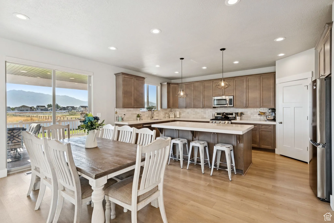
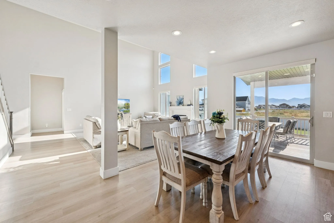
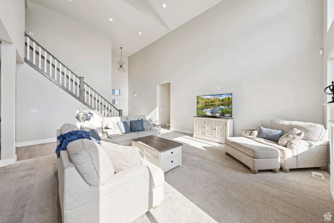
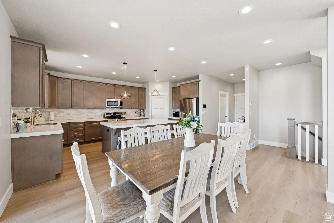
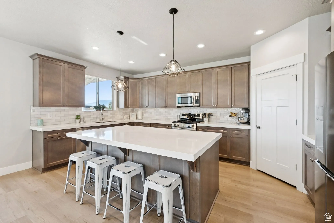
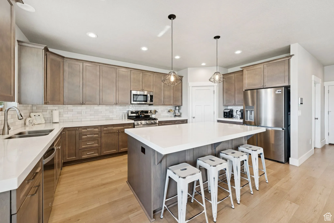
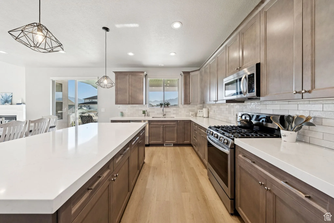
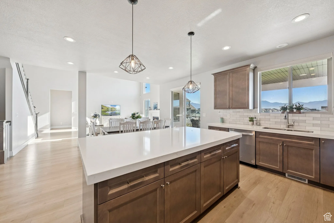
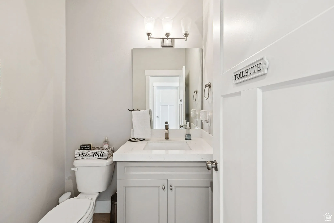
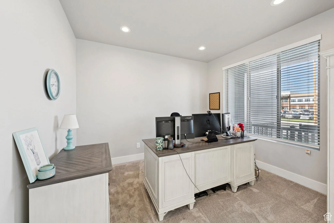
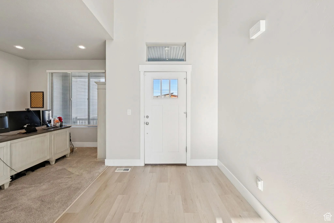
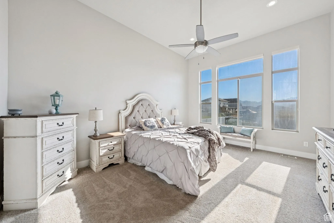
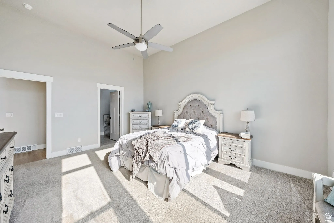
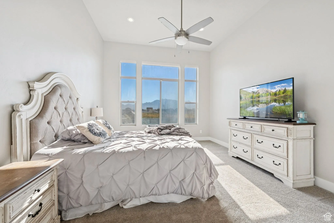
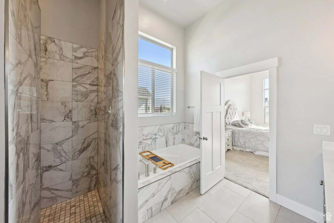
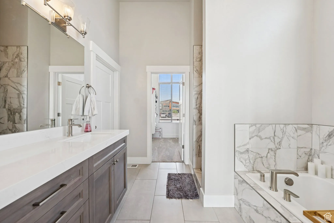
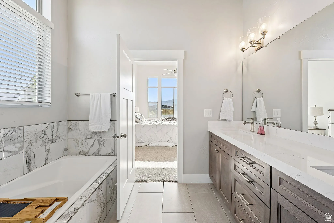
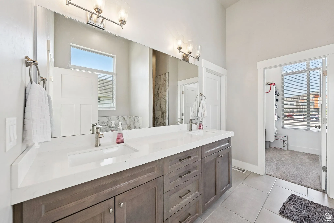
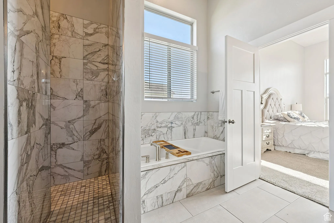
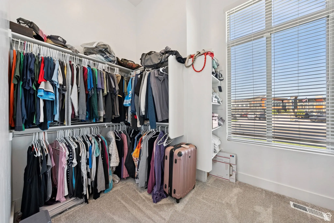
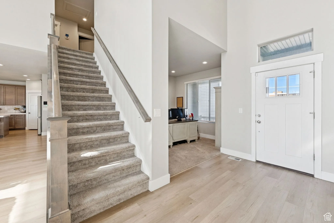
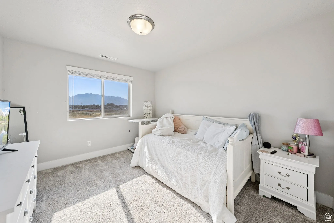
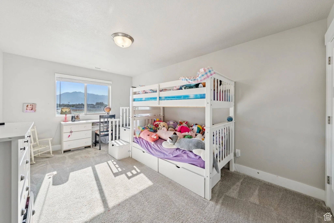
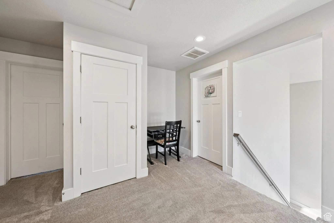
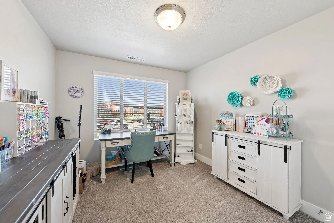
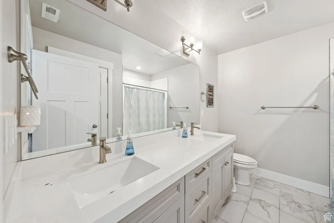
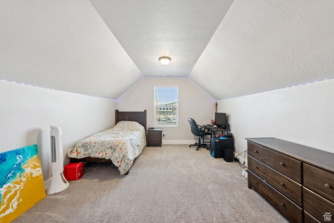
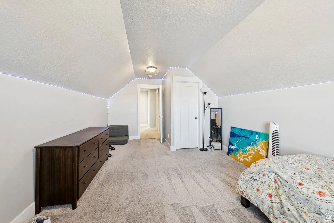
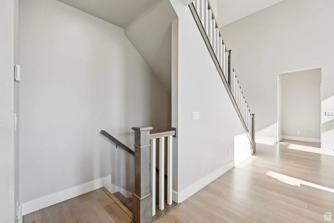
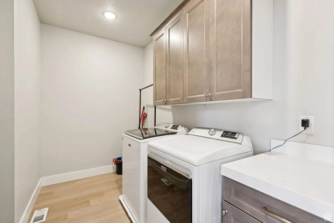
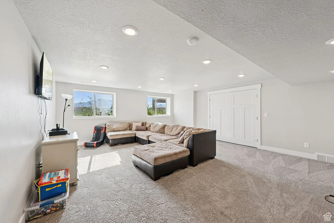
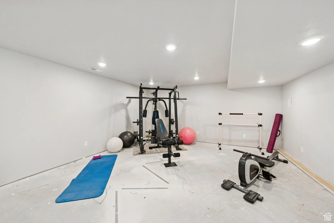
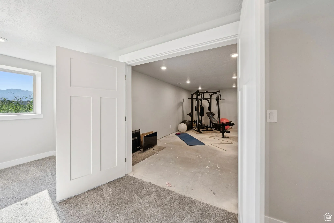
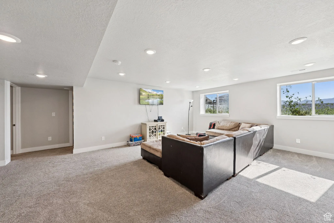
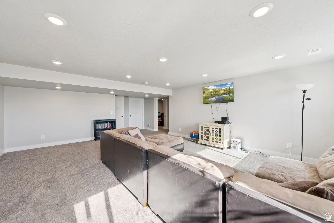
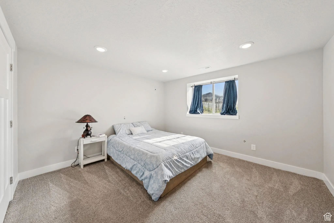
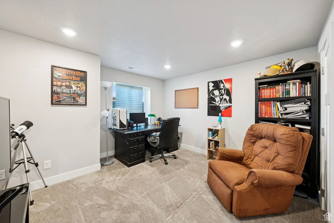
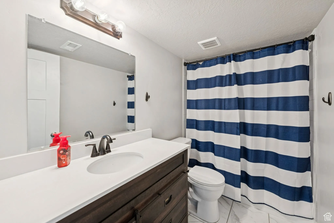
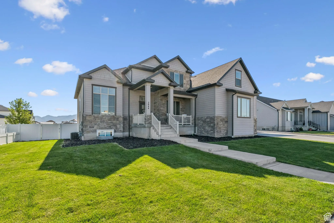
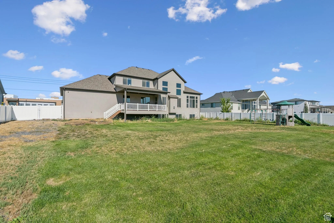
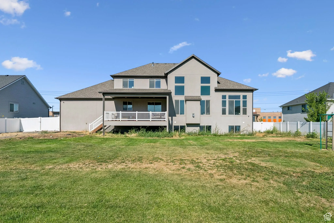
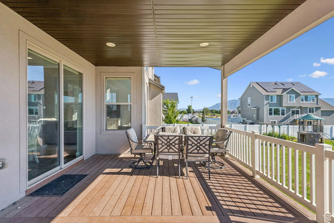
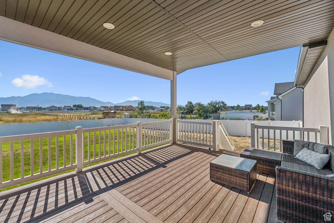
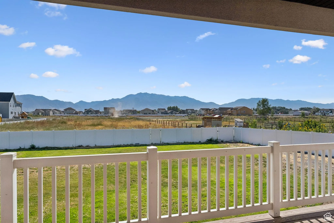
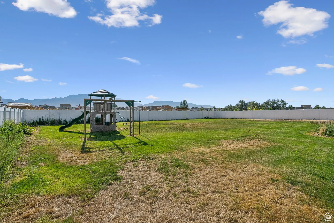
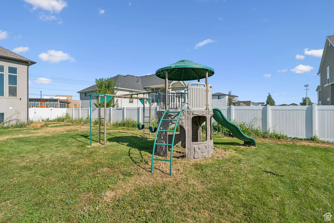
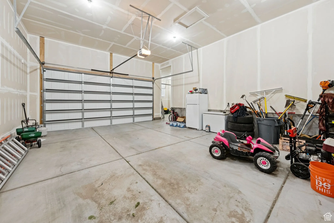
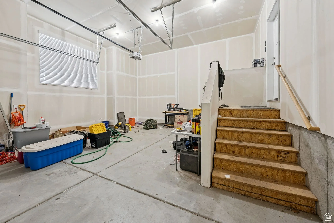
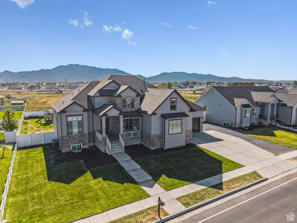
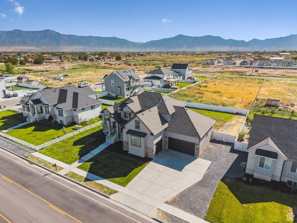
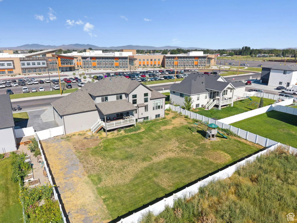
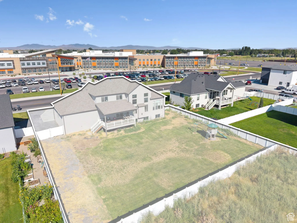
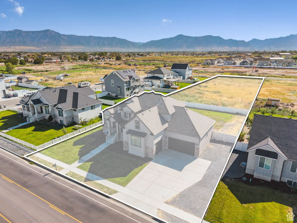
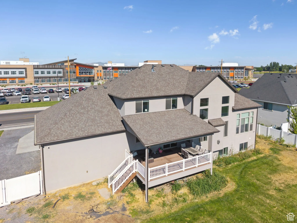
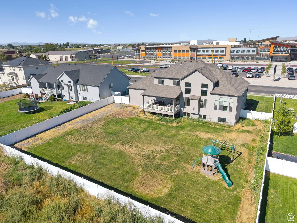
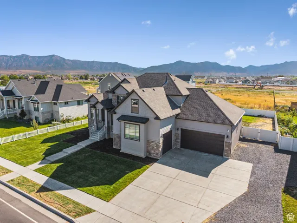


Welcome to this stunning home on 1.28 acres! Your slice of modern country living! The large open floor plan is perfect for any family size! 4 bedrooms on the upper level with washer/ dryer hookups. The primary suite is located on the main level, with spacious laundry area on the main level. Need multi-generational space? The basement includes 2 bedrooms, a full bath, a large family room, gym area, and craft room-with an easy path to add a full kitchen and a third washer/dryer area, creating a comfortable second living zone for extended family or long-term guests (buyer to verify any use/permits). The home features a whole house water filter, and water ionizer system. Sit out on the large deck and enjoy the unobstructed views of the mountains. The front section of the backyard is fully fenced, with grass and automatic sprinkler system. The back area is fenced with field fences and gates, perfect for horses, cows, recreational toys, or just open space! Don’t miss this opportunity to own your slice of paradise that offers peace and tranquility. West-facing home with shady evenings and spectacular views. Loan interest rate incentives offered to qualified buyers. Must use preferred lender and subject to an acceptable offer. Call for more details.
- Heating System:
- Forced Air, Gas: Central
- Cooling System:
- Central Air
- Basement:
- Full, Daylight
- Fireplace:
- Insert
- Patio:
- Porch: Open
- Parking:
- Rv Parking
- Architectural Style:
- Stories: 2
- Exterior Features:
- Double Pane Windows, Porch: Open, Sliding Glass Doors, Deck; Covered, Entry (Foyer), Horse Property
- Fireplaces Total:
- 1
- Flooring:
- Carpet, Tile, Marble
- Interior Features:
- Alarm: Security, Range/Oven: Free Stdng., Bath: Sep. Tub/Shower, Closet: Walk-In, Den/Office, Great Room, Range: Gas, Vaulted Ceilings, Gas Log, Video Camera(s), Video Door Bell(s), Bath: Primary
- Sewer:
- Sewer: Connected, Sewer: Public
- Utilities:
- Natural Gas Connected, Electricity Connected, Sewer Connected, Sewer: Public, Water Connected
- Window Features:
- Blinds, Shades
- Appliances:
- Microwave, Refrigerator, Range Hood, Ceiling Fan, Water Softener Owned
- Country:
- US
- State:
- UT
- County:
- Weber
- City:
- Taylor
- Zipcode:
- 84401
- Street:
- 4300
- Street Number:
- 2044
- Longitude:
- W113° 55' 0.9''
- Latitude:
- N41° 13' 48.3''
- Direction Faces:
- West
- Mls Area Major:
- Ogdn; W Hvn; Ter; Rvrdl
- Street Dir Prefix:
- S
- Street Dir Suffix:
- W
- Zoning:
- Single-Family
- Elementary School District:
- Weber
- High School District:
- Weber
- Middle Or Junior School District:
- Weber
- Lot Size Dimensions:
- 0.0x0.0x0.0
- Water Source:
- Culinary, Secondary
- Virtual Tour:
- http://www.spotlighthometours.com/tours/tour.php?mls=2105180&state=UT
- Video Url:
- http://www.spotlighthometours.com/tours/tour.php?mls=2105180&state=UT&contact
- Stories:
- 3
- On Market Date:
- 2025-08-14
- Lot Features:
- Road: Paved, Sidewalks, View: Mountain, Curb & Gutter, Fenced: Part, Sprinkler: Auto-Full
- Garage:
- 4.0
- Current Use:
- Single Family
- Construction Materials:
- Stone, Cement Siding, Stucco
- Building Size:
- 4835
- Attached Garage Yn:
- 1
- Tax Annual Amount:
- 5091.0
- List Agent Mls Id:
- 68220
- List Office Mls Id:
- 68442
- Listing Term:
- Cash,Conventional,FHA,VA Loan
- Mls Status:
- Active
- Modification Timestamp:
- 2026-05-28T18:46:01Z
- Originating System Name:
- WFRMLS
Residential For Sale
2044 S 4300 W, Taylor, Utah 84401
- Property Type :
- Residential
- Listing Type :
- For Sale
- Listing ID :
- 2105180
- Price :
- $985,000
- View :
- Mountain(s)
- Bedrooms :
- 7
- Rooms :
- 20
- Bathrooms :
- 4
- Half Bathrooms :
- 1
- Square Footage :
- 4,835 Sqft
- Year Built :
- 2020
- Lot Area :
- 1.28 Acre
- Status :
- Active
- Office Name :
- Berkshire Hathaway HomeServices Utah Properties (So Ogden)
- Agent Name :
- Heather Higgs
- Full Bathrooms :
- 3
- Listing Status :
- Active
- Property Sub Type :
- Single Family Residence
- Roof:
- Asphalt

- Platinum Real Estate Professionals
- (435) 250-3355
-
platinum.pros.utah@gmail.com




