
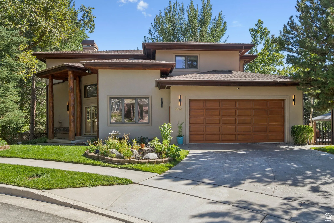
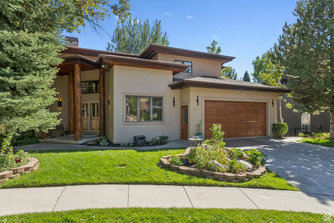
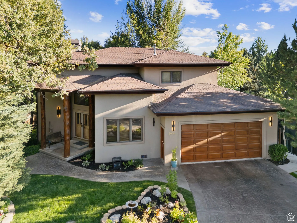
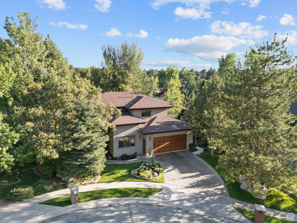
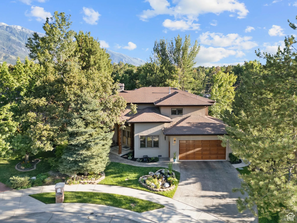
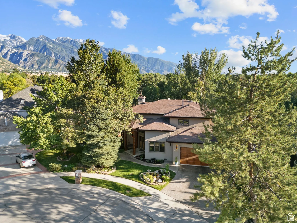
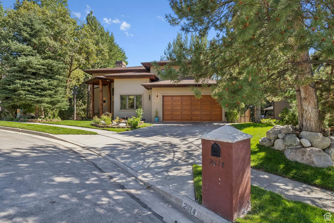
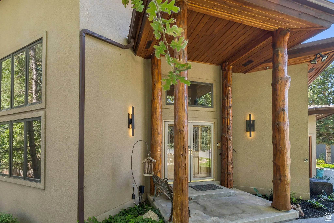
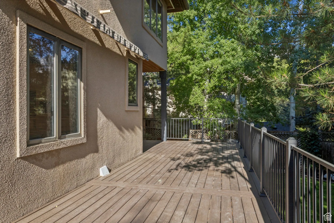
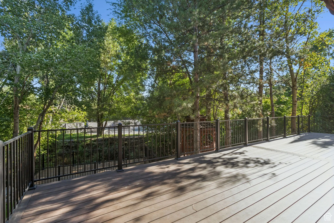
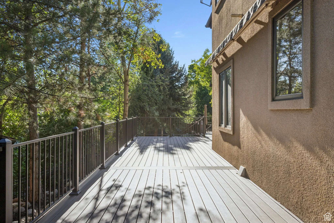
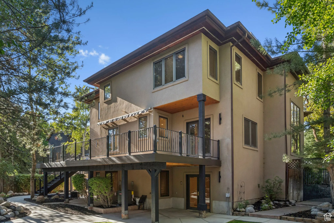
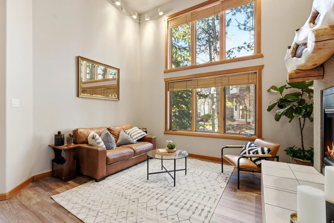
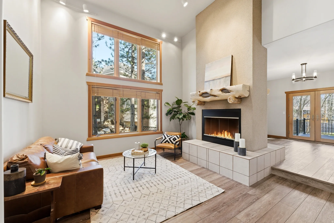
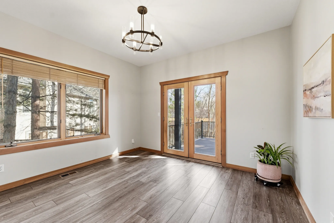
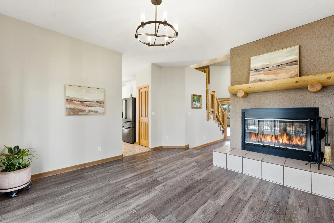
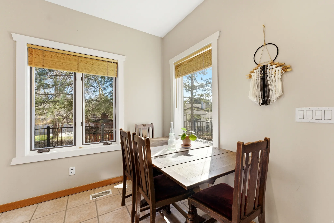
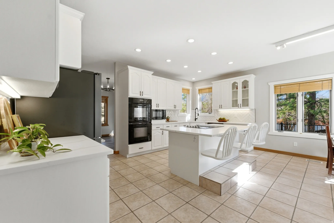
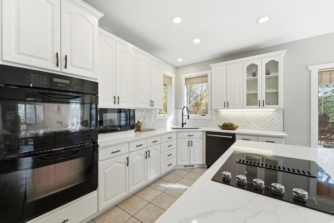
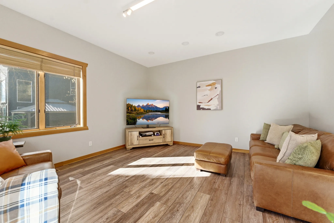
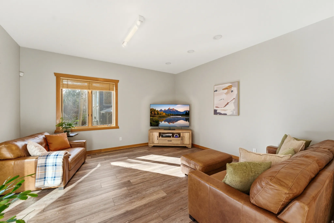
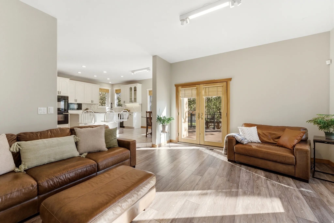
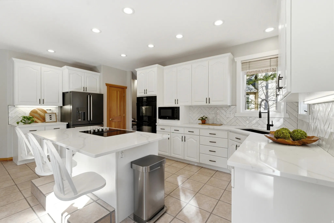
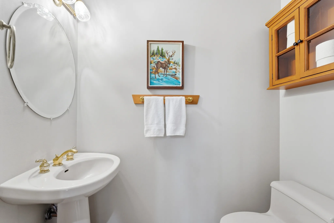
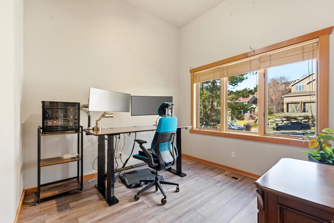
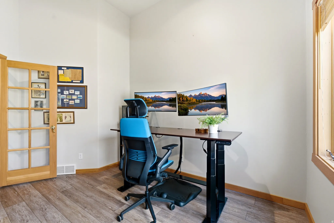
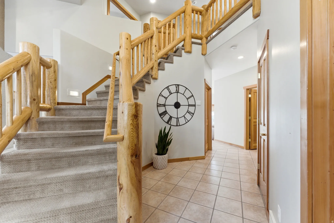
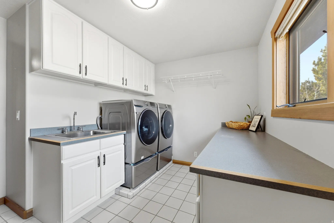
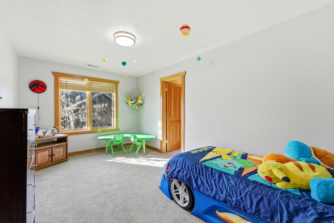
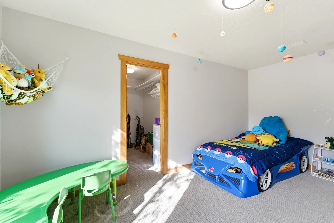
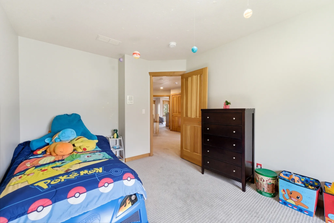
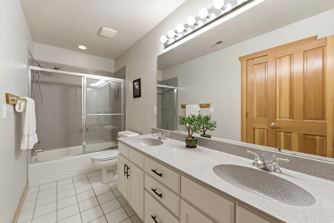
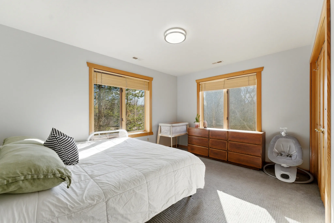
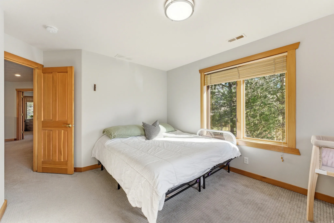
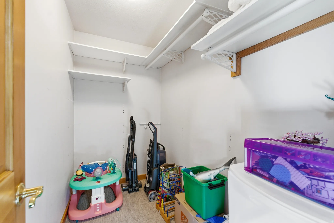
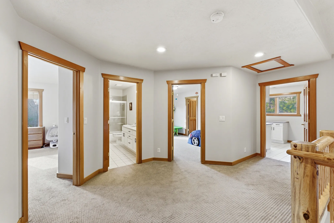
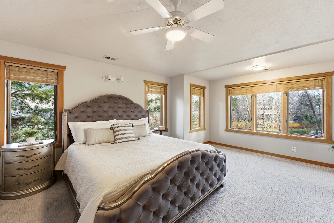
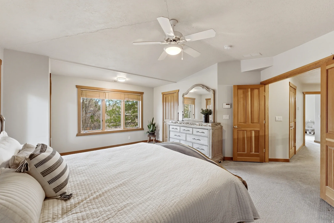
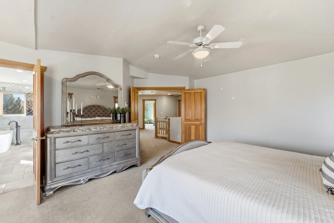
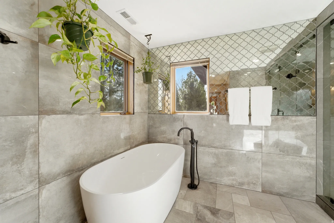
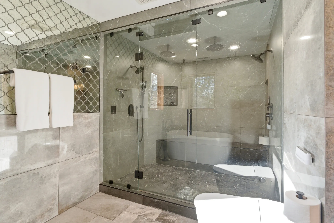
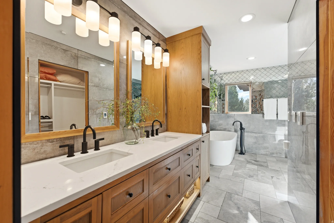
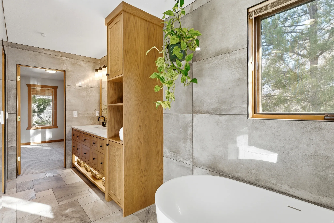
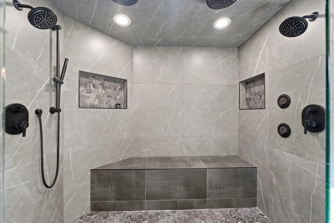
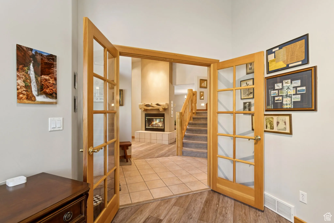
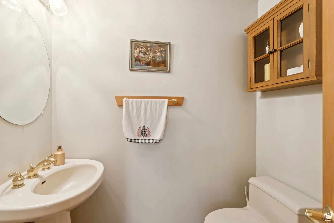
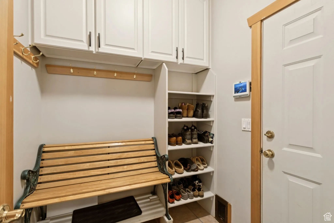
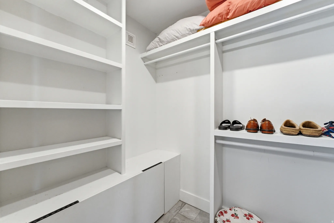
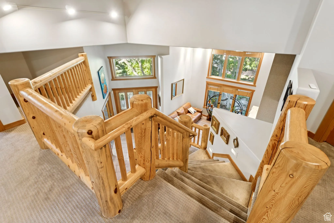
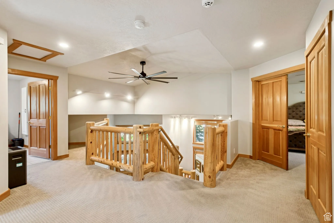
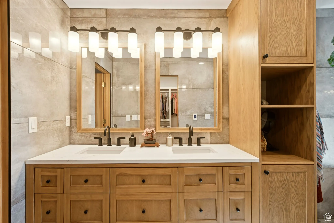
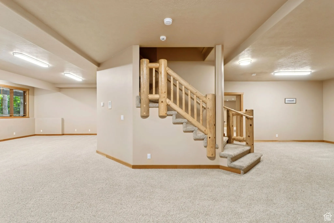
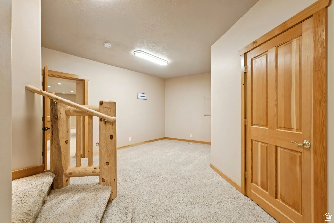
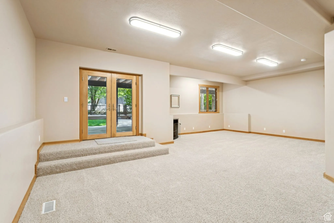
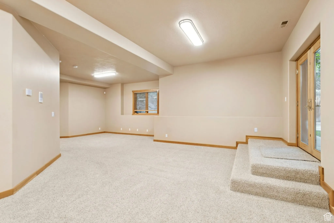
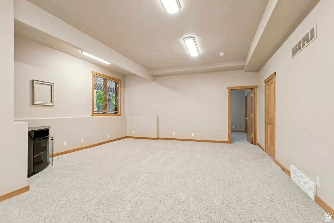
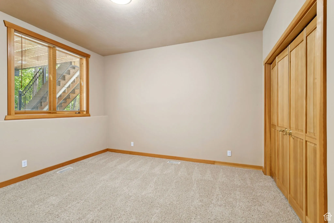
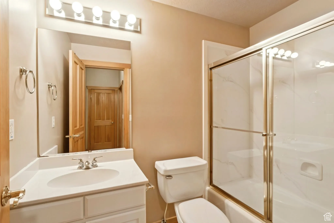
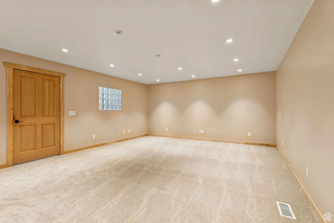
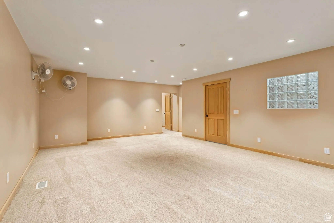
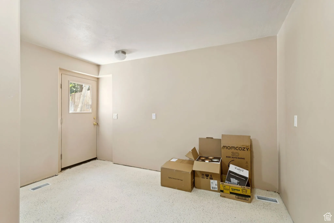
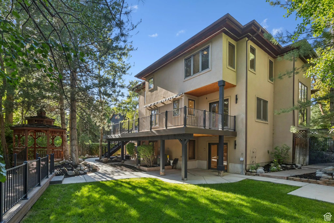
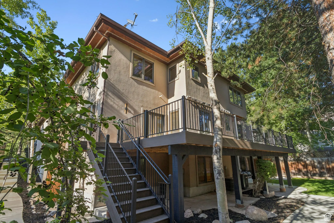
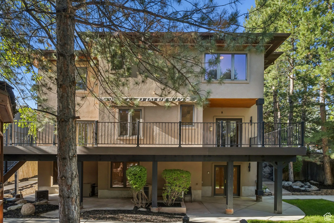
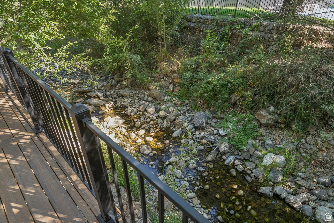
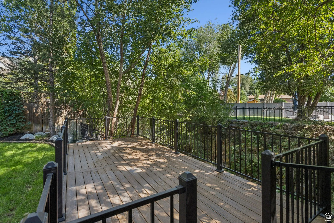
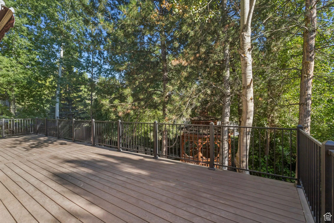
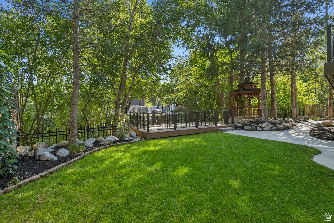
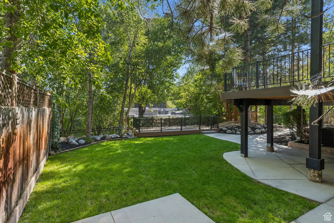
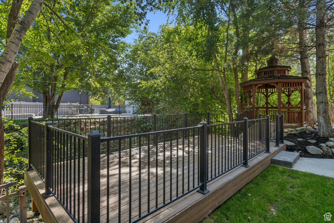
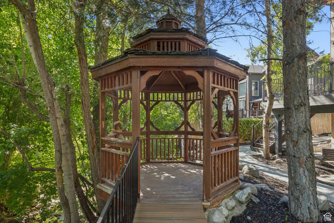
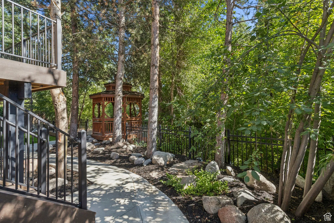
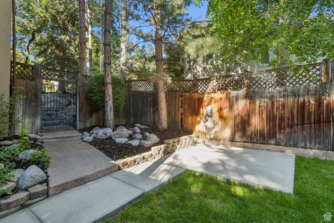
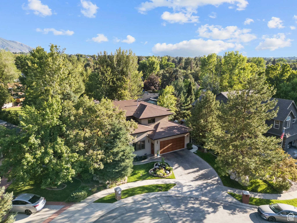
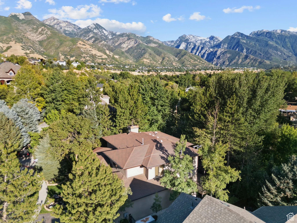
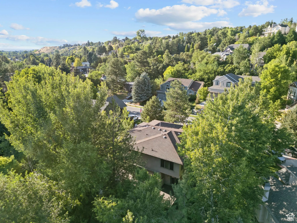
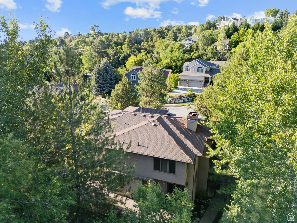
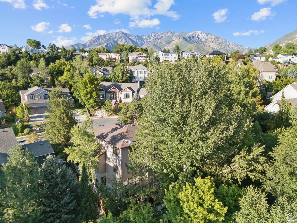
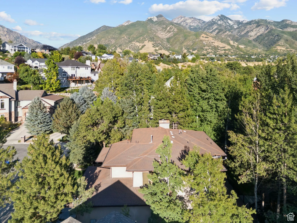
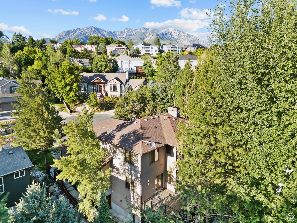
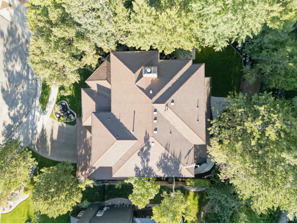
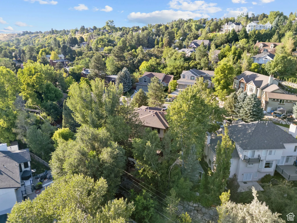
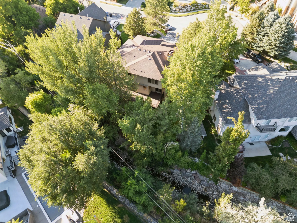


WOW! Creekside property! Stunning home in Willowcreek backing directly to Cottonwood Creek. Perfectly manicured yard, large mature trees that offers complete privacy. Tons of upgrades inside and out. Enjoy two recently updated decks-one overlooking the creek and the other right off the house. Step through the front door to rich wood beams, vaulted ceilings, and thoughtful architectural details. Double-sided fireplace adds warmth and beauty to the main living area. Recently updated kitchen that features crisp white cabinetry, a beautiful backsplash, double ovens, and a new cooktop built into the island. Large windows fill the home with natural light, creating an open airy feel. Spacious primary suite that offers a newly renovated spa-like ensuite bathroom with a steam shower, multiple shower heads, custom lighting, heated floors, and a freestanding soaking tub. Downstairs, 9-foot ceilings open to a large family room, additional bedrooms, and a generous flex space-perfect for a home theater, gym, or guest suite. Mins from world class skiing in Big and Little Cottonwood Canyons. This rare creekside retreat combines privacy, beauty, and convenience in one exceptional property.
- Heating System:
- Forced Air, Gas: Central
- Cooling System:
- Central Air
- Basement:
- Full, Daylight, Walk-Out Access, Entrance
- Architectural Style:
- Stories: 2
- Exterior Features:
- Double Pane Windows, Basement Entrance, Lighting, Bay Box Windows, Entry (Foyer), Walkout, Storm Doors, Awning(s)
- Fireplaces Total:
- 1
- Flooring:
- Carpet, Tile, Laminate
- Interior Features:
- Alarm: Fire, Alarm: Security, Disposal, Kitchen: Updated, Bath: Sep. Tub/Shower, Closet: Walk-In, Den/Office, Great Room, Vaulted Ceilings, French Doors, Range/Oven: Built-In, Range: Countertop, Video Door Bell(s), Oven: Wall, Intercom, Bath: Primary
- Laundry Features:
- Electric Dryer Hookup
- Sewer:
- Sewer: Connected, Sewer: Public
- Utilities:
- Natural Gas Connected, Electricity Connected, Sewer Connected, Sewer: Public, Water Connected
- Window Features:
- Blinds
- Appliances:
- Microwave, Ceiling Fan, Water Softener Owned
- Country:
- US
- State:
- UT
- County:
- Salt Lake
- City:
- Cottonwood Heights
- Zipcode:
- 84093
- Street:
- TUXEDO
- Street Number:
- 2614
- Street Suffix:
- CIR
- Longitude:
- W112° 10' 58.2''
- Latitude:
- N40° 36' 13.6''
- Mls Area Major:
- Sandy; Alta; Snowbd; Granite
- Street Dir Prefix:
- E
- Zoning:
- Single-Family
- Elementary School:
- Brookwood
- Elementary School District:
- Canyons
- High School:
- Brighton
- High School District:
- Canyons
- Middle Or Junior School District:
- Canyons
- Middle School:
- Butler
- Lot Size Dimensions:
- 0.0x0.0x0.0
- Water Source:
- Culinary
- Stories:
- 3
- On Market Date:
- 2025-08-13
- Lot Features:
- Road: Paved, Sidewalks, View: Mountain, Curb & Gutter, Fenced: Full, Terrain: Grad Slope, Wooded, Secluded, Sprinkler: Auto-Full, Drip Irrigation: Auto-Full, Cul-De-Sac
- Garage:
- 2.0
- Current Use:
- Single Family
- Construction Materials:
- Stucco, Frame, Log
- Building Size:
- 5134
- Attached Garage Yn:
- 1
- Tax Annual Amount:
- 6348.0
- Co List Agent Full Name:
- J. Scott Colemere
- Co List Agent Mls Id:
- 51528
- Co List Office Mls Id:
- 52188
- Co List Office Name:
- Colemere Realty Associates LLC
- List Agent Mls Id:
- 83189
- List Office Mls Id:
- 52188
- Listing Term:
- Cash,Conventional,FHA,VA Loan
- Mls Status:
- Backup
- Modification Timestamp:
- 2026-05-29T14:58:09Z
- Originating System Name:
- WFRMLS
- Status Change Timestamp:
- 2026-05-29T14:53:12Z
Residential For Sale
2614 E Tuxedo Cir #332, Cottonwood Heights, Utah 84093
- Property Type :
- Residential
- Listing Type :
- For Sale
- Listing ID :
- 2105050
- Price :
- $1,325,000
- View :
- Mountain(s)
- Bedrooms :
- 5
- Rooms :
- 19
- Bathrooms :
- 4
- Half Bathrooms :
- 1
- Square Footage :
- 5,134 Sqft
- Year Built :
- 1999
- Lot Area :
- 0.24 Acre
- Status :
- Active Under Contract
- Office Name :
- Colemere Realty Associates LLC
- Agent Name :
- Bryan Colemere
- Full Bathrooms :
- 3
- Listing Status :
- Active Under Contract
- Property Sub Type :
- Single Family Residence
- Roof:
- Asphalt, Pitched

- Platinum Real Estate Professionals
- (435) 250-3355
-
platinum.pros.utah@gmail.com




