
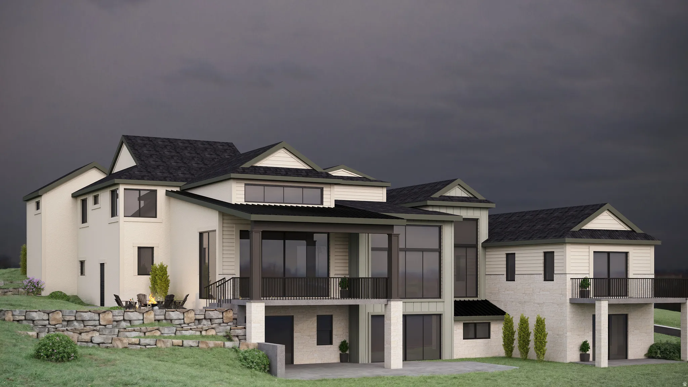
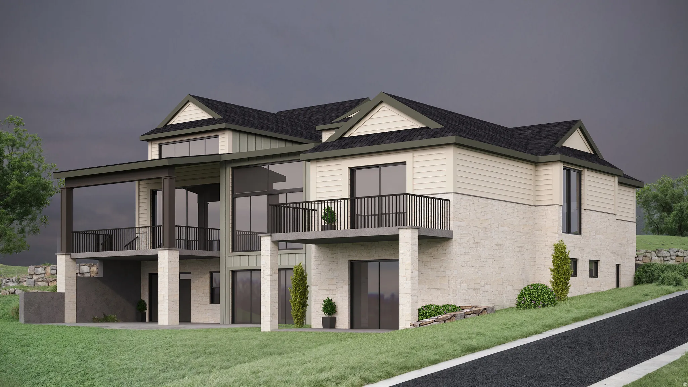
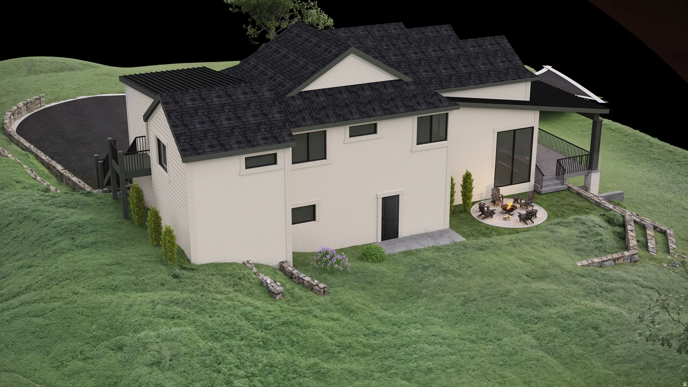
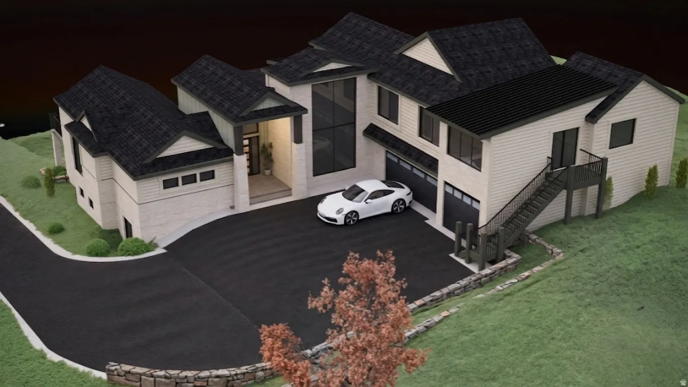
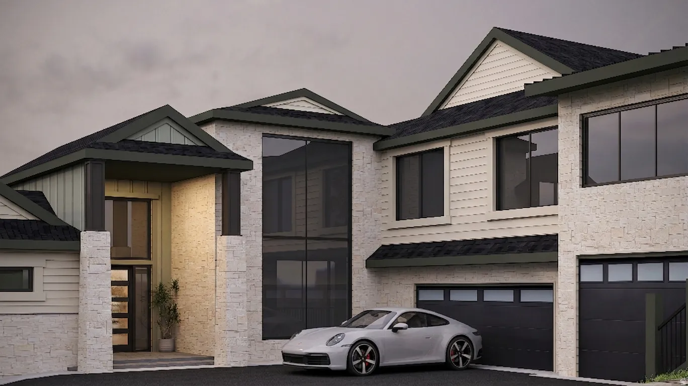
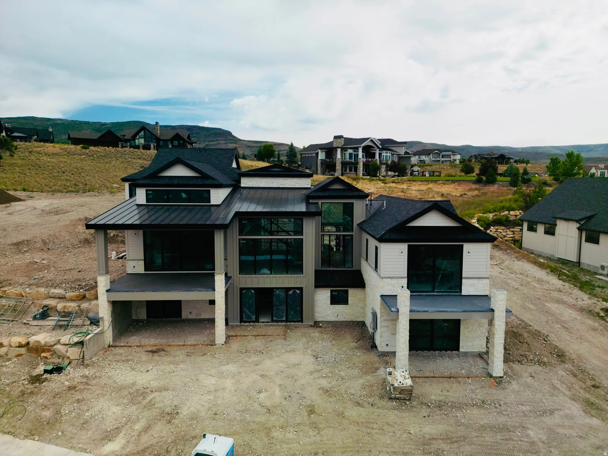
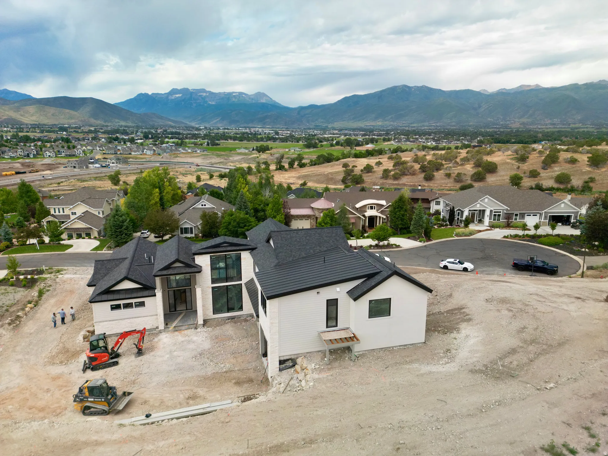
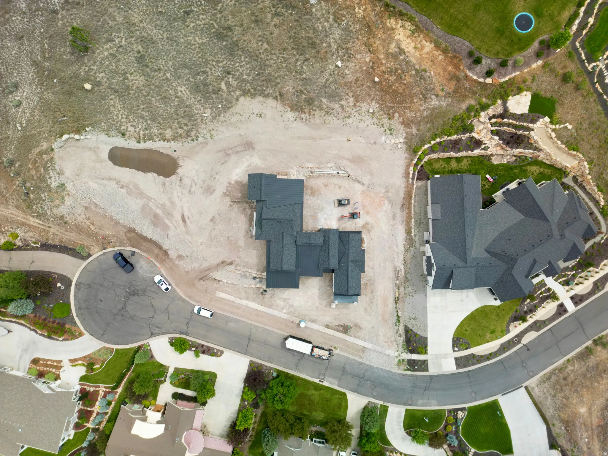
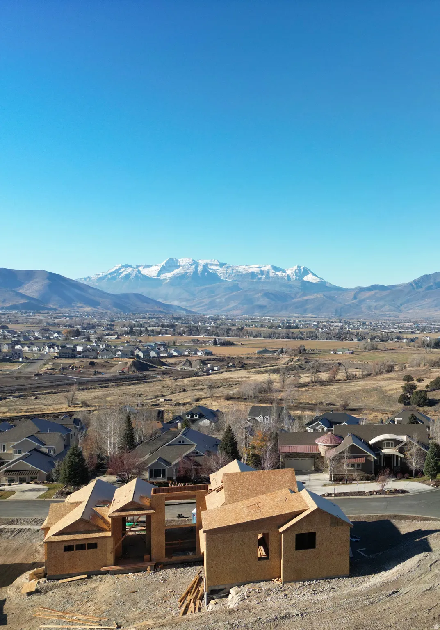
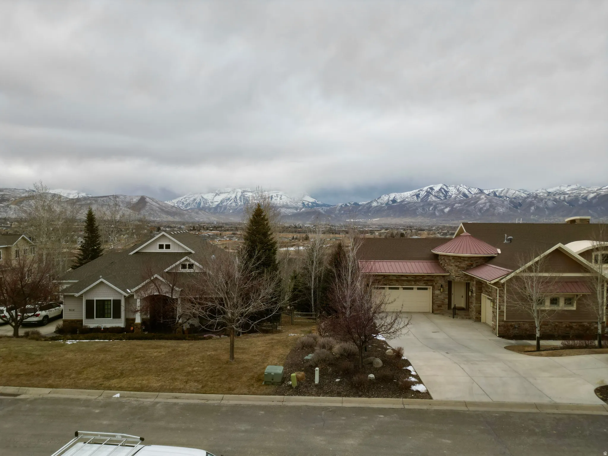
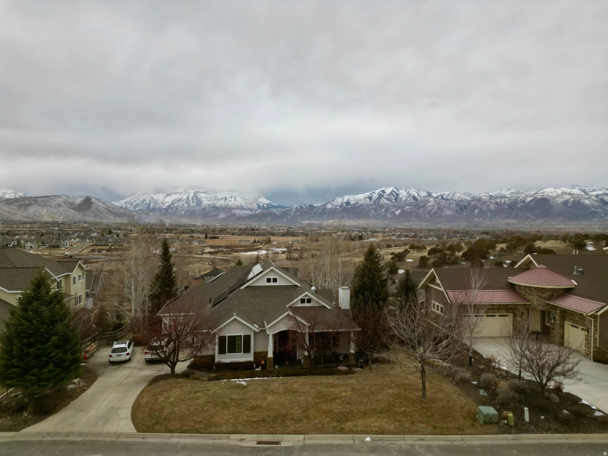
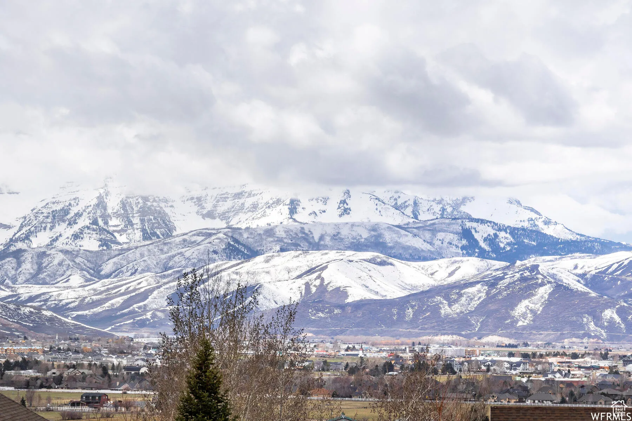
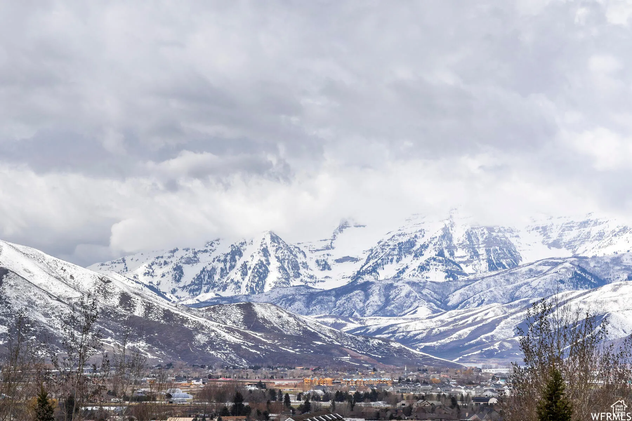
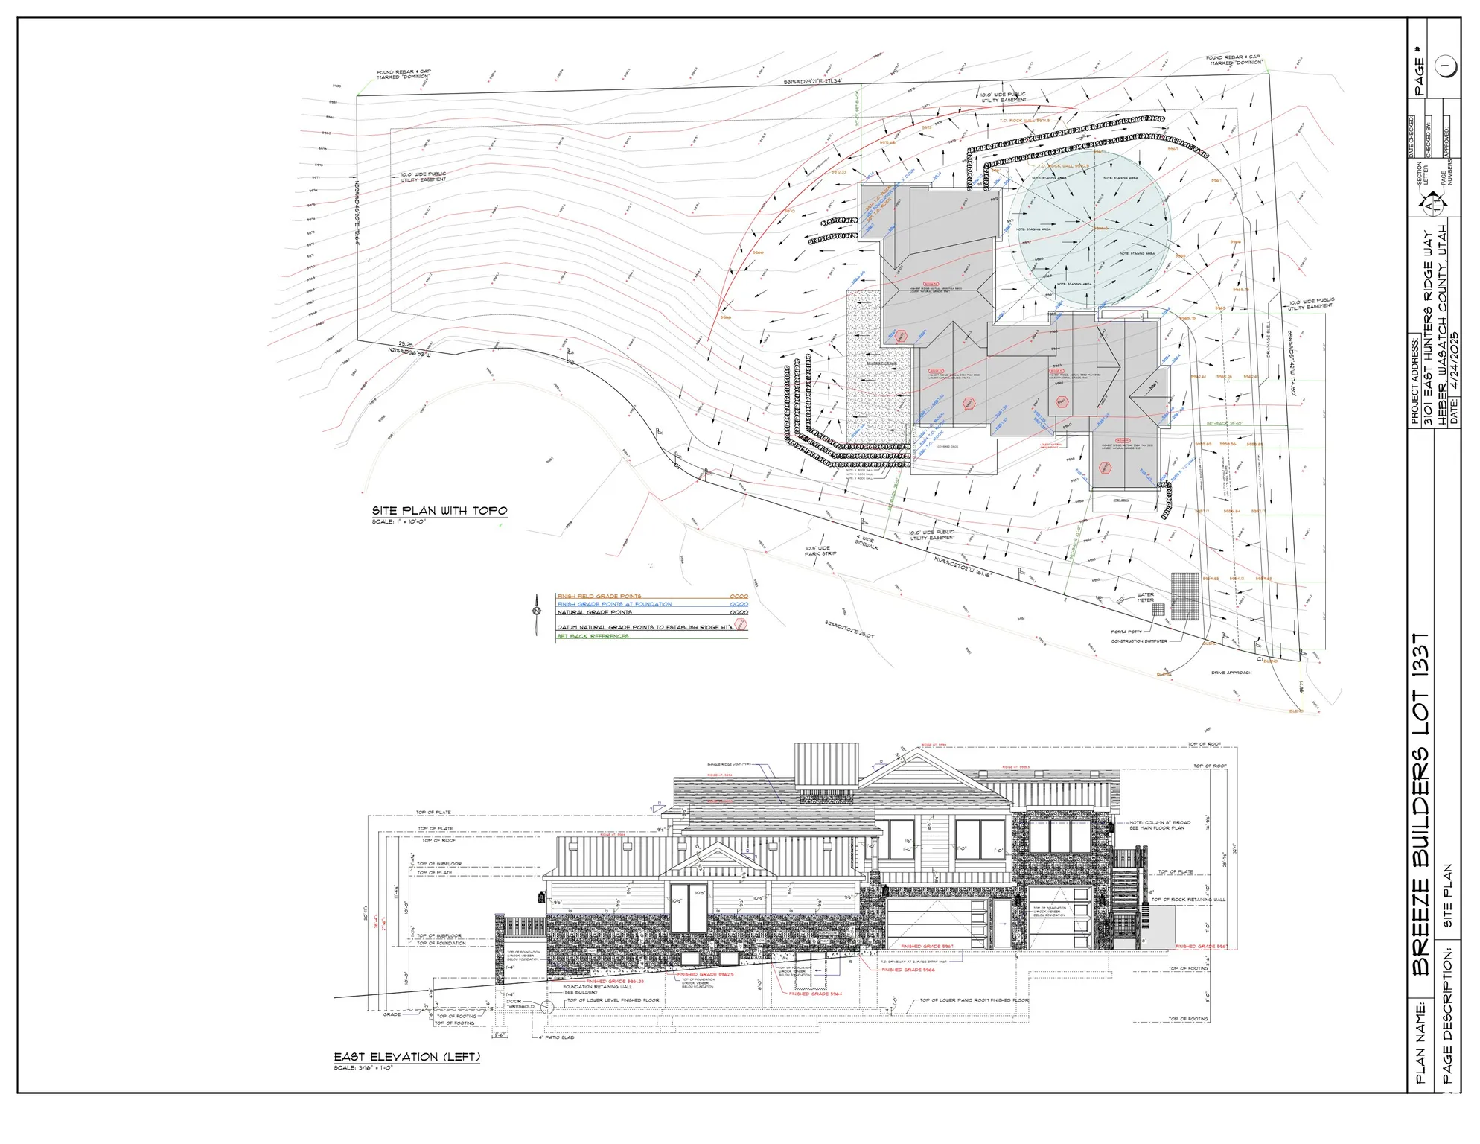
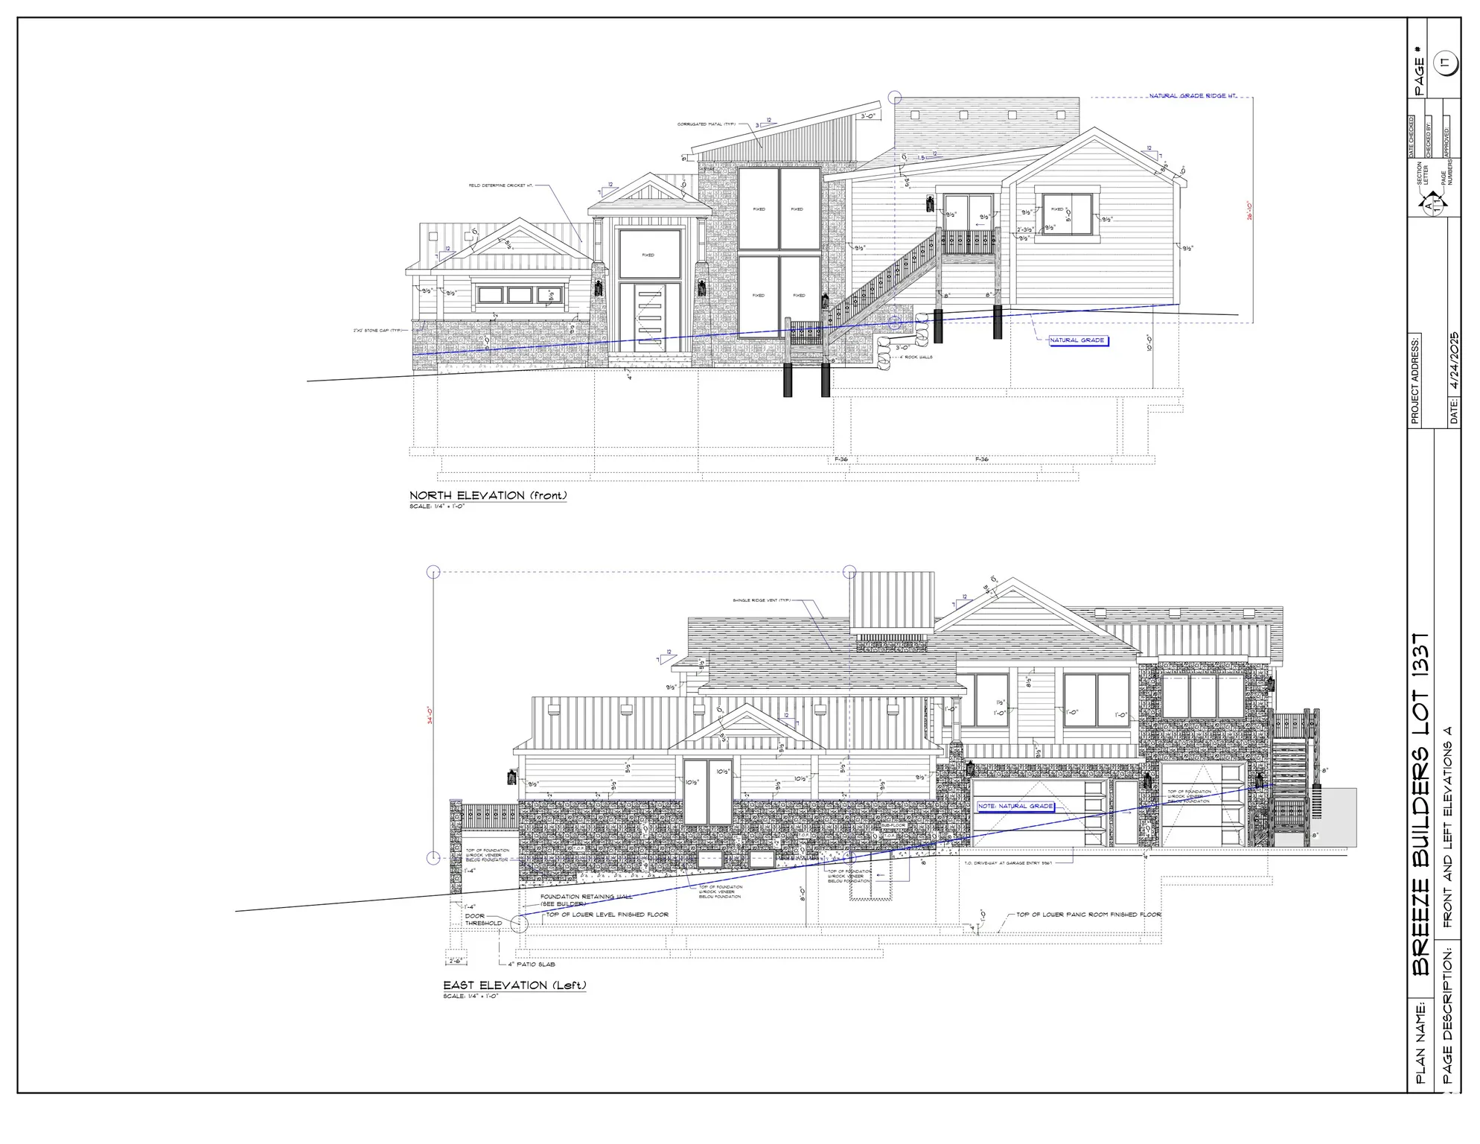
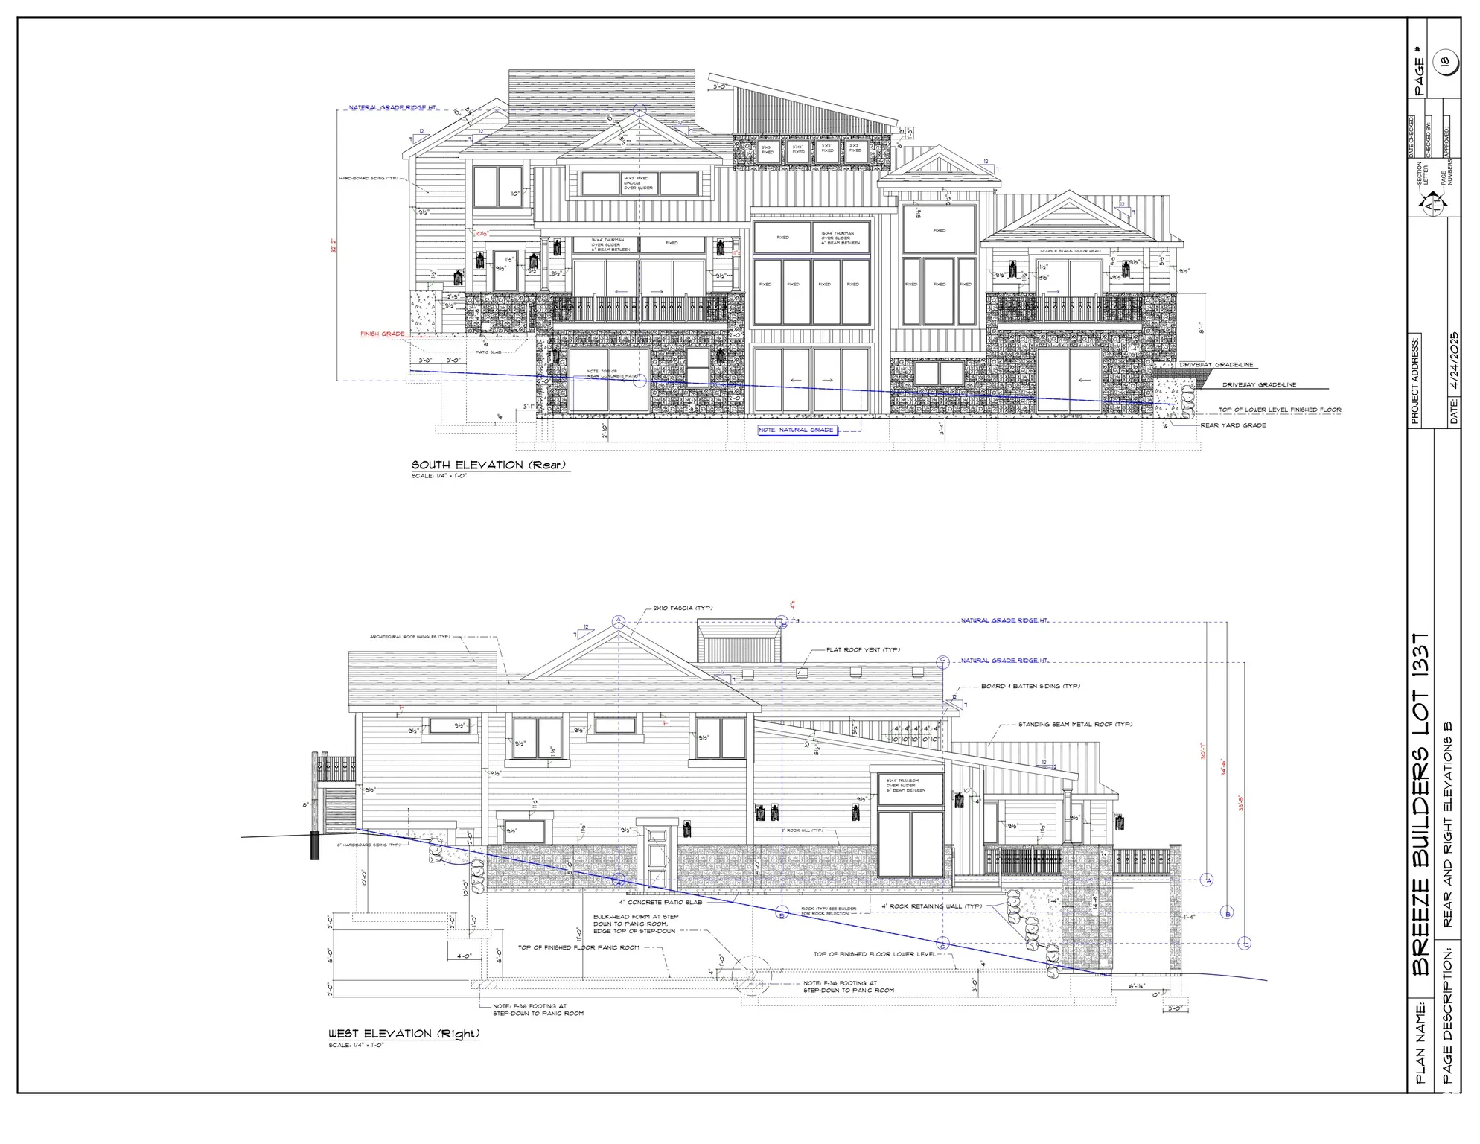
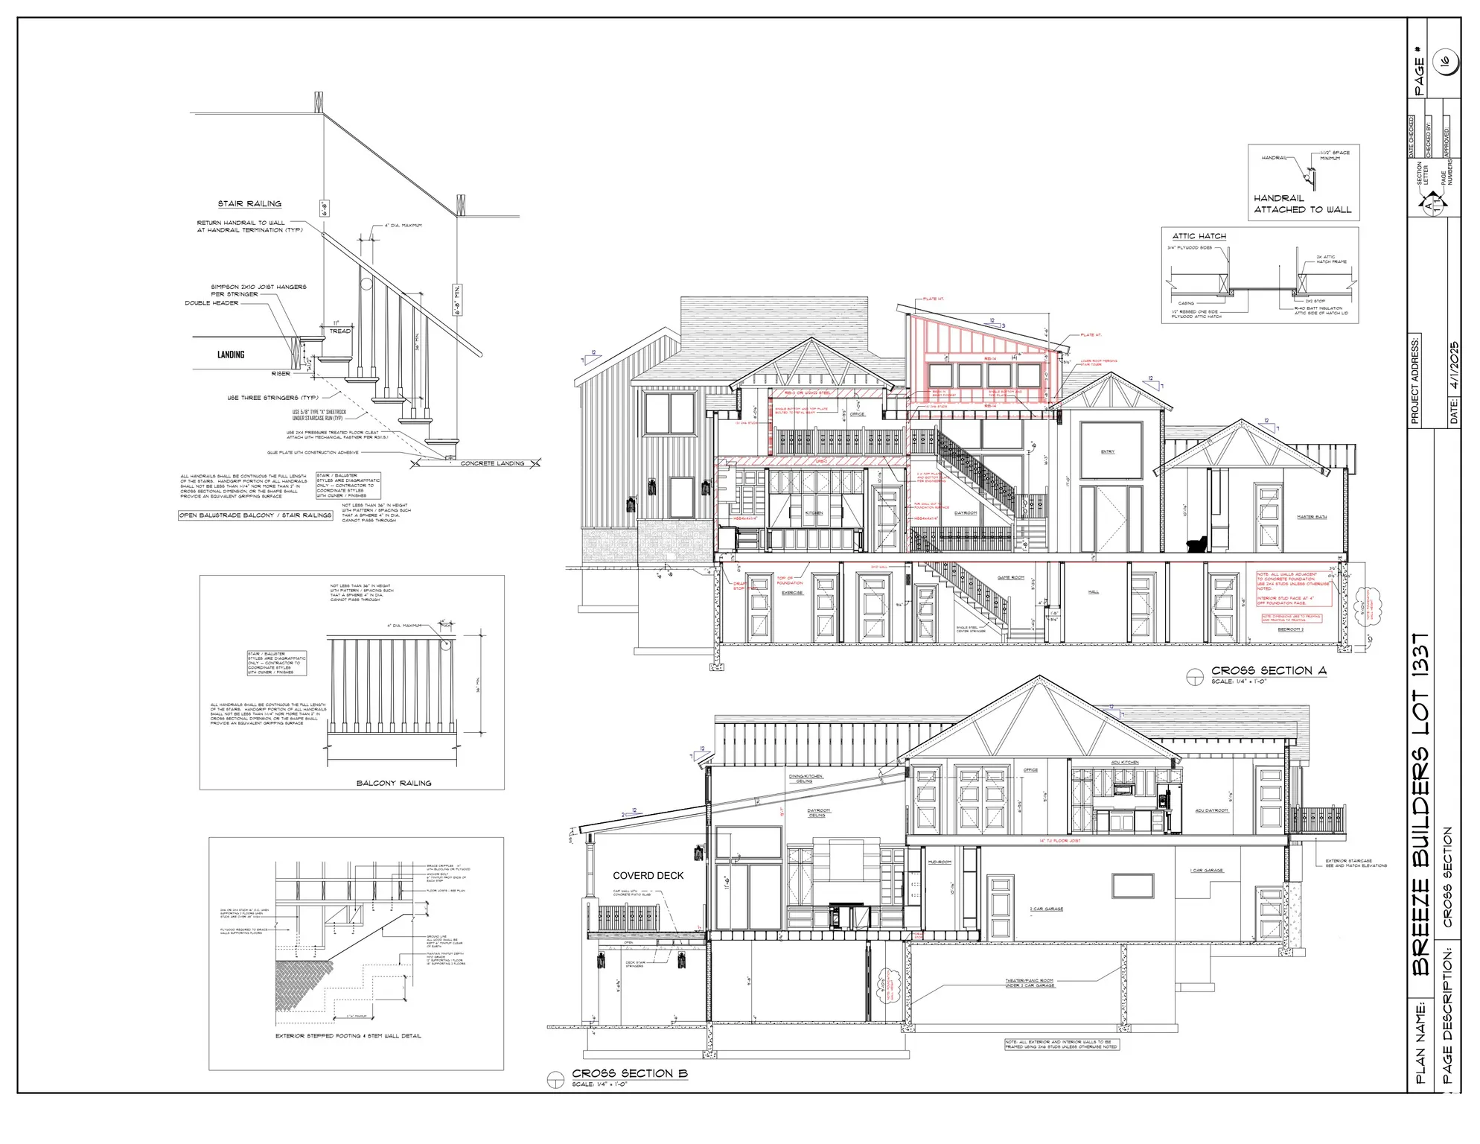


PHENOMENAL UNOBSTRUCTED VIEWS OF MT. TIMP AND PROMONTORY QUALITY BUILD ALL THROUGHOUT**Completion By July/August 2026** POOL AND CLUB House TO BE INSTALLED IN late 2027. Now under construction in the prestigious Crossings at Lake Creek, directly across the street from Red Ledges, this luxury estate is poised to be one of Heber Valley’s most extraordinary new homes. There’s still time to choose your finishes and fixtures to make this masterpiece your own. Set on a private lot with a secluded motor court and expansive garage, this estate is designed to impress. It features unobstructed, jaw-dropping views of Mount Timpanogos, and a fully equipped Additional living area with independent entrance, perfect for guests, extended family, or rental flexibility. One of the home’s standout elements is an 850 sq ft hidden/flex space with 9′ ceiling that can be transformed into a private theater, golf simulator, wellness retreat, speak easy or panic room. With soaring ceilings, designer-level finishes, and top-of-the-line appliances, this is more than a home it’s an opportunity to secure a one-of-a-kind lifestyle estate in one of Utah’s most coveted luxury communities. **SELLER AND CREATIVE FINANCING AVAILABLE**
- Heating System:
- Forced Air, Gas: Central
- Cooling System:
- Central Air, Seer 16 or higher
- Basement:
- Full, Daylight, Walk-Out Access, Entrance
- Patio:
- Covered
- Parking:
- Parking: Uncovered
- Architectural Style:
- Rambler/Ranch
- Carport Spaces:
- 5.0
- Exterior Features:
- Deck; Covered, Patio: Covered, Walkout
- Fireplaces Total:
- 3
- Flooring:
- Carpet, Tile, Hardwood
- Interior Features:
- Alarm: Fire, Disposal, Bath: Sep. Tub/Shower, Closet: Walk-In, Den/Office, Great Room, Range: Gas, Granite Countertops, Smart Thermostat(s), Kitchen: Second, Mother-in-Law Apt., Vaulted Ceilings, Range/Oven: Built-In, Oven: Gas, Oven: Double, Floor Drains, Silestone Countertops, Theater Room, Oven: Wall, Accessory Apt, Bath: Primary
- Laundry Features:
- Electric Dryer Hookup
- Sewer:
- Sewer: Connected, Sewer: Public
- Utilities:
- Natural Gas Connected, Electricity Connected, Sewer Connected, Sewer: Public, Water Connected
- Appliances:
- Microwave, Dryer, Refrigerator, Washer, Range Hood, Ceiling Fan
- Country:
- US
- State:
- UT
- County:
- Wasatch
- City:
- Heber City
- Zipcode:
- 84032
- Street:
- HUNTERS RIDGE WAY
- Street Number:
- 3101
- Longitude:
- W112° 38' 7.5''
- Latitude:
- N40° 30' 0.5''
- Mls Area Major:
- Charleston; Heber
- Street Dir Prefix:
- E
- Zoning:
- Single-Family
- Elementary School:
- Old Mill
- Elementary School District:
- Wasatch
- High School:
- Wasatch
- High School District:
- Wasatch
- Middle Or Junior School District:
- Wasatch
- Middle School:
- Wasatch
- Lot Size Dimensions:
- 0.0x0.0x0.0
- Water Source:
- Culinary, Irrigation
- Stories:
- 3
- On Market Date:
- 2025-08-11
- Accessibility Features:
- Accessible Hallway(s)
- Lot Features:
- Road: Paved, Sidewalks, View: Mountain, Terrain: Grad Slope, View: Valley, Cul-De-Sac
- Garage:
- 6.0
- Current Use:
- Single Family
- Construction Materials:
- Asphalt, Stone, Clapboard/Masonite
- Building Size:
- 7763
- Attached Garage Yn:
- 1
- Association Fee:
- 155.0
- Association Fee Frequency:
- Monthly
- Association Yn:
- 1
- Tax Annual Amount:
- 1.0
- List Agent Mls Id:
- 1318970
- List Office Mls Id:
- 99002187
- Listing Term:
- Cash, Conventional, FHA, VA Loan
- Mls Status:
- Backup
- Modification Timestamp:
- 2026-07-10T13:10:34Z
- Originating System Name:
- WFRMLS
- Status Change Timestamp:
- 2026-07-10T12:57:42Z
Residential For Sale
3101 E Hunters Ridge Way, Heber City, Utah 84032
- Property Type :
- Residential
- Listing Type :
- For Sale
- Listing ID :
- 2104505
- Price :
- $3,985,000
- View :
- Mountain(s), Valley
- Bedrooms :
- 6
- Rooms :
- 25
- Bathrooms :
- 7
- Half Bathrooms :
- 2
- Square Footage :
- 7,763 Sqft
- Year Built :
- 2026
- Lot Area :
- 0.80 Acre
- Status :
- Active Under Contract
- Office Name :
- Barrett Luxury Homes Incorporated
- Agent Name :
- Matthew Barrett
- Full Bathrooms :
- 5
- Listing Status :
- Active Under Contract
- New Construction Yn :
- 1
- Property Sub Type :
- Single Family Residence
- Roof:
- Metal, Asphalt, Pitched

- Platinum Real Estate Professionals
- (435) 250-3355
-
platinum.pros.utah@gmail.com




