
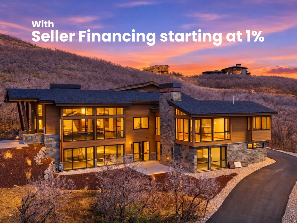
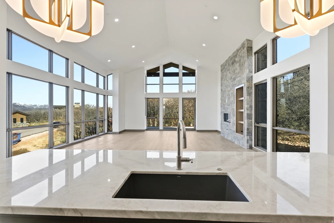
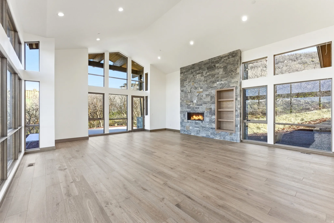
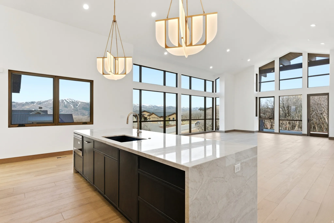
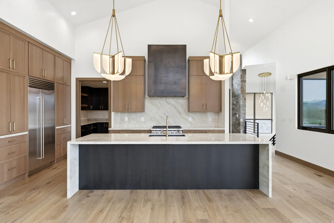
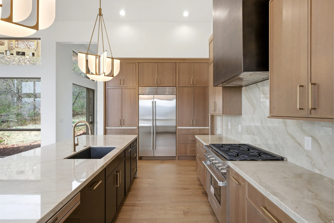
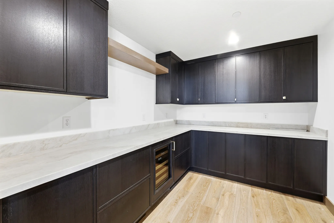
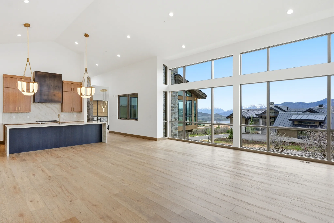
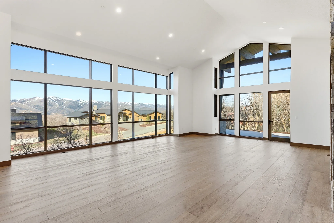
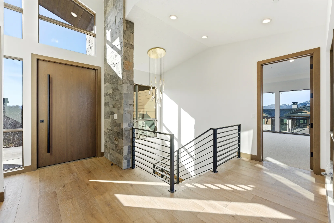
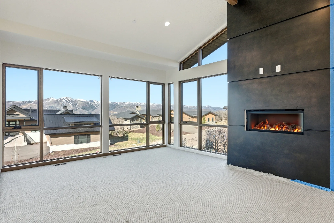
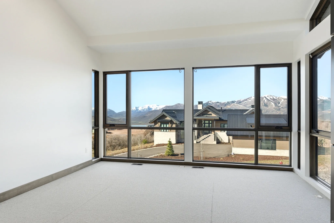
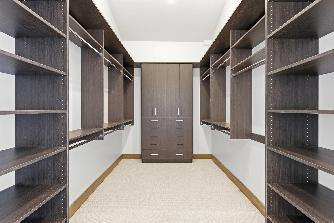
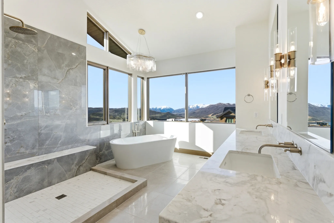
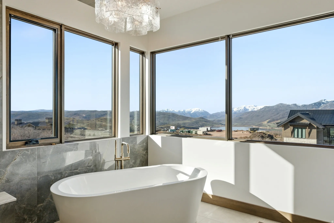
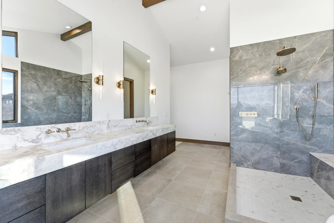
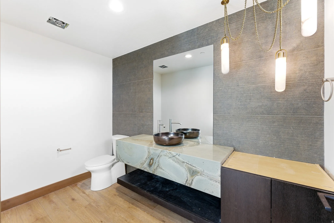
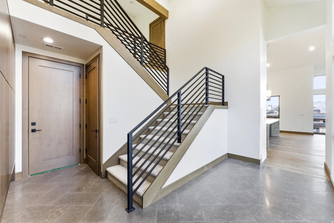
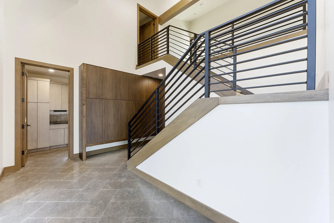
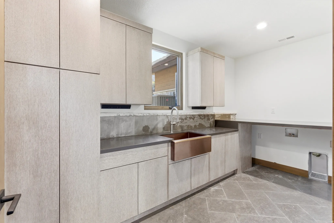
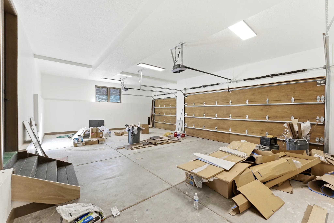
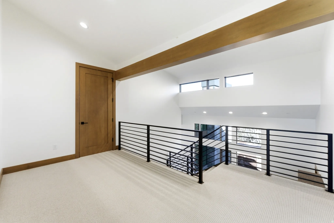
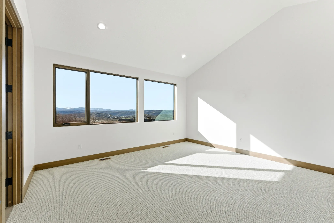
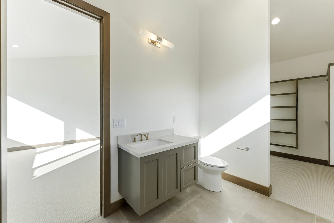
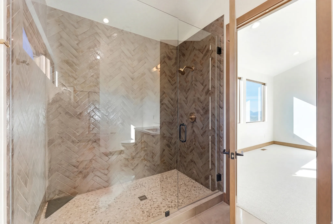
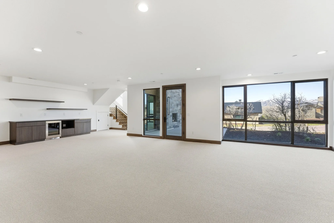
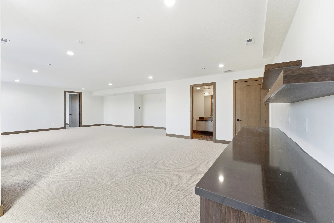
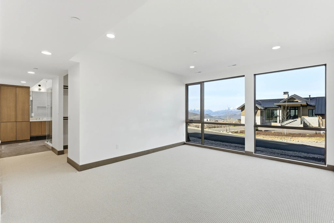
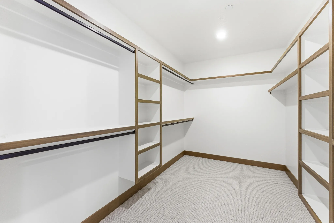
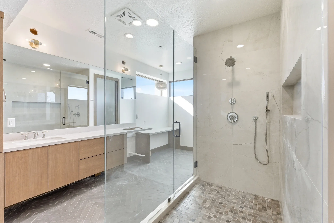
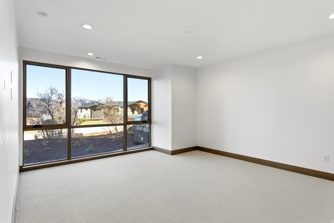
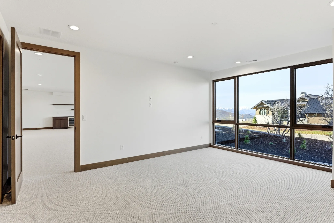
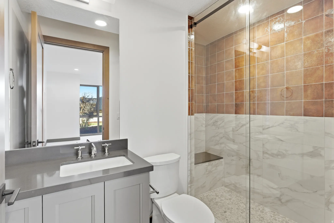
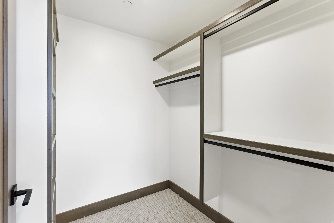
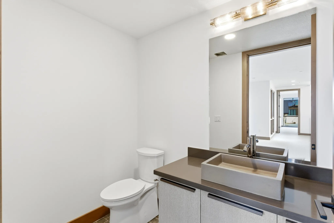
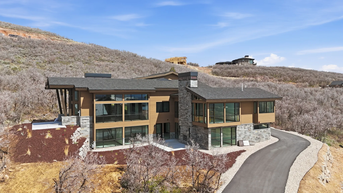
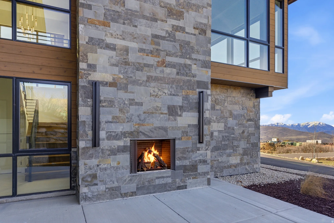
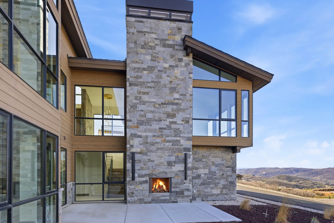
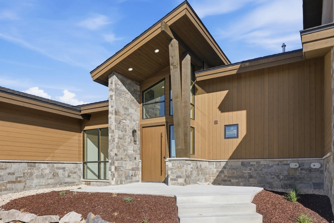
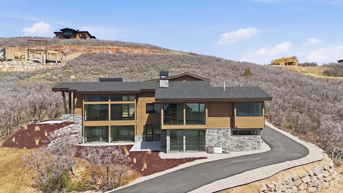
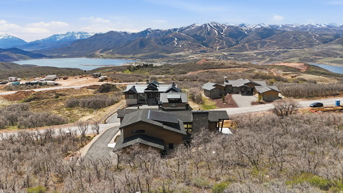
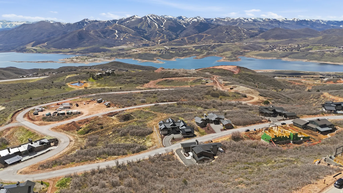
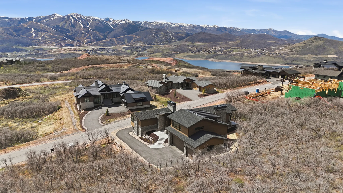
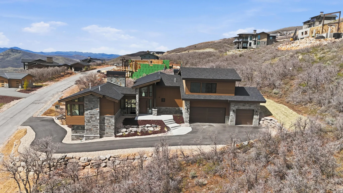









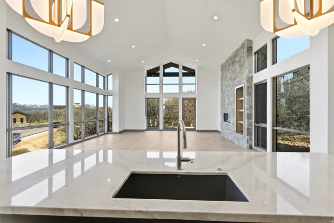
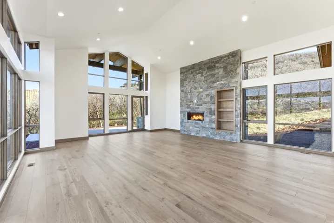
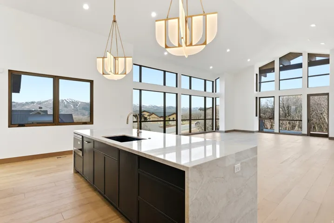
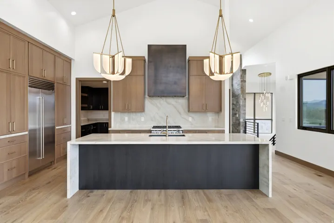
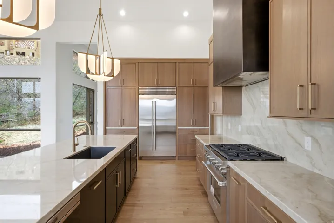
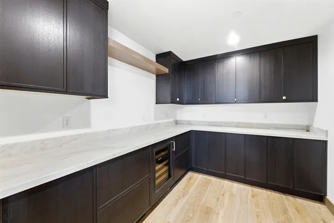
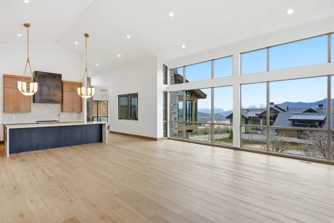
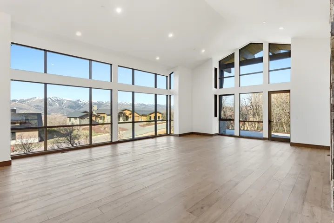
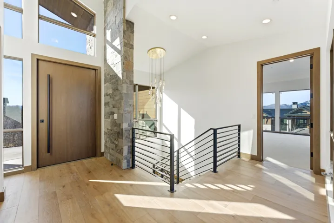
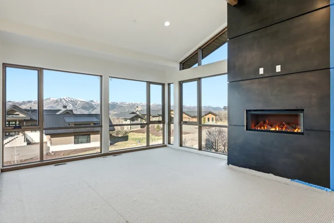
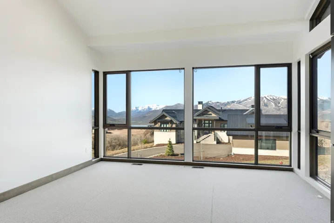
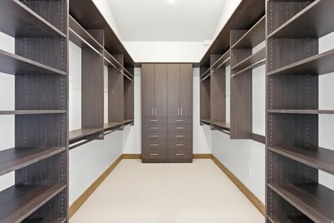
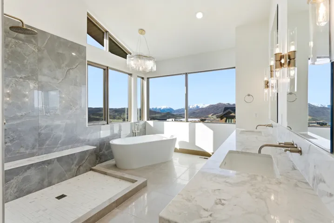
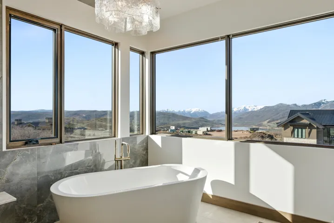
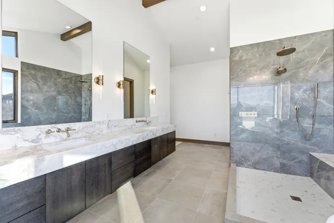
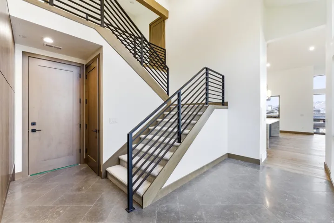
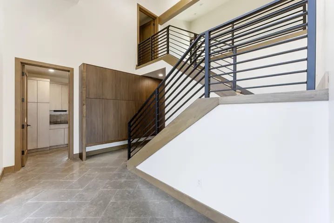
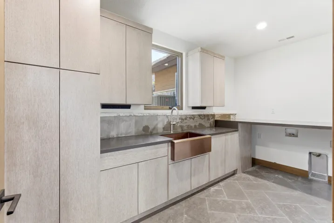
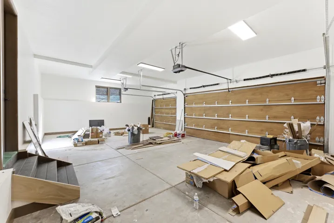
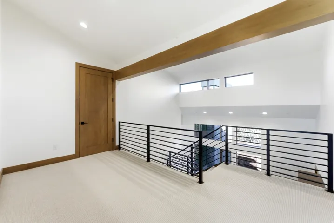
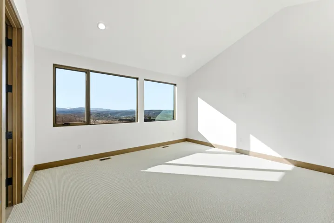
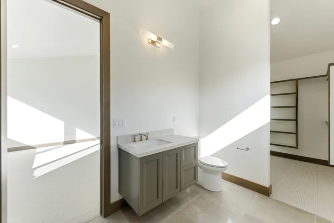
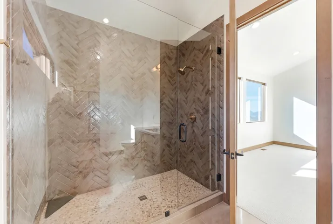
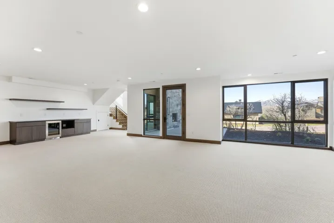
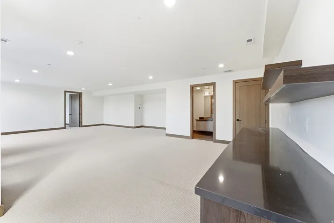
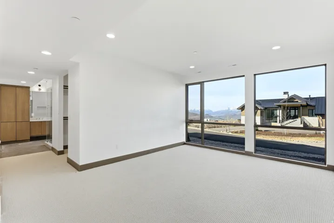
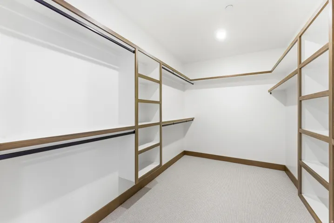
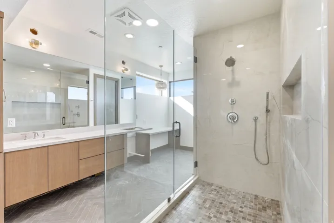
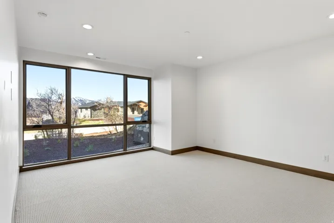
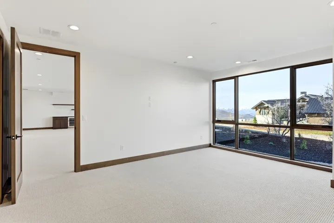
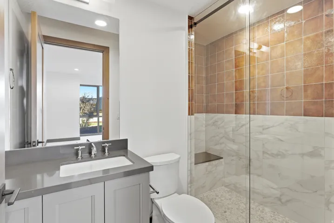
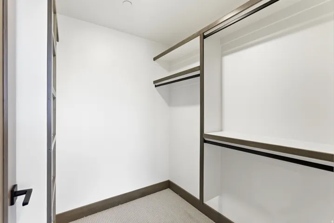
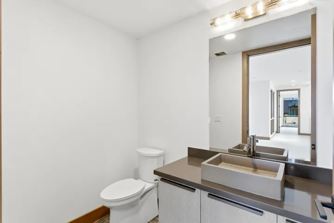
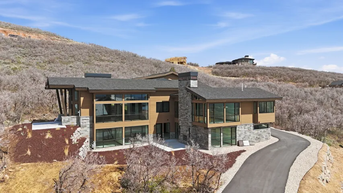
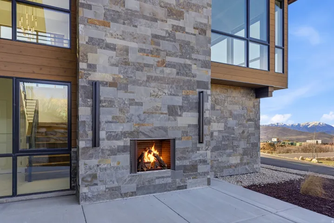
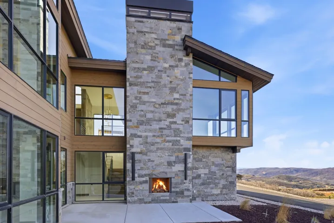
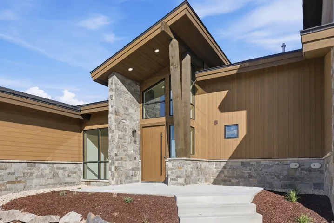
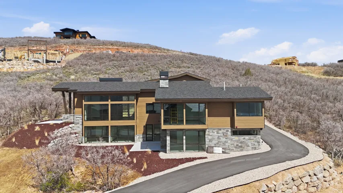
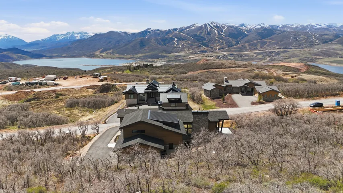
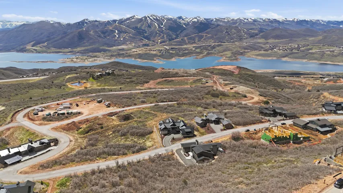
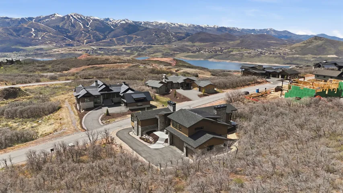
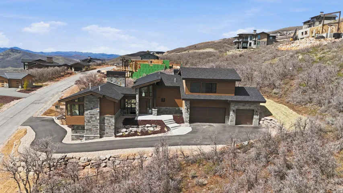


Available with seller financing starting at 1%. Call agent for details. Host friends and family at a dinner table that looks out of floor to ceiling glass at the iconic resort views of Deer Valley from this brand new Golden Eagle home. Perched on a spacious 0.57 lot, this majestic build sits on the hill bringing in natural light and the surrounding mountain beauty inside this stunning modern mountain home. Newly completed, this home has been crafted with an emphasis on warm tones, sleek transitions, natural materials, and an abundance of glass that seamlessly blends indoor and outdoor living. Bask in sweeping Deer Valley views from a grand living room on the main level that features soaring ceilings and glass walls thoughtfully designed to capture the surrounding beauty. The home boasts four luxury bedrooms, each with en suite bathrooms offering comfort, privacy, and breathtaking vistas. The Main level primary combines a spacious bedroom with a floor-to ceiling iron wrapped fireplace, walk-in closet, and luxury bathroom with stunning blue marble, a free standing soaking tub, and gorgeous Jordanelle views. A state of the art kitchen includes top of the line luxury appliances and Taj Mahal waterfall slab counter tops. Oversized pantry with a built in wine fridge, and laundry room complete the ease of convenient living all on your main level. The lower floor features two large bedrooms and a secondary living room with floor to ceiling glass and a walk-out patio with and outdoor fireplace. The top level offers a flexible private space with a fourth bedroom, and additional large storage room. Multiple walkout patios extend the living space to the beautiful outdoors, perfect for entertaining or simply enjoying the serenity of the alpine landscape. Whether it’s sunrise coffee on the upper terrace, or sunset gatherings around the fireplace on the expansive lower patio, this home invites you to immerse yourself in the natural beauty of mountain living from every angle.
- Heating System:
- Forced Air
- Cooling System:
- Central Air
- Basement:
- Full, Walk-Out Access
- Patio:
- Patio: Open
- Architectural Style:
- Stories: 2
- Exterior Features:
- Double Pane Windows, Sliding Glass Doors, Patio: Open, Lighting, Entry (Foyer)
- Fireplaces Total:
- 3
- Flooring:
- Carpet, Tile, Hardwood
- Interior Features:
- Disposal, Bath: Sep. Tub/Shower, Closet: Walk-In, Den/Office, Great Room, Range: Gas, Vaulted Ceilings, Oven: Gas
- Laundry Features:
- Electric Dryer Hookup, Gas Dryer Hookup
- Sewer:
- Sewer: Connected, Sewer: Private
- Utilities:
- Natural Gas Connected, Electricity Connected, Sewer Connected, Water Connected, Sewer: Private
- Appliances:
- Microwave, Refrigerator, Range Hood
- Country:
- US
- State:
- UT
- County:
- Wasatch
- City:
- Hideout
- Zipcode:
- 84036
- Street:
- WRANGLER
- Street Number:
- 11004
- Street Suffix:
- CIR
- Longitude:
- W112° 36' 56.5''
- Latitude:
- N40° 38' 29.4''
- Street Dir Prefix:
- N
- Zoning:
- Single-Family, Short Term Rental Allowed
- Elementary School:
- Heber Valley
- Elementary School District:
- Wasatch
- High School:
- Wasatch
- High School District:
- Wasatch
- Middle Or Junior School District:
- Wasatch
- Middle School:
- Wasatch
- Lot Size Dimensions:
- 0.0x0.0x0.0
- Water Source:
- Culinary
- Virtual Tour:
- http://listings.promedia-co.com/11004-N-Wrangler-Cir-Hideout-UT-84036-USA?mls=
- Video Url:
- http://listings.promedia-co.com/11004-N-Wrangler-Cir-Hideout-UT-84036-USA
- Stories:
- 3
- On Market Date:
- 2025-07-23
- Lot Features:
- Road: Paved, View: Mountain, Terrain: Grad Slope, View: Lake, Sprinkler: Auto-Part, Drip Irrigation: Auto-Part
- Garage:
- 3.0
- Current Use:
- Single Family
- Construction Materials:
- Stone, Cedar
- Building Size:
- 5388
- Attached Garage Yn:
- 1
- Association Amenities:
- Pets Permitted
- Association Fee:
- 1776.0
- Association Fee Frequency:
- Annually
- Association Yn:
- 1
- Tax Annual Amount:
- 3383.0
- List Agent Mls Id:
- 4024159
- List Office Mls Id:
- 70568
- Listing Term:
- Cash, Conventional, Seller Finance
- Mls Status:
- Active
- Modification Timestamp:
- 2026-06-26T08:02:47Z
- Originating System Name:
- WFRMLS
Residential For Sale
11004 N Wrangler Cir, Hideout, Utah 84036
- Property Type :
- Residential
- Listing Type :
- For Sale
- Listing ID :
- 2100532
- Price :
- $4,845,000
- View :
- Lake, Mountain(s)
- Bedrooms :
- 4
- Rooms :
- 19
- Bathrooms :
- 6
- Half Bathrooms :
- 2
- Square Footage :
- 5,388 Sqft
- Year Built :
- 2025
- Lot Area :
- 0.57 Acre
- Status :
- Active
- Office Name :
- Engel & Volkers Park City
- Agent Name :
- Chloe Johnson
- Full Bathrooms :
- 4
- Listing Status :
- Active
- New Construction Yn :
- 1
- Property Sub Type :
- Single Family Residence
- Roof:
- Asphalt

- Platinum Real Estate Professionals
- (435) 250-3355
-
platinum.pros.utah@gmail.com




