
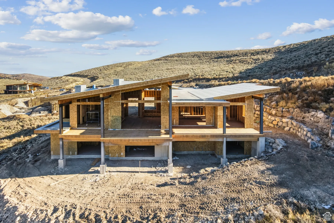
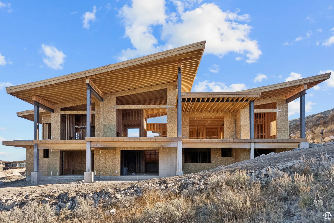
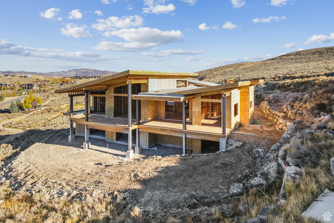
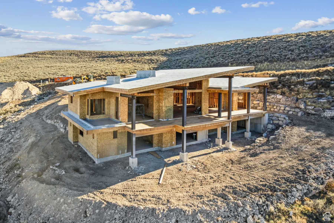
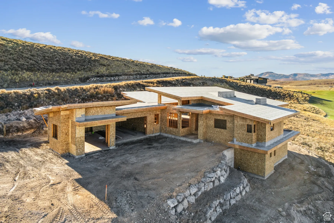
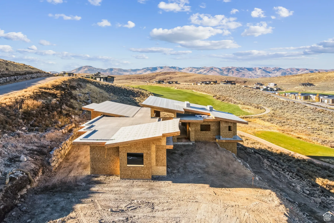
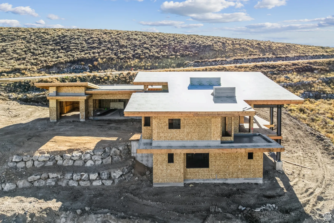
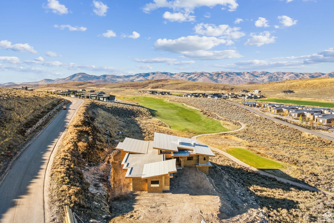
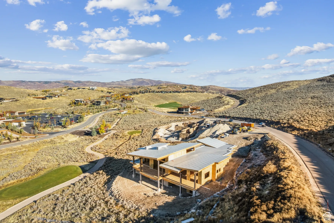
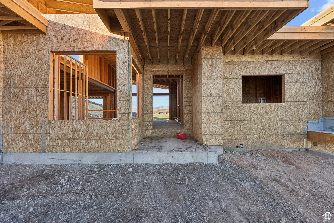
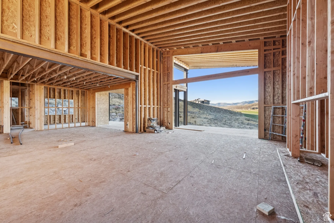
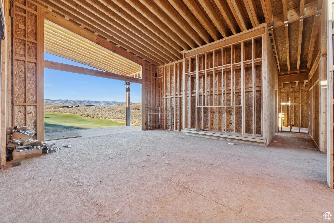
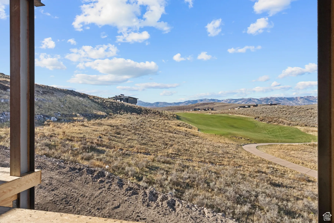
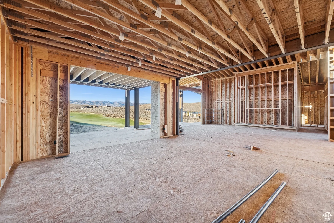
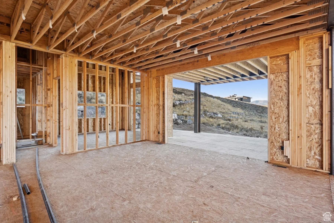
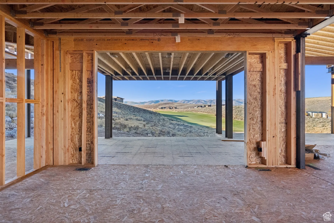
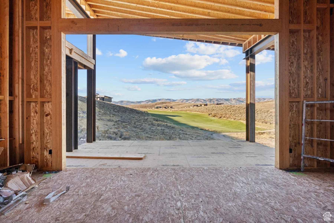
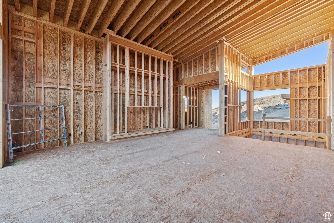
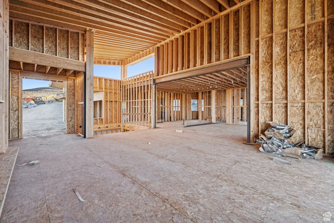
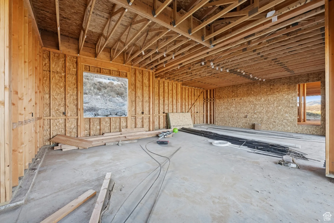
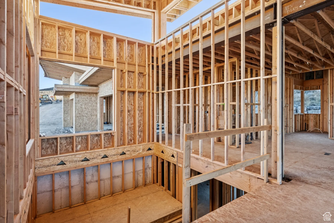
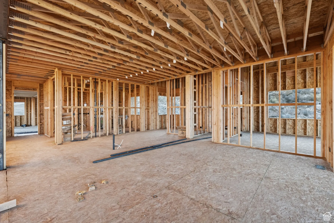
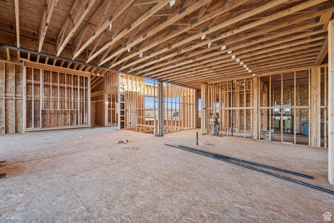
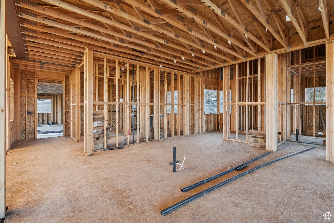
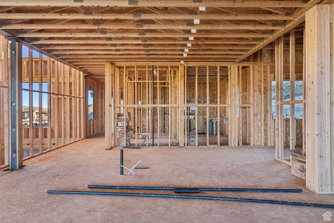
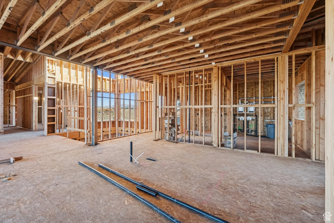
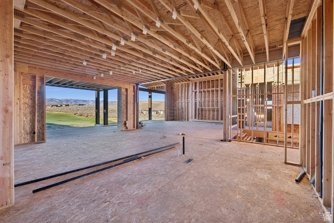
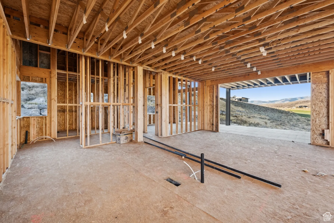
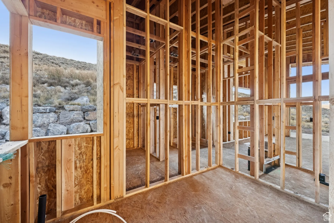
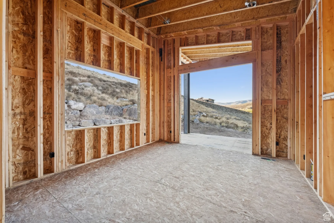
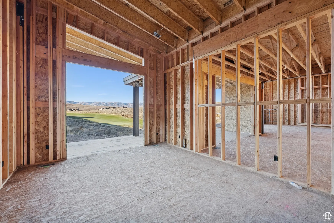
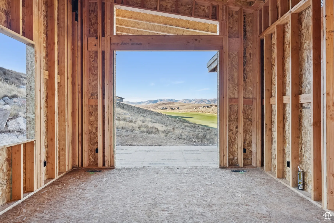
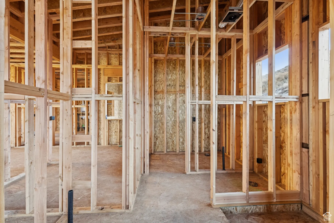
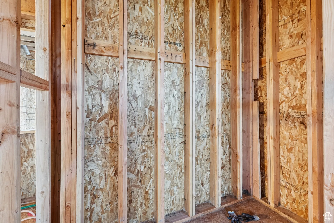
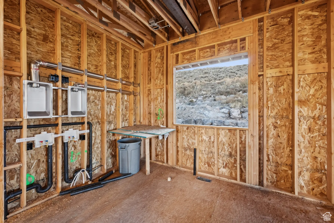
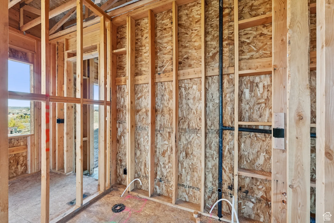
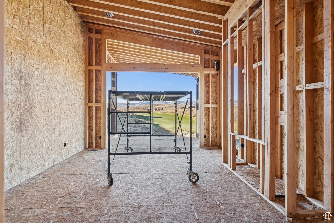
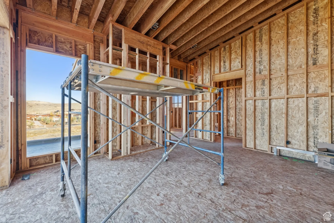
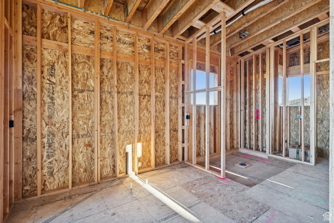
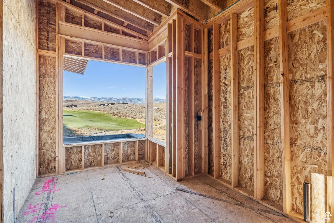
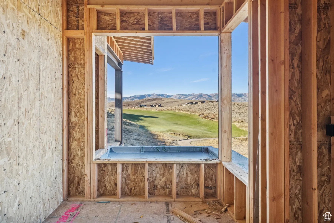
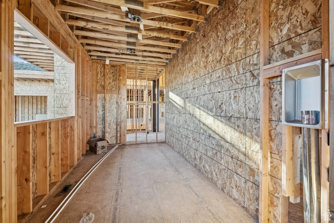
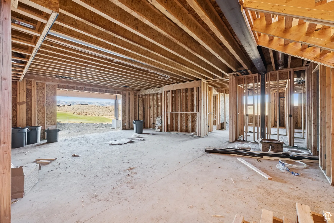
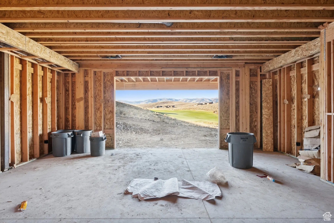
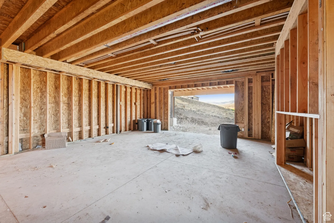
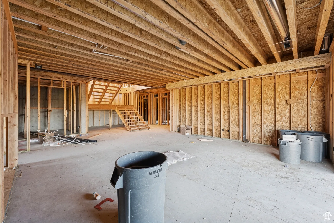
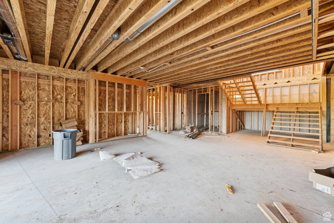
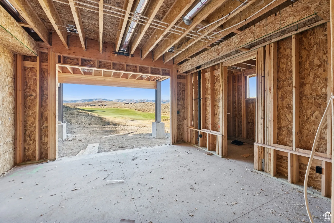
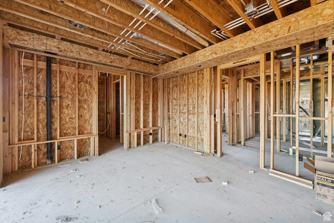
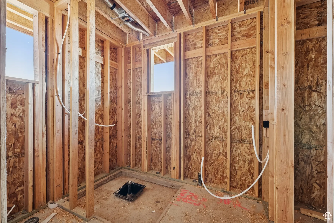
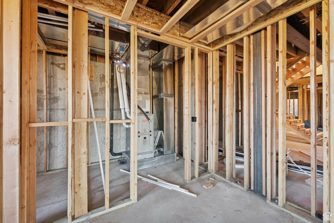
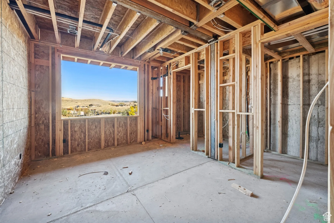
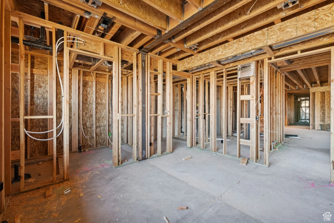
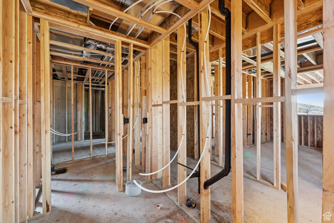
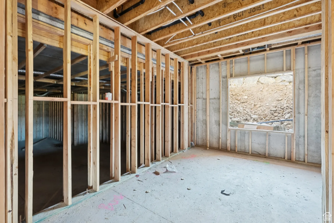
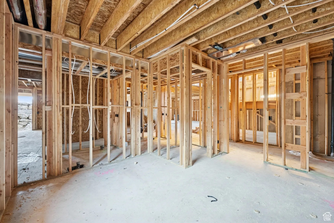
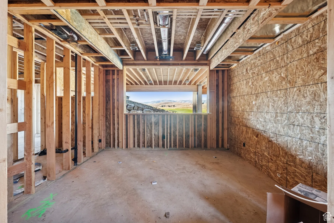
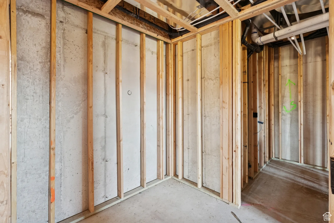
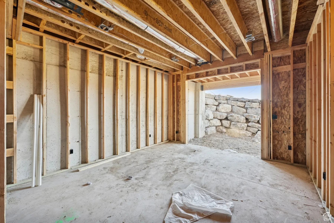
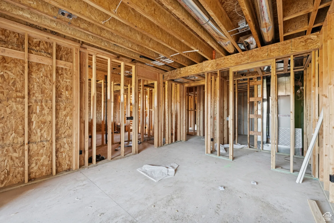
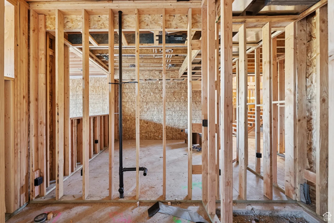
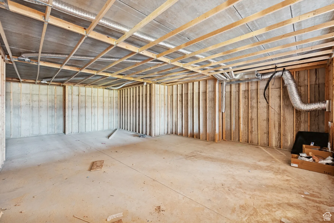
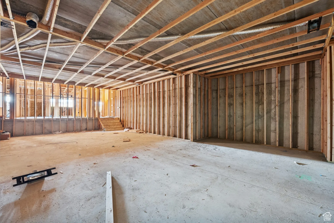
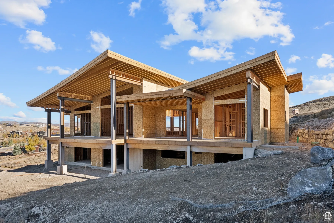
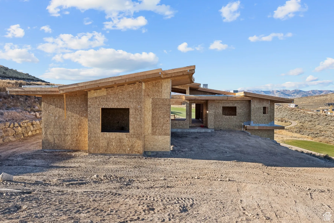
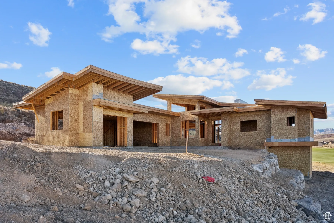
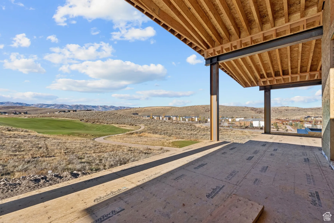
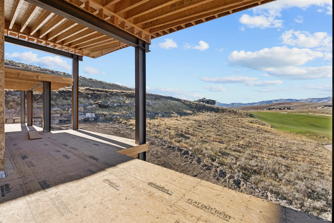
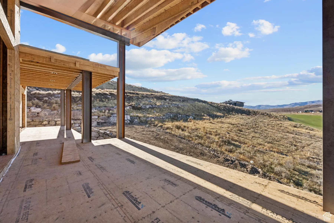
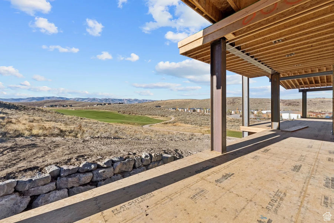
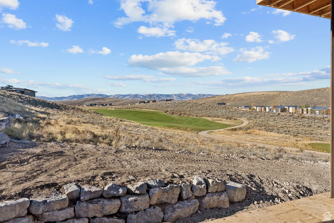
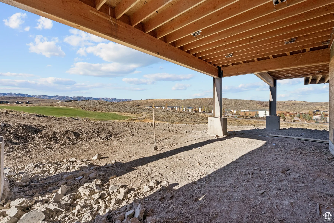
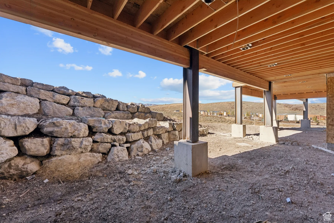
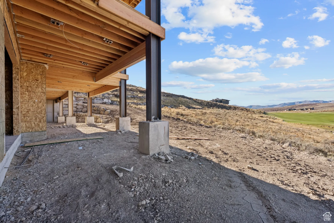
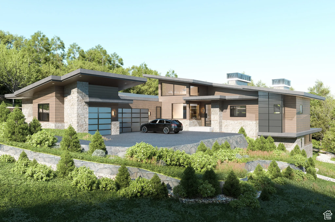
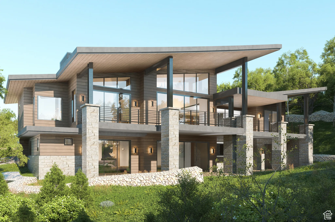
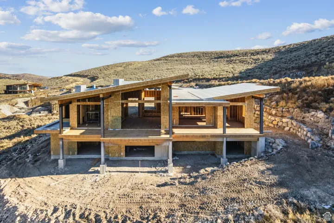


New Construction with Iconic Views – A rare opportunity to own a stunning new construction home in one of Promontory Club’s most coveted and nearly sold-out neighborhoods: Vista Point. Scheduled for completion in Spring 2026, this home offers forever-unobstructed panoramic views of Deer Valley and the Wasatch Range. Perched above the 10th hole of the Jack Nicklausdesigned Painted Valley Golf Course, the property seamlessly blends elevated mountain views with premier golf course frontage. Designed by acclaimed architect Aaron Inouye and being built by Promontory expert Lake Creek Homes, this 7, 173 sq ft residence features six en-suite bedrooms-including two on the main level and four on the lower level-plus a dedicated office and spacious three-car garage. Enjoy over 2, 000 square feet of covered outdoor entertaining space, ideal for year-round gatherings and soaking in nature. Showcasing organic luxury at its finest, the home was thoughtfully designed to feel like a serene mountain retreat with a refined blend of natural materials, warm tones, and layered textures creates an inviting atmosphere that balances comfort with supreme sophistication. Buyers currently have the opportunity to customize interior selections and make changes through 4-way construction, guided by Christie Lewis Interiors, ensuring a personalized and elevated living experience. Please contact the listing agent to request the current design plans and lookbook for the home. A Full Golf Membership is available, offering access to Promontory’s world-class amenities, including golf, dining, spa, fitness, skiing, and equestrian facilities.
- Heating System:
- Gas: Central, >= 95% efficiency, Radiant Floor
- Cooling System:
- Central Air
- Basement:
- Full, Daylight, Walk-Out Access
- Patio:
- Covered
- Architectural Style:
- Stories: 2
- Exterior Features:
- Double Pane Windows, Sliding Glass Doors, Deck; Covered, Lighting, Patio: Covered, Entry (Foyer), Walkout
- Fireplaces Total:
- 3
- Flooring:
- Carpet, Tile, Hardwood
- Interior Features:
- Alarm: Fire, Disposal, Bath: Sep. Tub/Shower, Closet: Walk-In, Den/Office, Great Room, Range: Gas, Smart Thermostat(s), Vaulted Ceilings, Oven: Gas, Oven: Double, Bar: Wet, Theater Room, Bath: Primary
- Sewer:
- Sewer: Connected, Sewer: Public
- Utilities:
- Natural Gas Connected, Electricity Connected, Sewer Connected, Sewer: Public, Water Connected
- Appliances:
- Microwave, Dryer, Refrigerator, Washer, Range Hood, Water Softener Owned, Gas Grill/BBQ, Freezer
- Country:
- US
- State:
- UT
- County:
- Summit
- City:
- Park City
- Zipcode:
- 84098
- Street:
- GOLF CLUB
- Street Number:
- 6033
- Longitude:
- W112° 30' 7.2''
- Latitude:
- N40° 38' 45.9''
- Mls Area Major:
- Park City; Kimball Jct; Smt Pk
- Unit Number:
- 5
- Zoning:
- Single-Family
- Elementary School:
- South Summit
- Elementary School District:
- South Summit
- High School:
- South Summit
- High School District:
- South Summit
- Middle Or Junior School District:
- South Summit
- Middle School:
- South Summit
- Lot Size Dimensions:
- 0.0x0.0x0.0
- Water Source:
- Culinary
- Virtual Tour:
- http://www.spotlighthometours.com/tours/tour.php?mls=2095858&state=UT
- Video Url:
- http://www.spotlighthometours.com/tours/tour.php?mls=2095858&state=UT&contact
- Stories:
- 2
- On Market Date:
- 2025-07-01
- Accessibility Features:
- Accessible Doors, Accessible Hallway(s)
- Lot Features:
- Road: Paved, View: Mountain, Terrain: Grad Slope, Near Golf Course, Sprinkler: Auto-Full
- Garage:
- 3.0
- Current Use:
- Single Family
- Construction Materials:
- Stone, Cedar, Metal Siding
- Community Features:
- Clubhouse
- Building Size:
- 7173
- Attached Garage Yn:
- 1
- Association Amenities:
- Biking Trails, Clubhouse, Hiking Trails, On Site Security, Pet Rules, Pool, Sauna, Security, Spa/Hot Tub, Tennis Court(s)
- Association Fee:
- 1500.0
- Association Fee Frequency:
- Quarterly
- Association Yn:
- 1
- Tax Annual Amount:
- 8789.0
- List Agent Mls Id:
- 95031
- List Office Mls Id:
- 71689
- Listing Term:
- Cash, Conventional
- Mls Status:
- Under Contract
- Modification Timestamp:
- 2026-02-18T19:17:44Z
- Originating System Name:
- WFRMLS
- Status Change Timestamp:
- 2026-02-18T19:13:48Z
Residential For Sale
6033 Golf Club Link #5, Park City, Utah 84098
- Property Type :
- Residential
- Listing Type :
- For Sale
- Listing ID :
- 2095858
- Price :
- $7,800,000
- View :
- Mountain(s)
- Bedrooms :
- 6
- Rooms :
- 22
- Bathrooms :
- 7
- Half Bathrooms :
- 1
- Square Footage :
- 7,173 Sqft
- Year Built :
- 2026
- Lot Area :
- 1 Acre
- Status :
- Pending
- Office Name :
- Berkshire Hathaway HomeServices Utah Properties (Promontory)
- Agent Name :
- Kelly Horn
- Full Bathrooms :
- 2
- Listing Status :
- Pending
- New Construction Yn :
- 1
- Property Sub Type :
- Single Family Residence
- Roof:
- Metal, Asphalt

- Platinum Real Estate Professionals
- (435) 250-3355
-
platinum.pros.utah@gmail.com




