
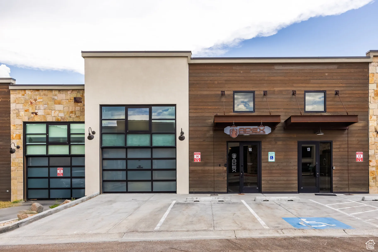
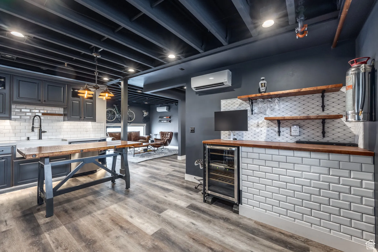
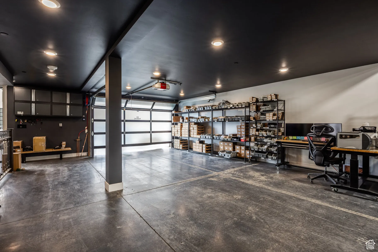
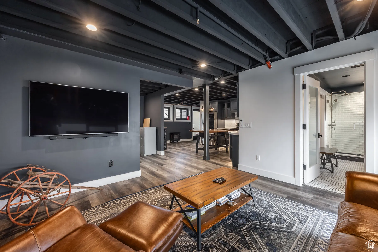
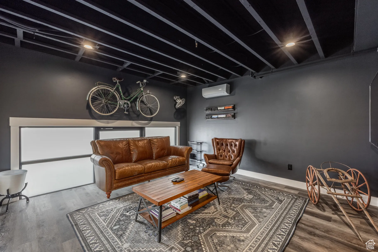
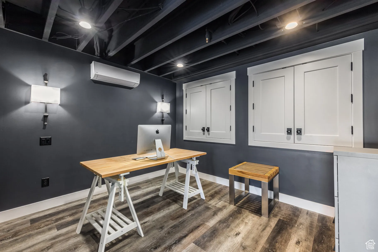
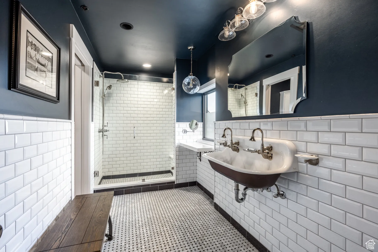
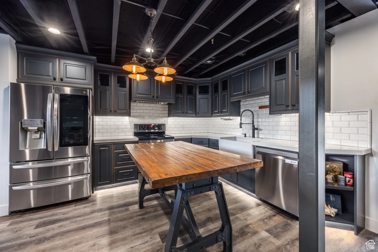
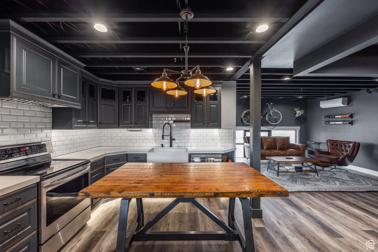
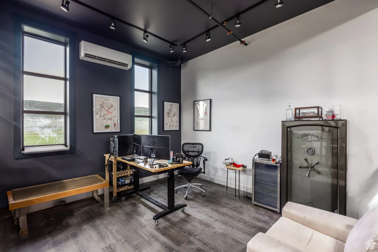
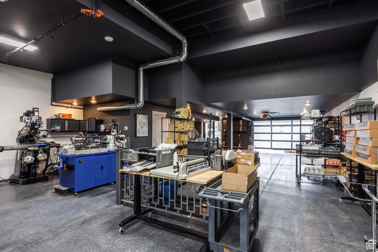
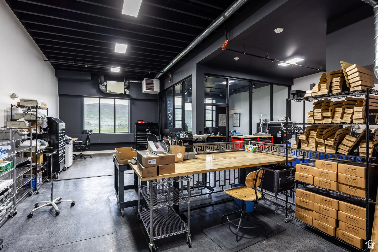
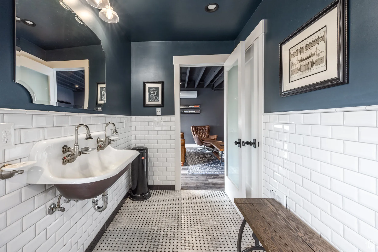
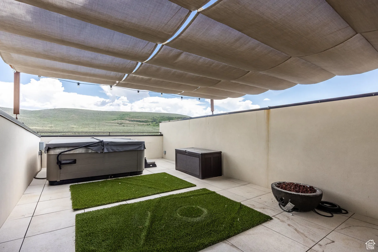
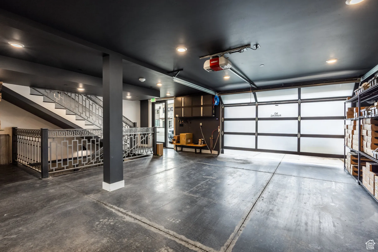
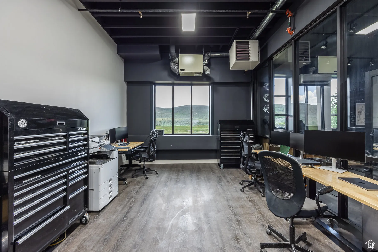
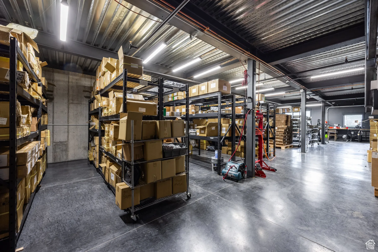
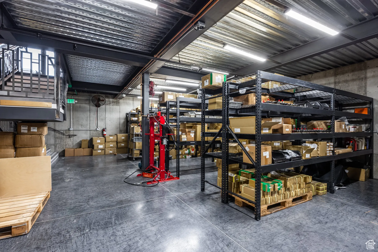
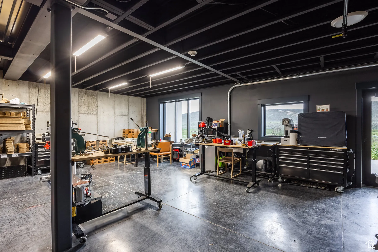
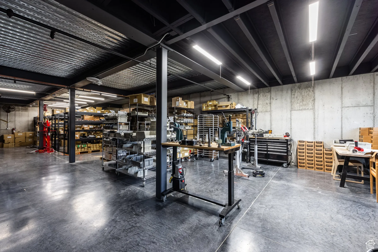
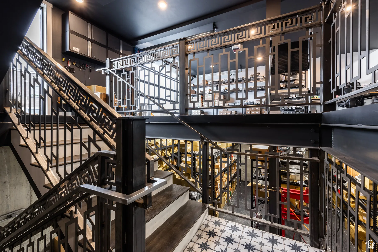
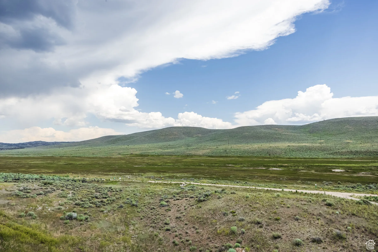
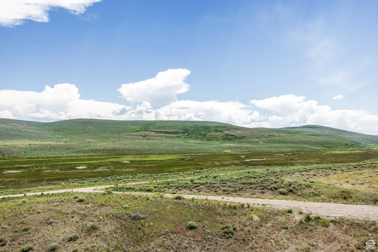
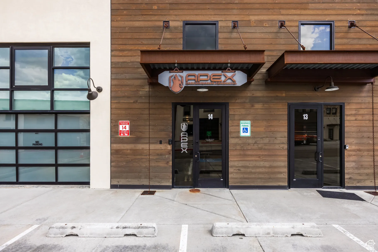
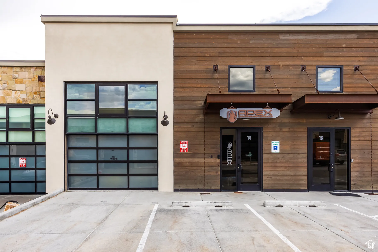
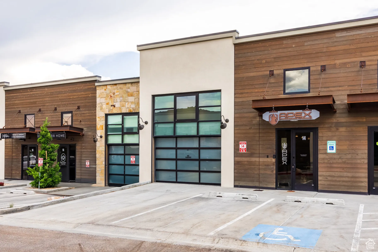
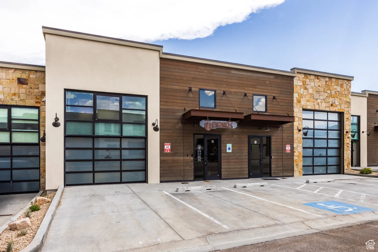
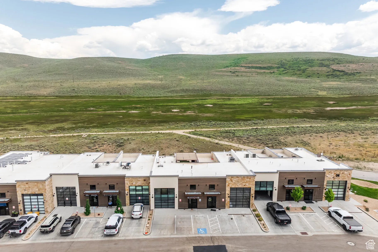
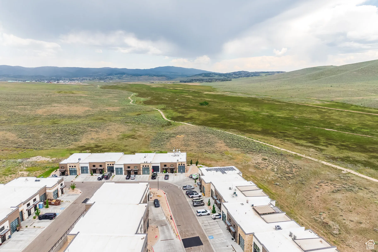
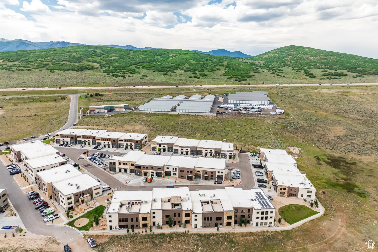
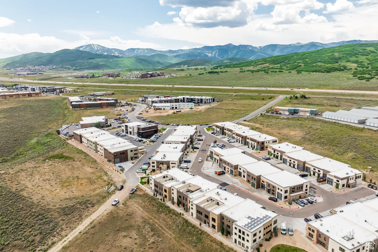
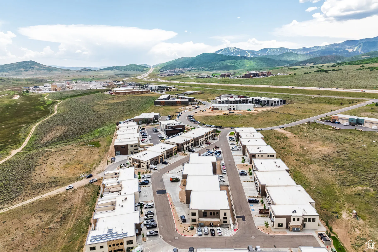
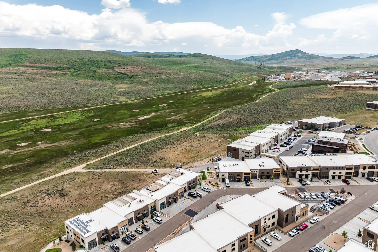
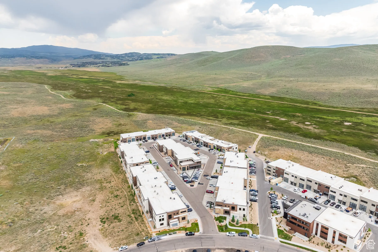
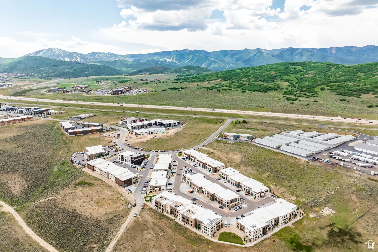
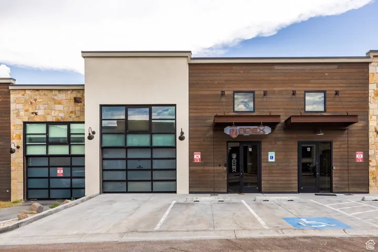


Discover a rare opportunity in Park City’s Park East II & III Business Community. This modern mixed-use property offers 4, 600 square feet across three thoughtfully designed levels, blending commercial functionality with residential comfort for today’s live, work, and play lifestyle. Now fully vacant and ready for immediate occupancy, this versatile property is ideal for an owner-user, investor, or business seeking a premier Park City location. Zoned for light industrial use, it accommodates a wide range of commercial, residential, and creative possibilities. The main level features an expansive commercial space with soaring ceilings, a full bathroom, gas heat, 3-phase power, and an oversized 3-car garage with the potential for a fourth vehicle or side-by-side parking. The lower level provides additional office, commercial, or storage space, offering flexibility for business operations or future expansion. Upstairs, a fully approved ADU is being sold fully furnished and includes a full kitchen, open-concept living and sleeping area, and a full bathroom-ideal for an owner-user, executive suite, employee housing, or a long-term rental. Custom steelwork throughout complements the modern industrial design while maintaining a clean, functional aesthetic. Thoughtfully designed without being overbuilt, the property offers the flexibility to adapt and customize the space as your needs evolve. Additional highlights include two assigned parking spaces and a private rooftop deck with a hot tub-perfect for entertaining, relaxing, or hosting clients. Located just minutes from Historic Main Street, world-class skiing, Highway 40, and Salt Lake City International Airport, this one-of-a-kind property offers an exceptional combination of location, versatility, and long-term potential.
- Heating System:
- Electric, Natural Gas
- Cooling System:
- Central Air
- Flooring:
- Concrete, Hardwood
- Interior Features:
- Refrigerator, Video Camera(s), Video Door Bell(s), Kitchen, Sprinkler System Fire, Dishwasher, Restroom: Private, Basement
- Utilities:
- Gas: Natural, 120/208 V 3 Phase 4 Wire
- Country:
- US
- State:
- UT
- County:
- Summit
- City:
- Snyderville
- Zipcode:
- 84098
- Street:
- FORRESTDALE
- Street Number:
- 4554
- Street Suffix:
- DR
- Longitude:
- W112° 27' 22.4''
- Latitude:
- N40° 41' 40''
- Mls Area Major:
- Park City; Kimball Jct; Smt Pk
- Street Dir Suffix:
- N
- Unit Number:
- C-14
- Zoning:
- Commercial, Industrial
- Lot Size Dimensions:
- 0.0x0.0x0.0
- Virtual Tour:
- https://u.listvt.com/mls/199691241
- Video Url:
- https://visualize.summitsothebysrealty.com/4554forestdaledriveunitc14
- On Market Date:
- 2025-07-03
- Current Use:
- Office, Industrial
- Tax Annual Amount:
- 11225.0
- Co List Agent Full Name:
- Damon Leake
- Co List Agent Mls Id:
- 84158
- Co List Office Mls Id:
- 70452
- Co List Office Name:
- Summit Sotheby's International Realty
- List Agent Mls Id:
- 4019631
- List Office Mls Id:
- 69445
- Listing Term:
- Cash, Conventional
- Mls Status:
- Active
- Modification Timestamp:
- 2026-07-17T18:47:53Z
- Originating System Name:
- WFRMLS
- Status Change Timestamp:
- 2026-01-13T21:10:32Z
Commercial Sale For Sale
4554 Forrestdale Dr #c-14, Snyderville, Utah 84098
- Property Type :
- Commercial Sale
- Listing Type :
- For Sale
- Listing ID :
- 2096484
- Price :
- $1,850,000
- Year Built :
- 2019
- Lot Area :
- 0.04 Acre
- Status :
- Active
- Office Name :
- Summit Sotheby's International Realty
- Agent Name :
- Spencer Delava
- Listing Status :
- Active
- Property Sub Type :
- Industrial

- Platinum Real Estate Professionals
- (435) 250-3355
-
platinum.pros.utah@gmail.com




