
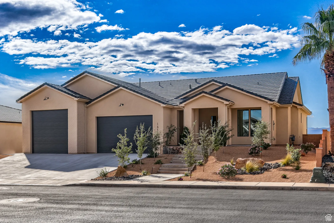
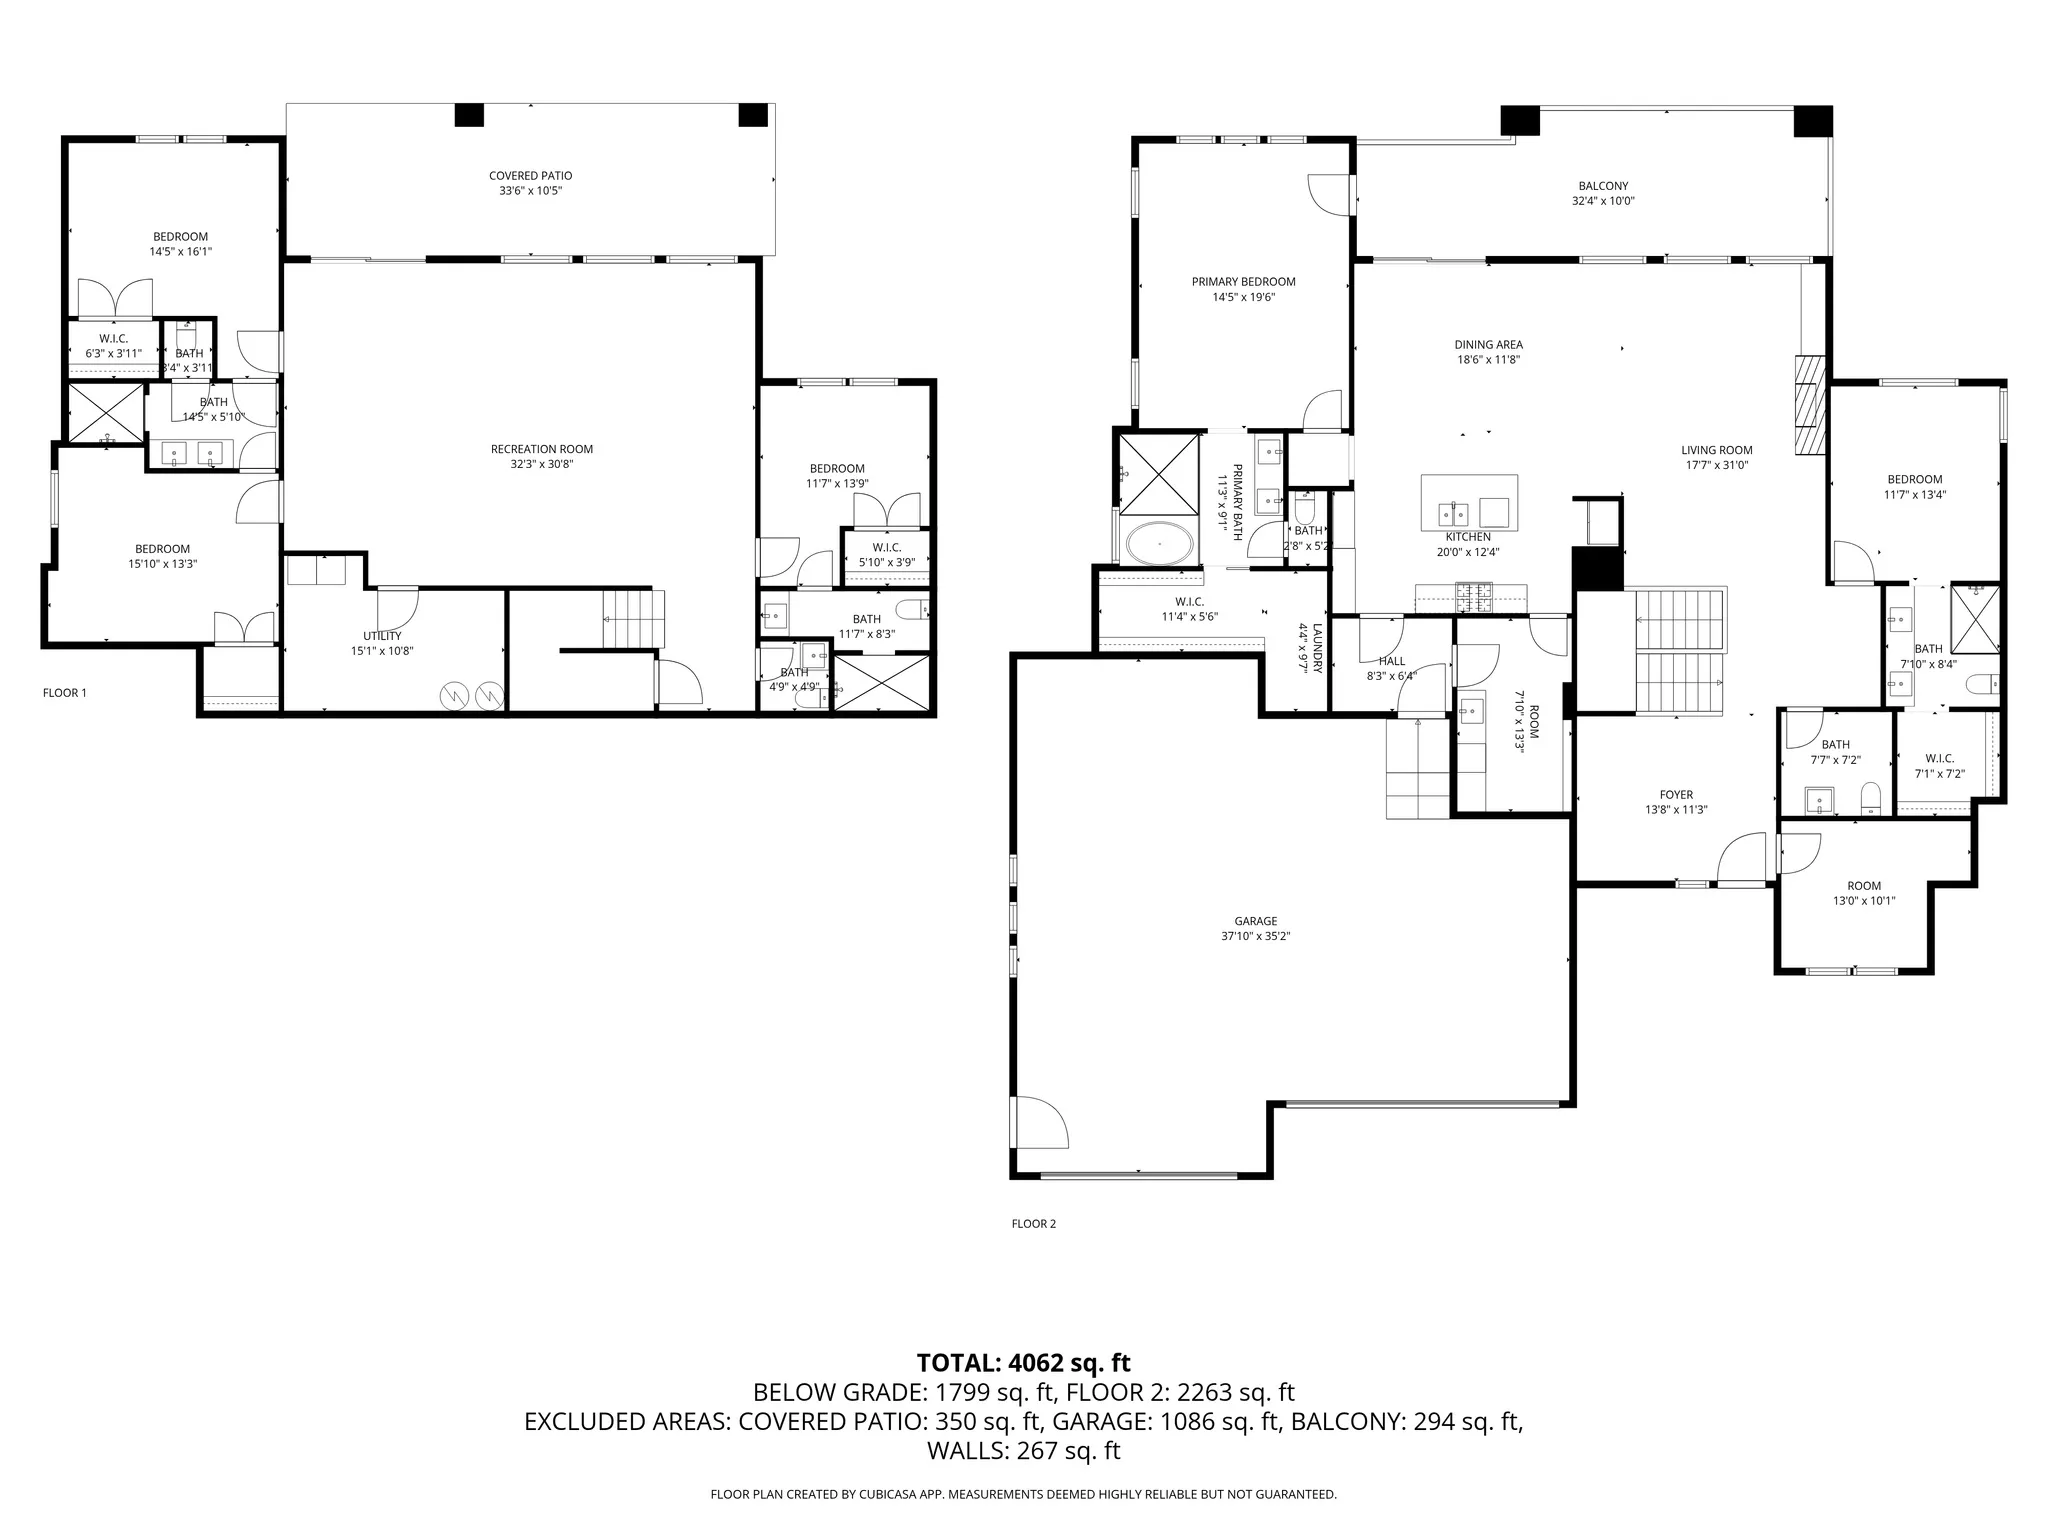

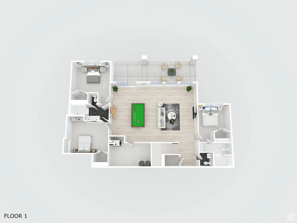
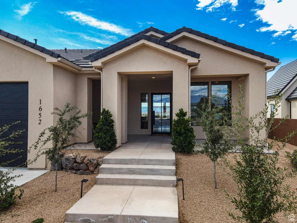
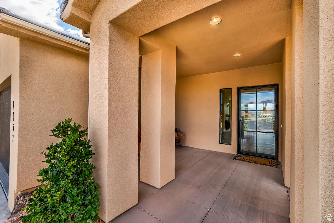
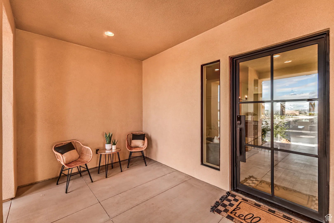
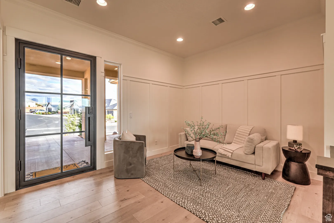
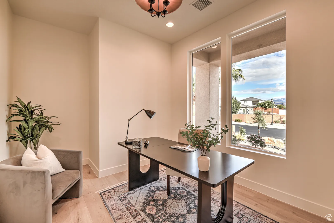
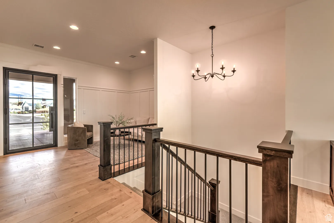
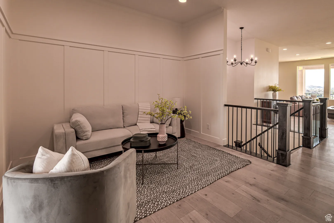
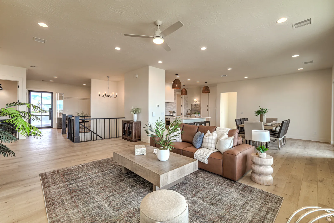
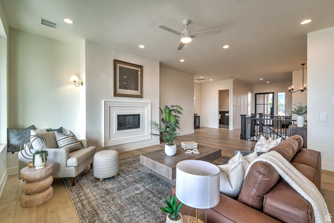
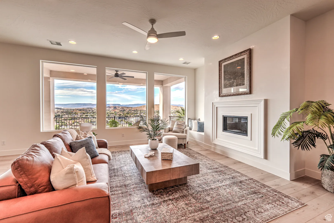
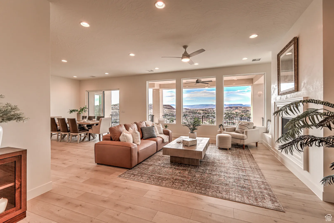
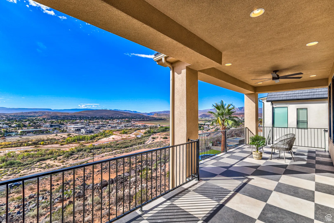
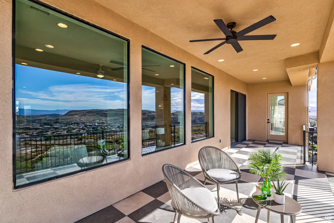
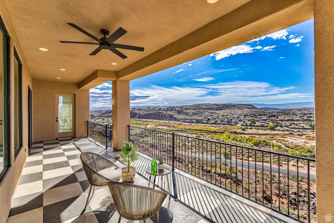
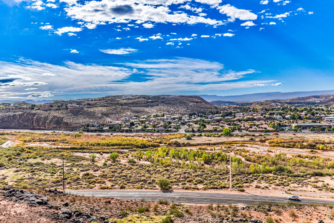
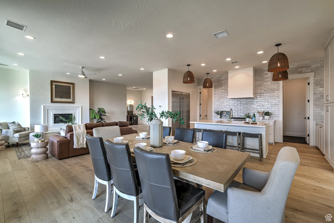
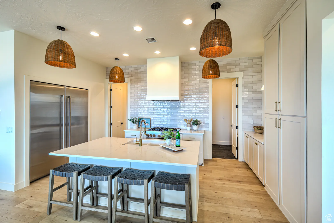
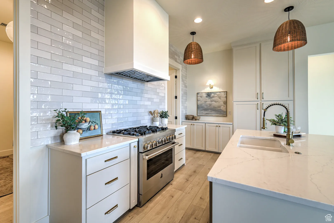
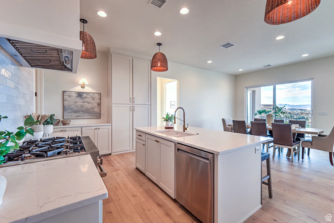
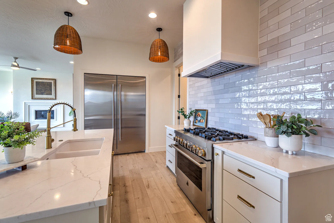
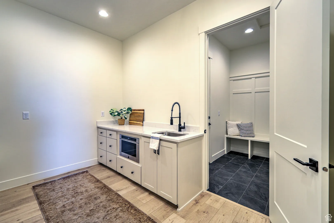
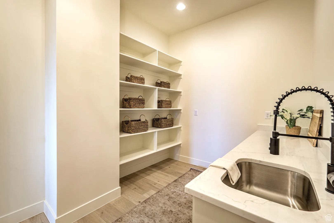
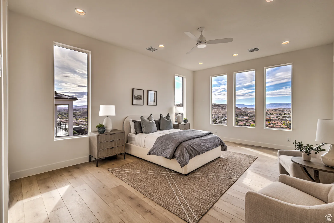
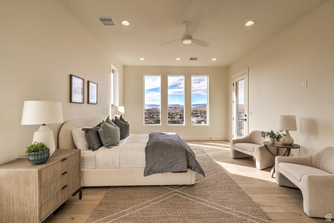
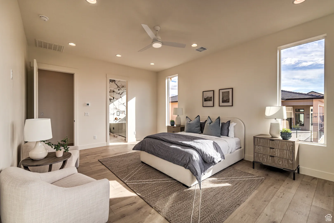
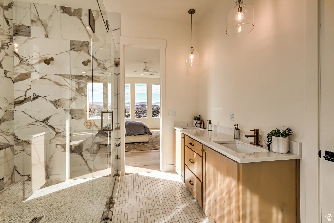
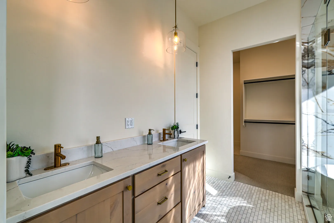
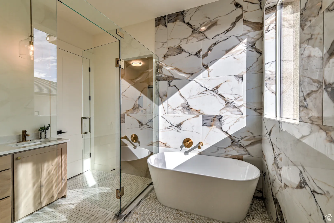
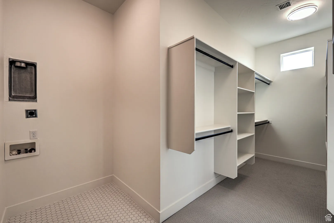
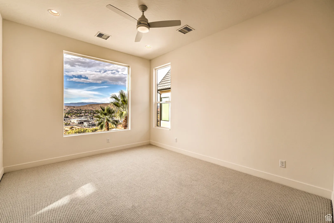

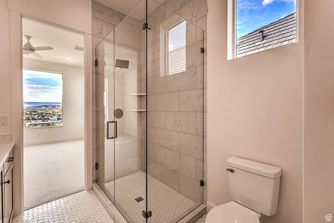
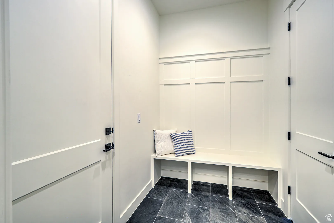
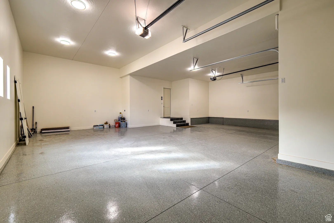
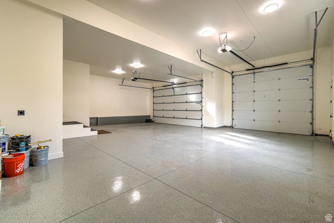
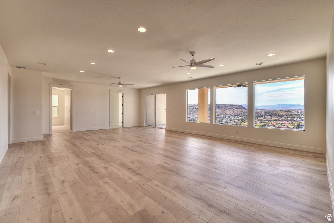
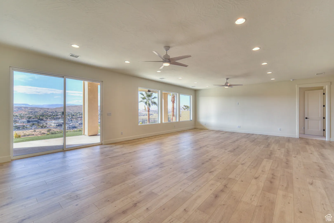
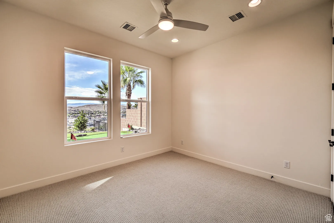
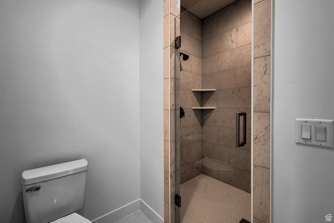
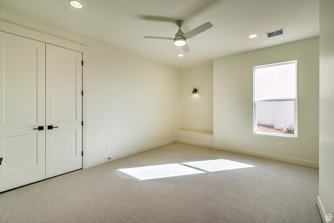
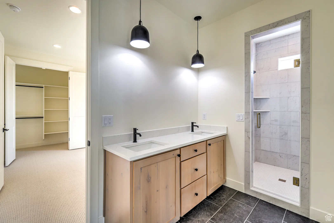
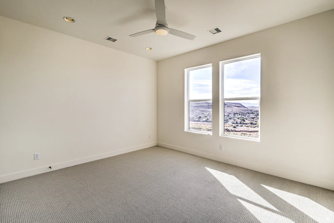
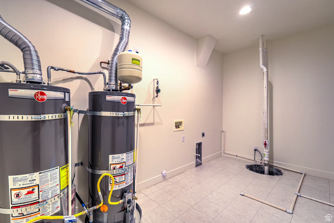

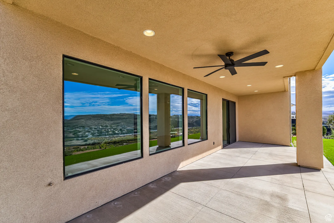
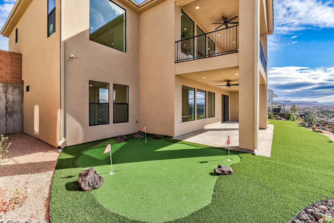
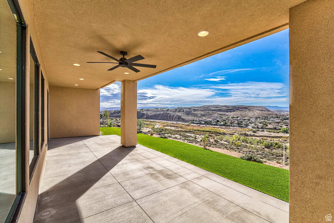

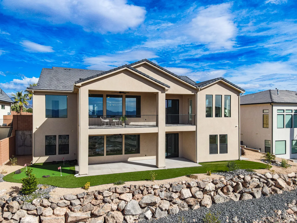
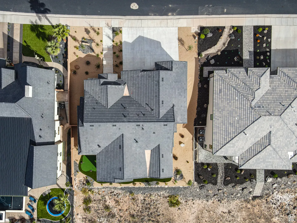
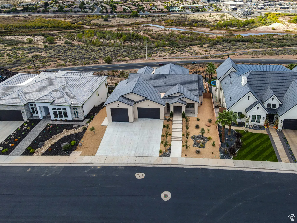


Perched on a premier .33 acre rim lot in the sought-after South Rim at Foremaster Ridge, this newly constructed luxury home offers breathtaking panoramic views from every room. With a thoughtfully designed walk-out basement floor plan spanning 4,142 sq ft, this residence blends elegance, functionality, and comfort at every turn. Step inside to find 5 spacious bedrooms plus an office, a sitting area, and 6 bathrooms, providing the perfect balance of privacy and convenience for family and guests. The chef’s kitchen is a true showpiece featuring a double refrigerator, gourmet gas range, and a massive butler’s pantry-an entertainer’s dream. Two expansive living areas create ideal gathering spaces, whether you’re hosting friends or enjoying a quiet evening in. Enjoy amazing sunsets from the large covered balcony off of the main level. It’s already plumbed for your own natural gas firepit centered on the custom tile deck. Under the balcony is an equally amazing large covered patio overlooking the enormous .33 acre lot! Plenty of space to build your custom infinity edge dream pool! Car enthusiasts and adventurers alike will appreciate the oversized 4-car garage with RV bay, offering ample room for vehicles, toys, and storage. Designed with meticulous attention to detail, this home showcases the fine finishes and craftsmanship you’d expect in a high-end property. Enjoy elevated living with unmatched views, exceptional design, and a location that places you close to everything St. George has to offer. Information deemed reliable but provided as a courtesy only. Buyer to verify all information pertinent to purchasing decision.
- Heating System:
- Gas: Central
- Cooling System:
- Central Air
- Basement:
- Daylight, Walk-Out Access
- Patio:
- Covered
- Parking:
- Rv Parking
- Architectural Style:
- Basement
- Exterior Features:
- Double Pane Windows, Sliding Glass Doors, Deck; Covered, Basement Entrance, Lighting, Patio: Covered, Entry (Foyer), Walkout, Balcony
- Fireplaces Total:
- 1
- Flooring:
- Carpet, Tile, Hardwood
- Interior Features:
- Disposal, Range/Oven: Free Stdng., Bath: Sep. Tub/Shower, Closet: Walk-In, Den/Office, Range: Gas, Central Vacuum, Bath: Primary
- Sewer:
- Sewer: Connected, Sewer: Public
- Utilities:
- Natural Gas Connected, Electricity Connected, Sewer Connected, Sewer: Public, Water Connected
- Window Features:
- None
- Appliances:
- Microwave, Refrigerator, Range Hood, Ceiling Fan
- Country:
- US
- State:
- UT
- County:
- Washington
- City:
- St. George
- Zipcode:
- 84790
- Street:
- HOWARD
- Street Number:
- 1652
- Street Suffix:
- LN
- Longitude:
- W114° 27' 9''
- Latitude:
- N37° 5' 22.7''
- Direction Faces:
- Northeast
- Mls Area Major:
- St. George; Bloomington
- Street Dir Prefix:
- E
- Zoning:
- Single-Family
- Elementary School:
- Heritage
- Elementary School District:
- Washington
- High School:
- Dixie
- High School District:
- Washington
- Middle Or Junior School District:
- Washington
- Middle School:
- Dixie Middle
- Lot Size Dimensions:
- 0.0x0.0x0.0
- Water Source:
- Culinary
- Stories:
- 2
- On Market Date:
- 2025-10-24
- Lot Features:
- Road: Paved, Sidewalks, View: Mountain, Curb & Gutter, Fenced: Part, Terrain: Hilly, View: Valley, Drip Irrigation: Auto-Full
- Garage:
- 4.0
- Current Use:
- Single Family
- Construction Materials:
- Brick, Stucco
- Building Size:
- 4142
- Attached Garage Yn:
- 1
- Tax Annual Amount:
- 7019.0
- List Agent Mls Id:
- 89575
- List Office Mls Id:
- 71558
- Listing Term:
- Cash, Conventional
- Mls Status:
- Under Contract
- Modification Timestamp:
- 2026-03-28T14:31:17Z
- Originating System Name:
- WFRMLS
- Status Change Timestamp:
- 2026-03-04T01:11:27Z
Residential For Sale
1652 E Howard Ln, St. George, Utah 84790
- Property Type :
- Residential
- Listing Type :
- For Sale
- Listing ID :
- 2119393
- Price :
- $1,250,000
- View :
- Mountain(s), Valley
- Bedrooms :
- 5
- Rooms :
- 20
- Bathrooms :
- 6
- Half Bathrooms :
- 2
- Square Footage :
- 4,142 Sqft
- Year Built :
- 2025
- Lot Area :
- 0.33 Acre
- Status :
- Pending
- Office Name :
- S. Hindi Real Estate Inc.
- Agent Name :
- Sarah Hindi
- Full Bathrooms :
- 1
- Listing Status :
- Pending
- Property Sub Type :
- Single Family Residence
- Roof:
- Tile

- Platinum Real Estate Professionals
- (435) 250-3355
-
platinum.pros.utah@gmail.com




