

























Property Description
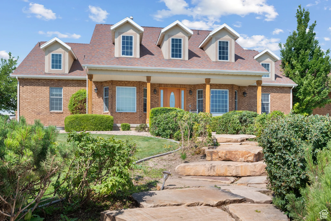
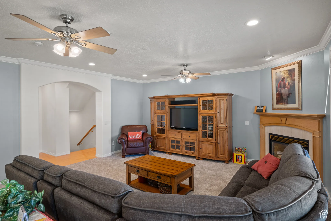
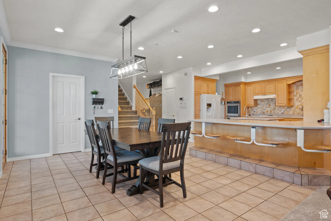
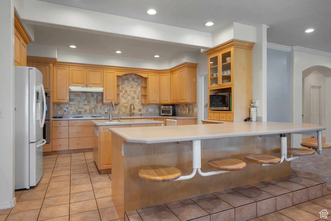
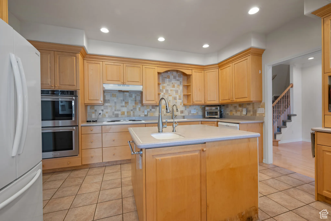
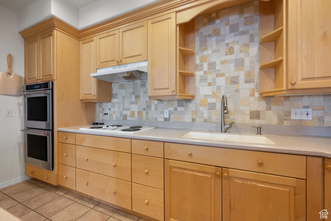
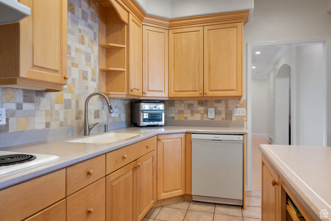
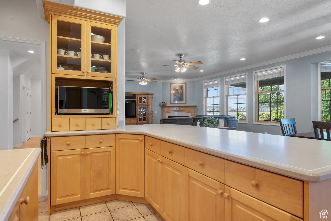
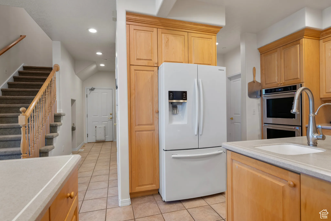
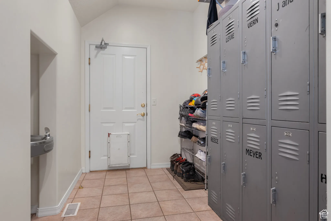
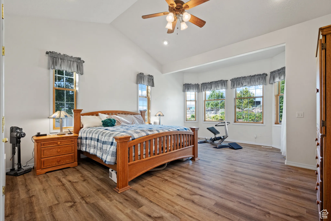
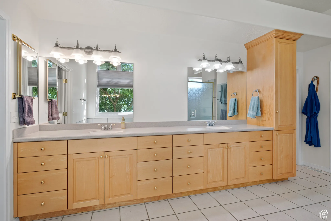
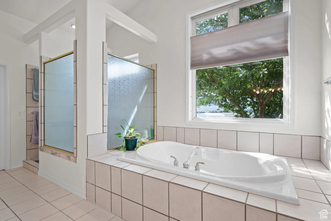
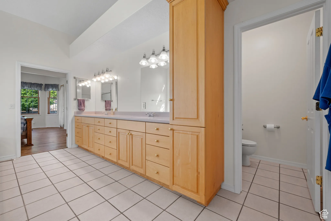
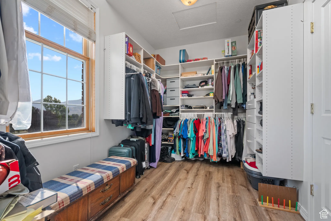
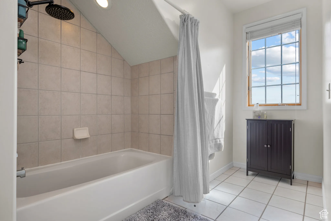
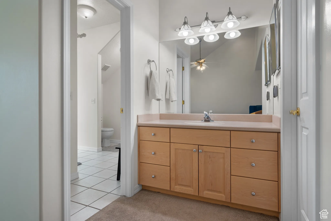
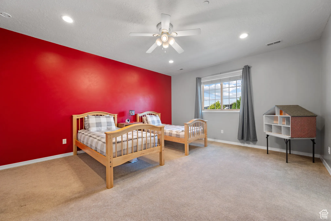
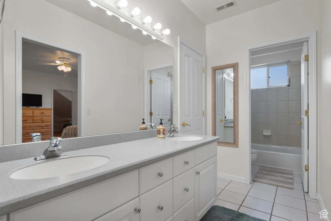
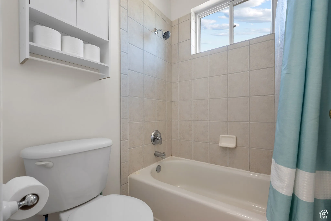
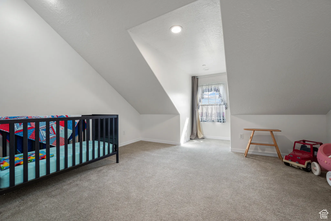
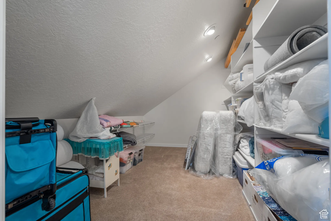
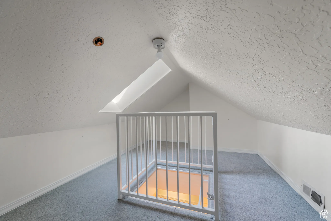
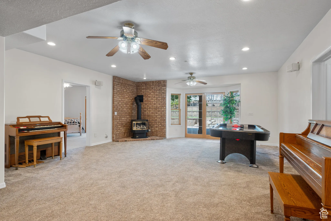
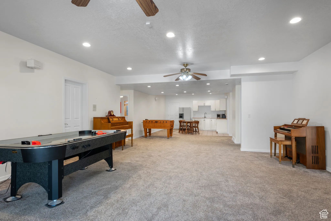
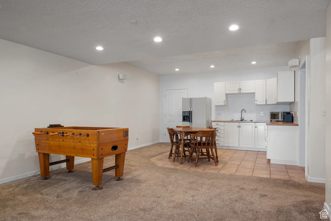
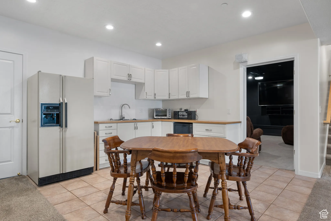
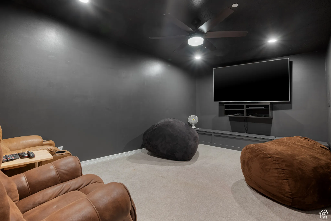
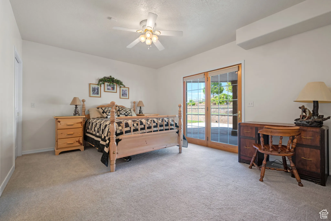
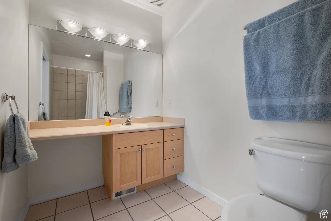
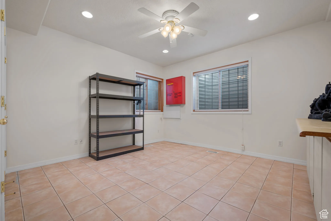
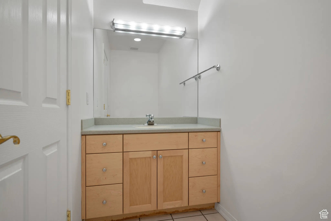
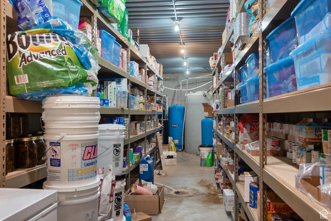
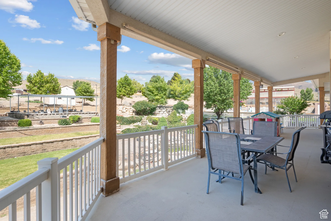
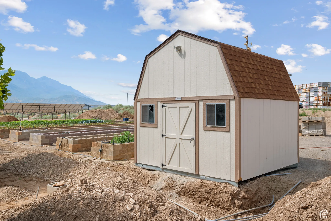
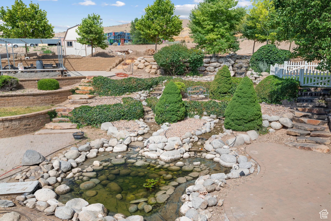
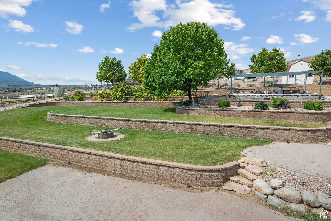
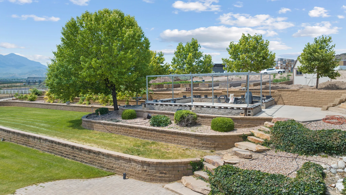
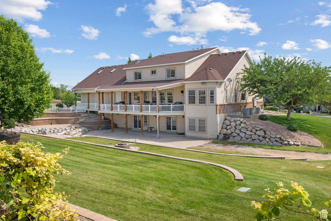
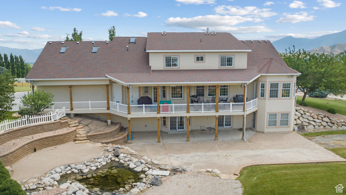
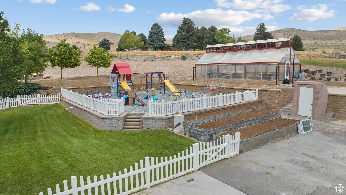
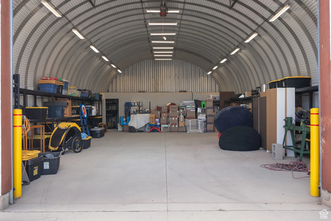
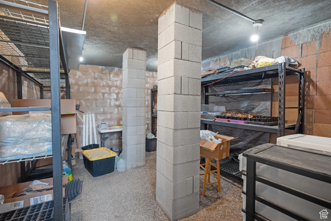
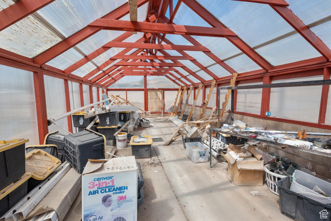
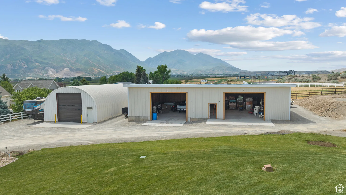
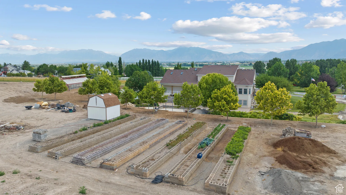
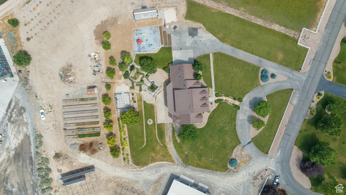
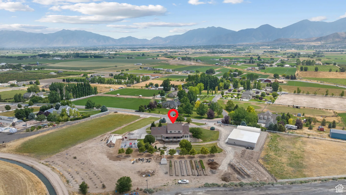
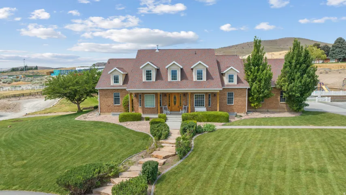
Beautiful 8, 500+ sq ft home on 5.32 acres with stunning mountain & valley views! Features 8 beds, 5 full & 2 half baths, open kitchen with double ovens, 2 dishwashers & large pantry. Main-floor primary suite with walk-in closet & deck access. Finished basement with theater, kitchenette & separate entrance-ADU potential. New HVACs, tankless water heaters, fenced pasture, two outbuildings- 30′ x 60′ with a 100-amp power service building and a 66′ x 60′ shop with 200-amp power. We are not done yet! Greenhouse, grow boxes & root cellar. Zoned for horses/livestock, near trails. Assumable 2.87% VA loan (Approximately 900, 000 -non-vets eligible).
Features
- Heating System:
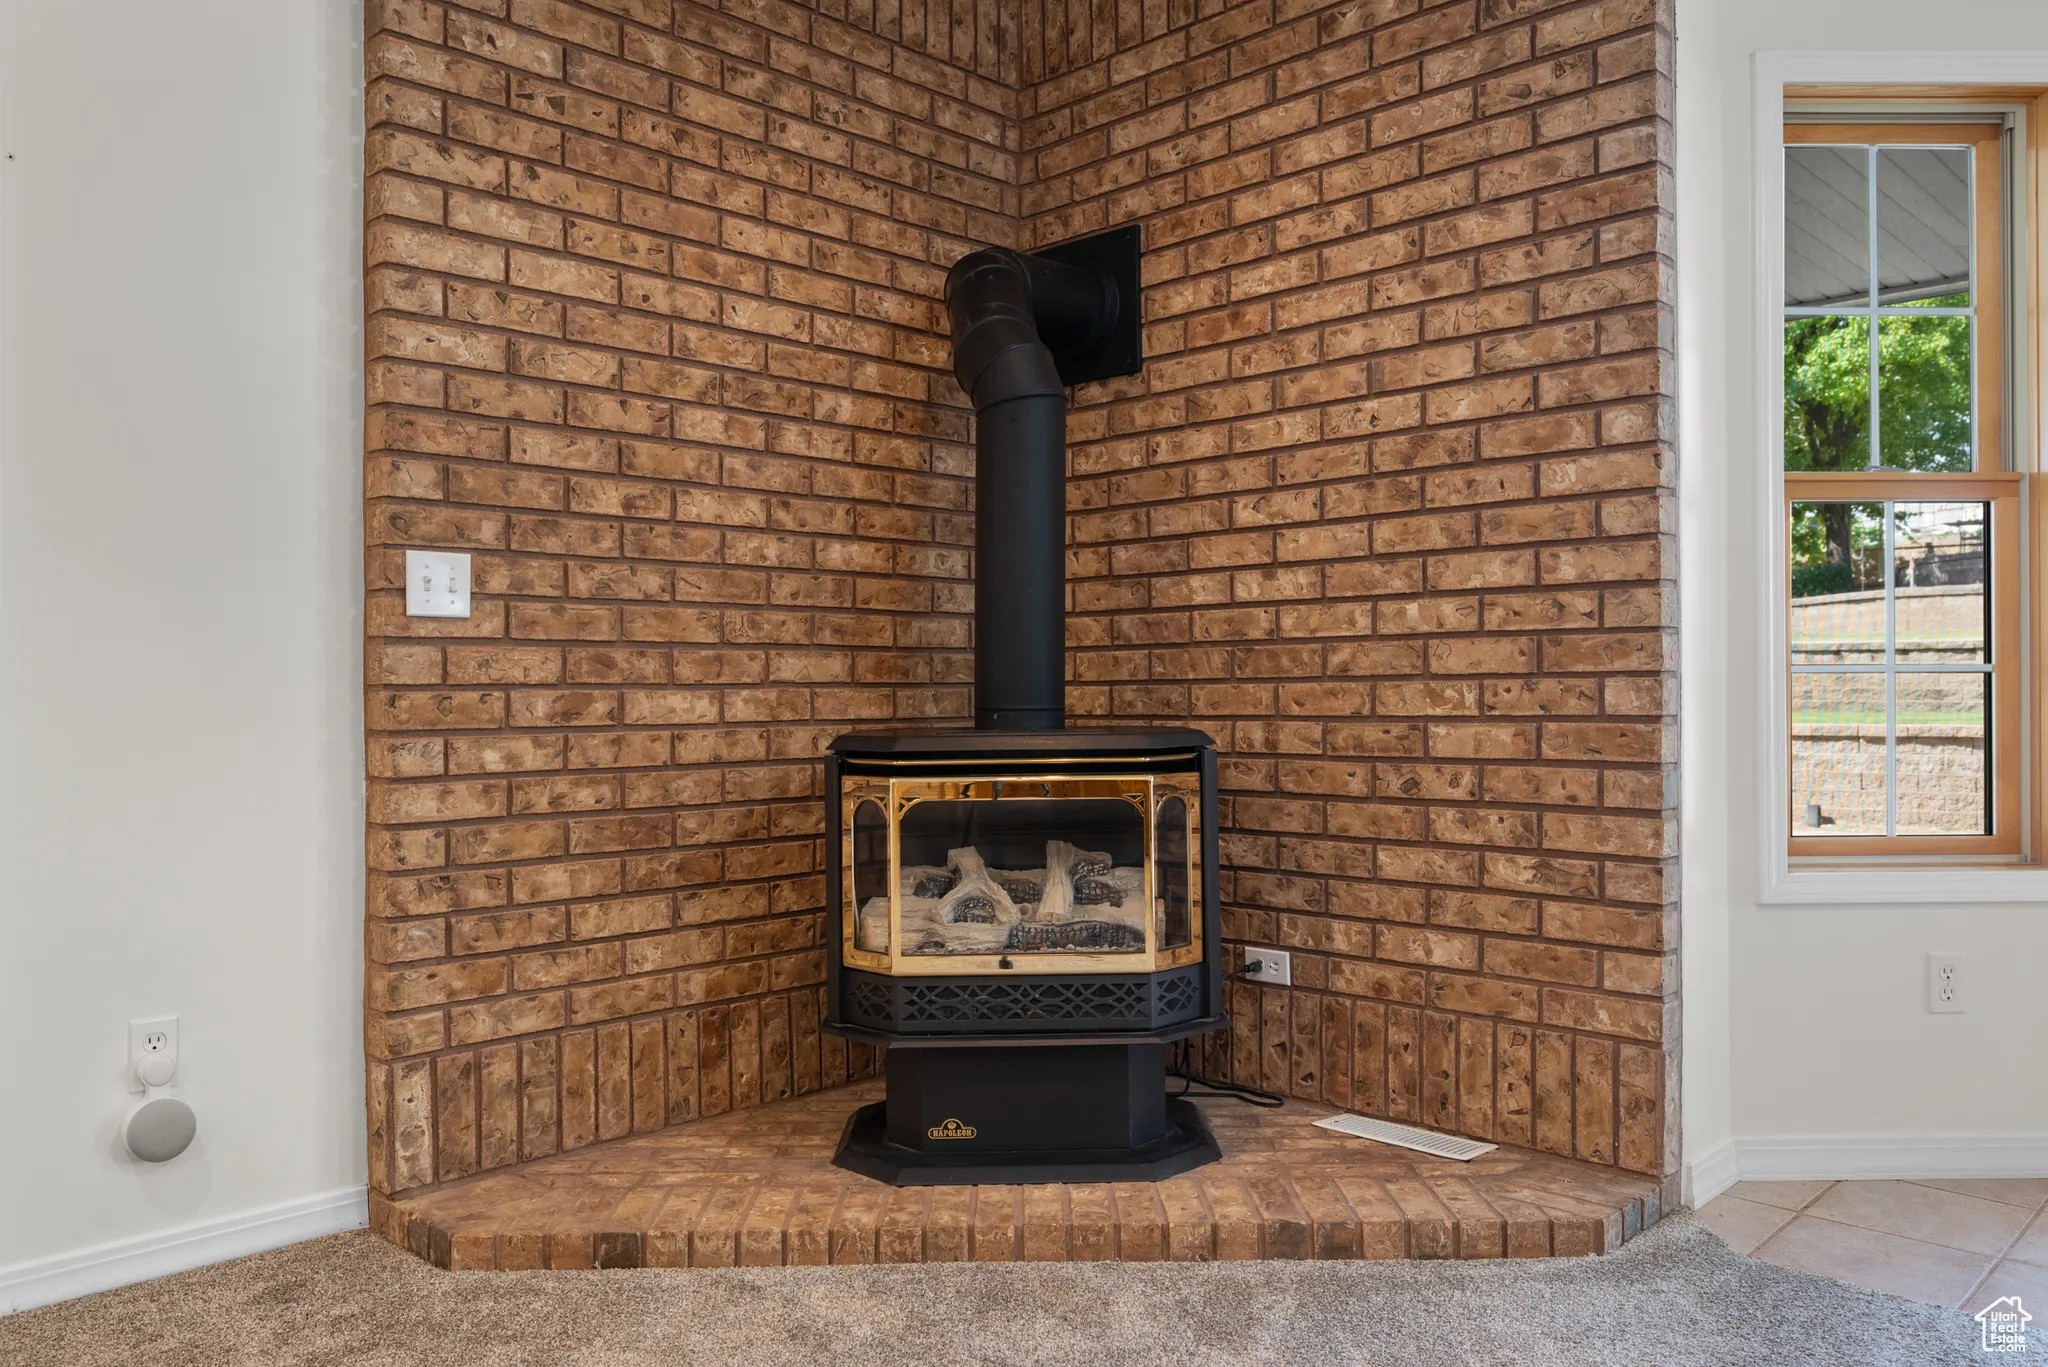
- Forced Air, Gas: Central, >= 95% efficiency, Wood
- Cooling System:
- Central Air, Heat Pump, Seer 16 or higher
- Basement:
- Full, Daylight, Walk-Out Access, Entrance
- Patio:
- Porch: Open, Patio: Open, Covered
- Parking:
- Rv Parking, Parking: Uncovered
- Architectural Style:
- Stories: 2
- Exterior Features:
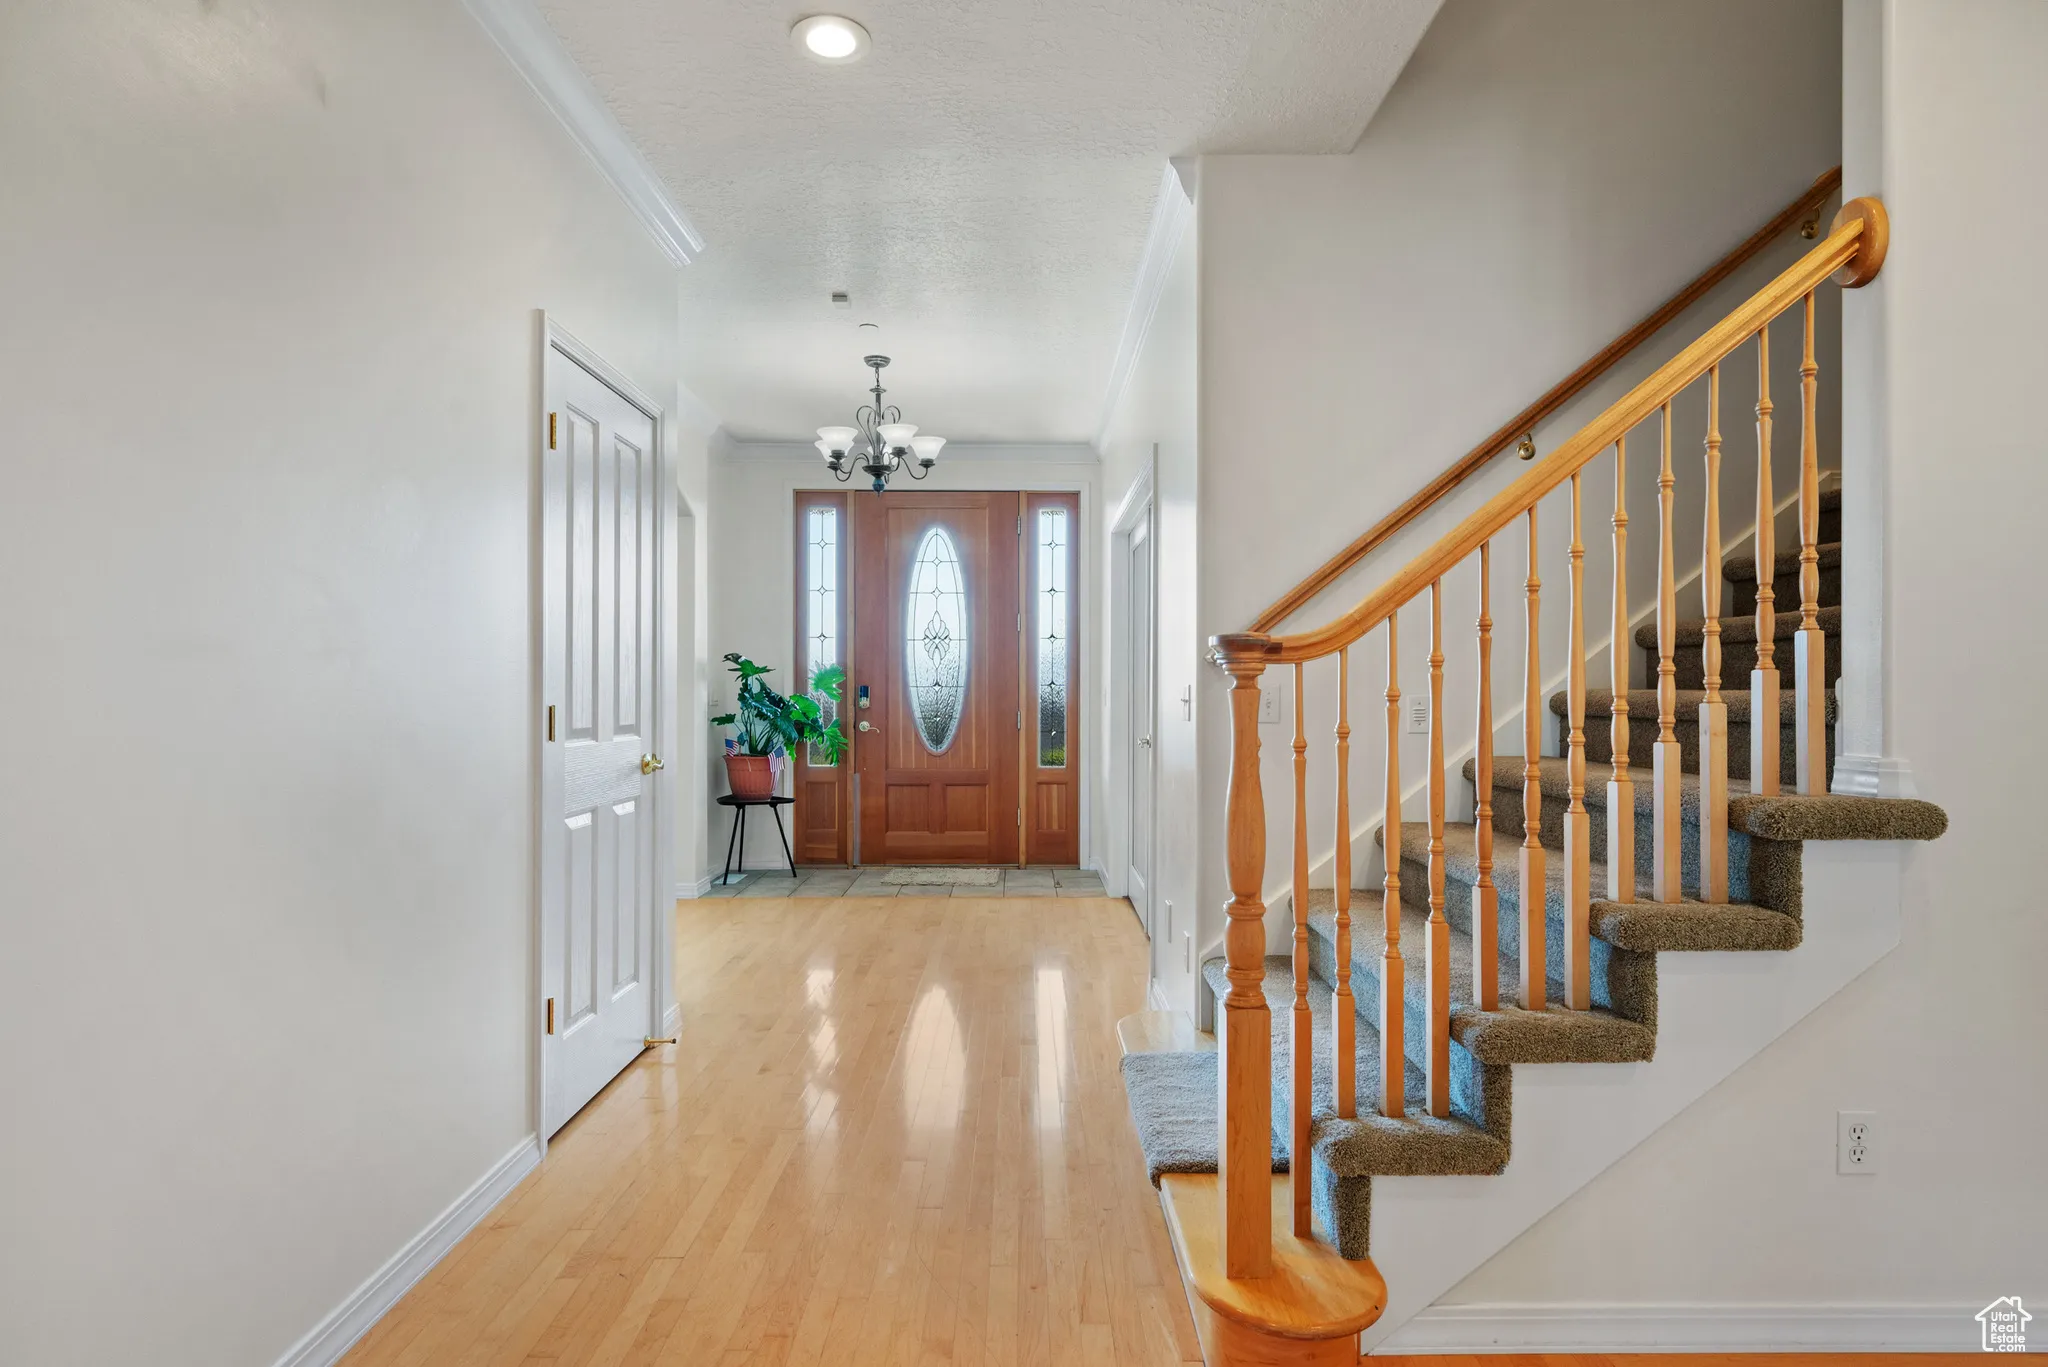
- Double Pane Windows, Porch: Open, Patio: Open, Deck; Covered, Basement Entrance, Lighting, Patio: Covered, Bay Box Windows, Entry (Foyer), Walkout, Horse Property, Out Buildings, Skylights, Attic Fan
- Fireplaces Total:
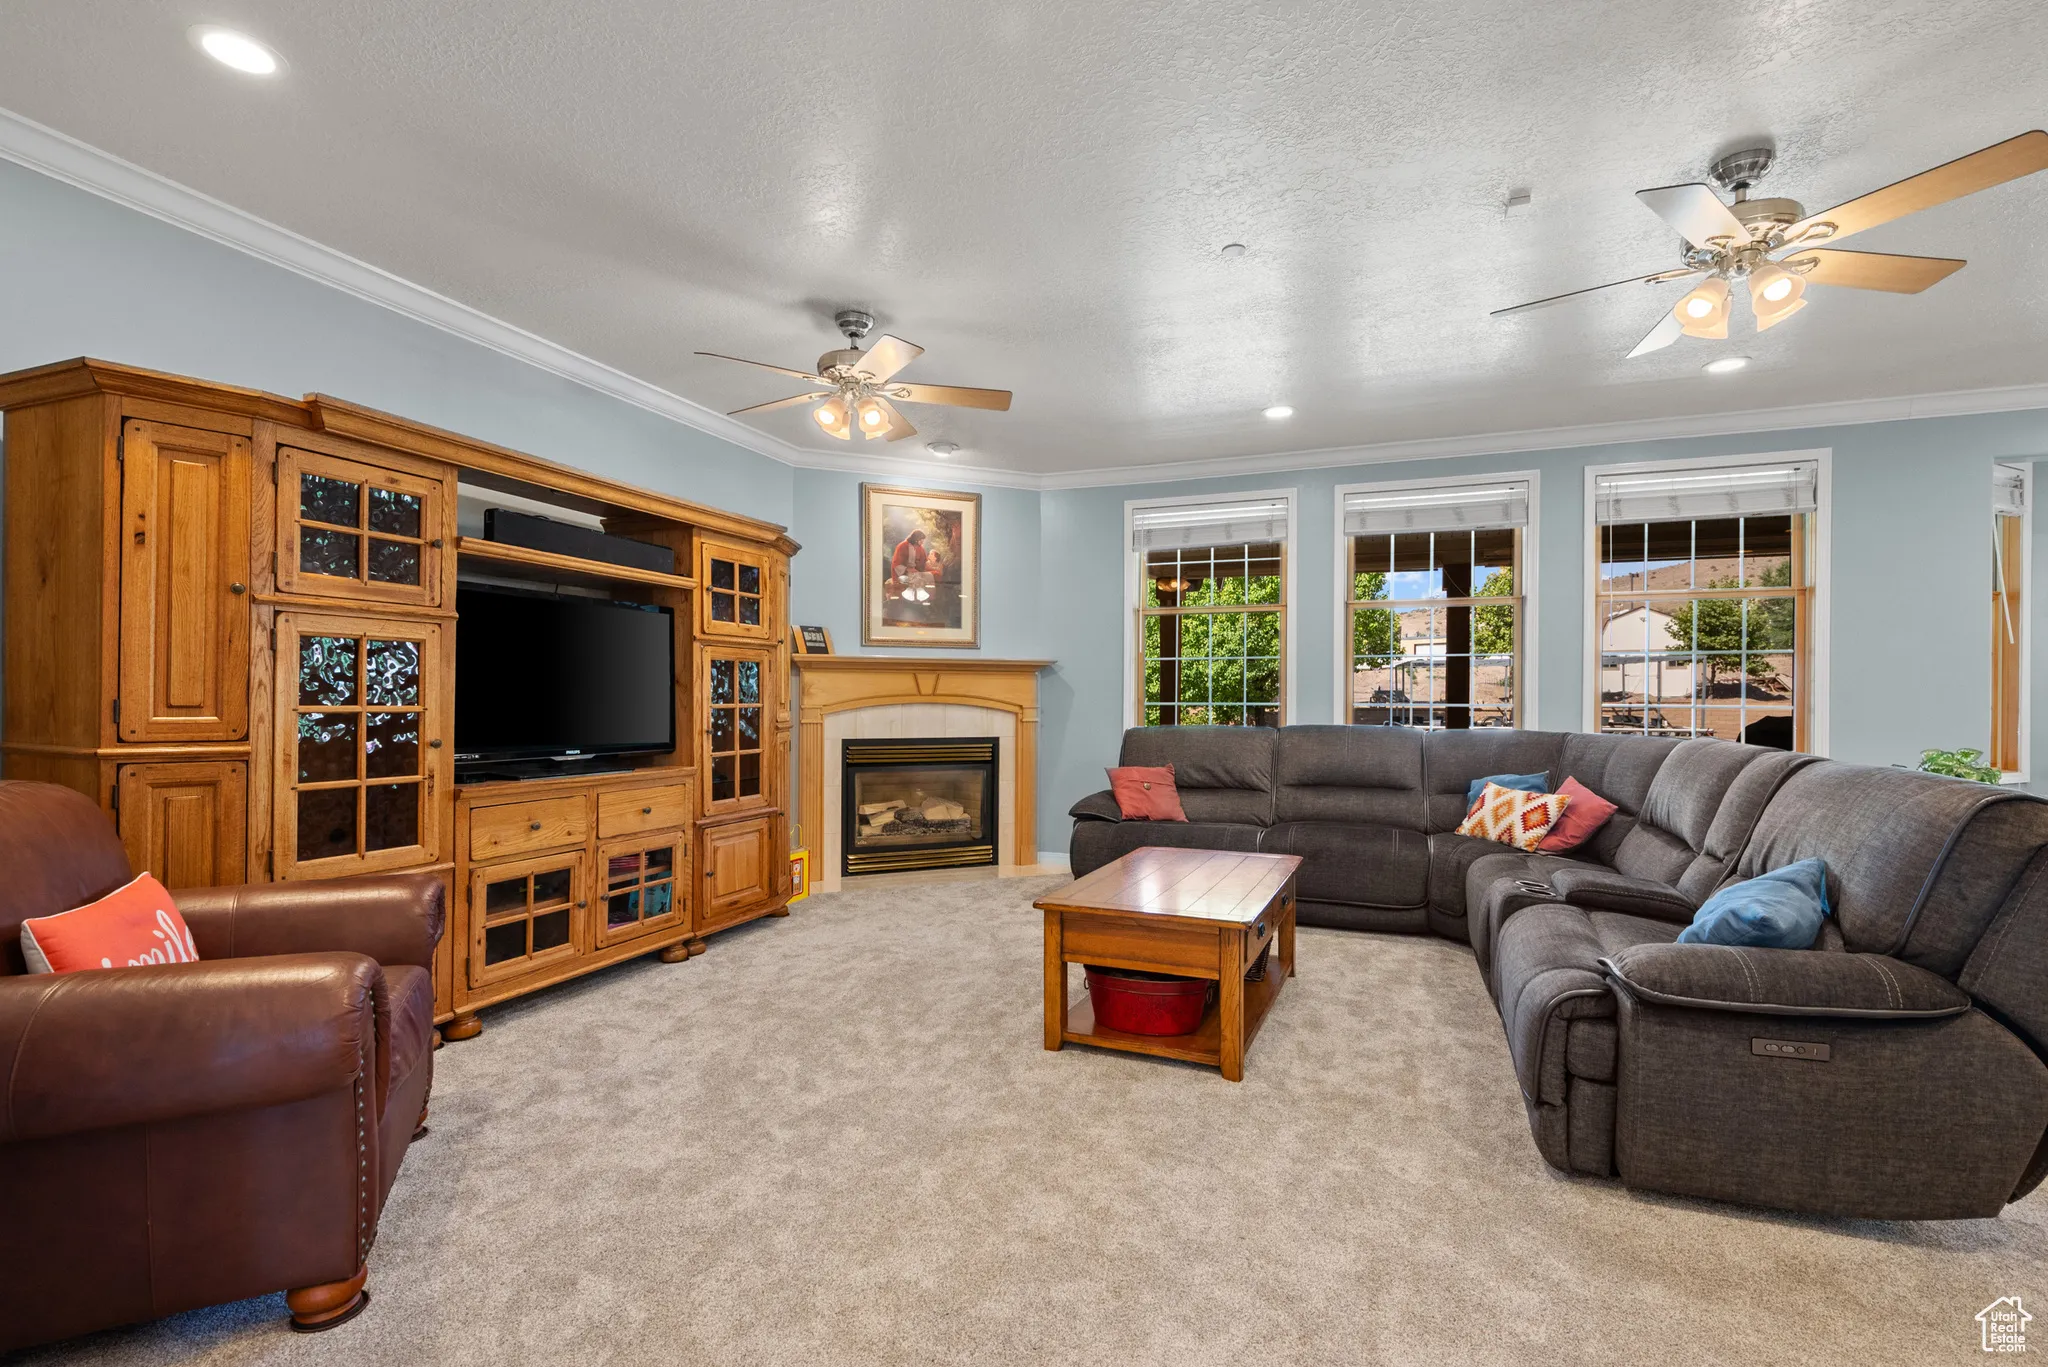
- 2
- Flooring:
- Carpet, Tile
- Interior Features:
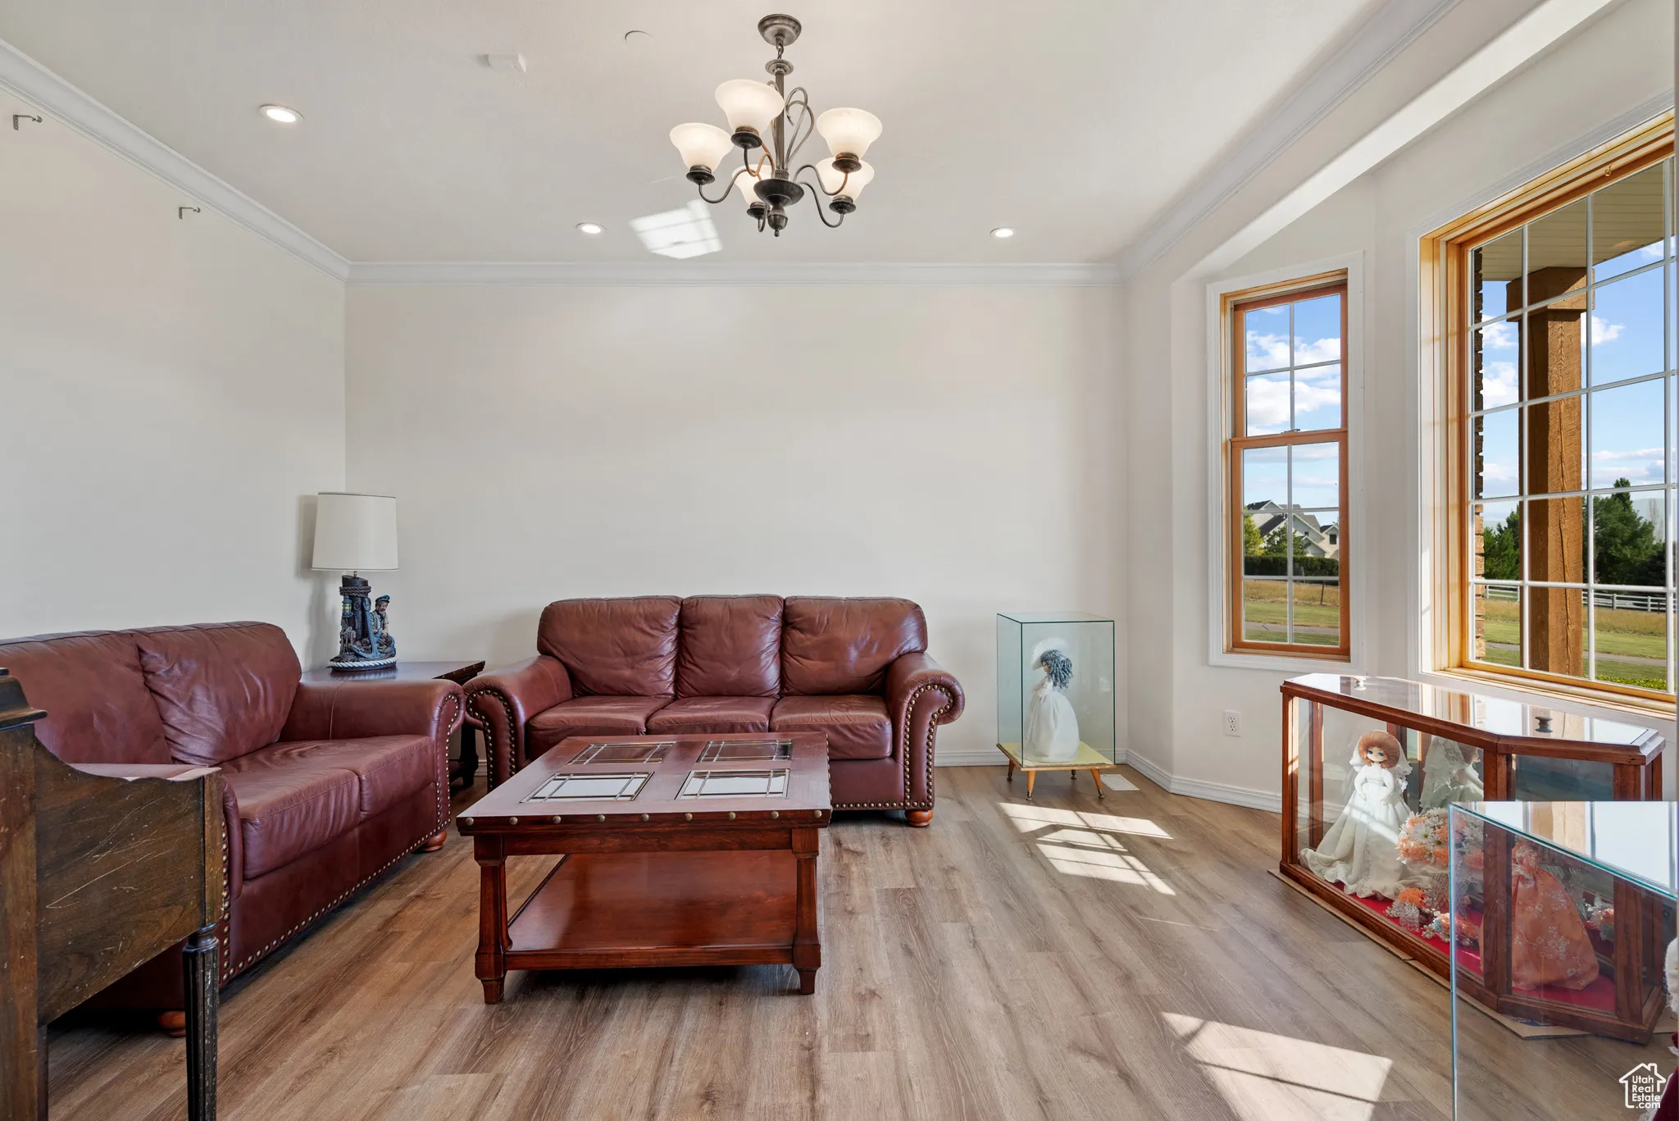
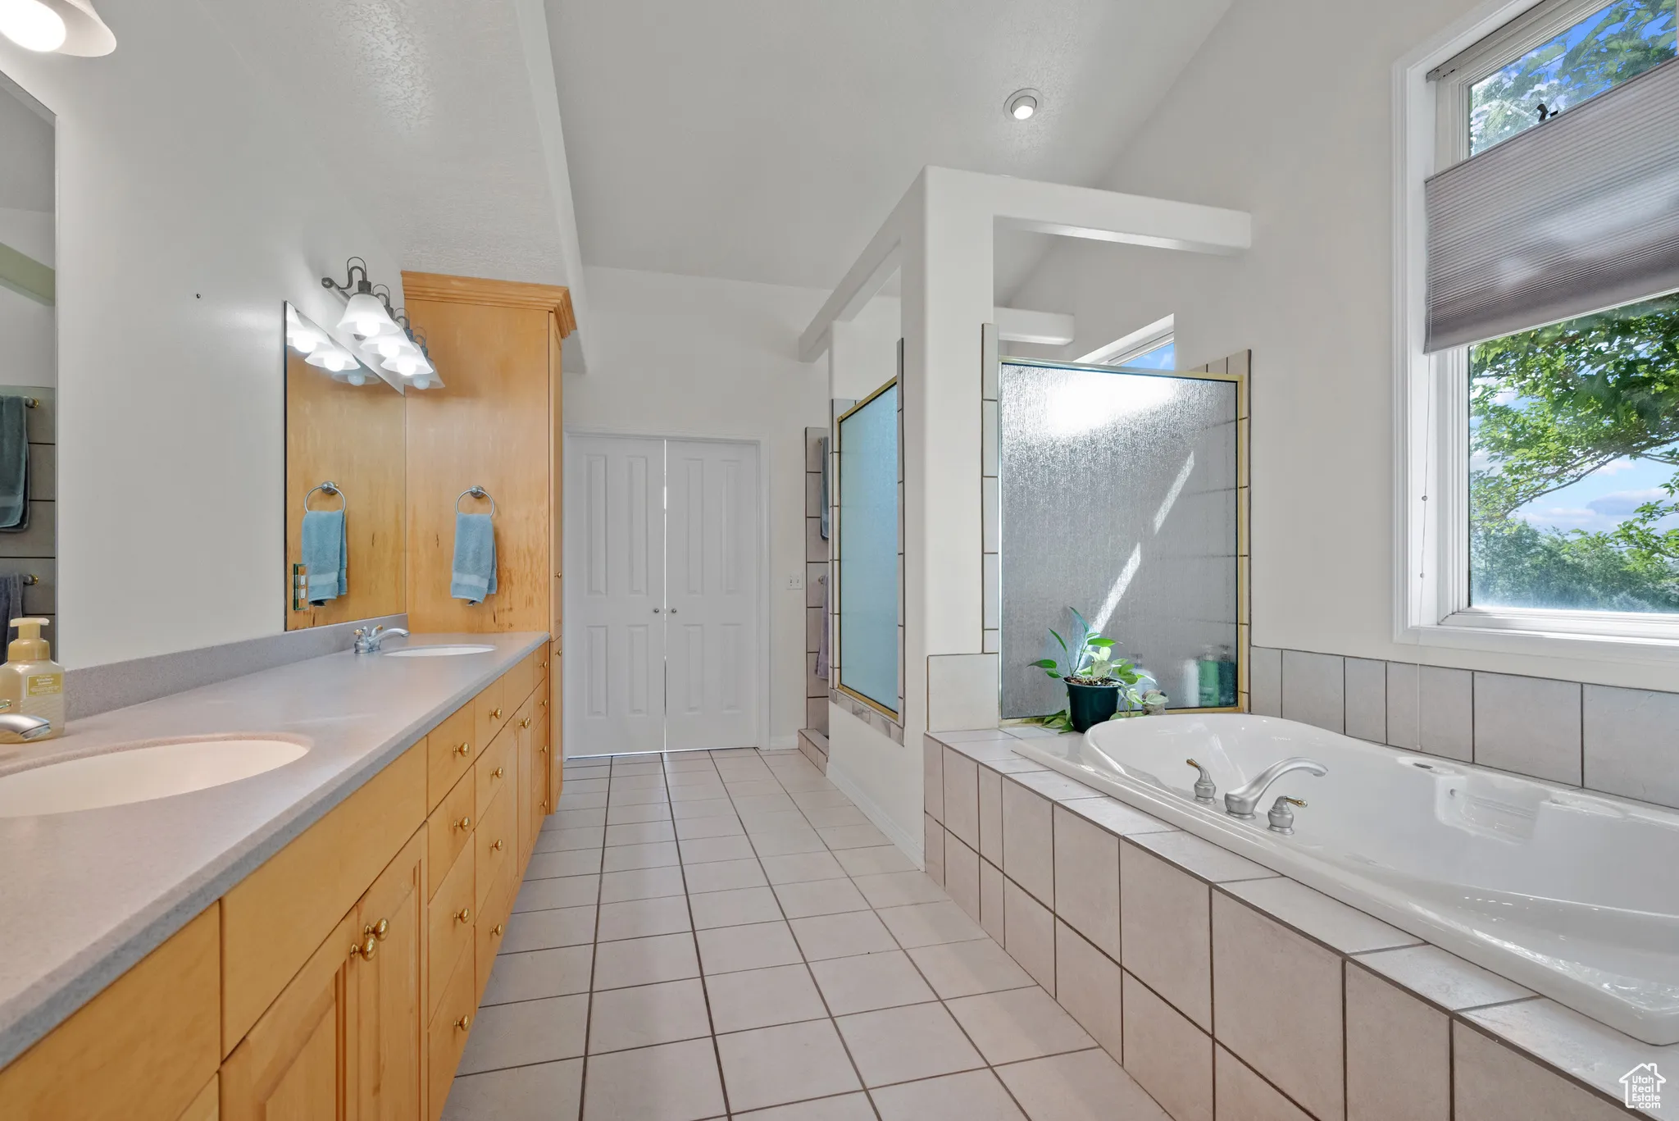
- Alarm: Fire, Alarm: Security, Disposal, Bath: Sep. Tub/Shower, Closet: Walk-In, Den/Office, Kitchen: Second, Vaulted Ceilings, French Doors, Gas Log, Jetted Tub, Oven: Double, Range: Countertop, Floor Drains, Central Vacuum, Theater Room, Oven: Wall, Intercom, Bath: Primary
- Laundry Features:
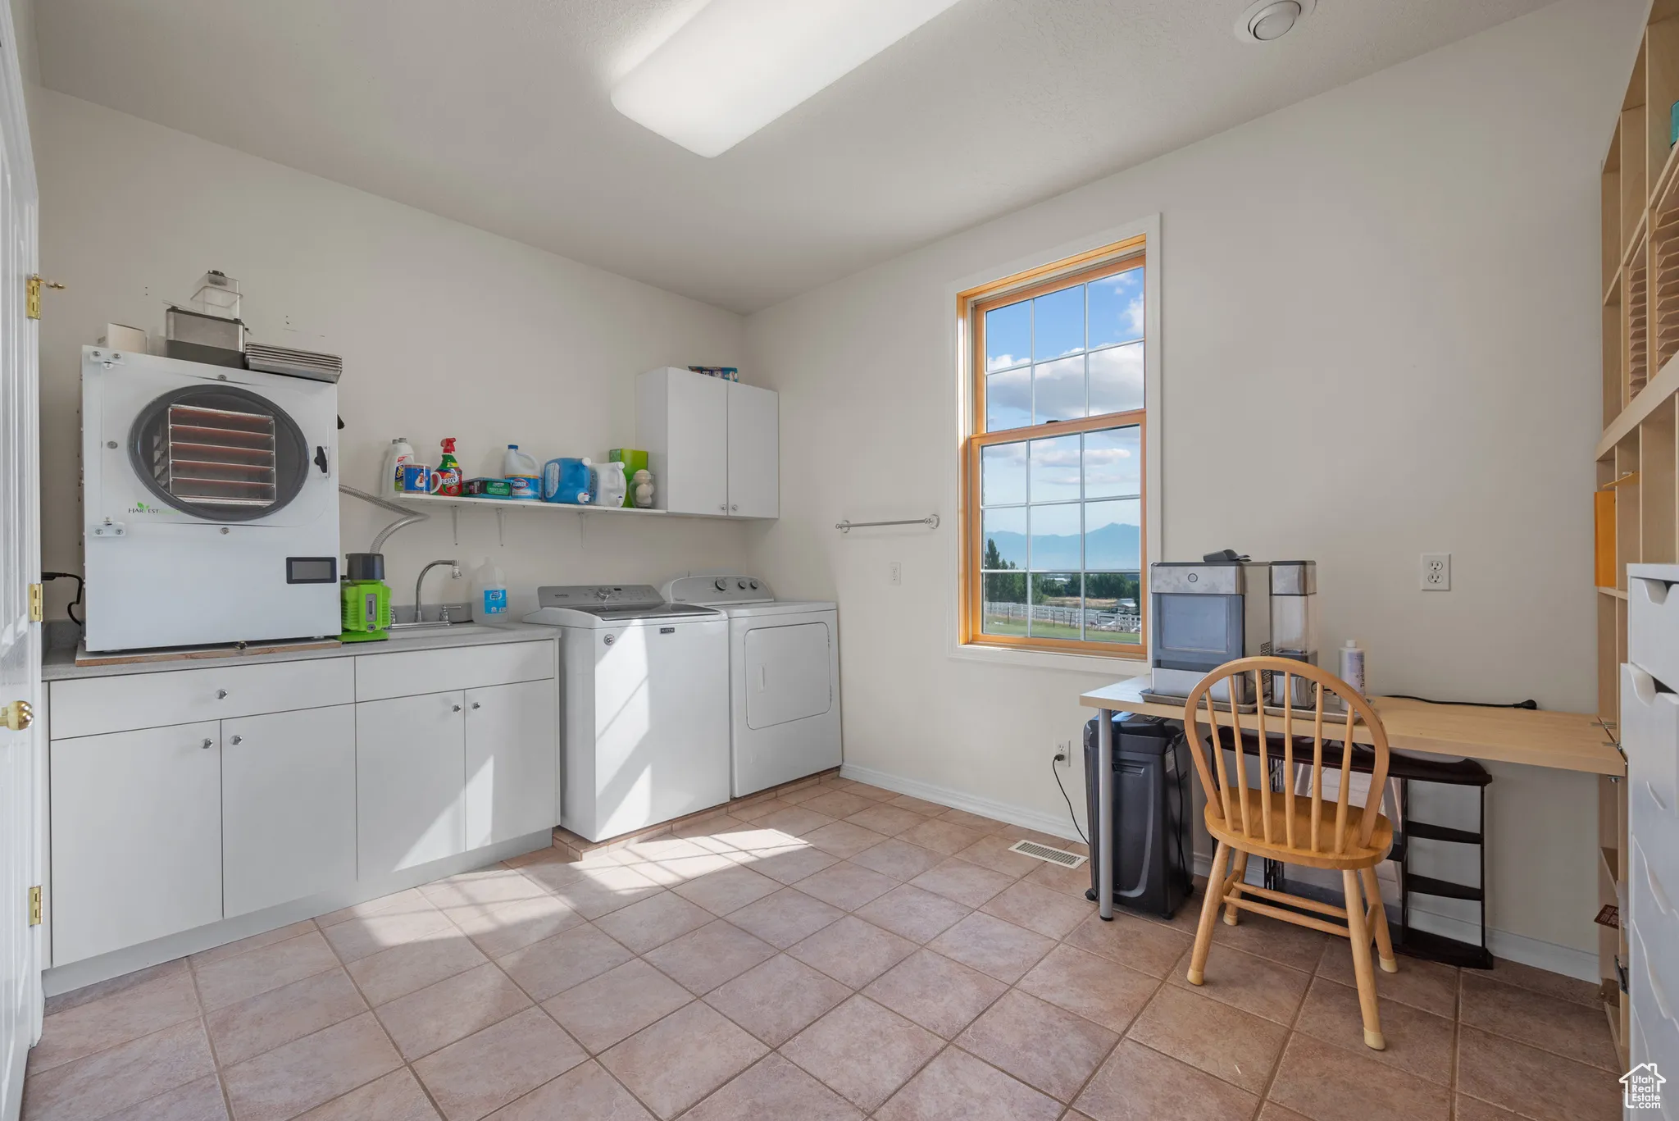
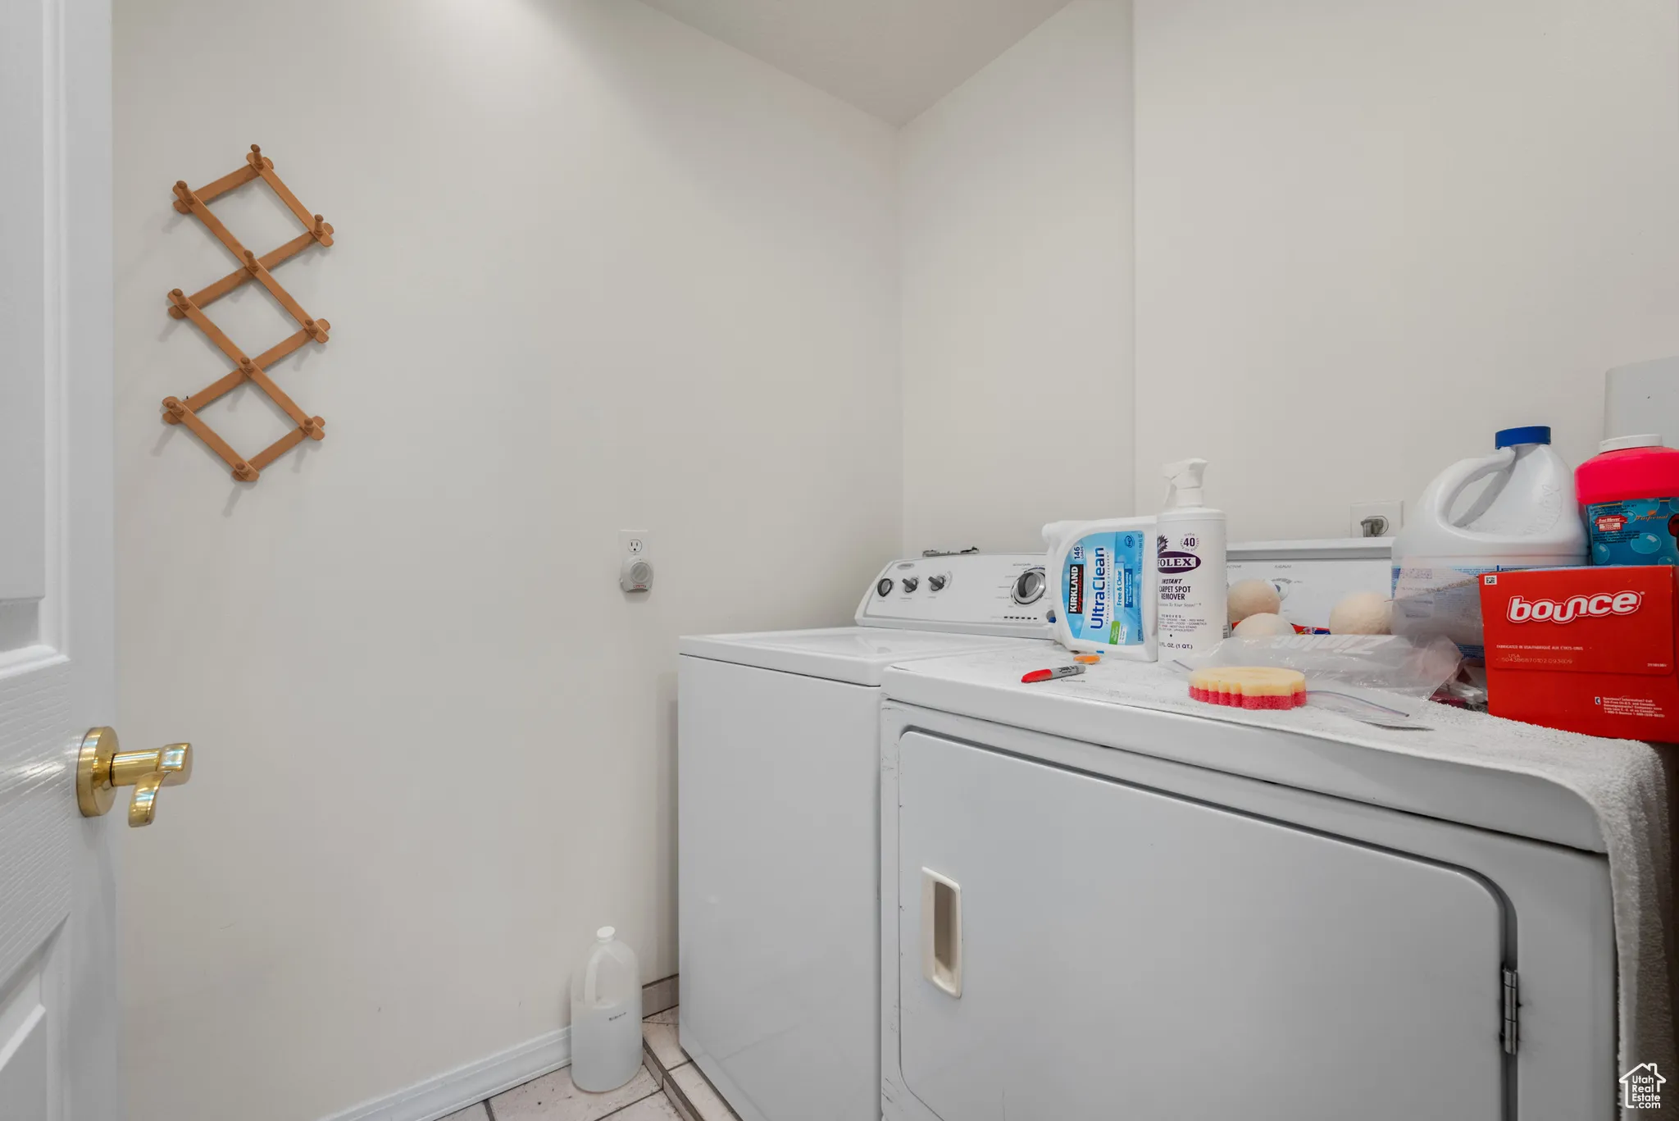
- Electric Dryer Hookup, Gas Dryer Hookup
- Sewer:
- Septic Tank
- Utilities:
- Natural Gas Connected, Electricity Connected, Water Connected, Sewer: Septic Tank
- Window Features:
- Blinds, Drapes, Shades
Appliances
- Appliances:
- Microwave, Refrigerator, Range Hood, Ceiling Fan, Water Softener Owned
Address Map
- Country:
- US
- State:
- UT
- County:
- Utah
- City:
- Payson
- Zipcode:
- 84651
- Street:
- 5825
- Street Number:
- 11508
- Longitude:
- W112° 12' 26.1''
- Latitude:
- N40° 1' 14.8''
- Mls Area Major:
- Payson; Elk Rg; Salem; Wdhil
- Street Dir Prefix:
- S
- Street Dir Suffix:
- W
- Zoning:
- Single-Family, Agricultural
Neighborhood
- Elementary School:
- Taylor
- Elementary School District:
- Nebo
- High School:
- Salem Hills
- High School District:
- Nebo
- Middle Or Junior School District:
- Nebo
- Middle School:
- Salem Jr
Additional Information
- Lot Size Dimensions:
- 0.0x0.0x0.0
- Water Source:
- Culinary, Shares, Irrigation, Well, Rights: Owned, Rights: Rented
- Virtual Tour:
- https://www.utahrealestate.com/report/display/report/photo/listno/2096191/type/1/pub/0
- Video Url:
- https://www.utahrealestate.com/report/display/report/photo/listno/2096191/type/1
- Stories:
- 3
- On Market Date:
- 2025-07-02
- Accessibility Features:
- Single Level Living, Accessible Doors, Ground Level, Grip-Accessible Features, Accessible Hallway(s), Fully Accessible, Roll-In Shower
- Lot Features:
- Road: Paved, View: Mountain, Fenced: Full, Terrain: Grad Slope, Secluded, Sprinkler: Auto-Full, Drip Irrigation: Auto-Part, Private
- Garage:
- 3.0
- Current Use:
- Single Family
- Construction Materials:
- Brick, Stucco
- Building Size:
- 8504
Financial
- Tax Annual Amount:
- 10750.0
Listing Information
- Co List Agent Full Name:
- Monica Painter
- Co List Agent Mls Id:
- 92246
- Co List Office Mls Id:
- 70596
- Co List Office Name:
- Equity Real Estate (Utah)
- List Agent Mls Id:
- 51446
- List Office Mls Id:
- 70596
- Listing Term:
- Assumable, Cash, Conventional, FHA, VA Loan
- Mls Status:
- Active
- Modification Timestamp:
- 2026-05-19T15:47:25Z
- Originating System Name:
- WFRMLS
Residential For Sale
11508 S 5825 W, Payson, Utah 84651
9 Bedrooms
7 Bathrooms
8,504 Sqft
$2,500,000
Listing ID #2096191
Basic Details
- Property Type :
- Residential
- Listing Type :
- For Sale
- Listing ID :
- 2096191
- Price :
- $2,500,000
- View :
- Mountain(s)
- Bedrooms :
- 9
- Rooms :
- 31
- Bathrooms :
- 7
- Half Bathrooms :
- 2
- Square Footage :
- 8,504 Sqft
- Year Built :
- 2000
- Lot Area :
- 5.37 Acre
- Status :
- Active
- Office Name :
- Equity Real Estate (Utah)
- Agent Name :
- Kenny Parcell
- Full Bathrooms :
- 5
- Listing Status :
- Active
- Property Sub Type :
- Single Family Residence
- Roof:
- Asphalt
Agent info

- Platinum Real Estate Professionals
- (435) 250-3355
-
platinum.pros.utah@gmail.com
Mortgage Calculator
Contact Agent




