
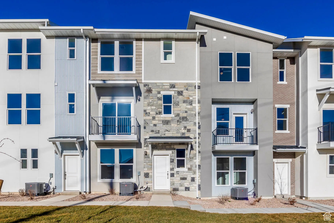
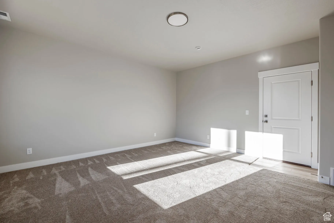
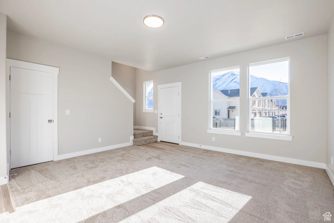
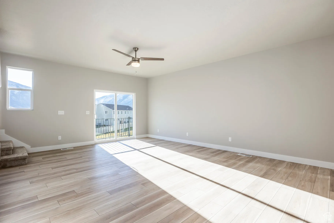
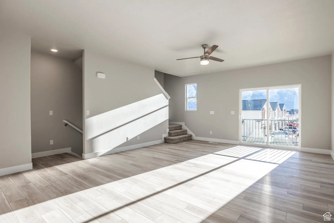
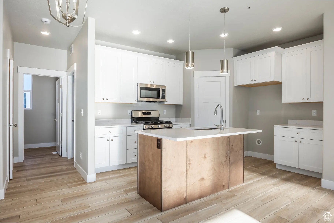
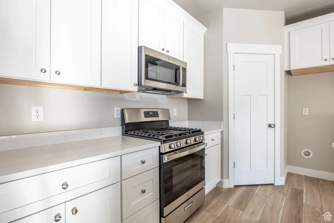
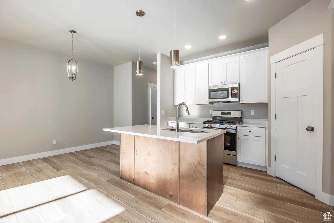
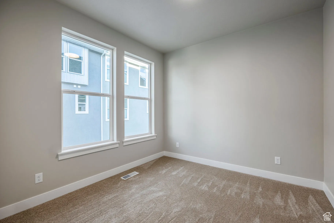
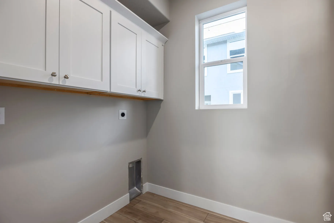
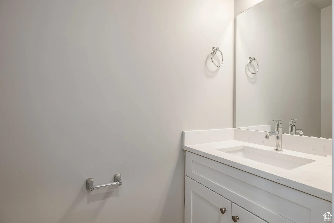
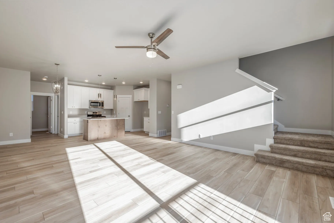
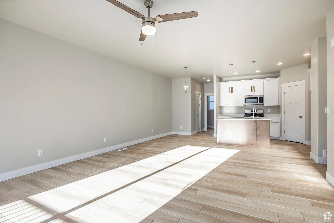
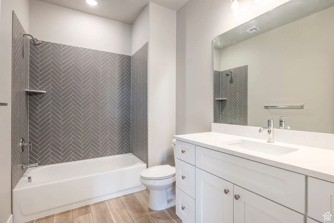
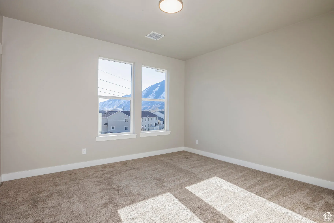
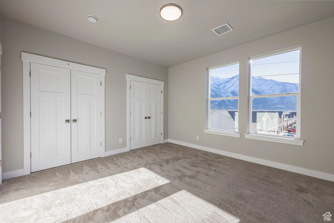
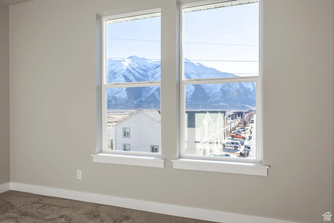
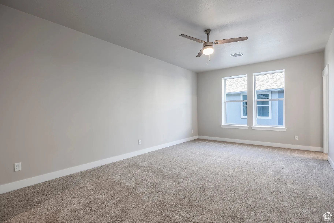
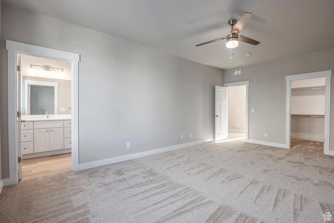
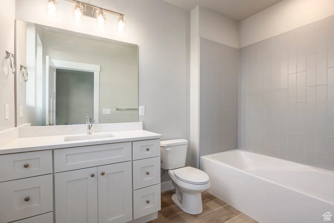
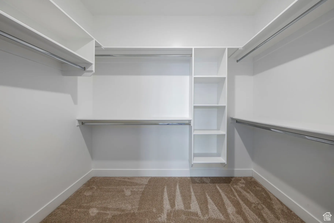
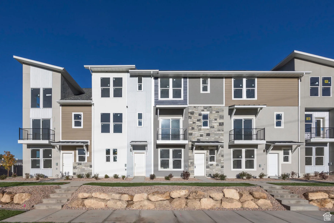
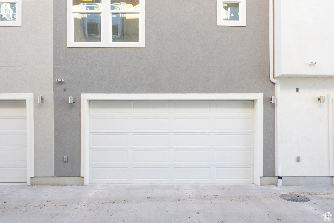
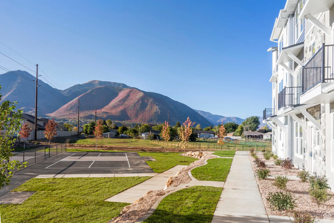
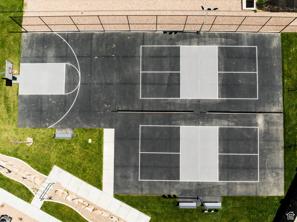
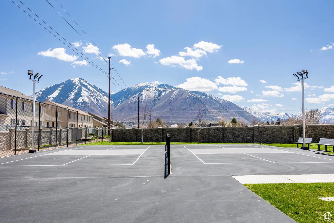
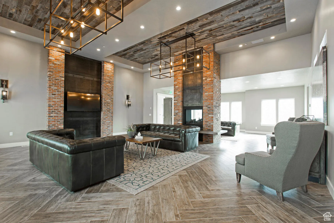
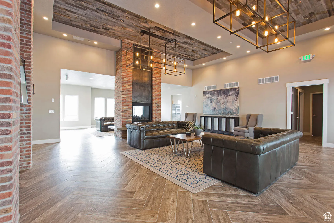
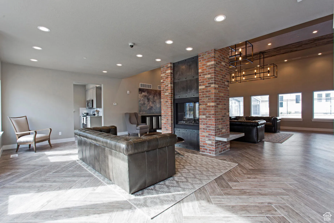
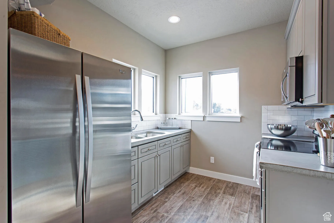
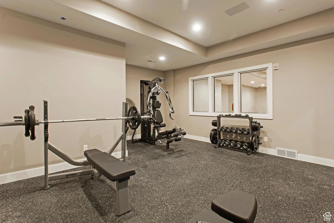
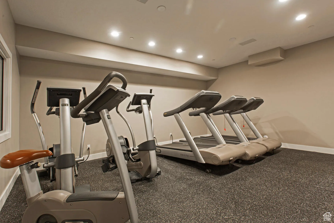
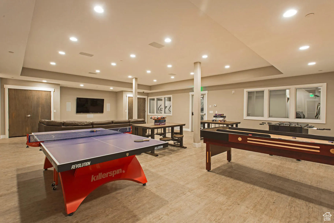
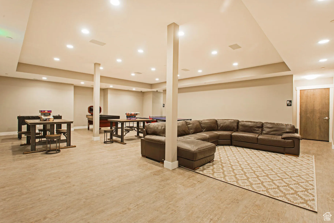
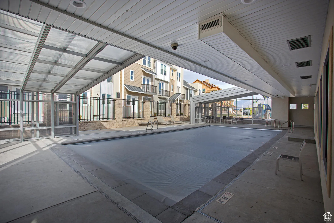
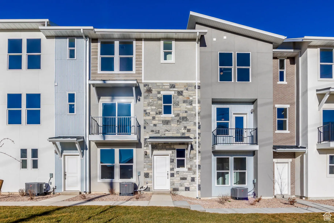
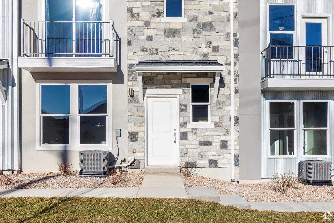
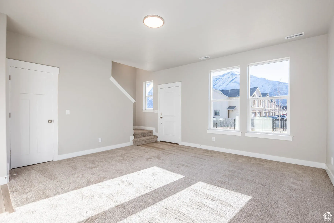
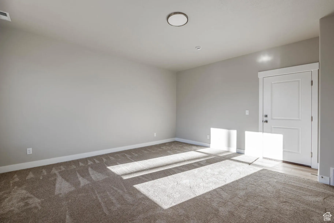
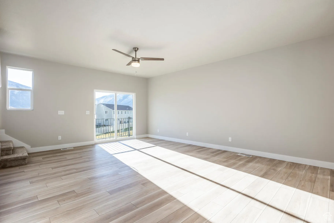
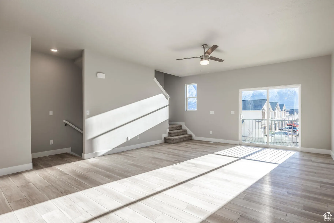
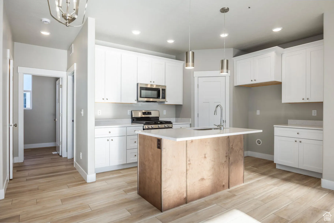
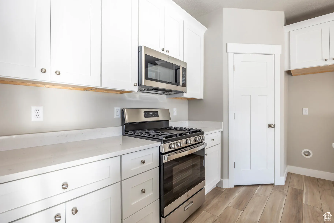
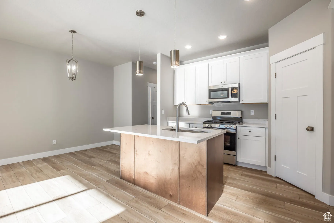
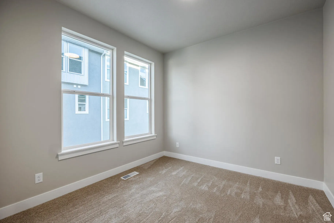
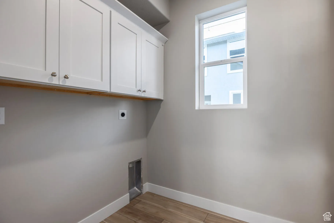
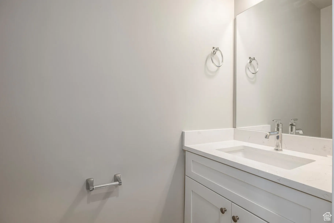
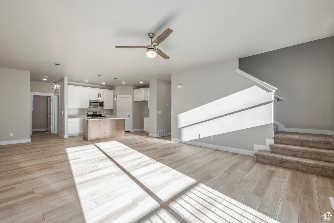
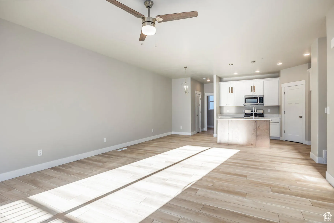
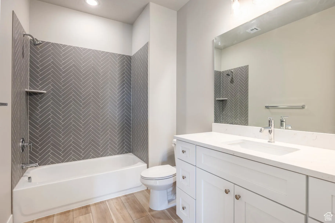
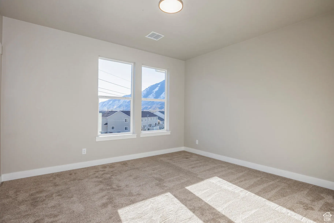
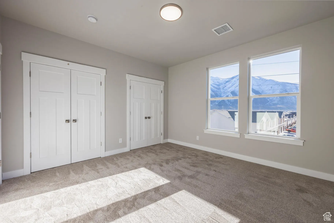
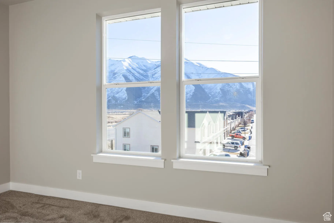
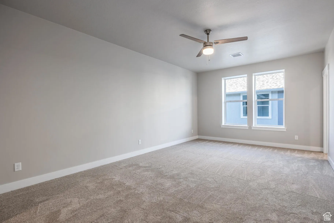
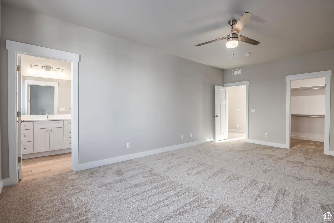
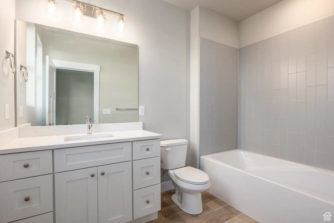
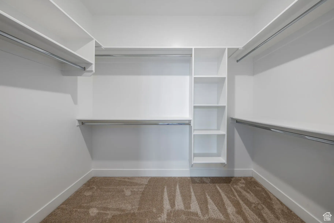
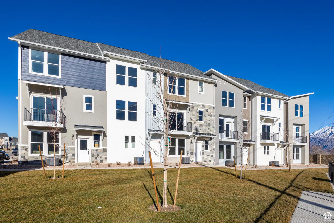
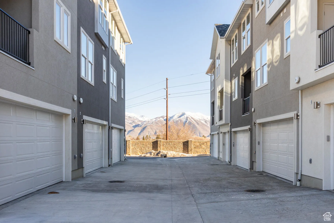
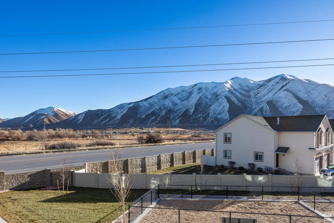
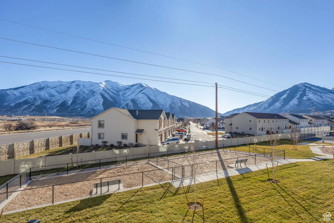
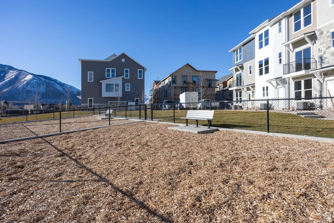
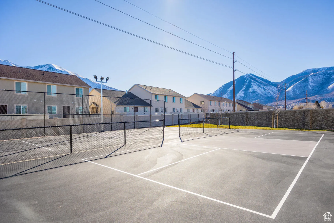
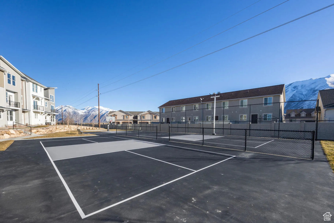
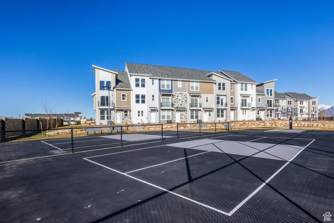
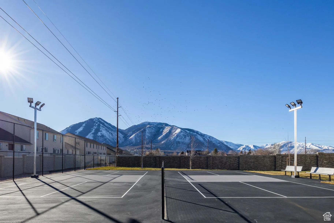


This is a Three-Bedroom Townhome at the Ridge at Spanish Fork. Buy now and use our preferred lend and get a $10, 000 credit to buy down your interest rate or for closing costs! This is the Soho floor plan that boasts the largest primary suite in our development. The lower level consists of a family room and an exceptionally deep two-car garage for added convenience. The second level embraces an open concept, featuring the kitchen, dining area, family room, a sizable laundry room, a half bath, and a versatile bedroom that can double as an office. The top floor has the large primary suite and an additional bedroom and full bath. It’s a great property. The Ridge at Spanish Fork is a beautiful townhome community located on the east end of Spanish Fork with panoramic views of the mountains and valley. The Ridge has a clubhouse with a fitness center and an indoor/outdoor pool, along with new pickleball courts and a dog park. The development is conveniently located near shopping (there is a grocery store across the street and Costco is just down the road), restaurants, schools, and only minutes from I-15 and the mouth of Spanish Fork Canyon. The Ridge offers two, three, and four-bedroom floor plans. There is new inventory available and we also work with investors. Come and tour the model home and choose your new townhome today!
- Heating System:
- Forced Air
- Cooling System:
- Central Air
- Basement:
- None
- Parking:
- Secured
- Architectural Style:
- Townhouse; Row-mid
- Exterior Features:
- Double Pane Windows, Lighting, Secured Parking
- Flooring:
- Carpet
- Interior Features:
- Disposal, Range/Oven: Free Stdng., Closet: Walk-In, Range: Gas, Granite Countertops, Bath: Primary
- Sewer:
- Sewer: Connected
- Utilities:
- Natural Gas Connected, Sewer Connected, Water Connected
- Window Features:
- None
- Country:
- US
- State:
- UT
- County:
- Utah
- City:
- Spanish Fork
- Zipcode:
- 84660
- Street:
- 2760
- Street Number:
- 1068
- Longitude:
- W112° 23' 30.7''
- Latitude:
- N40° 5' 45''
- Mls Area Major:
- Sp Fork; Mapleton; Benjamin
- Street Dir Prefix:
- S
- Street Dir Suffix:
- E
- Zoning:
- Multi-Family
- Elementary School:
- Spanish Oaks
- Elementary School District:
- Nebo
- High School:
- Maple Mountain
- High School District:
- Nebo
- Middle Or Junior School District:
- Nebo
- Middle School:
- Diamond Fork
- Lot Size Dimensions:
- 0.0x0.0x0.0
- Water Source:
- Culinary
- Virtual Tour:
- https://u.listvt.com/mls/150399041
- Video Url:
- https://visualize.summitsothebysrealty.com/1068south2760east
- Stories:
- 3
- On Market Date:
- 2025-07-10
- Lot Features:
- Road: Paved, Sidewalks, View: Mountain, Curb & Gutter, Fenced: Part, Sprinkler: Auto-Full, Cul-De-Sac
- Garage:
- 2.0
- Current Use:
- Residential
- Construction Materials:
- Stone, Cement Siding, Stucco, Metal Siding
- Community Features:
- Clubhouse
- Building Size:
- 2041
- Attached Garage Yn:
- 1
- Association Amenities:
- Cable TV, Clubhouse, Fitness Center, Insurance, Maintenance, Playground, Pool, Snow Removal, Trash
- Association Fee:
- 235.0
- Association Fee Frequency:
- Monthly
- Association Fee Includes:
- Insurance, Maintenance Grounds, Trash, Cable TV
- Association Yn:
- 1
- Tax Annual Amount:
- 1160.0
- List Agent Mls Id:
- 74364
- List Office Mls Id:
- 71146
- Listing Term:
- Cash, Conventional, FHA, VA Loan
- Mls Status:
- Active
- Modification Timestamp:
- 2026-06-04T21:29:38Z
- Originating System Name:
- WFRMLS
Residential For Sale
1068 S 2760 E, Spanish Fork, Utah 84660
- Property Type :
- Residential
- Listing Type :
- For Sale
- Listing ID :
- 2097715
- Price :
- $409,900
- View :
- Mountain(s)
- Bedrooms :
- 3
- Rooms :
- 11
- Bathrooms :
- 3
- Half Bathrooms :
- 1
- Square Footage :
- 2,041 Sqft
- Year Built :
- 2025
- Lot Area :
- 0.02 Acre
- Status :
- Active
- Office Name :
- Summit Sotheby's International Realty
- Agent Name :
- Kerry Oman
- Full Bathrooms :
- 2
- Listing Status :
- Active
- Property Sub Type :
- Townhouse
- Roof:
- Asphalt

- Platinum Real Estate Professionals
- (435) 250-3355
-
platinum.pros.utah@gmail.com




