
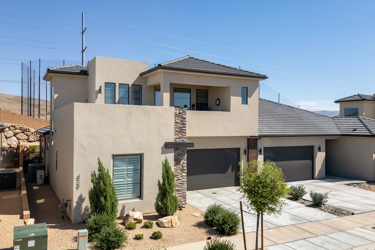
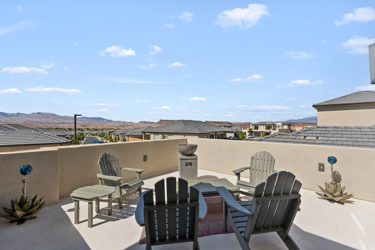
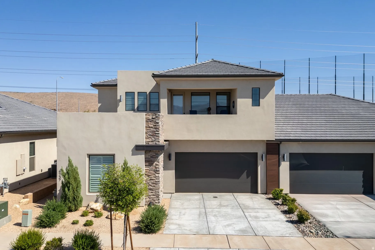
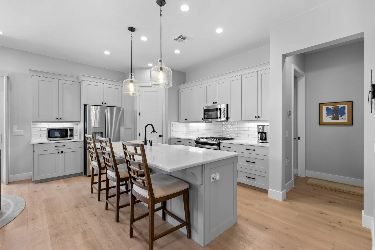
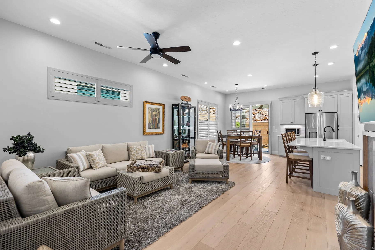
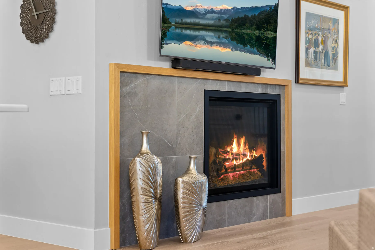
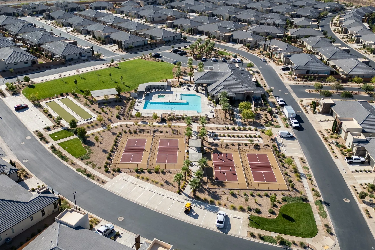
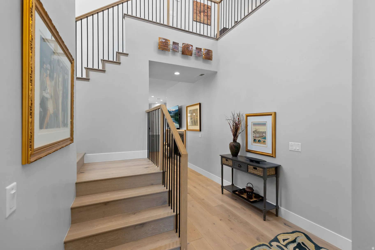
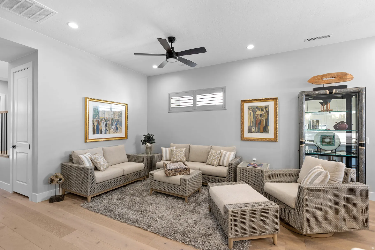
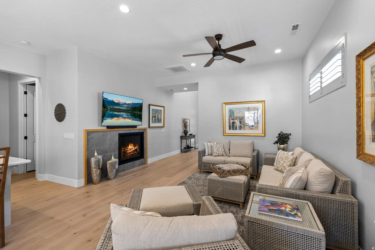

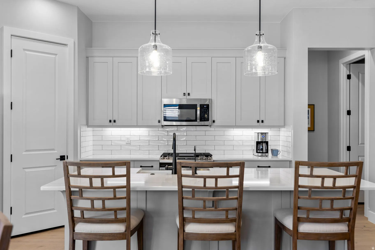
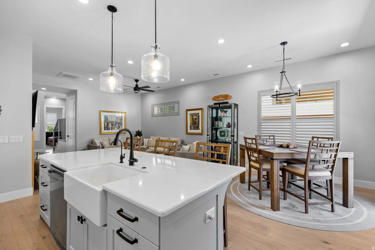
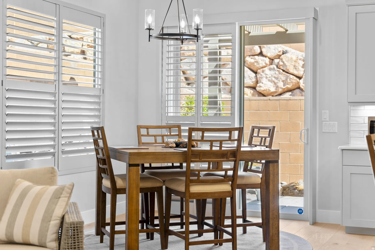
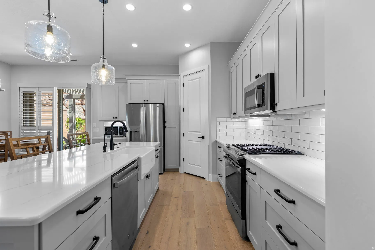
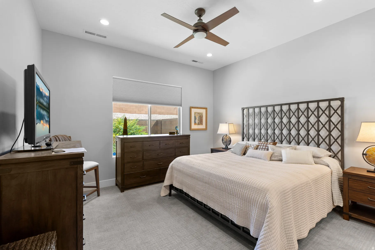
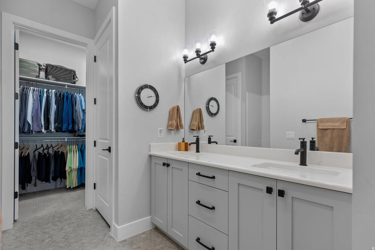
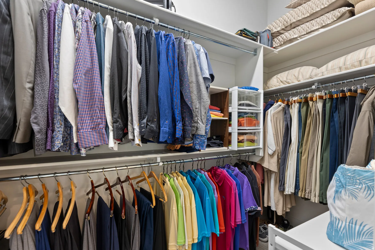
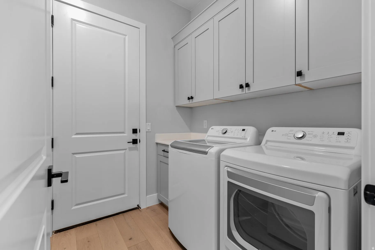
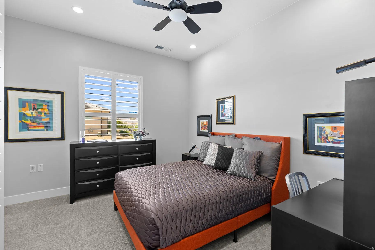
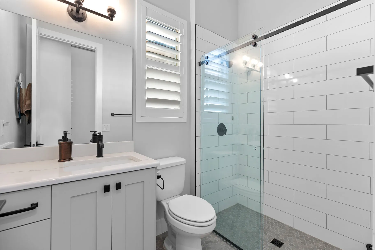
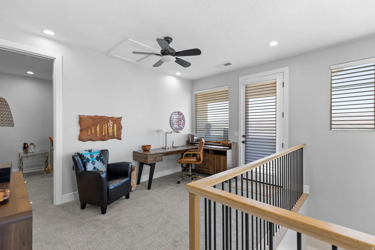
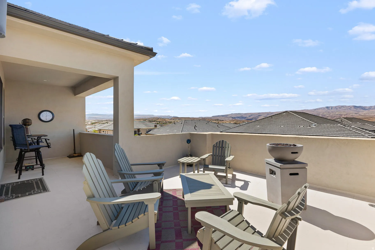
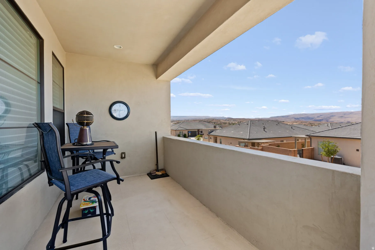
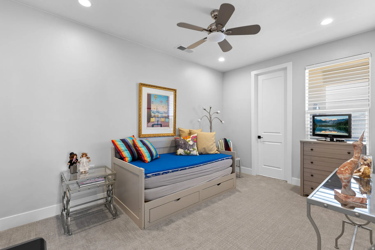
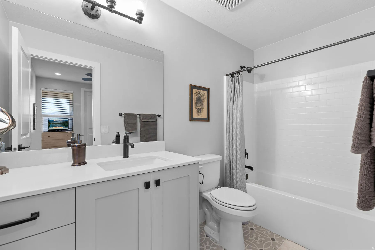
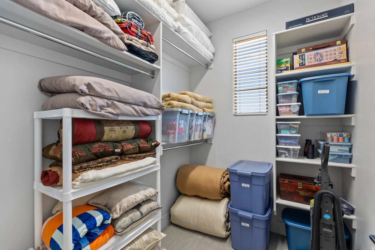
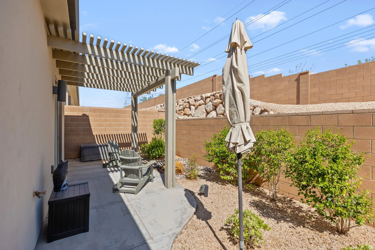
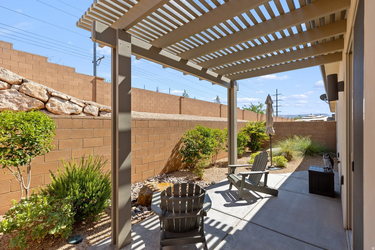
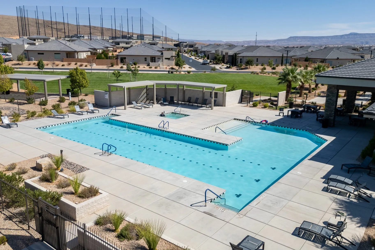
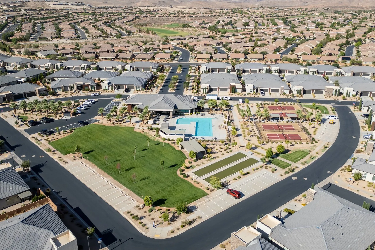
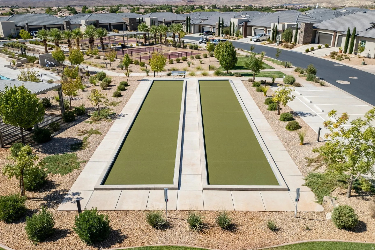
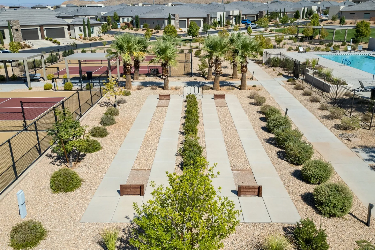
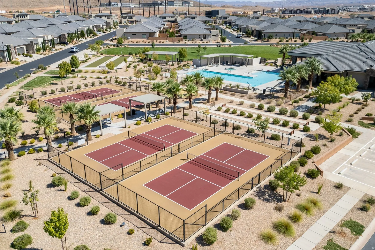
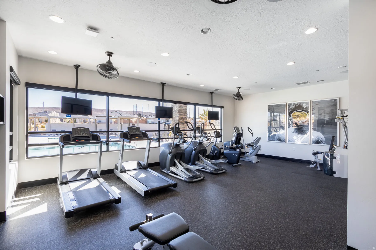
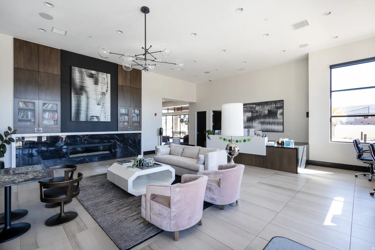
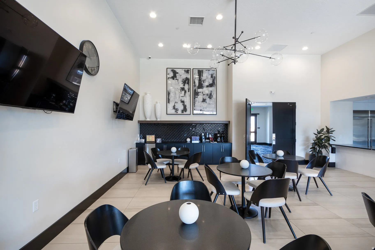
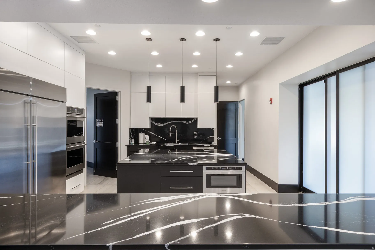
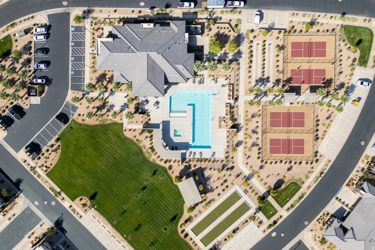


Enjoy the ease of resort-style living in one of Sun River’s largest villa floor plans. Thoughtfully designed for comfort and convenience making it an easy option for those looking to settle full-time or enjoy a second home. At 1,850 sq. ft. this Villa features 3 bedrooms, 3 bathrooms, and a versatile loft that offers space for guests, hobbies, or a quiet retreat.Outside there isa large upper deck that offers sweeping mountain views, and a private back patio that provides a quiet space to relax or entertain. Sun River is a premier 55+ active adult community with golf, pickleball, fitness facilities, swimming, walking trails, and a lively clubhouse filled with activities and events. Conveniently located near shopping, dining, and medical services, everything you need is close by.
- Heating System:
- Gas: Radiant
- Cooling System:
- Central Air, Heat Pump
- Basement:
- None
- Fireplace:
- Insert
- Patio:
- Covered
- Architectural Style:
- Stories: 2
- Exterior Features:
- Sliding Glass Doors, Deck; Covered, Lighting, Patio: Covered, Awning(s)
- Fireplaces Total:
- 1
- Flooring:
- Carpet, Tile, Hardwood
- Interior Features:
- Disposal, Kitchen: Updated, Closet: Walk-In, Den/Office, Range: Gas, Vaulted Ceilings, Oven: Gas
- Sewer:
- Sewer: Connected
- Utilities:
- Natural Gas Connected, Electricity Connected, Sewer Connected, Water Connected
- Window Features:
- Blinds, Plantation Shutters
- Appliances:
- Microwave, Refrigerator, Ceiling Fan, Water Softener Owned
- Country:
- US
- State:
- UT
- County:
- Washington
- City:
- St. George
- Zipcode:
- 84790
- Street:
- PURCELL
- Street Number:
- 4737
- Street Suffix:
- DR
- Longitude:
- W114° 23' 33.5''
- Latitude:
- N37° 1' 36''
- Directions:
- Please see map.
- Mls Area Major:
- St. George; Bloomington
- Street Dir Prefix:
- S
- Zoning:
- Single-Family
- Elementary School:
- Bloomington
- Elementary School District:
- Washington
- High School:
- Dixie
- High School District:
- Washington
- Middle Or Junior School District:
- Washington
- Middle School:
- Dixie Middle
- Lot Size Dimensions:
- 0.0x0.0x0.0
- Water Source:
- Culinary
- Virtual Tour:
- https://u.listvt.com/mls/213291461
- Video Url:
- https://visualize.summitsothebysrealty.com/4737southpurcelldrive
- Stories:
- 2
- On Market Date:
- 2025-09-22
- Lot Features:
- Road: Paved, Sidewalks, View: Mountain, Curb & Gutter, View: Valley, Sprinkler: Auto-Full
- Garage:
- 2.0
- Current Use:
- Residential
- Construction Materials:
- Stone, Stucco
- Community Features:
- Clubhouse
- Building Size:
- 1853
- Attached Garage Yn:
- 1
- Association Amenities:
- Clubhouse,Fitness Center,Maintenance,Pool,Spa/Hot Tub
- Association Fee:
- 210.0
- Association Fee Frequency:
- Monthly
- Association Fee Includes:
- Maintenance Grounds
- Association Yn:
- 1
- Tax Annual Amount:
- 1801.0
- Co List Agent Full Name:
- Kasey Verdugo
- Co List Agent Mls Id:
- 1317855
- Co List Office Mls Id:
- 99002192
- Co List Office Name:
- Summit Sotheby's International Realty
- List Agent Mls Id:
- 74439
- List Office Mls Id:
- 70932
- Listing Term:
- Cash, Conventional
- Mls Status:
- Under Contract
- Modification Timestamp:
- 2026-05-18T17:26:51Z
- Originating System Name:
- WFRMLS
- Status Change Timestamp:
- 2026-05-18T17:19:24Z
Residential For Sale
4737 S Purcell Dr, St. George, Utah 84790
- Property Type :
- Residential
- Listing Type :
- For Sale
- Listing ID :
- 2113099
- Price :
- $510,000
- View :
- Mountain(s), Valley
- Bedrooms :
- 3
- Rooms :
- 11
- Bathrooms :
- 3
- Square Footage :
- 1,853 Sqft
- Year Built :
- 2022
- Lot Area :
- 0.05 Acre
- Status :
- Pending
- Office Name :
- Summit Sotheby's International Realty
- Agent Name :
- Jo Ann Geer
- Full Bathrooms :
- 3
- Listing Status :
- Pending
- Property Sub Type :
- Townhouse
- Roof:
- Tile

- Platinum Real Estate Professionals
- (435) 250-3355
-
platinum.pros.utah@gmail.com




