
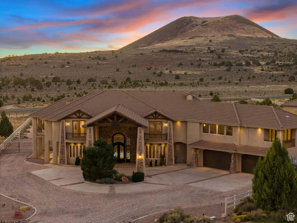
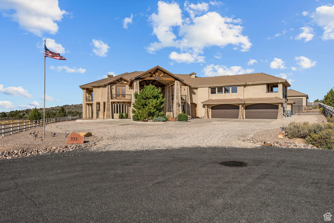
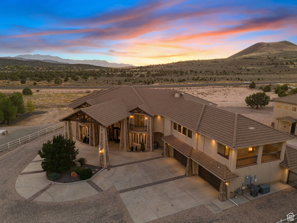

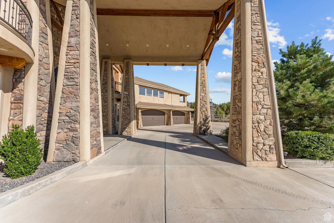
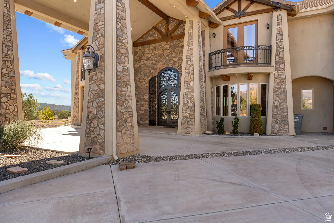
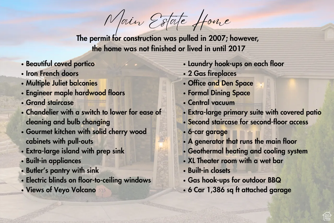
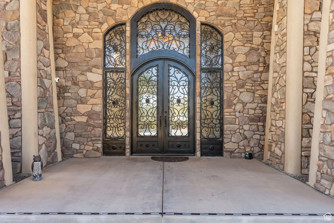
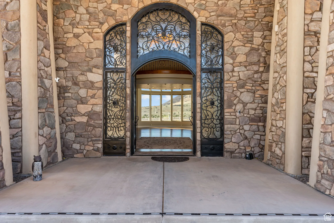

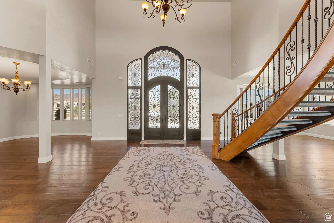
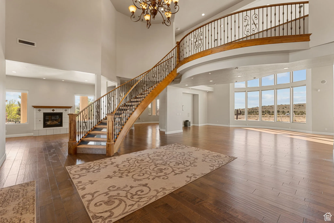
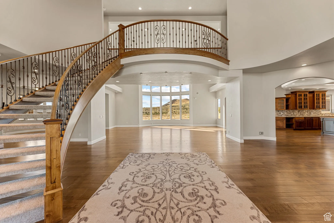
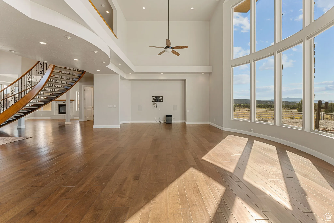
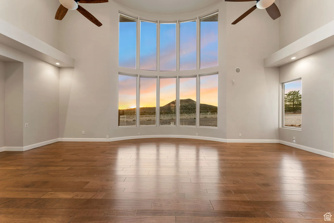
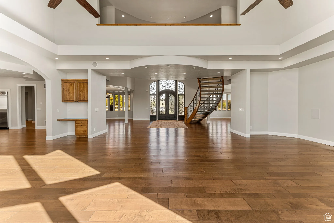
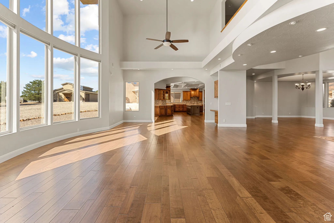
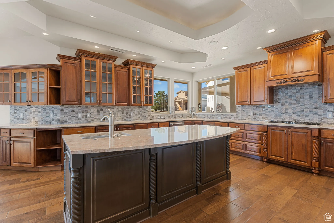
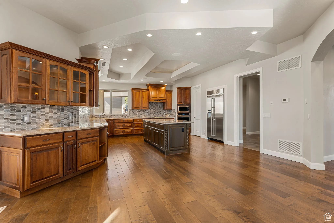
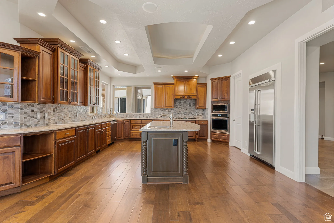
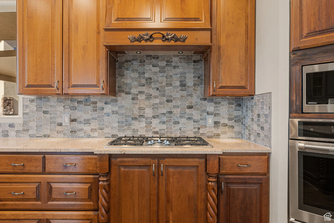
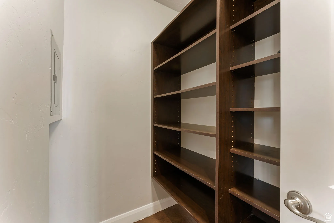
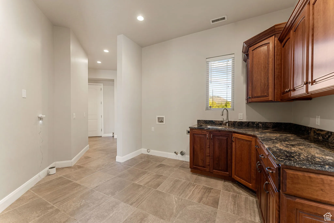
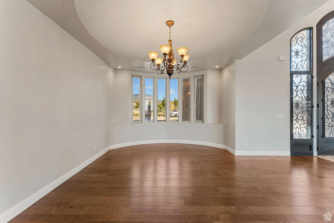
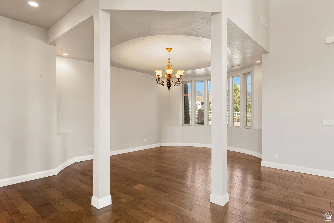
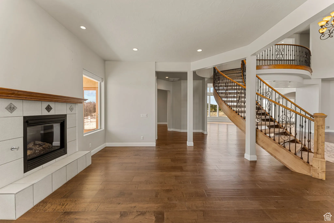
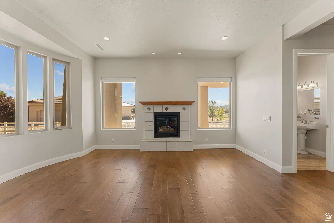
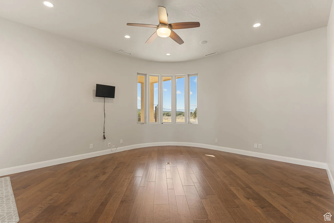

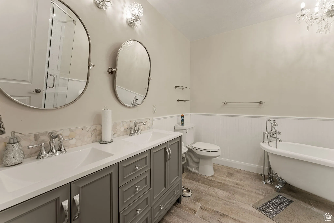
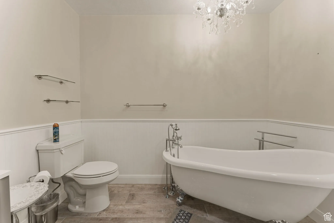
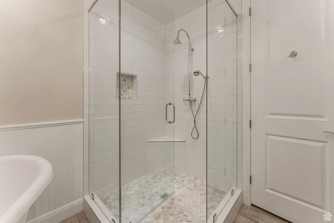
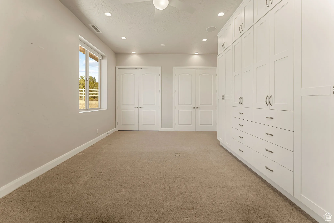
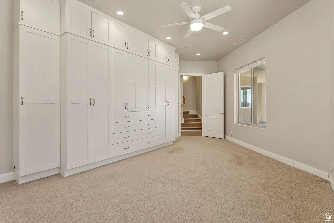
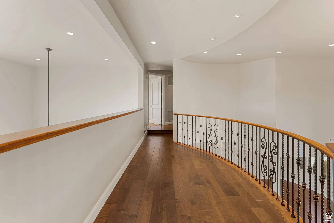
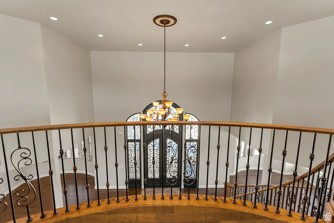
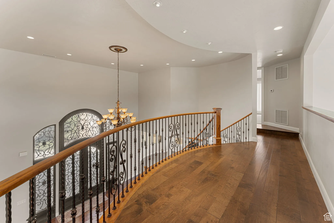
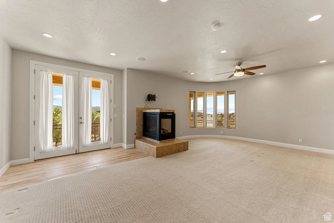
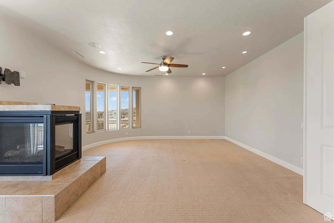
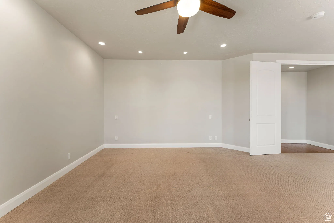
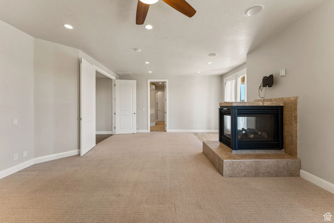
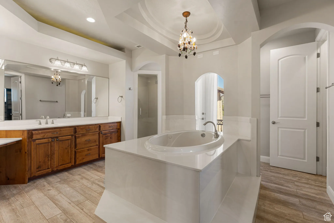
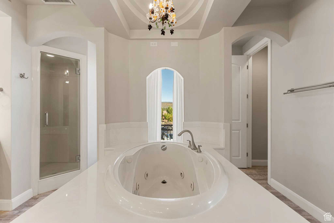
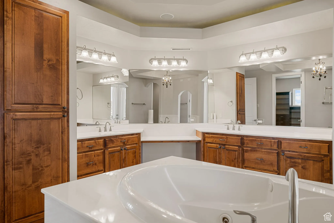
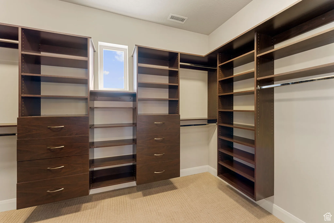
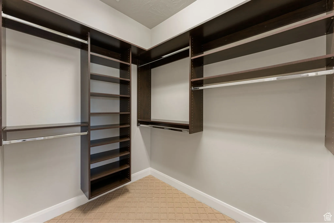
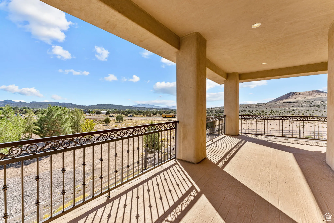
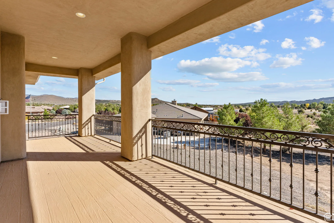
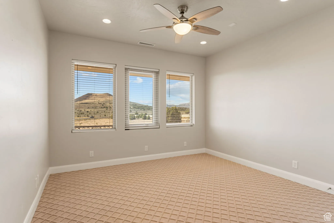
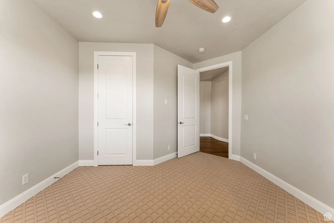
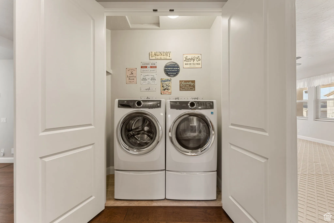

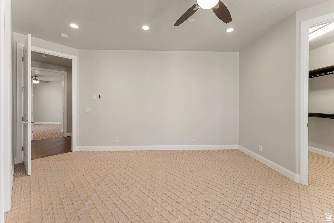
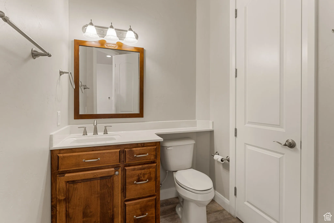
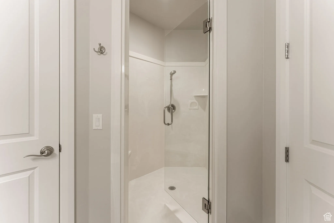
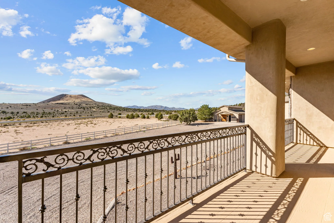
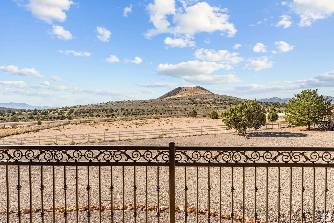
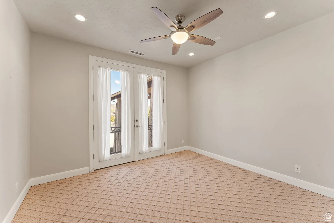
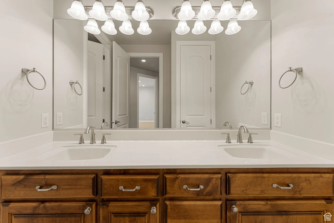
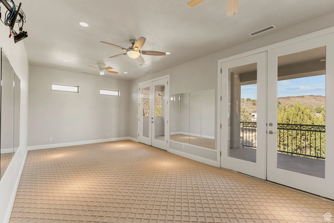
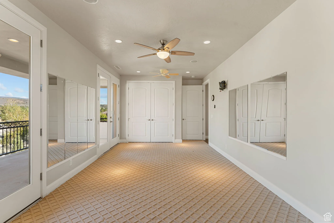
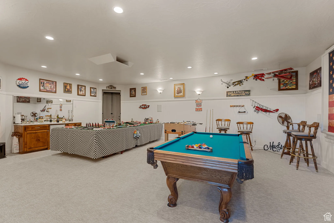
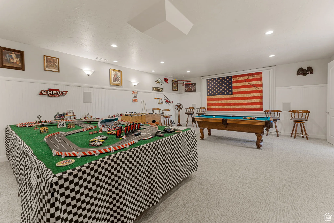
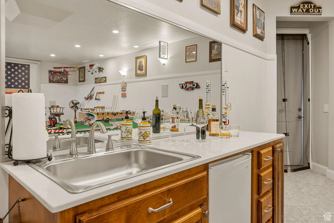
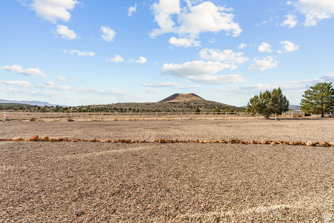
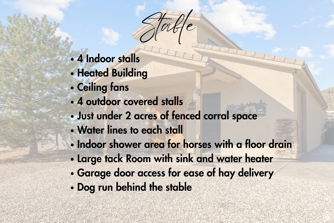
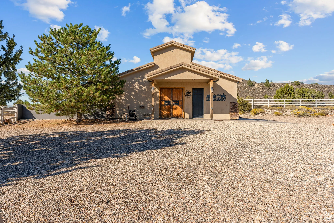
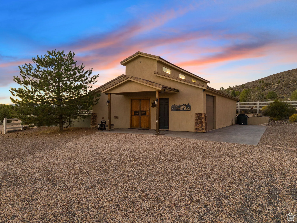
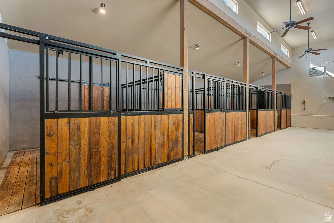
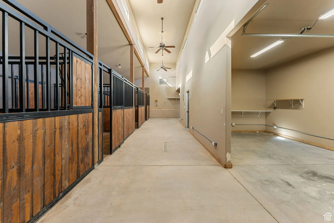
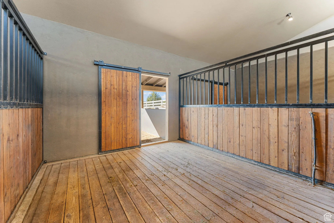
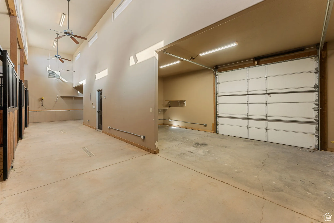
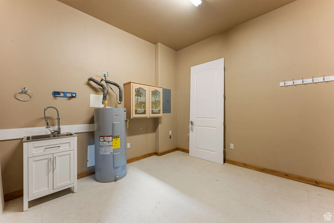
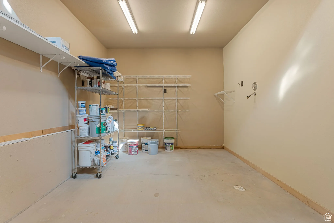
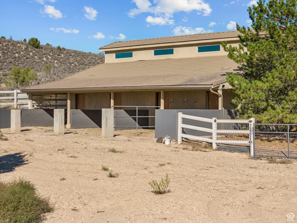
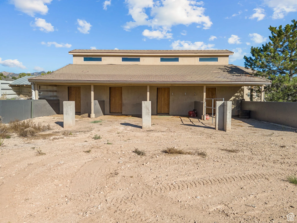
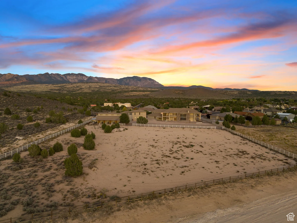
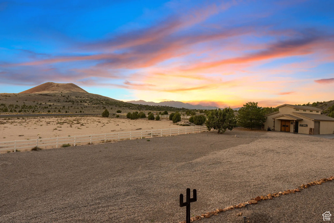

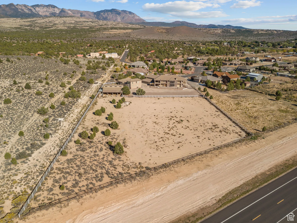
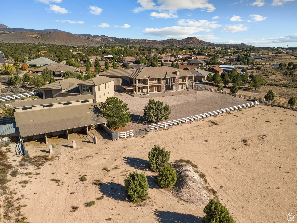
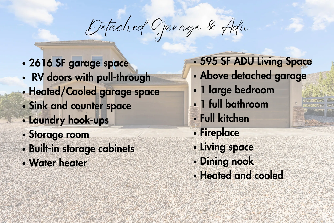
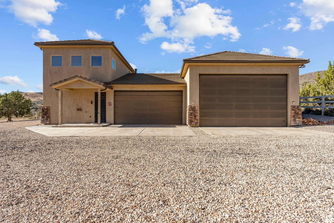
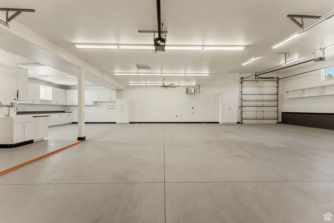
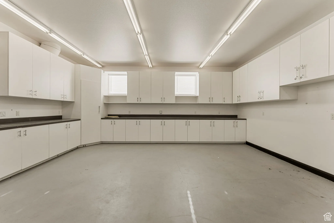
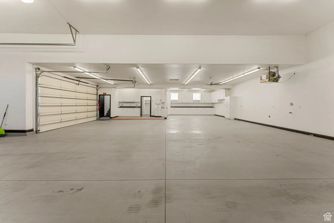
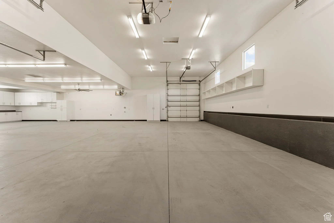
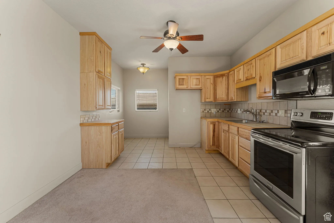
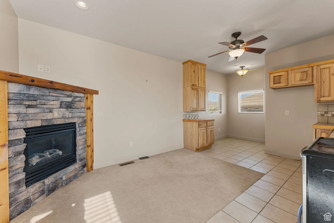
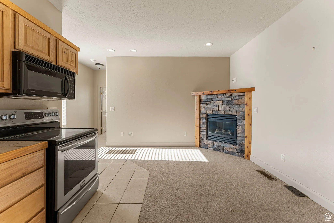
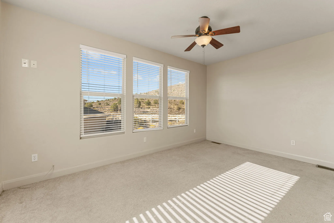
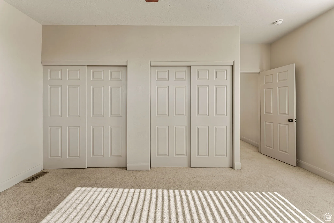
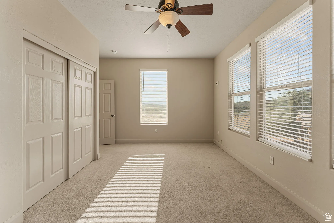
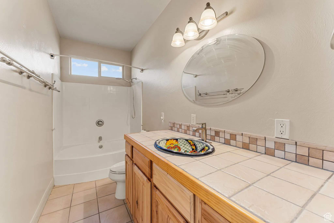
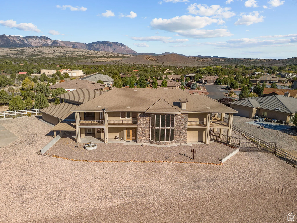
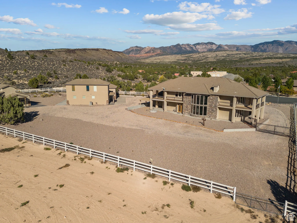
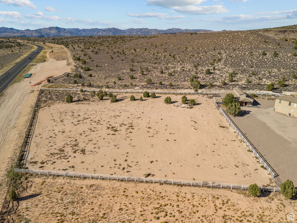
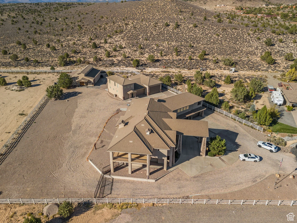
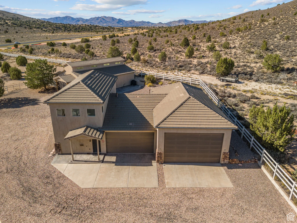
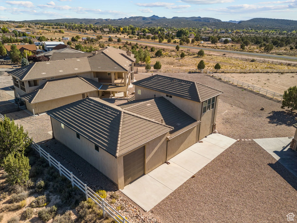
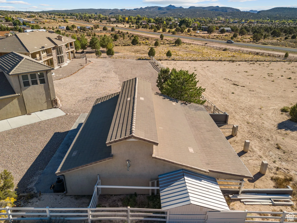
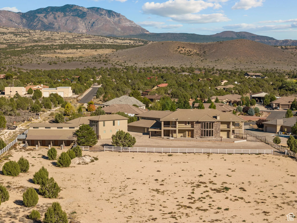
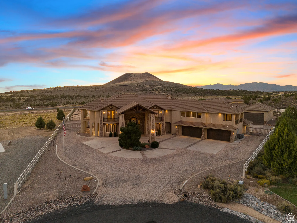
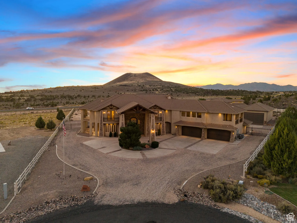
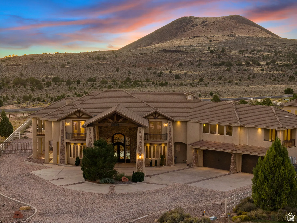
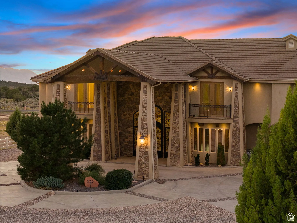
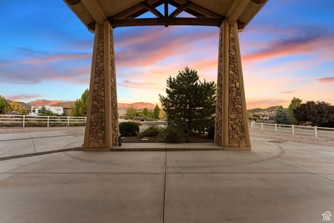
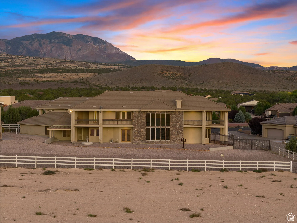
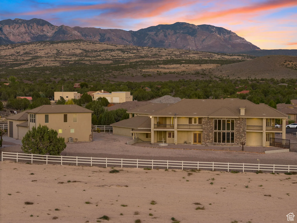
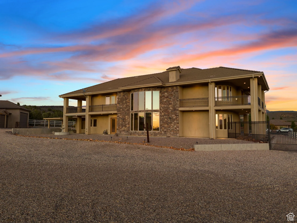
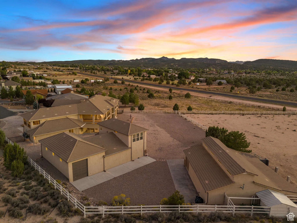
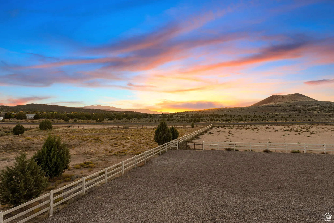
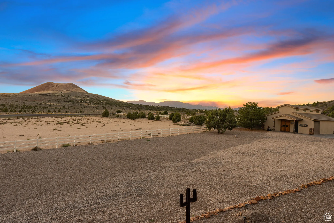
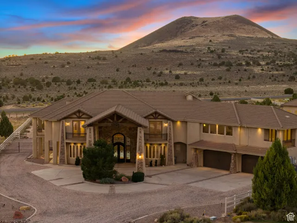


Set on 3.14 acres in the scenic high desert of Dammeron Valley, this stunning estate blends timeless elegance with thoughtful design and modern comfort. The main home spans 6,710 sq ft with an additional 1,386 sq ft attached garage, offering grand yet livable spaces throughout. A sweeping staircase, soaring ceilings, and a striking chandelier create an impressive entry, while engineered hardwood floors and fine finishes set a tone of refined warmth. The gourmet kitchen features solid cherry cabinetry, granite countertops, a built-in refrigerator, and a spacious butler’s pantry, perfect for entertaining. Practical luxury abounds with three laundry hookups, extensive closet built-ins, a central vacuum system, and a dedicated theater room. Energy-efficient geothermal heating ensures year-round comfort. Balconies and a gas hookup for BBQs invite you to savor sunrises, fresh air, and sweeping views. Beyond the main residence, the property offers remarkable amenities: a 2,626 sq ft heated and cooled detached RV garage with ample room for vehicles or workshops, including a laundry hook-up, extensive built-in cabinetry, and a pull-through for your boat or RV. Above the detached garage, you will find a 595 sq ft ADU offering a large bedroom,full bathroom, full kitchen, dining nook, and a fireplace ideal for guests, extended family, or rental income. There is a 2,200 sq ft heated stable with four stalls, a tack room that includes a sink and water heater, a horse wash, and an almost 2-acre fenced corral for equestrian pursuits. Surrounded by Dammeron Valley’s natural beauty, panoramic mountain views, open skies, and starlit desert evenings, this property offers serenity, space, and a true connection to nature, all just minutes from St. George.
- Heating System:
- Geothermal
- Cooling System:
- Central Air, Geothermal
- Basement:
- None
- Patio:
- Covered
- Parking:
- Rv Parking
- Architectural Style:
- Stories: 2
- Exterior Features:
- Double Pane Windows, Deck; Covered, Lighting, Patio: Covered, Entry (Foyer), Horse Property, Out Buildings, Balcony, Barn
- Fireplaces Total:
- 3
- Flooring:
- Carpet, Tile, Hardwood
- Interior Features:
- Disposal, Bath: Sep. Tub/Shower, Closet: Walk-In, Den/Office, Granite Countertops, Smart Thermostat(s), Kitchen: Second, Vaulted Ceilings, Range/Oven: Built-In, Central Vacuum, Bar: Wet, Theater Room, Oven: Wall, Bath: Primary
- Sewer:
- Septic Tank
- Utilities:
- Natural Gas Connected, Electricity Connected, Water Connected, Sewer: Septic Tank
- Window Features:
- Blinds
- Appliances:
- Microwave, Dryer, Refrigerator, Washer, Range Hood, Ceiling Fan, Water Softener Owned, Gas Grill/BBQ
- Country:
- US
- State:
- UT
- County:
- Washington
- City:
- Dammeron Valley
- Zipcode:
- 84783
- Street:
- CANYON
- Street Number:
- 533
- Street Suffix:
- TRL
- Longitude:
- W114° 19' 38''
- Latitude:
- N37° 18' 41.6''
- Directions:
- See Map Heading N on 18, take the second right into DV just past the restaurant. Take the first left on Canyon Trails Drive, then take a left on Canyon Trails Circle. Home is at the end of the cul-de-sac.
- Mls Area Major:
- St. George; Santa Clara; Ivins
- Street Dir Prefix:
- W
- Zoning:
- Single-Family
- Elementary School:
- Diamond Valley
- Elementary School District:
- Washington
- High School:
- Dixie
- High School District:
- Washington
- Middle Or Junior School District:
- Washington
- Middle School:
- Dixie Middle
- Lot Size Dimensions:
- 0.0x0.0x0.0
- Water Source:
- Culinary
- Virtual Tour:
- https://listings.milnemediasolutions.com/videos/0199ea16-1332-7099-96b4-83a05900c012?v=137
- Stories:
- 2
- On Market Date:
- 2025-10-15
- Lot Features:
- Road: Paved, View: Mountain, Fenced: Full, Drip Irrigation: Auto-Full
- Garage:
- 16.0
- Current Use:
- Single Family
- Construction Materials:
- Stone, Stucco
- Building Size:
- 6674
- Attached Garage Yn:
- 1
- Tax Annual Amount:
- 3103.0
- List Agent Mls Id:
- 94994
- List Office Mls Id:
- 70242
- Listing Term:
- Cash, Conventional
- Mls Status:
- Under Contract
- Modification Timestamp:
- 2026-03-09T14:43:42Z
- Originating System Name:
- WFRMLS
- Status Change Timestamp:
- 2026-03-09T14:39:16Z
Residential For Sale
533 W Canyon Trl, Dammeron Valley, Utah 84783
- Property Type :
- Residential
- Listing Type :
- For Sale
- Listing ID :
- 2117732
- Price :
- $1,999,999
- View :
- Mountain(s)
- Bedrooms :
- 6
- Rooms :
- 22
- Bathrooms :
- 5
- Half Bathrooms :
- 1
- Square Footage :
- 6,674 Sqft
- Year Built :
- 2007
- Lot Area :
- 3.14 Acre
- Status :
- Pending
- Office Name :
- Red Rock Real Estate LLC
- Agent Name :
- Samantha Orvin
- Full Bathrooms :
- 4
- Listing Status :
- Pending
- Property Sub Type :
- Single Family Residence
- Roof:
- Tile

- Platinum Real Estate Professionals
- (435) 250-3355
-
platinum.pros.utah@gmail.com




