
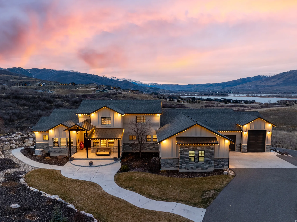
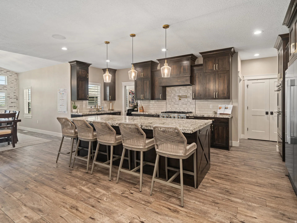
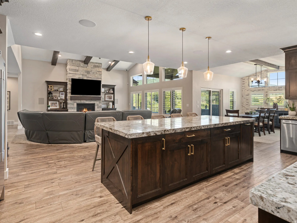
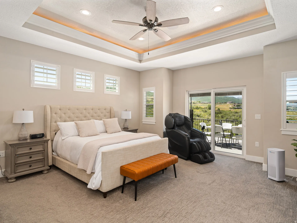
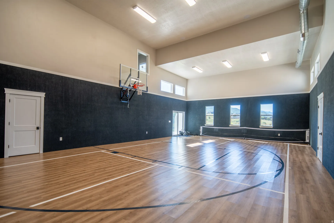
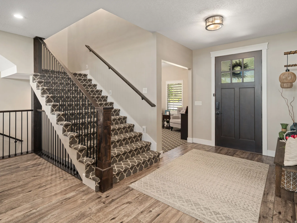
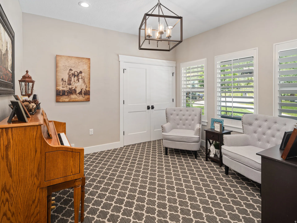
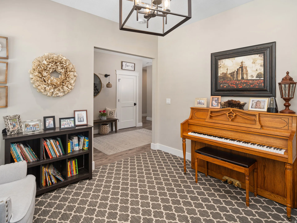
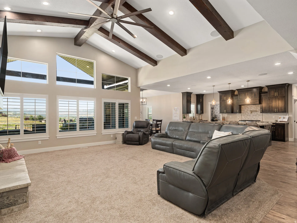
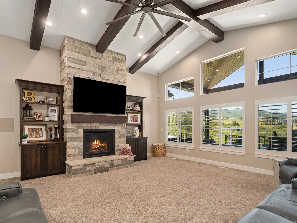
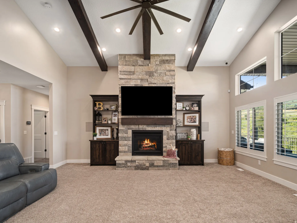
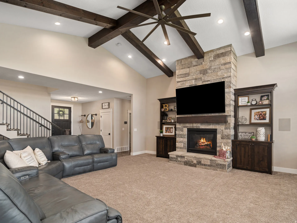
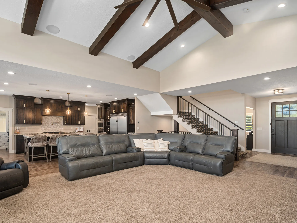
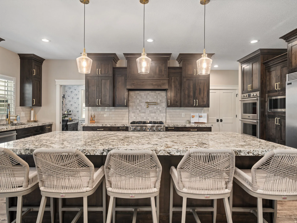
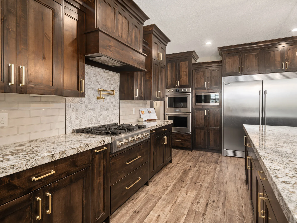
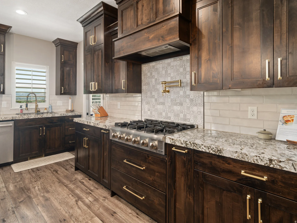
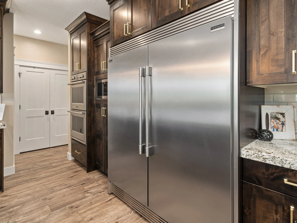
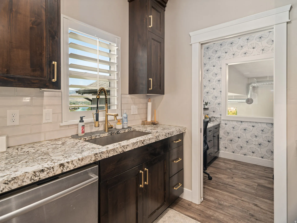
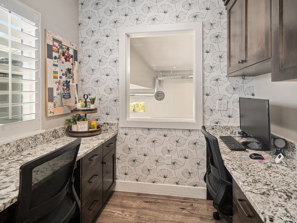
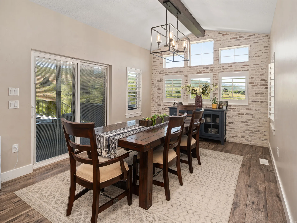
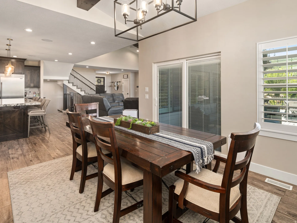
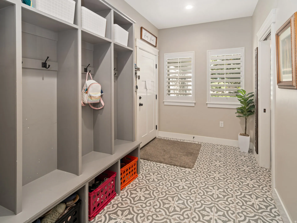
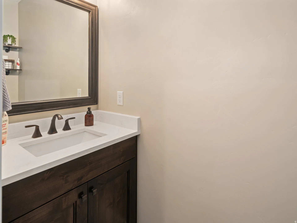
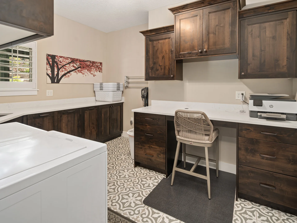
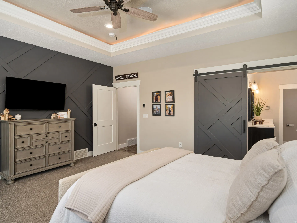
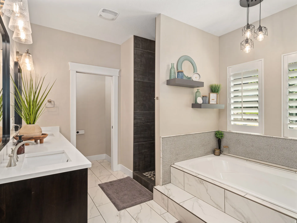
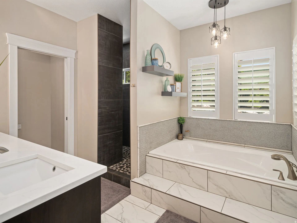
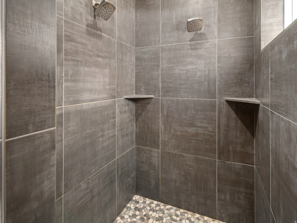
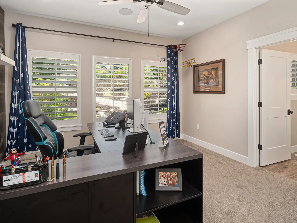
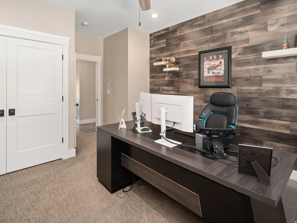
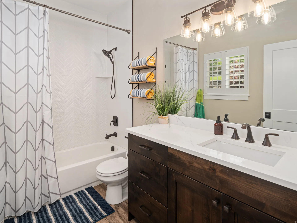
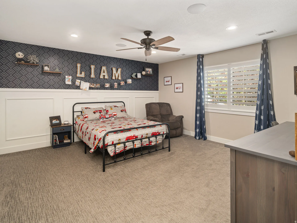
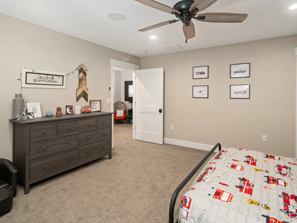
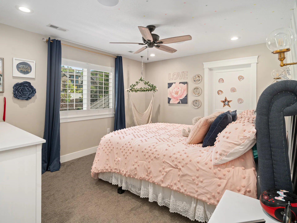
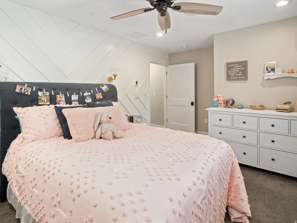
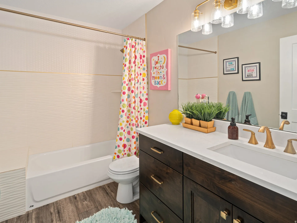
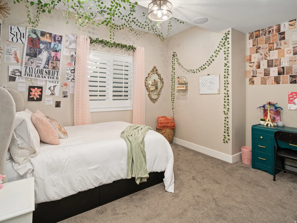
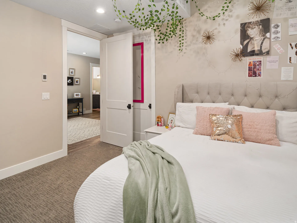
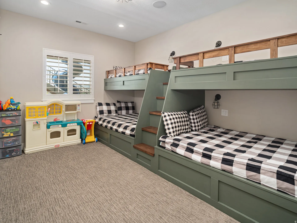
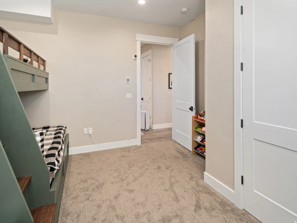
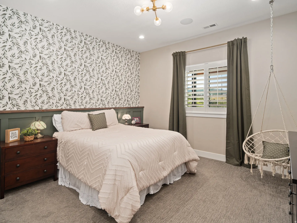
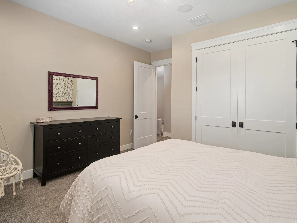
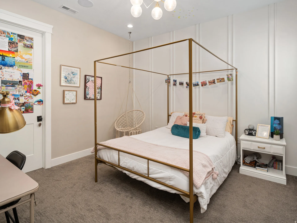
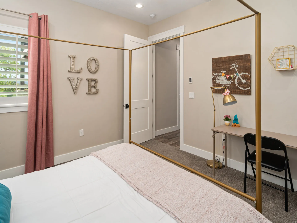
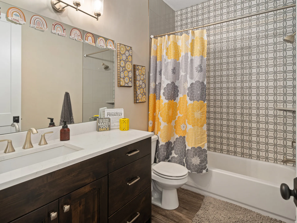
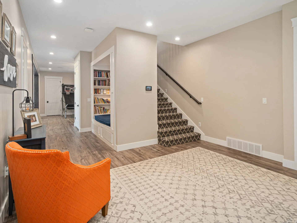
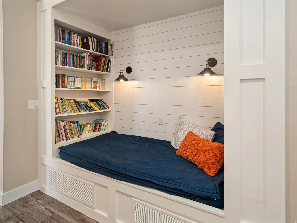
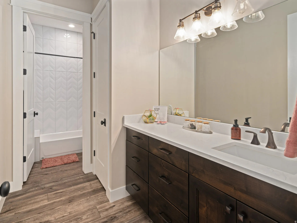
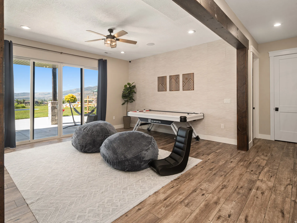
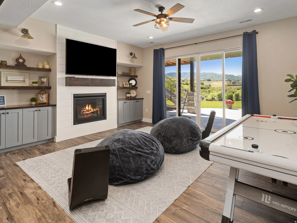
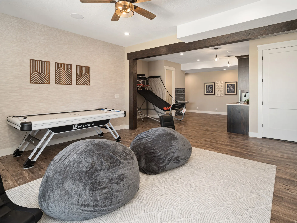
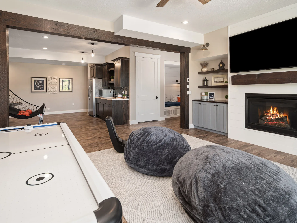
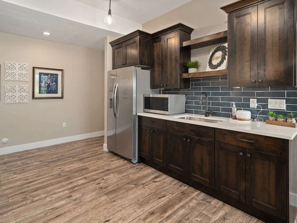
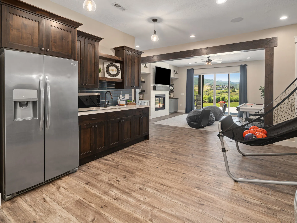
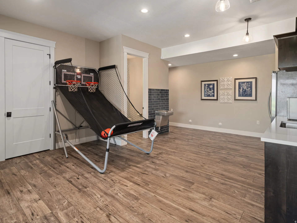
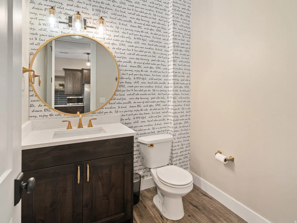
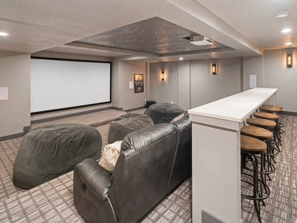
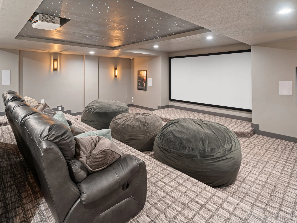
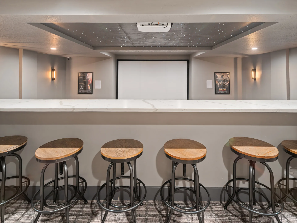
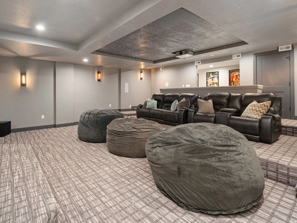
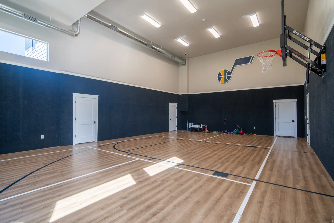
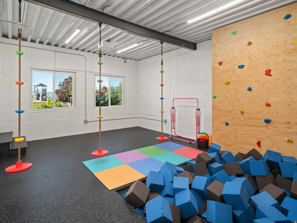
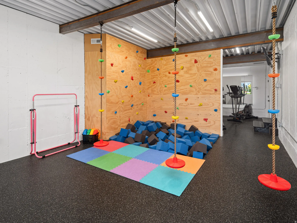
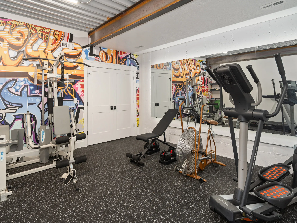
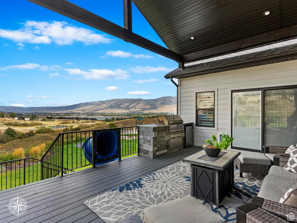
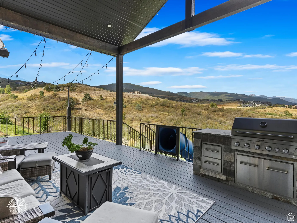
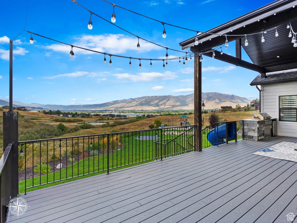
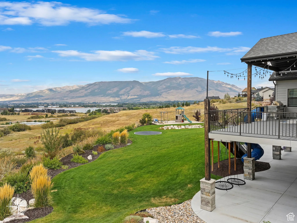
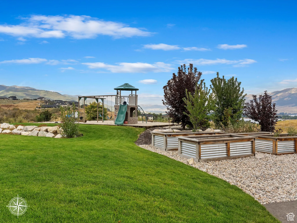
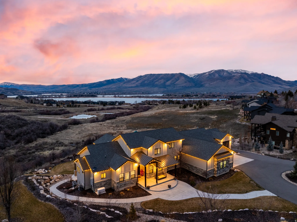
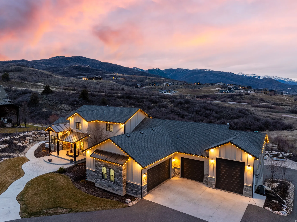
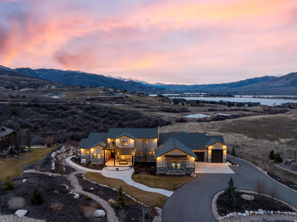
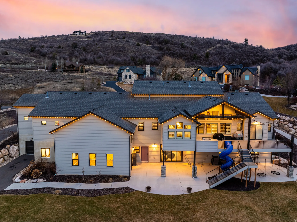
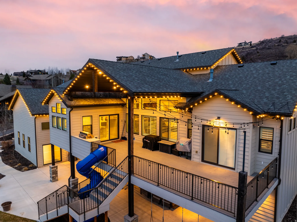
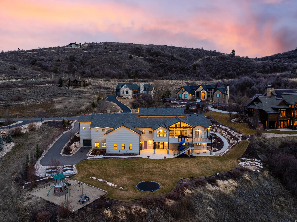
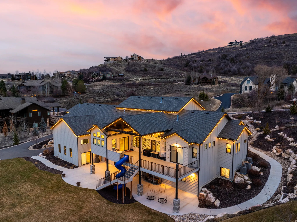
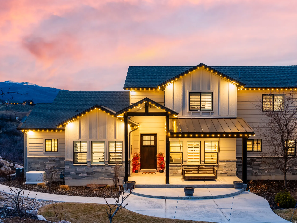


Set on over an acre inside the gated Ski Lake community, this 8-bedroom, 7-bathroom mountain estate delivers sweeping lake and mountain views and a lifestyle most people only dream about. The main level is built to live in, not just look at. A vaulted great room anchored by a floor-to-ceiling stone fireplace, a gourmet kitchen with quartz finishes and seating for seven, and a dining area that opens to a view deck with a built-in grill. The primary suite is exactly what it should be: spa bath, soaking tub, dual vanities, custom walk-in closet. You’ll also find a walk-in pantry, mudroom, laundry room, and because someone had the right idea, a built-in slide to the backyard. Upstairs adds two more bedrooms and a full bath. Head down to the walk-out lower level and things get serious: 10-foot ceilings, a second family room, kitchenette, bunk room, three additional bedrooms, and an indoor basketball/pickleball court. There’s also a fitness room, second laundry, playroom with a foam pit and rock wall, and a home theater with a 150″ screen and star ceiling. Outside you’ll find heated garages, RV parking, garden beds, a playground, and an in-ground trampoline. The home runs on an automated generator and includes a water softener and custom shutters throughout. World-class skiing, hiking, and biking are minutes away. Properties like this don’t come around often, and when they do, they don’t last. All property information, boundaries, and documents to be verified by buyer.
- Heating System:
- Forced Air, Gas: Central, >= 95% efficiency
- Cooling System:
- Central Air
- Basement:
- Full, Walk-Out Access
- Patio:
- Porch: Open, Patio: Open, Covered
- Parking:
- Rv Parking
- Architectural Style:
- Stories: 2
- Exterior Features:
- Double Pane Windows, Porch: Open, Sliding Glass Doors, Patio: Open, Deck; Covered, Basement Entrance, Lighting, Patio: Covered, Entry (Foyer), Walkout
- Fireplaces Total:
- 2
- Flooring:
- Carpet, Tile
- Interior Features:
- Alarm: Security, Disposal, Kitchen: Updated, Closet: Walk-In, Den/Office, Great Room, Range: Gas, Granite Countertops, Vaulted Ceilings, Gas Log, Oven: Double, Range: Countertop, Floor Drains, Bar: Wet, Theater Room, Intercom
- Laundry Features:
- Electric Dryer Hookup
- Sewer:
- Sewer: Connected, Sewer: Public
- Utilities:
- Natural Gas Connected, Electricity Connected, Sewer Connected, Sewer: Public, Water Connected
- Window Features:
- Full, Plantation Shutters
- Appliances:
- Microwave, Dryer, Refrigerator, Washer, Range Hood, Ceiling Fan, Water Softener Owned, Satellite Dish, Gas Grill/BBQ
- Country:
- US
- State:
- UT
- County:
- Weber
- City:
- Huntsville
- Zipcode:
- 84317
- Street:
- SUMMIT
- Street Number:
- 6462
- Street Suffix:
- CV
- Longitude:
- W112° 12' 26.7''
- Latitude:
- N41° 14' 35.8''
- Direction Faces:
- Southeast
- Mls Area Major:
- Lbrty; Edn; Nordic Vly; Huntsvl
- Zoning:
- Single-Family
- Elementary School:
- Valley
- Elementary School District:
- Weber
- High School:
- Weber
- High School District:
- Weber
- Middle Or Junior School District:
- Weber
- Middle School:
- Snowcrest
- Lot Size Dimensions:
- 244.0x279.0x194.0
- Water Source:
- Culinary
- Virtual Tour:
- https://www.utahrealestate.com/report/display/report/photo/listno/2023986/type/1/pub/0
- Video Url:
- https://www.utahrealestate.com/report/display/report/photo/listno/2023986/type/1
- Stories:
- 3
- On Market Date:
- 2024-09-17
- Accessibility Features:
- Single Level Living, Accessible Hallway(s)
- Lot Features:
- Road: Paved, View: Mountain, Terrain: Mountain, View: Lake, View: Valley, Sprinkler: Auto-Full, Drip Irrigation: Auto-Full, View: Water
- Garage:
- 5.0
- Current Use:
- Single Family
- Construction Materials:
- Asphalt, Stone, Clapboard/Masonite
- Building Size:
- 8814
- Attached Garage Yn:
- 1
- Association Amenities:
- Controlled Access, Gated, Snow Removal
- Association Fee:
- 2300.0
- Association Fee Frequency:
- Annually
- Association Yn:
- 1
- Tax Annual Amount:
- 11760.0
- Co List Agent Full Name:
- JoNell Karling
- Co List Agent Mls Id:
- 75190
- Co List Office Mls Id:
- 68863
- Co List Office Name:
- Mountain Luxury Real Estate
- List Agent Mls Id:
- 76104
- List Office Mls Id:
- 68863
- Listing Term:
- Cash, Conventional, VA Loan
- Mls Status:
- Active
- Modification Timestamp:
- 2026-06-26T22:11:27Z
- Originating System Name:
- WFRMLS
- Status Change Timestamp:
- 2026-01-14T16:24:23Z
Residential For Sale
6462 Summit Cv, Huntsville, Utah 84317
- Property Type :
- Residential
- Listing Type :
- For Sale
- Listing ID :
- 2023986
- Price :
- $3,178,000
- View :
- Lake, Mountain(s), Valley
- Bedrooms :
- 8
- Rooms :
- 26
- Bathrooms :
- 7
- Half Bathrooms :
- 2
- Square Footage :
- 8,814 Sqft
- Year Built :
- 2020
- Lot Area :
- 1.21 Acre
- Status :
- Active
- Office Name :
- Mountain Luxury Real Estate
- Agent Name :
- Jennifer A Stickler
- Full Bathrooms :
- 5
- Listing Status :
- Active
- Property Sub Type :
- Single Family Residence
- Roof:
- Metal, Asphalt, Pitched

- Platinum Real Estate Professionals
- (435) 250-3355
-
platinum.pros.utah@gmail.com




