
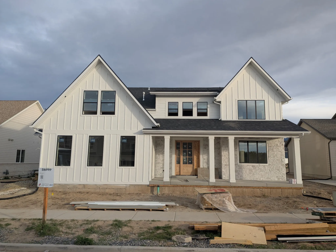
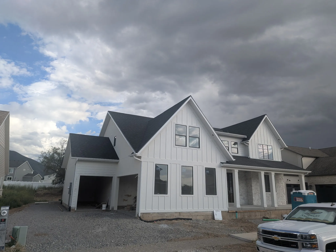
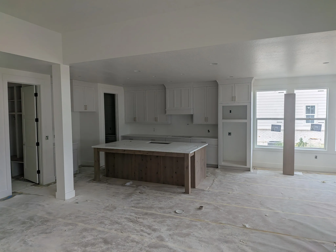
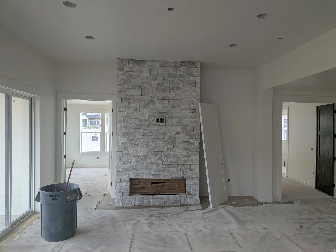
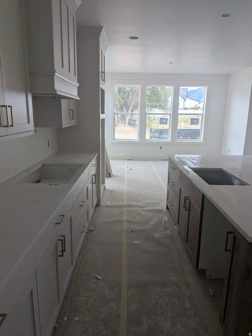
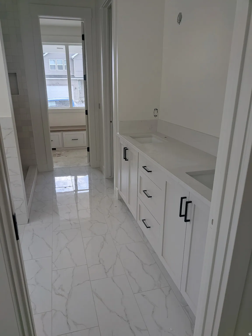
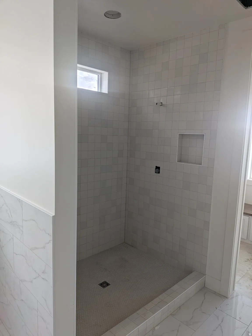
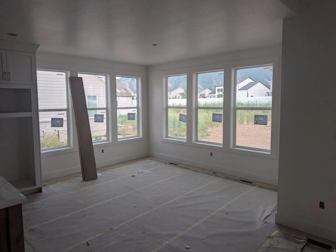
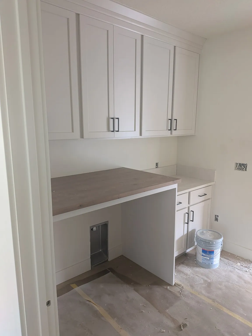
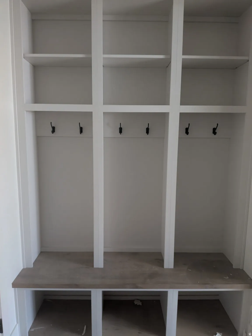
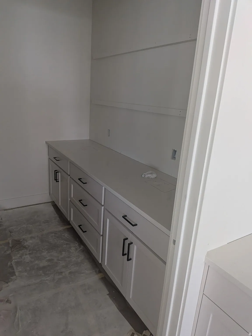
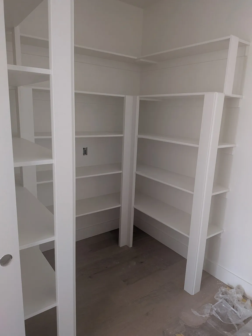
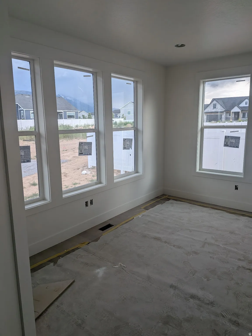
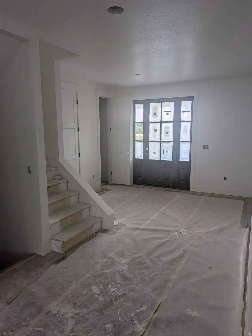
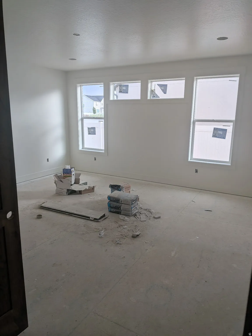
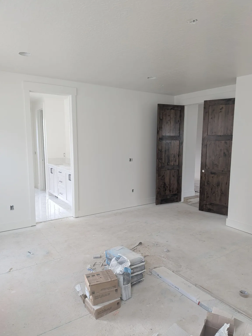
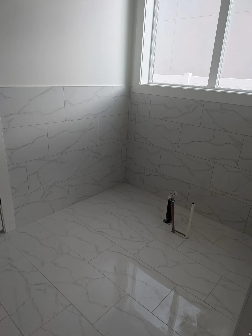
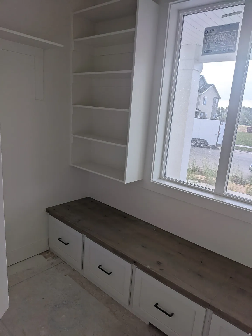
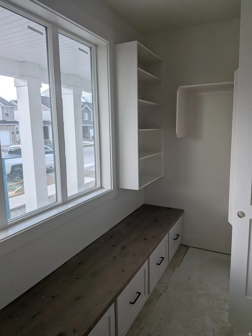
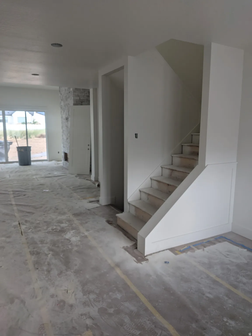
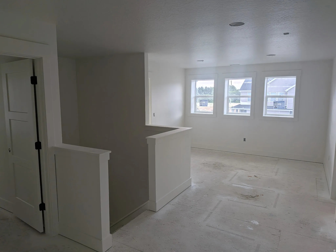
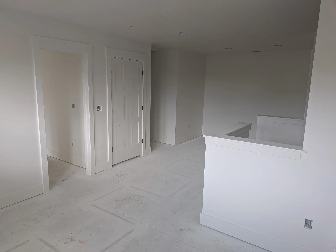
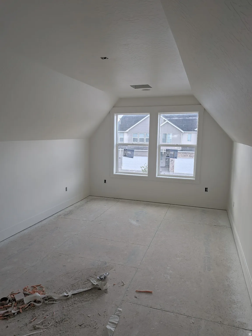
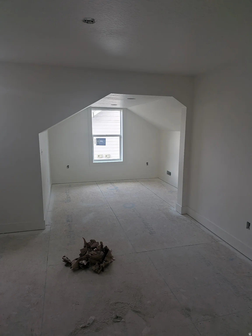
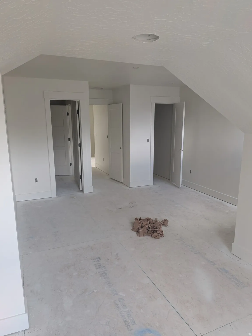
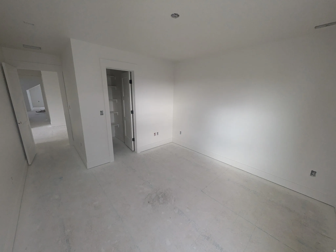
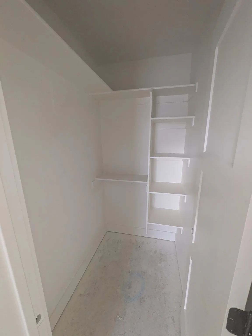
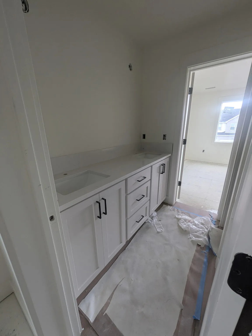
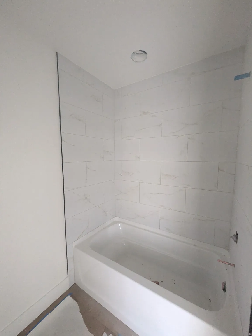
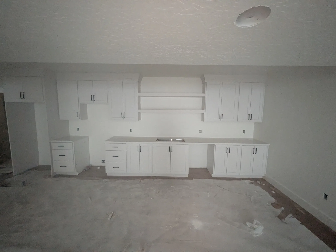
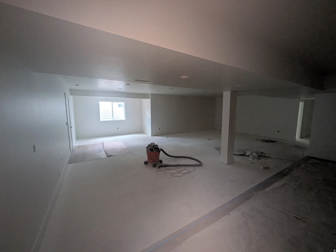
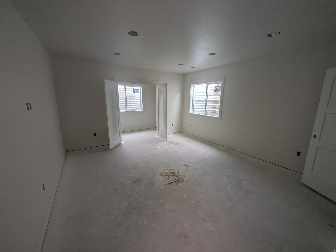
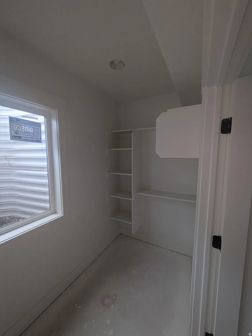
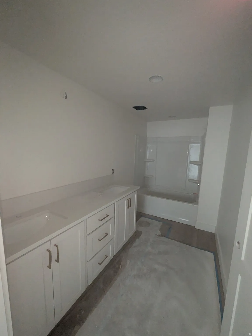
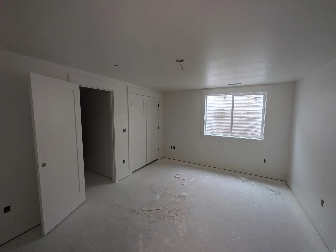
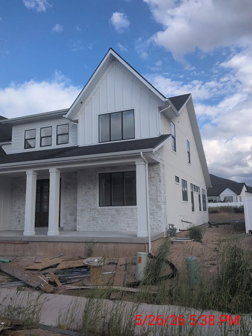
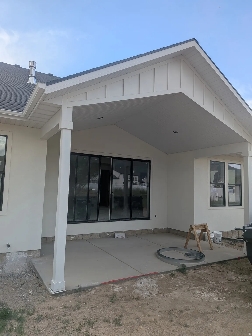
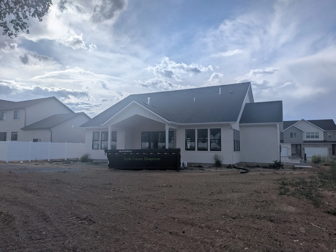
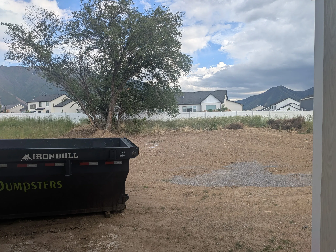


Welcome to your dream home in the heart of Mapleton-where thoughtful design meets timeless craftsmanship. 3D rendering link http://bit.ly/485gOzc This stunning 6-bedroom, 4.5-bathroom custom residence offers over 5, 400 square feet of beautifully finished space, nestled on a flat 0.34-acre lot Large windows, 11′ living room ceilings, and upgraded lighting throughout the home flood the space with natural light and warmth. The open-concept main level is anchored by a striking floor-to-ceiling stone fireplace and features white and navy cabinetry, brass hardware, and a custom wood hood vent that brings a designer touch to the gourmet kitchen. Entertain with ease around the oversized island, or flow effortlessly to the covered back patio-perfect for evenings enjoying the mountain views. The luxurious primary suite offers a soaking tub, separate shower, and a walk-in closet with a window bench. Every detail was considered-from wainscoting in the dining area to the built-in lockers in the mudroom for everyday ease. The fully finished basement includes a versatile 2-bed, 1-bath ADU with a full kitchen, private laundry, and separate entrance. Additional highlights include upgraded lighting, a covered back patio, and an oversized 3-car garage with an extended third bay. Photos are representative and depict a similar home. Renderings and floor plans are for illustrative purposes only and may not reflect the final product. Estimated completion date first week of April 2026.
- Heating System:
- Forced Air, Gas: Central, >= 95% efficiency
- Cooling System:
- Central Air
- Basement:
- Full
- Fireplace:
- Insert
- Patio:
- Covered
- Architectural Style:
- Stories: 2
- Exterior Features:
- Patio: Covered
- Flooring:
- Carpet, Hardwood
- Interior Features:
- Smart Thermostat(s), Kitchen: Second, Range: Countertop, Basement Apartment
- Sewer:
- Sewer: Connected, Sewer: Public
- Utilities:
- Natural Gas Connected, Electricity Connected, Sewer Connected, Sewer: Public, Water Connected
- Window Features:
- None
- Appliances:
- Microwave, Refrigerator, Range Hood, Ceiling Fan
- Country:
- US
- State:
- UT
- County:
- Utah
- City:
- Mapleton
- Zipcode:
- 84664
- Street:
- AURORA
- Street Number:
- 2771
- Street Suffix:
- AVE
- Longitude:
- W112° 23' 13.5''
- Latitude:
- N40° 7' 44.3''
- Direction Faces:
- Northwest
- Mls Area Major:
- Sp Fork; Mapleton; Benjamin
- Street Dir Prefix:
- W
- Zoning:
- Single-Family
- Elementary School:
- Maple Ridge
- Elementary School District:
- Nebo
- High School:
- Maple Mountain
- High School District:
- Nebo
- Middle Or Junior School District:
- Nebo
- Middle School:
- Mapleton Jr
- Lot Size Dimensions:
- 0.0x0.0x0.0
- Water Source:
- Culinary
- Stories:
- 3
- On Market Date:
- 2025-05-22
- Accessibility Features:
- Accessible Doors
- Lot Features:
- Sidewalks
- Garage:
- 3.0
- Current Use:
- Single Family
- Construction Materials:
- Stone, Cement Siding, Stucco
- Building Size:
- 5470
- Attached Garage Yn:
- 1
- Association Fee:
- 35.0
- Association Fee Frequency:
- Monthly
- Association Yn:
- 1
- Tax Annual Amount:
- 3022.0
- List Agent Mls Id:
- 4024250
- List Office Mls Id:
- 99002100
- Listing Term:
- Cash, Conventional, FHA
- Mls Status:
- Active
- Modification Timestamp:
- 2026-06-03T06:18:43Z
- Originating System Name:
- WFRMLS
- Status Change Timestamp:
- 2026-06-01T16:56:11Z
Residential For Sale
2771 W Aurora Ave, Mapleton, Utah 84664
- Property Type :
- Residential
- Listing Type :
- For Sale
- Listing ID :
- 2087389
- Price :
- $1,298,000
- Bedrooms :
- 6
- Rooms :
- 11
- Bathrooms :
- 5
- Half Bathrooms :
- 1
- Square Footage :
- 5,470 Sqft
- Year Built :
- 2025
- Lot Area :
- 0.35 Acre
- Status :
- Active
- Office Name :
- Sovereign Collective, LLC
- Agent Name :
- Alyssa Holbrook
- Full Bathrooms :
- 4
- Listing Status :
- Active
- New Construction Yn :
- 1
- Property Sub Type :
- Single Family Residence
- Roof:
- Asphalt

- Platinum Real Estate Professionals
- (435) 250-3355
-
platinum.pros.utah@gmail.com




