
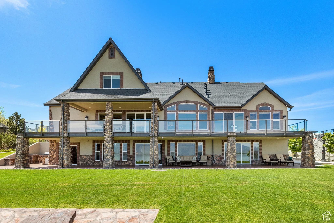
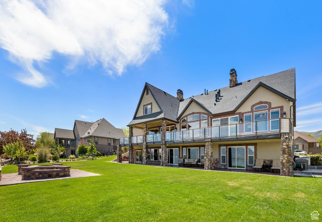
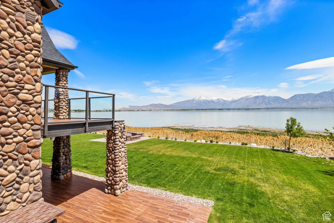
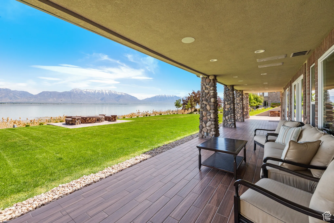
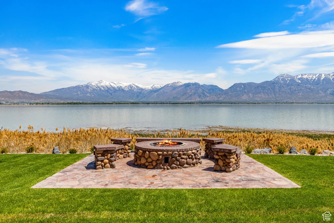

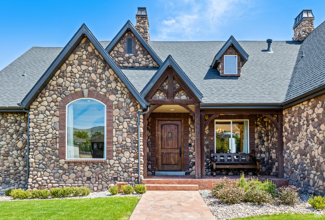
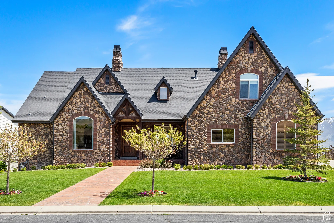
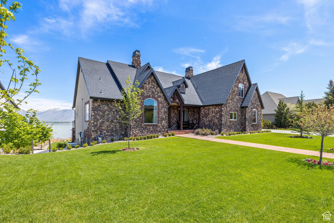
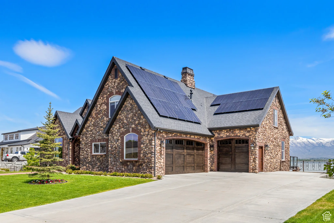
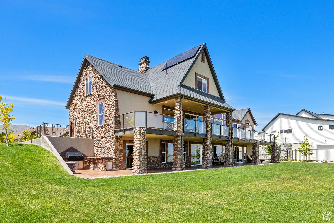
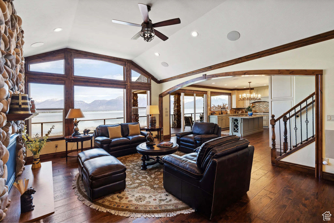
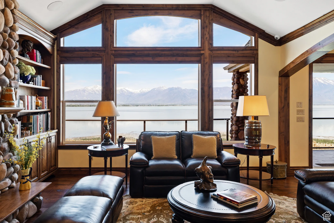
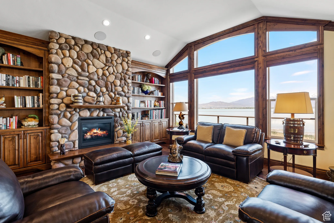
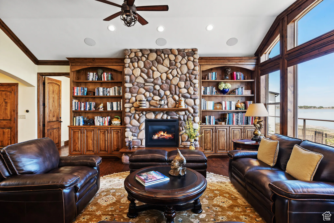
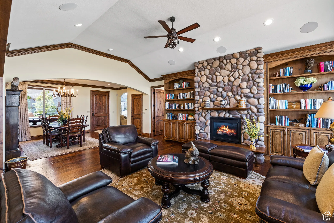
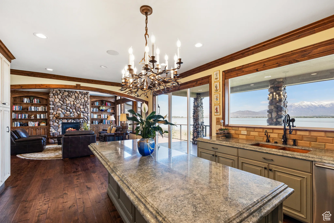
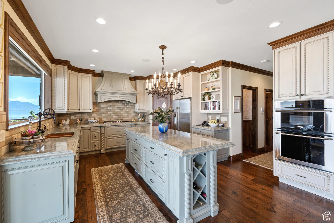
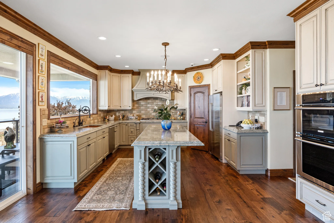
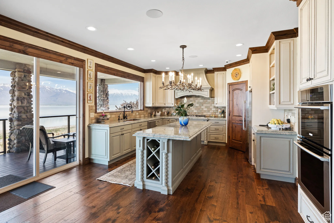
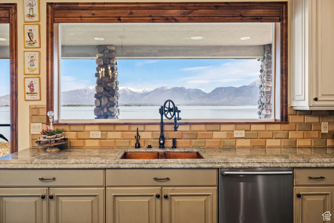
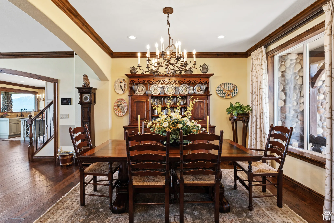
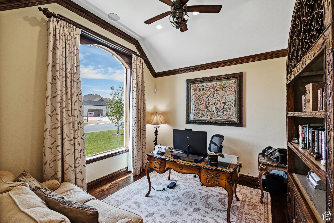
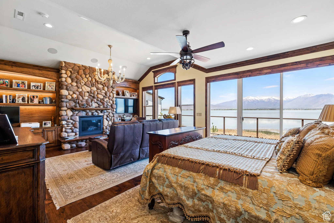
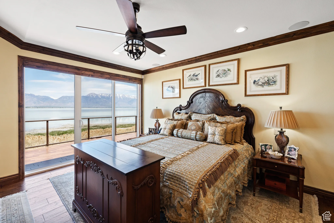
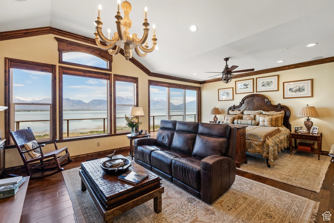
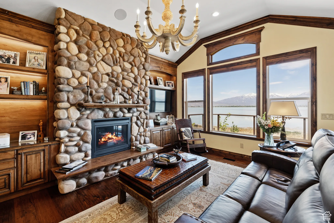
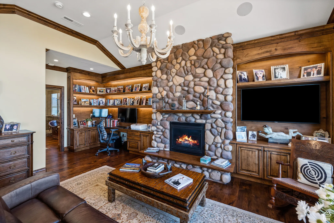
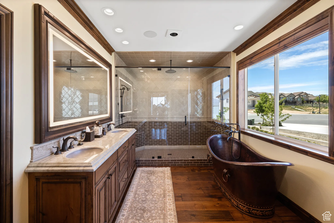
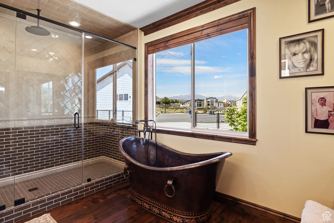
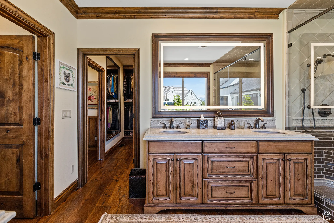
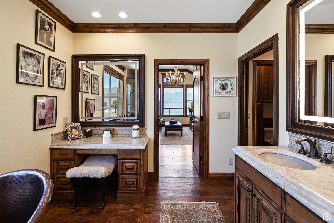
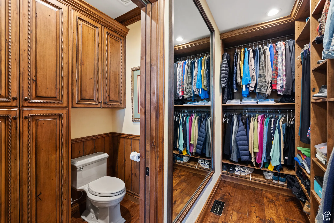
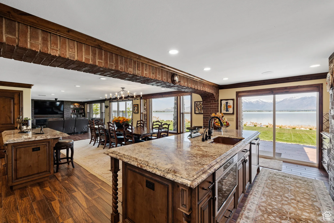
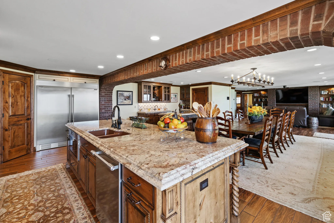
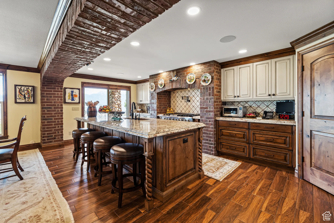
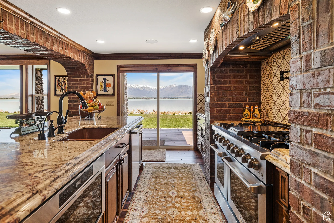
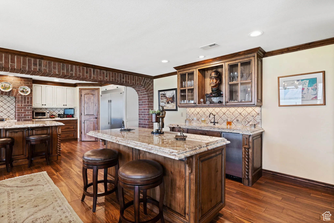
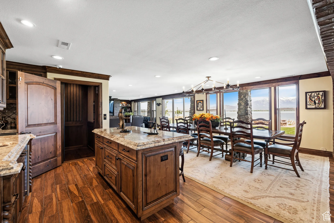
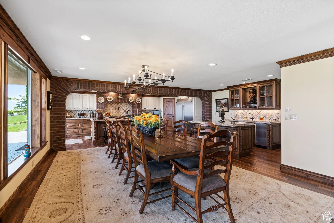
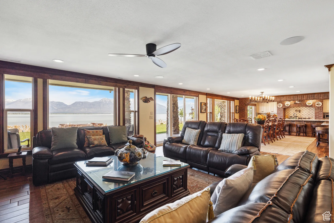
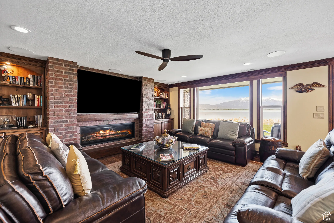
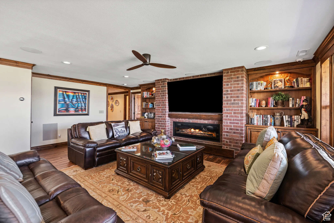
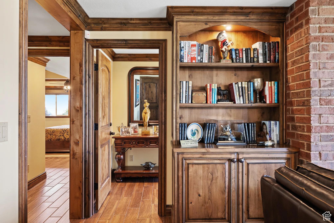
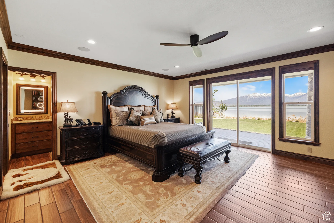
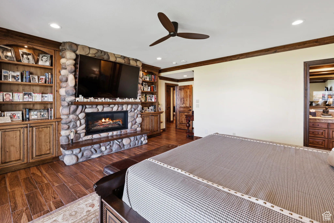
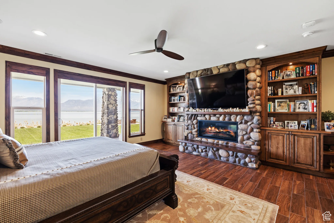
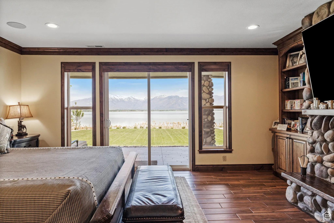
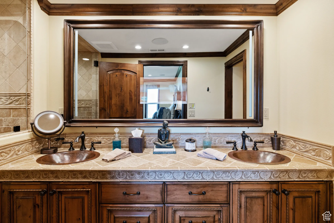
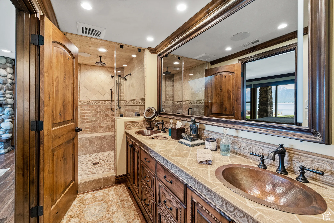
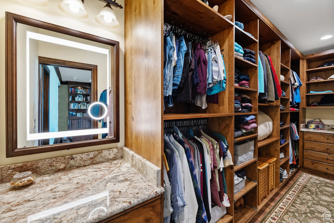
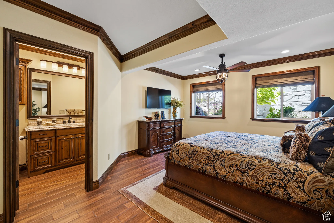
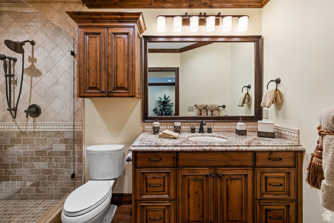
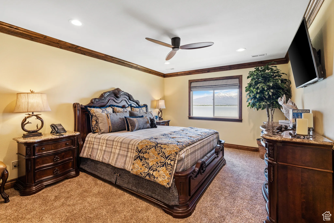
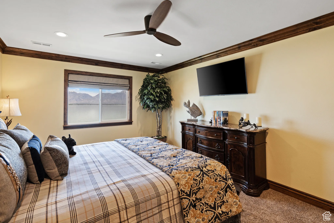
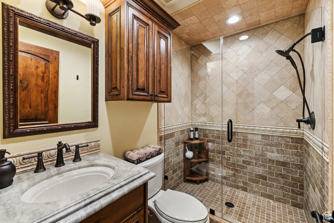
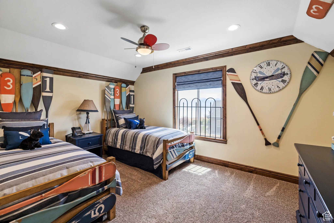
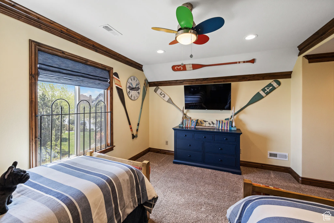
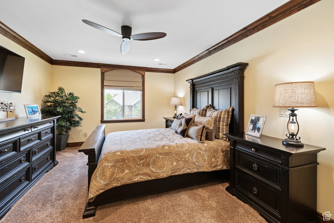
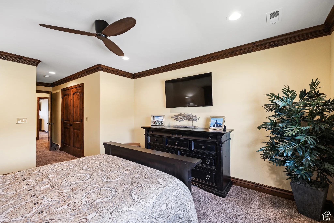
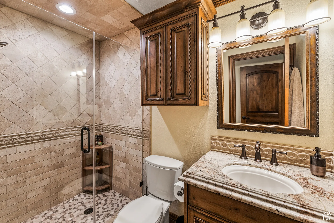
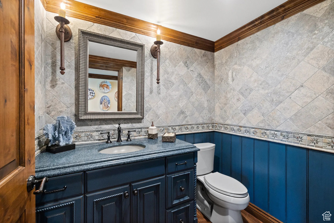
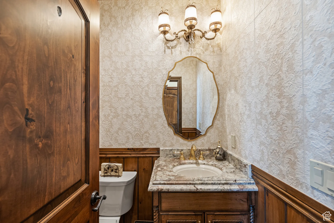
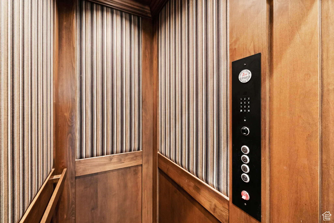
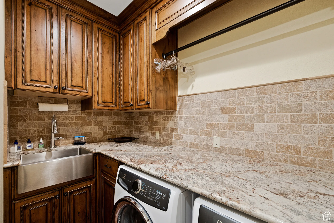
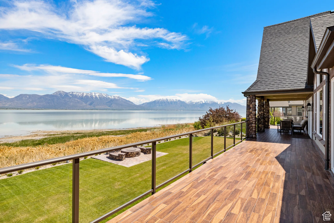
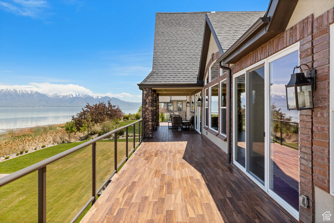
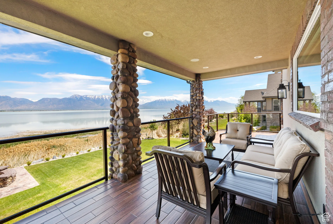
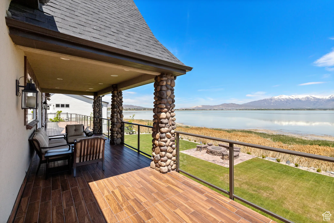
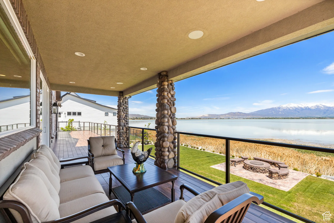
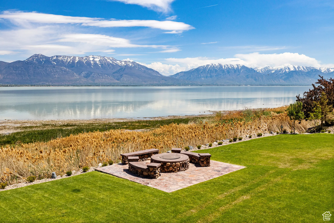
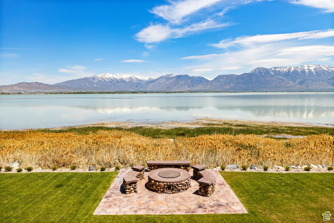
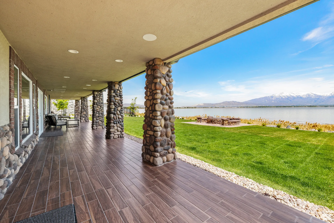
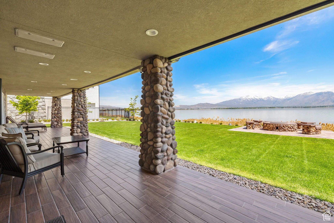
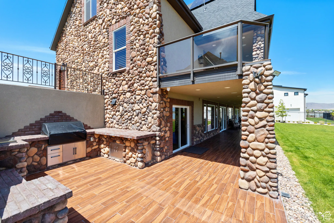
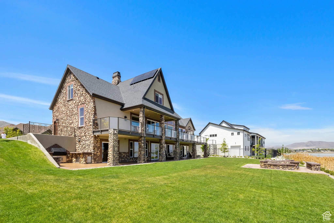
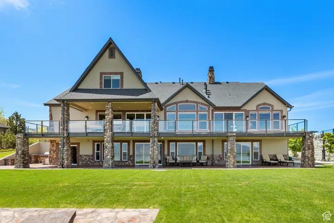


LUXURIOUS LAKESIDE ESTATE | Welcome home to your exclusive waterfront property, where breathtaking views of Utah Lake and the Wasatch Mountains provide a stunning backdrop for this state-of-the-art Smart Home. Renovated with the finest materials, cutting-edge technology, and meticulous attention to detail, this home offers unparalleled luxury inside and out. Before stepping inside, you’ll notice the brand-new roof installed in 2021, complete with an array of solar panels for enhanced energy efficiency. Beneath your feet, a hydronic heating system ensures the front walkway and upper deck remain snow-free and warm throughout the winter. Additionally, a Generac natural gas generator guarantees uninterrupted power during any emergency. Step through the front door and be immediately captivated by floor-to-ceiling windows that showcase panoramic lake views, where flocks of birds glide over the water and deer roam your 0.46-acre yard. Designed for true main-level living, this home features vaulted ceilings, an open-concept floor plan, a gourmet kitchen with premium finishes, and a grand primary suite with a designer ensuite and walk-in closet. Two natural gas fireplaces add warmth and ambiance, while an expansive deck provides the perfect setting for taking in the stunning surroundings. A full laundry room is also conveniently located on the main floor. The walkout basement is designed for entertainment, seamlessly blending indoor and outdoor living. This level includes a second gourmet kitchen, a full wet bar, a secondary primary suite with a walk-in closet, ensuite, and steam shower, as well as two additional natural gas fireplaces. Multiple glass sliding doors open to the backyard, creating the perfect space for hosting gatherings. A fully equipped elevator connects all three floors, ensuring accessibility and ease for you and your guests. Enjoy evenings in your backyard by the gas fire pit or grilling on the premium Lynx infrared built-in BBQ with 42 inches of cooking space. Every detail of this home was chosen with luxury in mind, from the imported Spanish tile in the main-floor powder room to the Walker Zanger premium tile shower and the handmade copper tub from Mexico in the primary ensuite. Three custom chandeliers from Ferranti Beverly Hills add an elegant touch, while custom woodwork is found throughout the home. Both primary ensuites are equipped with TV mirrors, and surround sound extends throughout the entire home and into the backyard. This fully automated Smart Home is designed for convenience and modern living, featuring Wi-Fi extenders for seamless connectivity, two furnaces, two AC units, interior and exterior security cameras, and a fully finished garage with 220V outlets, epoxy flooring, and built-in storage cabinets. Smart controls allow you to manage door locks, lighting, roll-up drapes, HVAC, TV, and audio systems from anywhere. You can even activate the outdoor hydronic heating system or steam room remotely, ensuring your home is always ready for you at any time. This estate is a masterpiece of luxury and innovation, offering an effortless, elegant lifestyle. Contact the listing agent today for a private showing!
- Heating System:
- Forced Air, Gas: Central, >= 95% efficiency, Hydronic
- Cooling System:
- Central Air
- Basement:
- Daylight, Walk-Out Access, Entrance
- Fireplace:
- Insert
- Patio:
- Porch: Open, Patio: Open, Covered
- Parking:
- Rv Parking
- Architectural Style:
- Stories: 2
- Exterior Features:
- Double Pane Windows, Porch: Open, Sliding Glass Doors, Patio: Open, Deck; Covered, Basement Entrance, Lighting, Patio: Covered, Entry (Foyer), Walkout, Balcony
- Fireplaces Total:
- 4
- Flooring:
- Carpet, Tile, Hardwood
- Interior Features:
- Alarm: Fire, Alarm: Security, Disposal, Kitchen: Updated, Bath: Sep. Tub/Shower, Closet: Walk-In, Den/Office, Great Room, Range: Gas, Granite Countertops, Smart Thermostat(s), Kitchen: Second, Mother-in-Law Apt., Vaulted Ceilings, French Doors, Gas Log, Oven: Gas, Oven: Double, Range: Countertop, Video Camera(s), Video Door Bell(s), Basement Apartment, Central Vacuum, Bar: Wet, Oven: Wall, Accessory Apt, Bath: Primary
- Laundry Features:
- Electric Dryer Hookup, Gas Dryer Hookup
- Sewer:
- Sewer: Connected, Sewer: Public
- Utilities:
- Natural Gas Connected, Electricity Connected, Sewer Connected, Sewer: Public, Water Connected
- Window Features:
- Drapes, Shades, Full
- Appliances:
- Microwave, Dryer, Refrigerator, Washer, Range Hood, Ceiling Fan, Water Softener Owned, Gas Grill/BBQ
- Country:
- US
- State:
- UT
- County:
- Utah
- City:
- Saratoga Springs
- Zipcode:
- 84045
- Street:
- AMANDA
- Street Number:
- 1698
- Street Suffix:
- LN
- Longitude:
- W112° 6' 0.2''
- Latitude:
- N40° 19' 52.3''
- Direction Faces:
- West
- Mls Area Major:
- Am Fork; Hlnd; Lehi; Saratog.
- Street Dir Prefix:
- S
- Street Dir Suffix:
- E
- Zoning:
- Single-Family
- Elementary School:
- Springside
- Elementary School District:
- Alpine
- High School:
- Westlake
- High School District:
- Alpine
- Middle Or Junior School District:
- Alpine
- Middle School:
- Lake Mountain
- Lot Size Dimensions:
- 0.0x0.0x0.0
- Water Source:
- Culinary
- Virtual Tour:
- https://jc-real-estate-media.aryeo.com/sites/enmjnpe/unbranded
- Video Url:
- https://jc-real-estate-media.aryeo.com/sites/1698-s-amanda-ln-saratoga-springs-ut-84045-14515515/branded
- Stories:
- 3
- On Market Date:
- 2025-02-28
- Accessibility Features:
- Single Level Living, Accessible Elevator Installed, Accessible Kitchen Appliances, Fully Accessible
- Lot Features:
- Road: Paved, Sidewalks, View: Mountain, Curb & Gutter, View: Lake, View: Valley, Sprinkler: Auto-Full, Drip Irrigation: Auto-Full, Cul-De-Sac, Private, View: Water, Waterfront
- Garage:
- 3.0
- Current Use:
- Single Family
- Construction Materials:
- Asphalt, Stone, Stucco
- Community Features:
- Clubhouse
- Building Size:
- 5650
- Attached Garage Yn:
- 1
- Association Amenities:
- Barbecue, Biking Trails, Clubhouse, Controlled Access, Fire Pit, Gated, Golf Course, Hiking Trails, Management, Pet Rules, Pets Permitted, Picnic Area, Playground, Pool, Sauna, Security, Spa/Hot Tub
- Association Fee:
- 125.0
- Association Fee Frequency:
- Monthly
- Association Yn:
- 1
- Tax Annual Amount:
- 8217.0
- Co List Agent Full Name:
- Cortney Joanne Glade
- Co List Agent Mls Id:
- 87490
- Co List Office Mls Id:
- 71026
- Co List Office Name:
- Windermere Real Estate (Daybreak)
- List Agent Mls Id:
- 76031
- List Office Mls Id:
- 71026
- Listing Term:
- Cash, Conventional
- Mls Status:
- Active
- Modification Timestamp:
- 2026-02-16T21:28:17Z
- Originating System Name:
- WFRMLS
- Status Change Timestamp:
- 2026-02-16T21:19:31Z
Residential For Sale
1698 S Amanda Ln, Saratoga Springs, Utah 84045
- Property Type :
- Residential
- Listing Type :
- For Sale
- Listing ID :
- 2067289
- Price :
- $1,725,000
- View :
- Lake, Mountain(s), Valley
- Bedrooms :
- 6
- Rooms :
- 27
- Bathrooms :
- 7
- Half Bathrooms :
- 2
- Square Footage :
- 5,650 Sqft
- Year Built :
- 2003
- Lot Area :
- 0.46 Acre
- Status :
- Active
- Office Name :
- Windermere Real Estate (Daybreak)
- Agent Name :
- Adam Frenza
- Full Bathrooms :
- 1
- Listing Status :
- Active
- Property Sub Type :
- Single Family Residence
- Roof:
- Asphalt
- Waterfront Yn :
- 1

- Platinum Real Estate Professionals
- (435) 250-3355
-
platinum.pros.utah@gmail.com




