
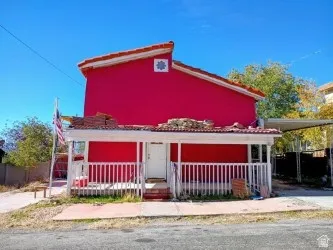
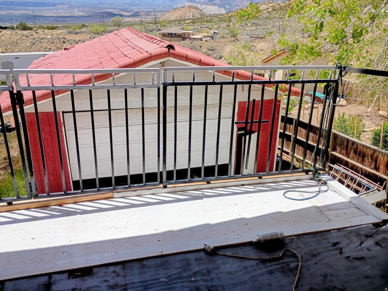
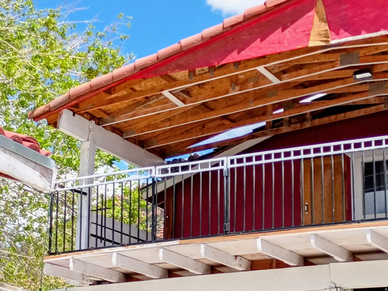
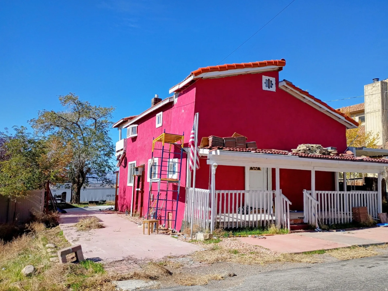
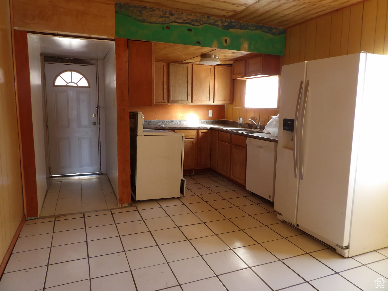
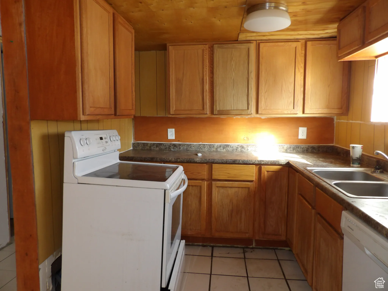
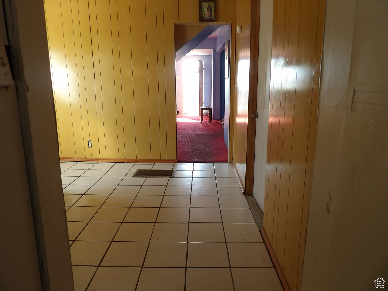
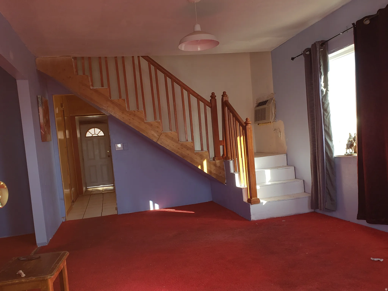
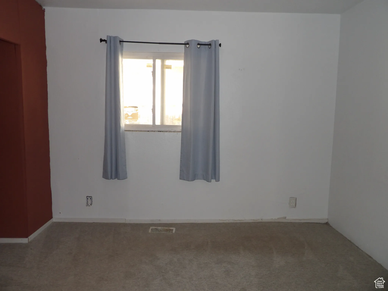
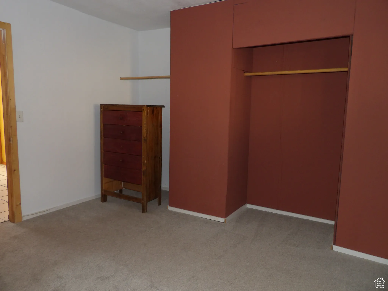
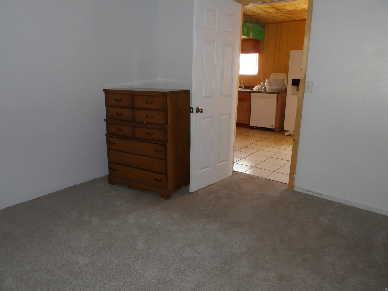
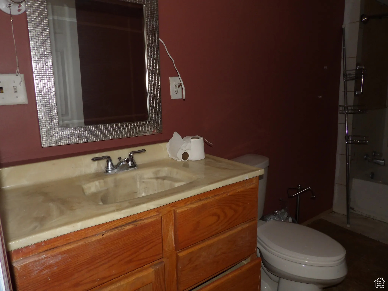
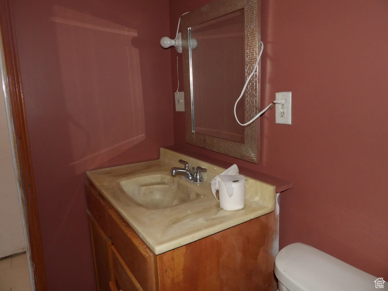
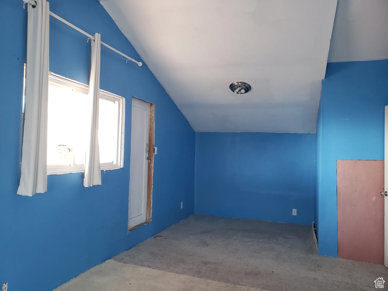
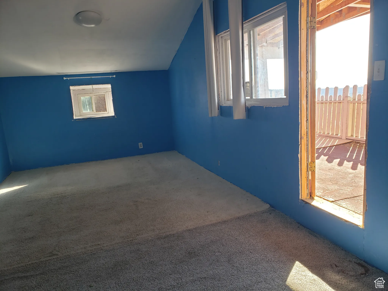


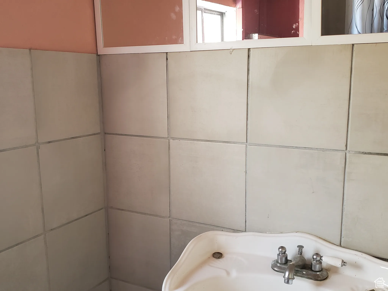
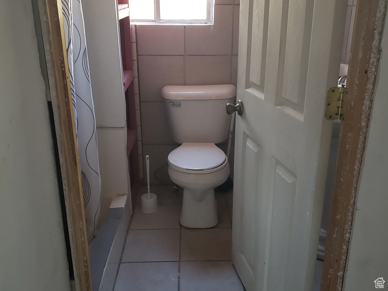
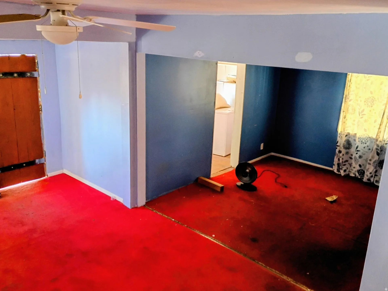
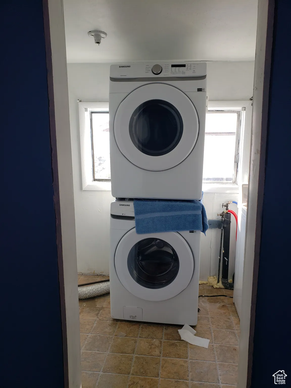
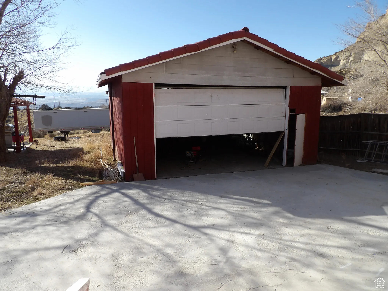
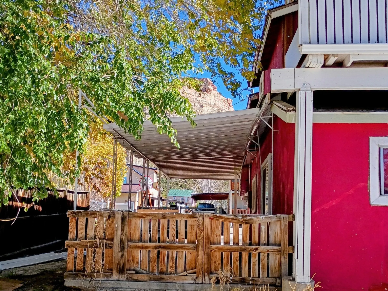
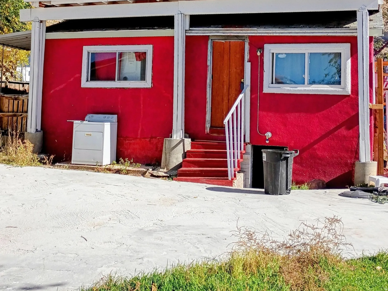
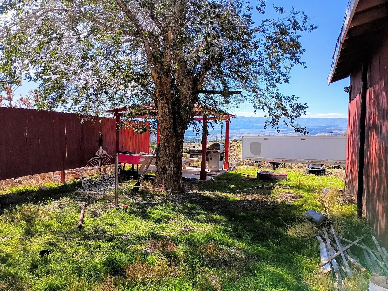
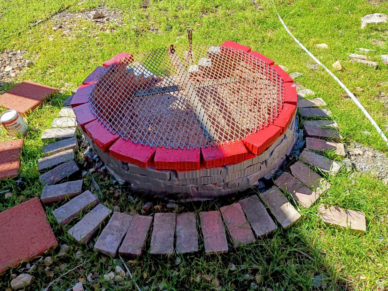
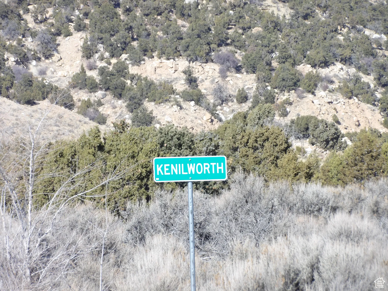
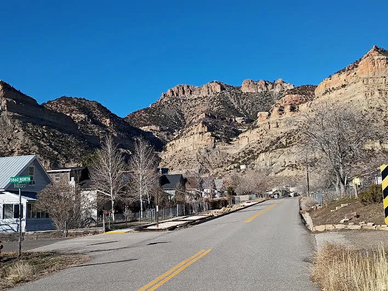
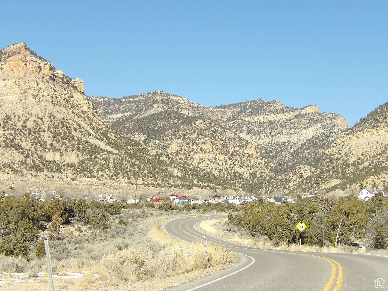

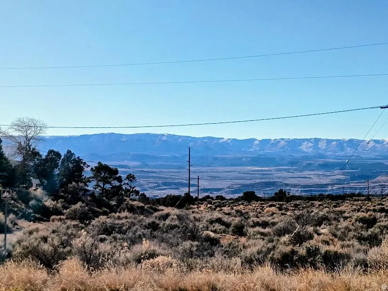
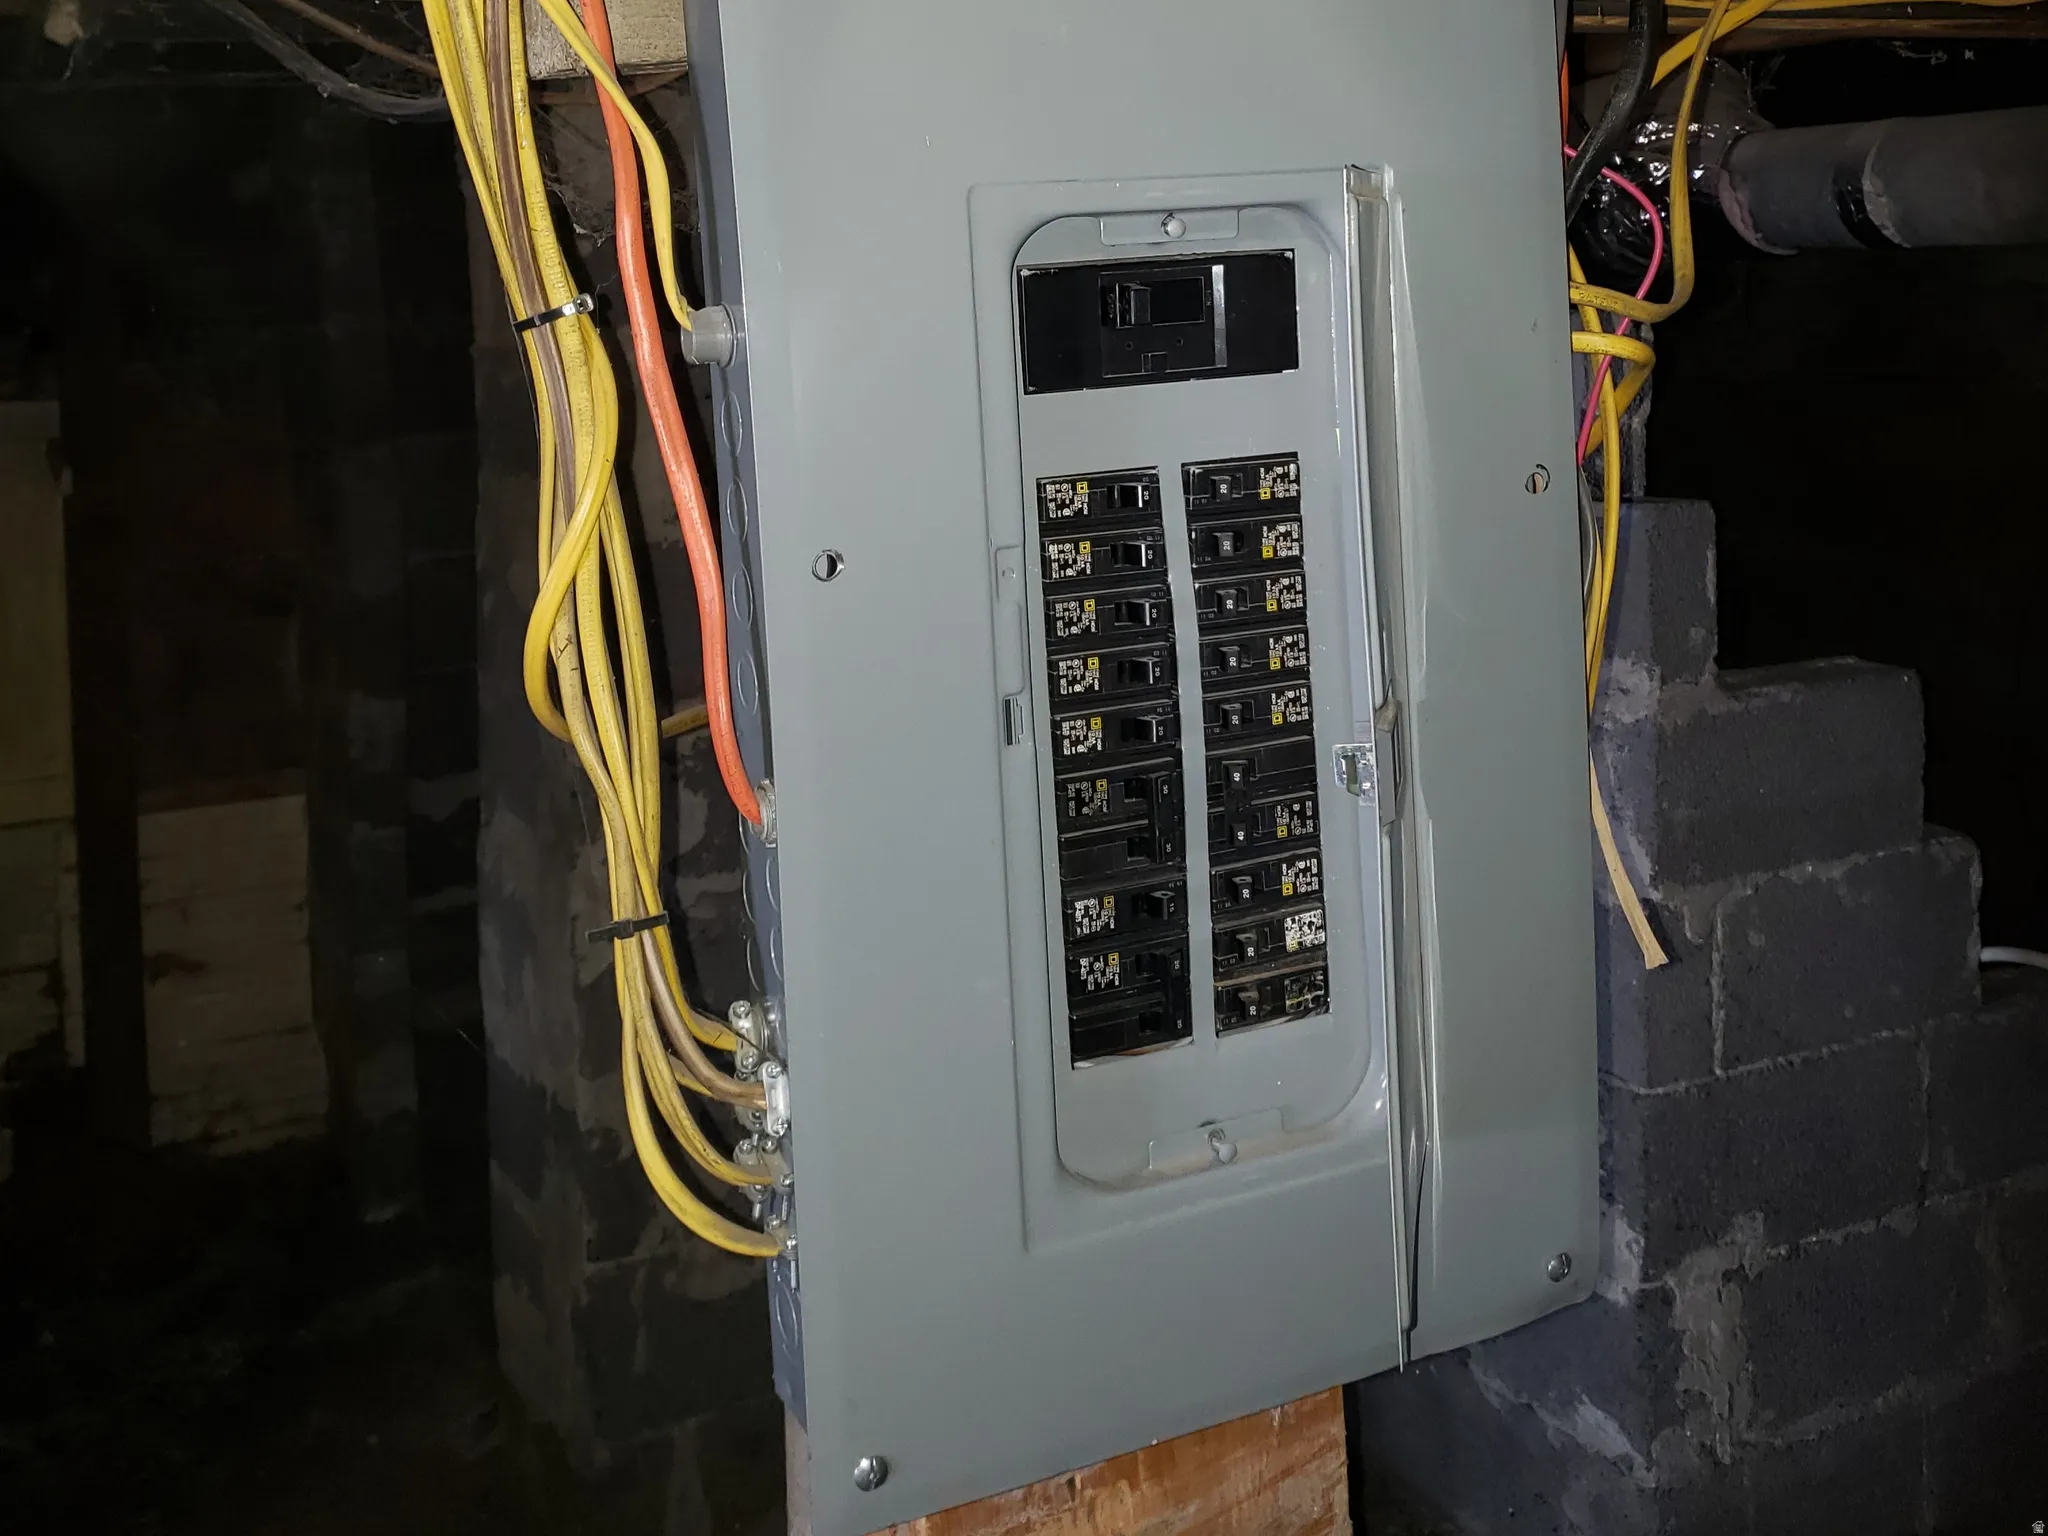
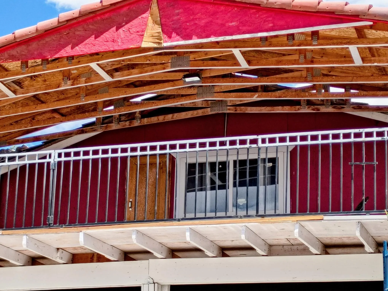
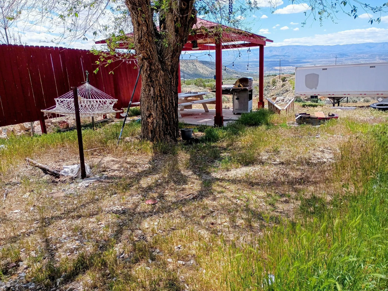
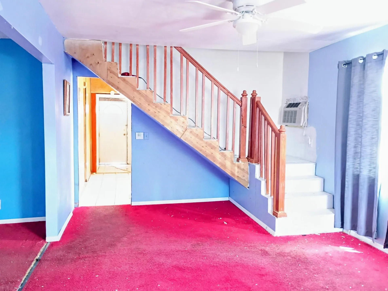
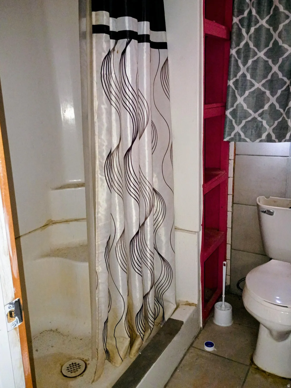


MOTIVATED SELLER AND WILL LOOK AT ANY REASONABLE OFFER! Enjoy the beautiful views from this updated 3-bedroom, 1-bath stucco home in Kenilworth. A spacious main-level layout includes one bedroom and a full bathroom, a bright kitchen with dining area, and light tile flooring. The large family room, den/office (or potential second bedroom), and laundry room add comfort and convenience to the main floor. Upstairs features two generously sized bedrooms, including one with access to a covered deck showcasing stunning views. The upper level also offers a bath and an 8′ 24′ new addition, perfect as a sitting room, study, or reading nook. Additional features include: *New wiring installed in 2010 (per seller) *Tile roof with a lifetime warranty *Detached 2-car garage with cement floor and workshop space *Backyard patio for BBQs and gatherings *Wooden privacy fence, fire pit, and built-in hammock *Occasional wildlife sightings, including mule deer *Ample parking by the garage plus carport parking *Extra storage in both the basement and garage Square footage figures are provided as a courtesy and obtained from Carbon County Tax Records. Buyer is advised to obtain an independent measurement.
- Heating System:
- Forced Air, Gas: Central
- Cooling System:
- Evaporative Cooling
- Basement:
- Partial
- Patio:
- Covered
- Architectural Style:
- Stories: 2
- Carport Spaces:
- 1.0
- Exterior Features:
- Double Pane Windows, Deck; Covered, Patio: Covered
- Flooring:
- Carpet, Tile
- Interior Features:
- Range/Oven: Free Stdng., Den/Office, Vaulted Ceilings
- Sewer:
- Sewer: Connected, Sewer: Public
- Utilities:
- Natural Gas Connected, Electricity Connected, Sewer Connected, Sewer: Public, Water Connected
- Appliances:
- Dryer, Refrigerator, Washer, Ceiling Fan, Satellite Dish
- Country:
- US
- State:
- UT
- County:
- Carbon
- City:
- Kenilworth
- Zipcode:
- 84529
- Street:
- 550
- Street Number:
- 5931
- Longitude:
- W111° 11' 42.3''
- Latitude:
- N39° 41' 21.1''
- Directions:
- Take the Spring Glen Road to the Kenilworth Road and property is approximately 3 miles from Spring Glen. Turn left onto 550 East in Kenilworth. House is red stucco with a tile roof. Look for real estate sign.
- Mls Area Major:
- Helper; Martin; Spring Glen; Sc
- Street Dir Prefix:
- N
- Street Dir Suffix:
- E
- Zoning:
- Single-Family
- Elementary School:
- Sally Mauro
- Elementary School District:
- Carbon
- High School:
- Carbon
- High School District:
- Carbon
- Middle Or Junior School District:
- Carbon
- Middle School:
- Mont Harmon
- Lot Size Dimensions:
- 0.0x0.0x0.0
- Water Source:
- Culinary
- Virtual Tour:
- https://my.matterport.com/show/?m=g9ewYwpbEqx
- Video Url:
- https://my.matterport.com/show/?m=g9ewYwpbEqx
- Stories:
- 3
- On Market Date:
- 2025-02-03
- Lot Features:
- Road: Paved, View: Mountain, Terrain: Grad Slope, View: Valley
- Garage:
- 1.0
- Current Use:
- Single Family
- Construction Materials:
- Stucco, Frame
- Building Size:
- 2225
- Tax Annual Amount:
- 1728.0
- List Agent Mls Id:
- 90458
- List Office Mls Id:
- 71121
- Listing Term:
- Cash, Conventional
- Mls Status:
- Active
- Modification Timestamp:
- 2026-05-21T21:24:32Z
- Originating System Name:
- WFRMLS
- Status Change Timestamp:
- 2025-08-10T20:38:24Z
Residential For Sale
5931 N 550 E, Kenilworth, Utah 84529
- Property Type :
- Residential
- Listing Type :
- For Sale
- Listing ID :
- 2062363
- Price :
- $355,000
- View :
- Mountain(s), Valley
- Bedrooms :
- 3
- Rooms :
- 10
- Bathrooms :
- 2
- Square Footage :
- 2,225 Sqft
- Year Built :
- 1923
- Lot Area :
- 0.16 Acre
- Status :
- Active
- Office Name :
- Quick Realty, LLC
- Agent Name :
- Terri Allard
- Full Bathrooms :
- 1
- Listing Status :
- Active
- Property Sub Type :
- Single Family Residence
- Roof:
- Tile

- Platinum Real Estate Professionals
- (435) 250-3355
-
platinum.pros.utah@gmail.com




