


Property Description
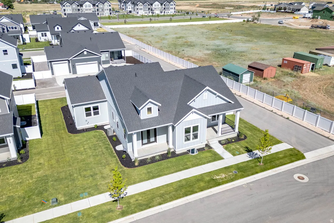
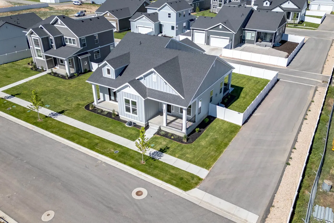
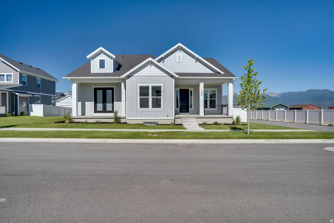
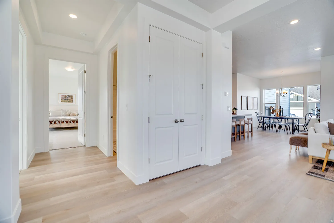
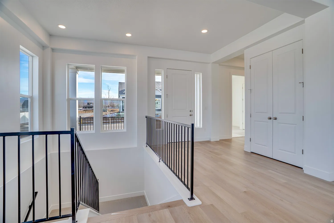
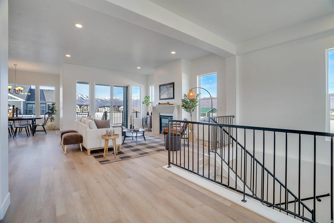
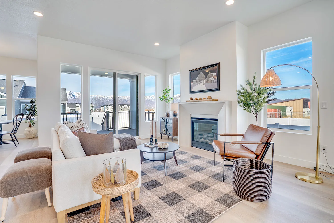
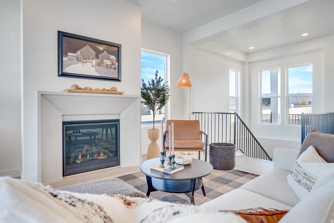
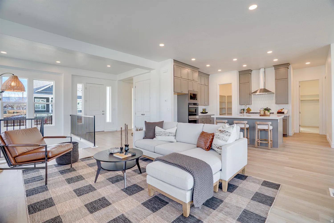
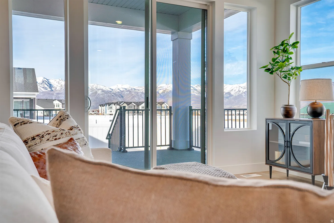
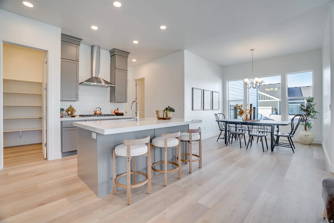
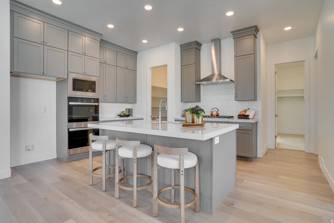
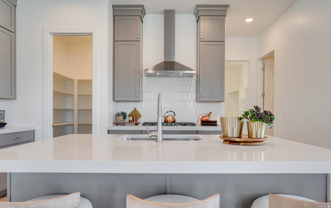
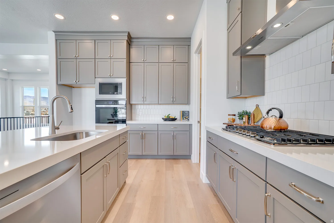
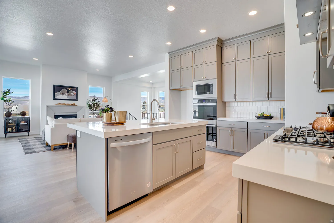
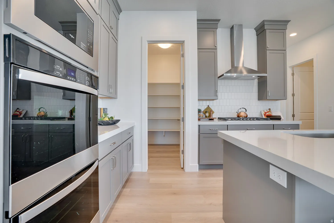
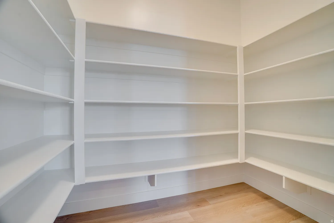
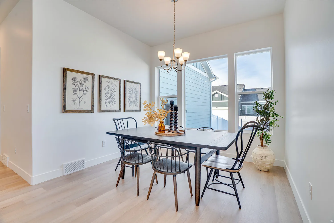
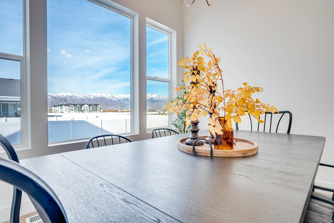
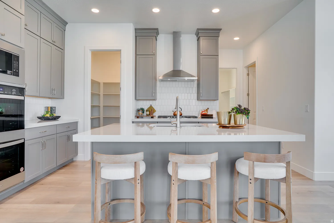
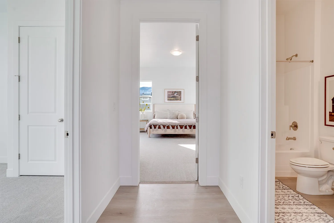
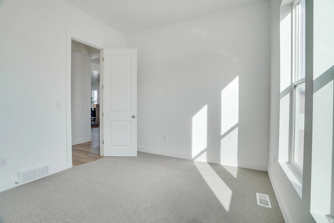
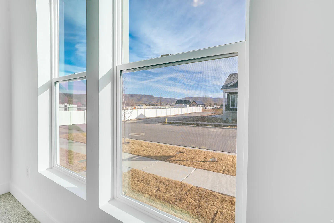
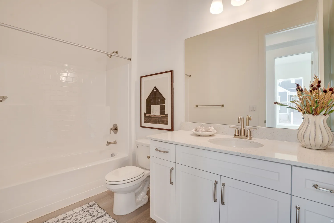
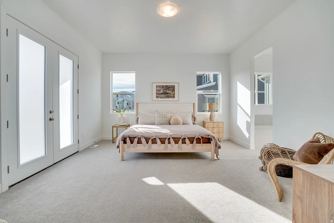
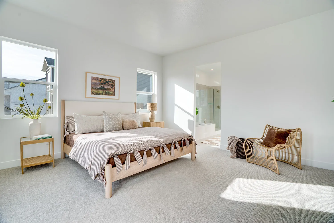
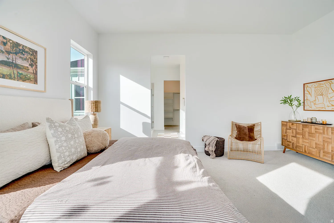
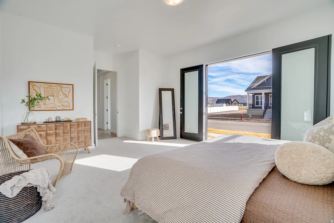
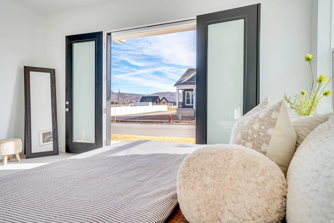
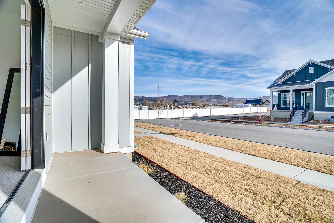
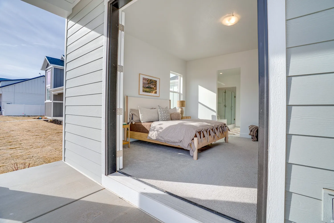
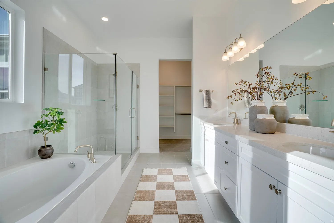
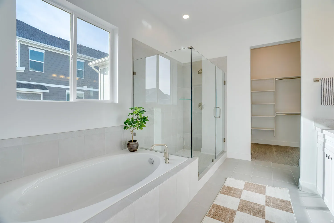
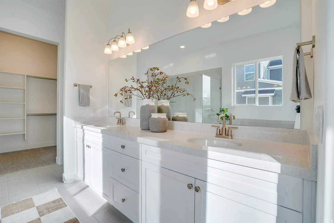
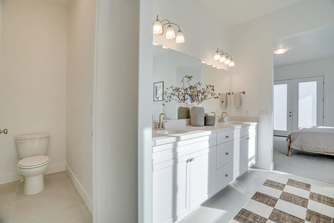
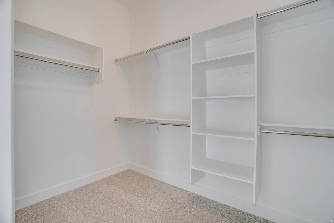
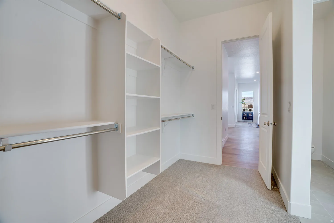
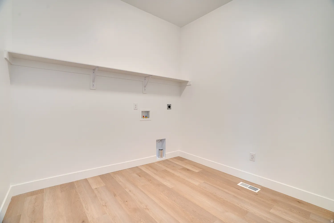
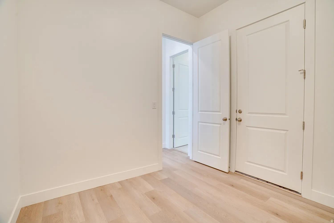
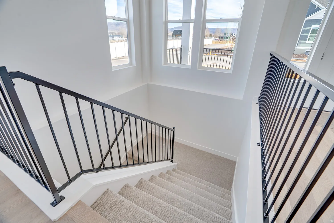
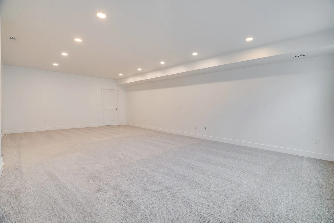
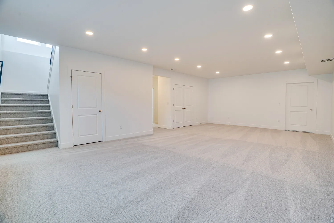
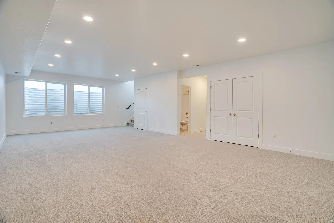
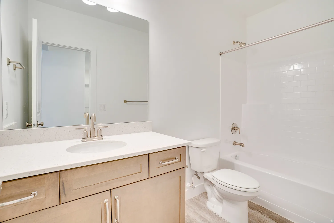
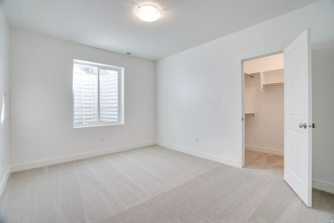
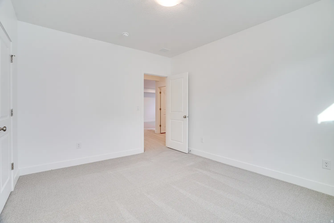
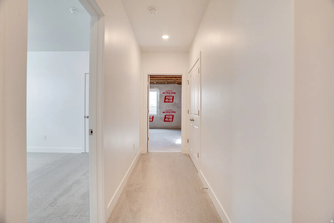
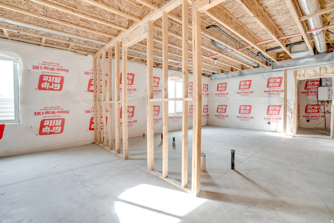
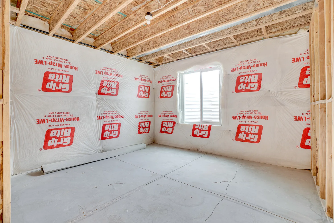
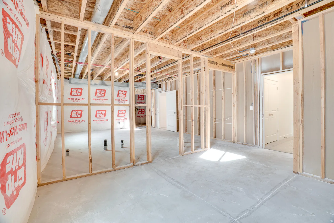
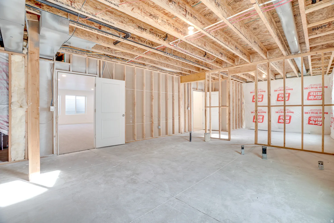
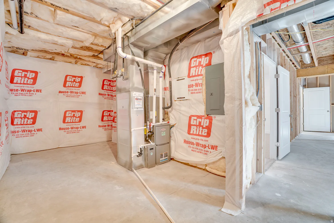
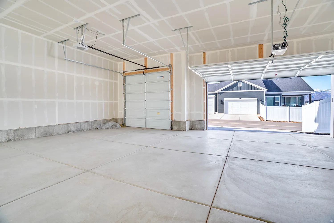
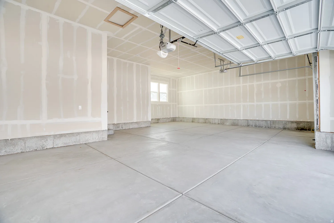
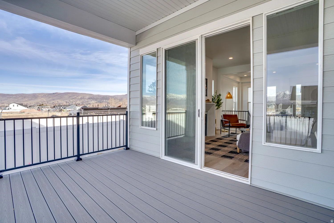
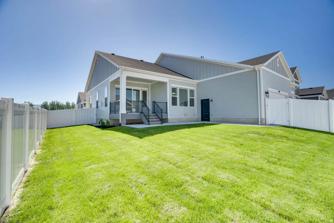
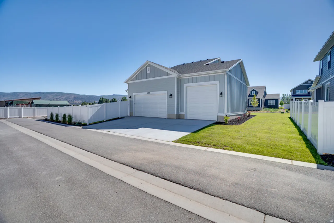
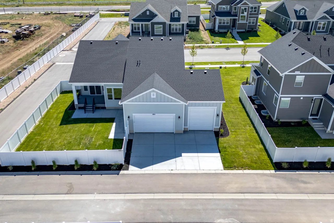
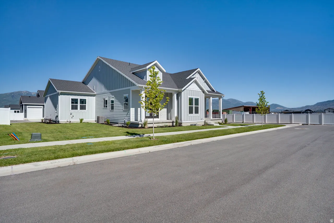
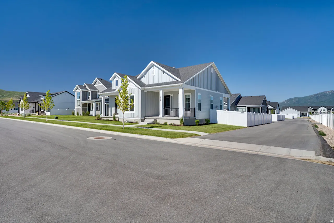
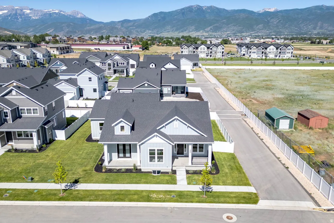
Our beautiful Main floor living at its best. 10′ ceilings on the main floor. ENORMOUS 3-car toy garage with extra height and 10’X10′ opening. Enjoy the mountain views with 3 covered outdoor areas. The primary suite is a retreat with spa like bathroom and access from the primary closet into the laundry room. Taller ceilings in the basement offering a spacious family room, 1 bedroom and 1 bathroom. Fully landscaped including a fenced backyard. On one of the largest lots in the community. Refrigerator and window coverings also included!!! Buyer to verify all.
Features
- Heating System:
- Forced Air, Gas: Central, >= 95% efficiency
- Cooling System:
- Central Air
- Basement:
- Daylight
- Patio:
- Porch: Open, Covered
- Architectural Style:
- Rambler/Ranch
- Exterior Features:
- Double Pane Windows, Porch: Open, Sliding Glass Doors, Deck; Covered, Lighting, Patio: Covered
- Fireplaces Total:
- 1
- Flooring:
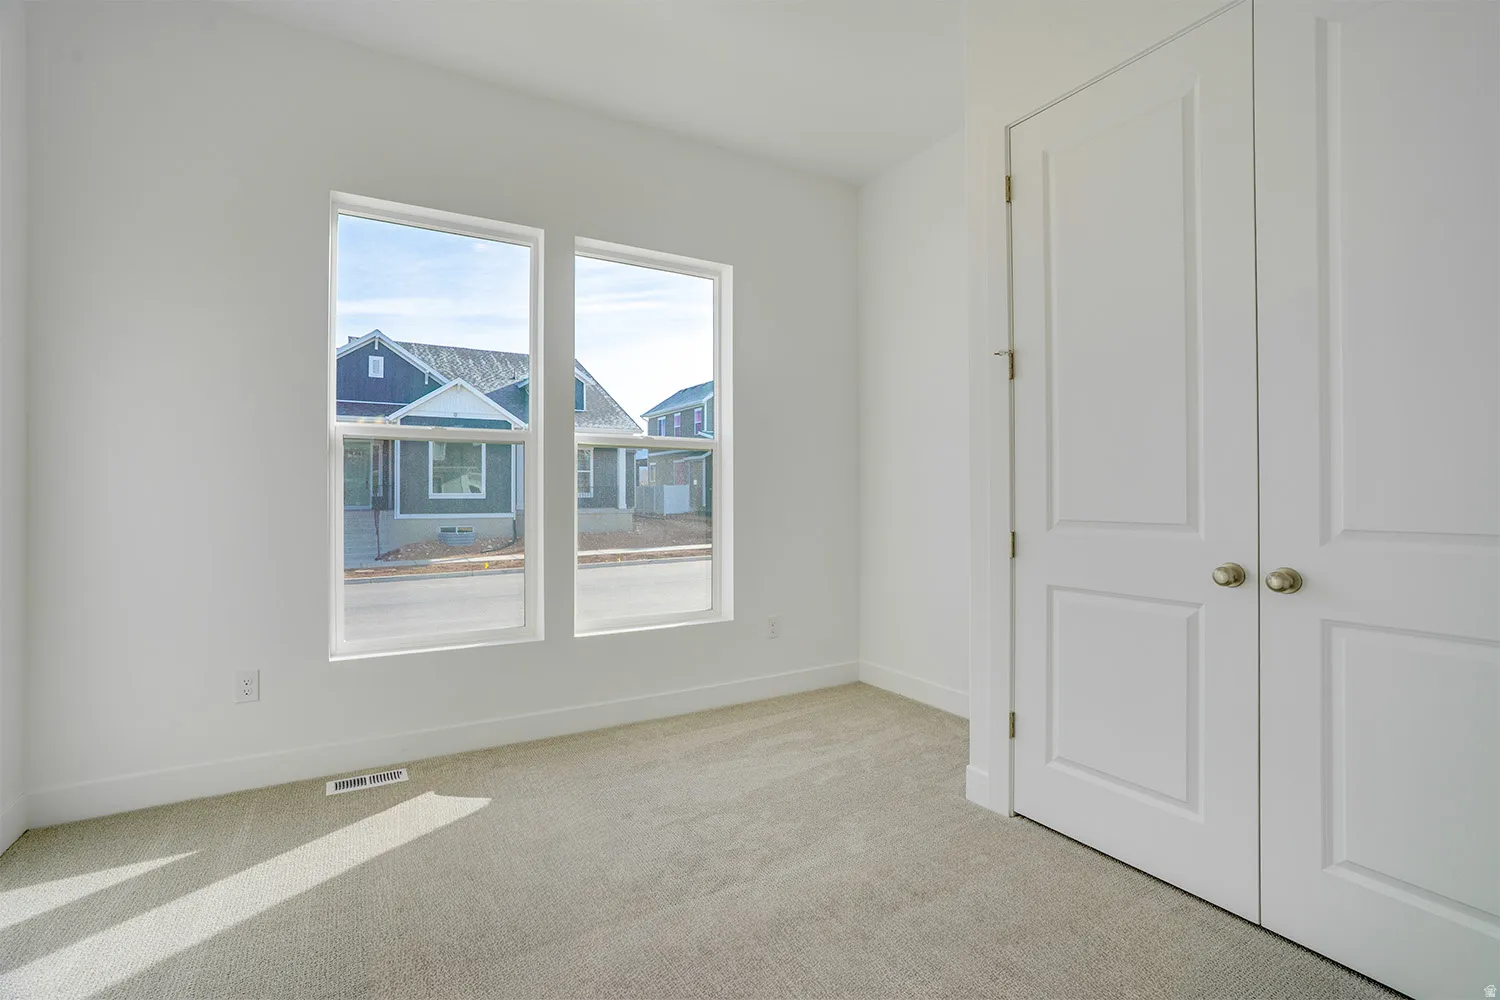
- Carpet, Tile
- Interior Features:
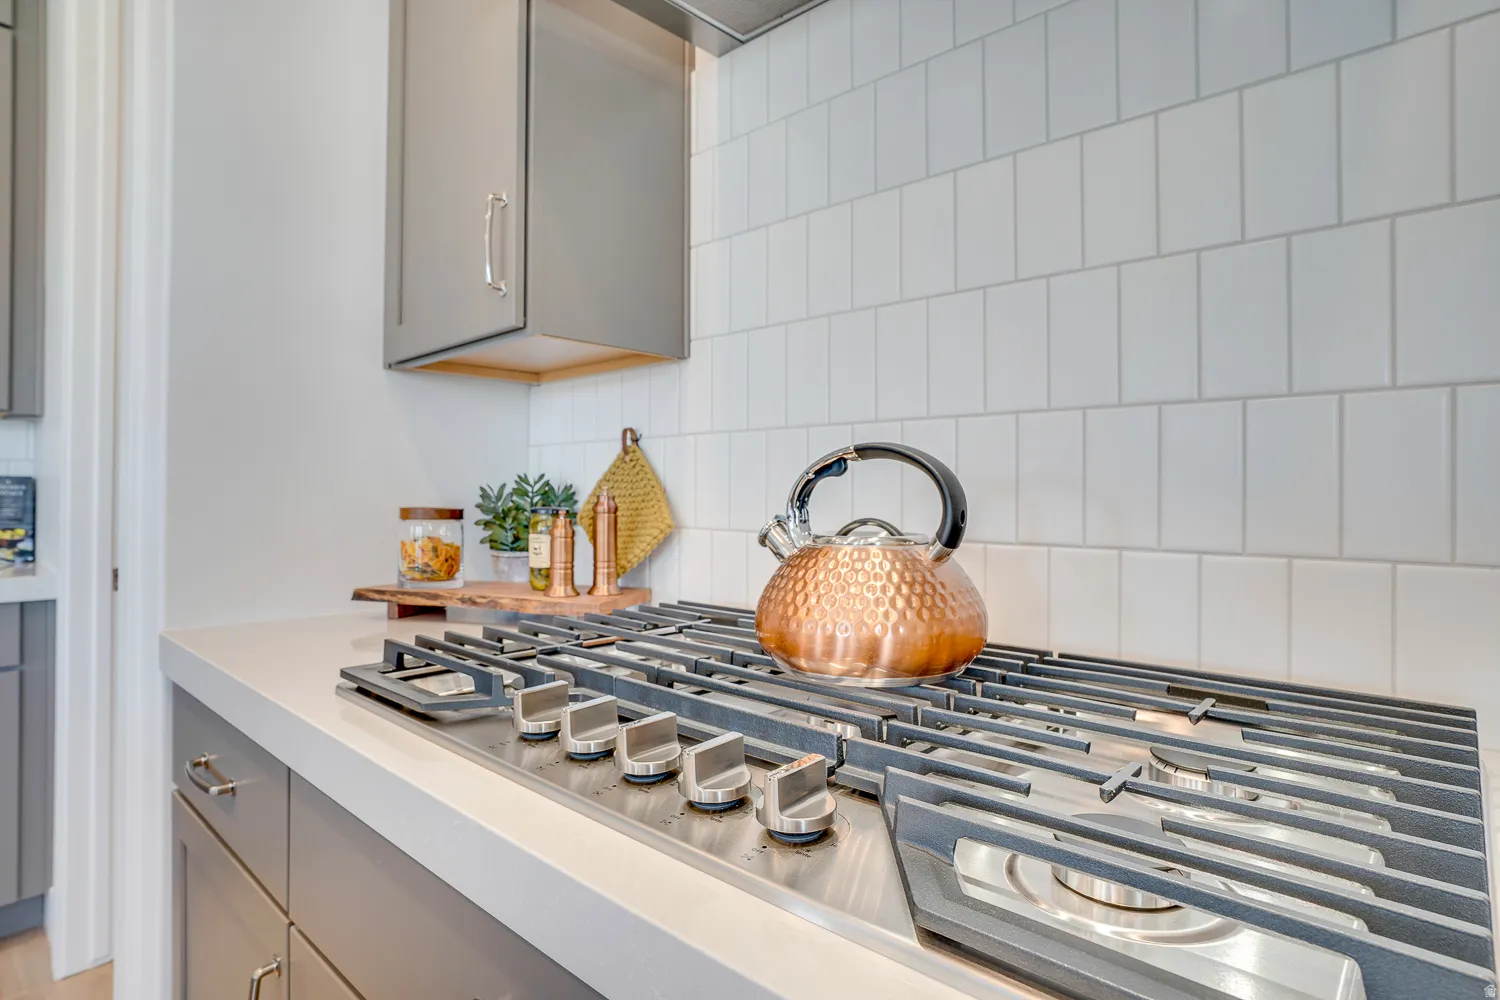
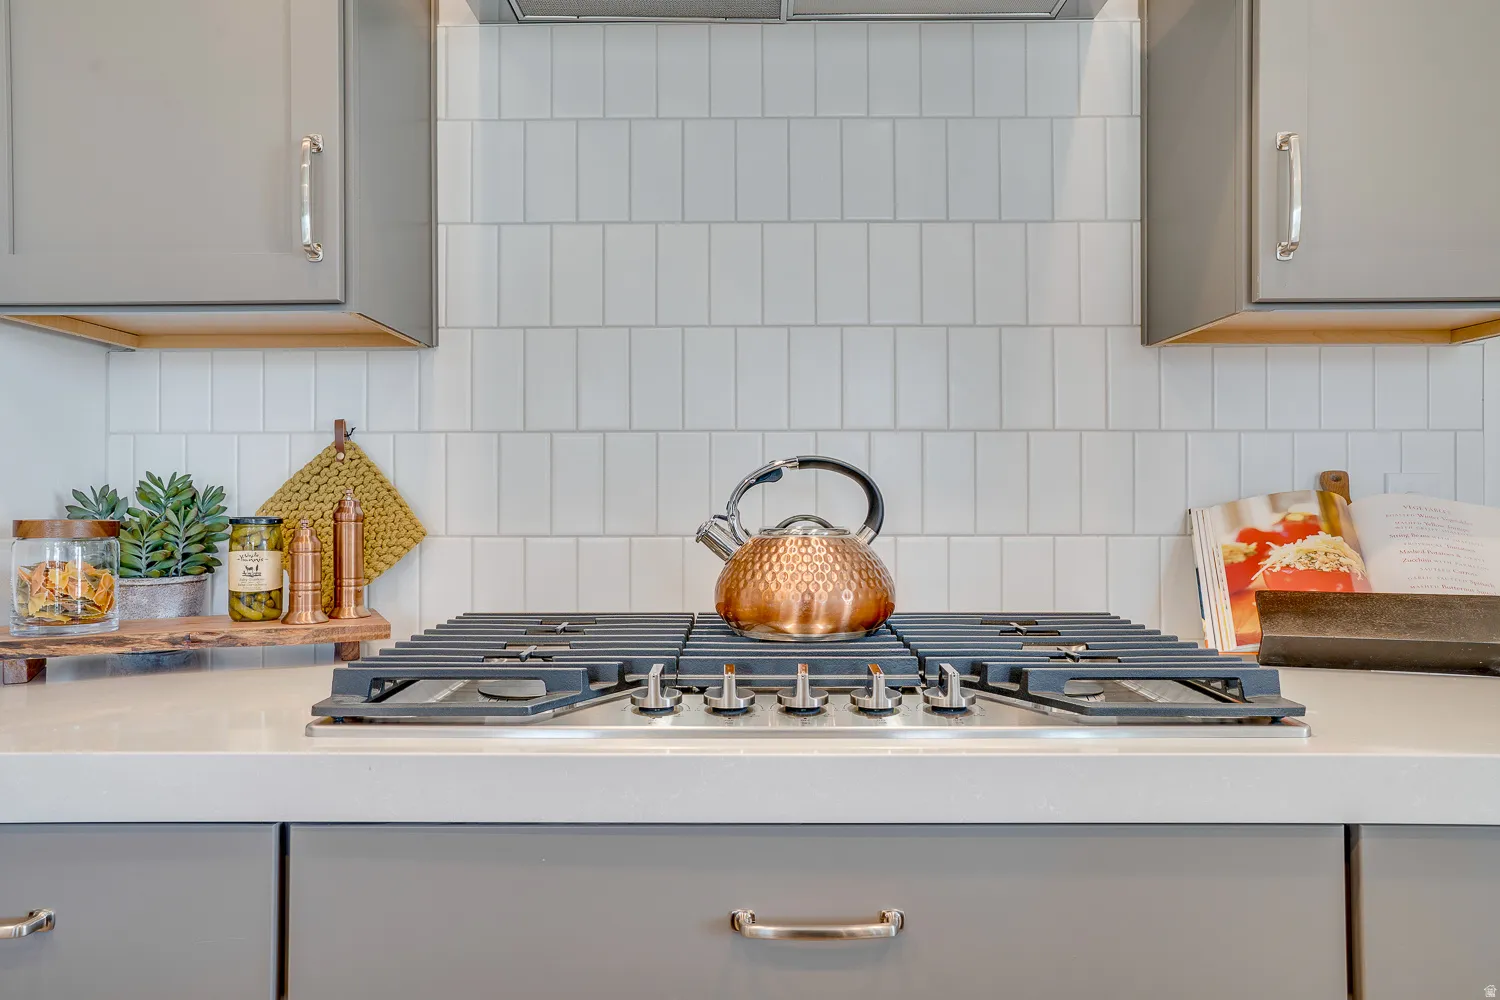
- Disposal, Bath: Sep. Tub/Shower, Closet: Walk-In, Range/Oven: Built-In, Oven: Double, Range: Countertop, Oven: Wall, Bath: Primary
- Laundry Features:
- Electric Dryer Hookup
- Sewer:
- Sewer: Connected, Sewer: Public
- Utilities:
- Natural Gas Connected, Electricity Connected, Sewer Connected, Sewer: Public, Water Connected
- Window Features:
- Blinds
Appliances
- Appliances:
- Microwave, Refrigerator
Address Map
- Country:
- US
- State:
- UT
- County:
- Wasatch
- City:
- Heber City
- Zipcode:
- 84032
- Street:
- 1160
- Street Number:
- 1884
- Longitude:
- W112° 36' 13.4''
- Latitude:
- N40° 29' 3.7''
- Direction Faces:
- East
- Mls Area Major:
- Charleston; Heber
- Street Dir Prefix:
- S
- Street Dir Suffix:
- E
- Unit Number:
- 406
- Zoning:
- Single-Family
Neighborhood
- Elementary School:
- Old Mill
- Elementary School District:
- Wasatch
- High School:
- Wasatch
- High School District:
- Wasatch
- Middle Or Junior School District:
- Wasatch
- Middle School:
- Rocky Mountain
Additional Information
- Lot Size Dimensions:
- 0.0x0.0x0.0
- Water Source:
- Culinary, Secondary
- Stories:
- 2
- On Market Date:
- 2024-12-21
- Accessibility Features:
- Single Level Living
- Lot Features:
- Corner Lot, Sidewalks, View: Mountain, Curb & Gutter, Fenced: Part, Sprinkler: Auto-Full
- Garage:
- 3.0
- Current Use:
- Single Family
- Construction Materials:
- Cement Siding
- Building Size:
- 3507
- Attached Garage Yn:
- 1
- Association Amenities:
- Hiking Trails, Pets Permitted, Snow Removal
Financial
- Association Fee:
- 125.0
- Association Fee Frequency:
- Monthly
- Association Yn:
- 1
- Tax Annual Amount:
- 1.0
Listing Information
- Co List Agent Full Name:
- David Rose
- Co List Agent Mls Id:
- 54172
- Co List Office Mls Id:
- 31839
- Co List Office Name:
- Regal Homes Realty
- List Agent Mls Id:
- 96988
- List Office Mls Id:
- 31839
- Listing Term:
- Cash, Conventional, Exchange, FHA, VA Loan
- Mls Status:
- Active
- Modification Timestamp:
- 2026-07-16T22:57:04Z
- Originating System Name:
- WFRMLS
- Status Change Timestamp:
- 2026-05-27T19:44:40Z
Residential For Sale
1884 S 1160 E #406, Heber City, Utah 84032
3 Bedrooms
3 Bathrooms
3,507 Sqft
$879,000
Listing ID #2055597
Basic Details
- Property Type :
- Residential
- Listing Type :
- For Sale
- Listing ID :
- 2055597
- Price :
- $879,000
- View :
- Mountain(s)
- Bedrooms :
- 3
- Rooms :
- 12
- Bathrooms :
- 3
- Square Footage :
- 3,507 Sqft
- Year Built :
- 2025
- Lot Area :
- 0.22 Acre
- Status :
- Active
- Office Name :
- Regal Homes Realty
- Agent Name :
- Virginia R Mann
- Full Bathrooms :
- 3
- Listing Status :
- Active
- Property Sub Type :
- Single Family Residence
- Roof:
- Asphalt
Agent info

- Platinum Real Estate Professionals
- (435) 250-3355
-
platinum.pros.utah@gmail.com
Mortgage Calculator
Contact Agent




