
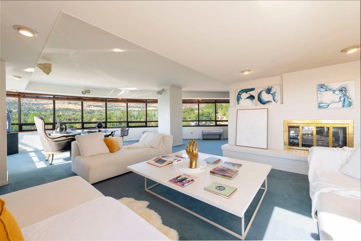
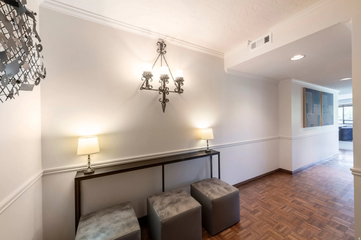
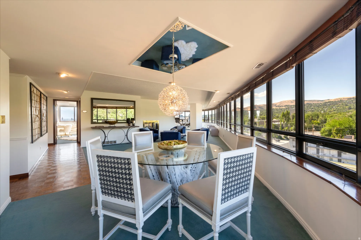
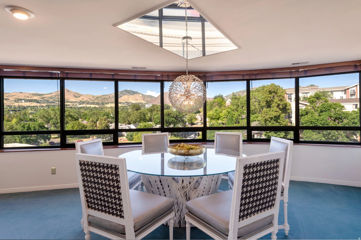
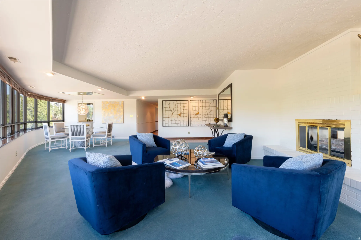
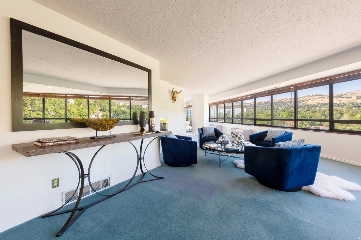
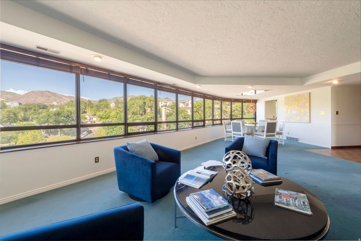
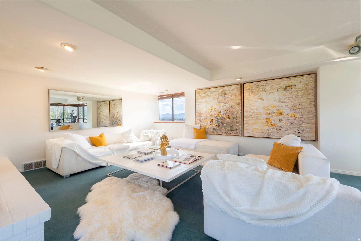
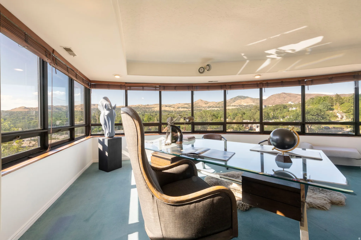
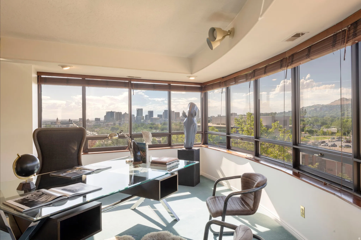
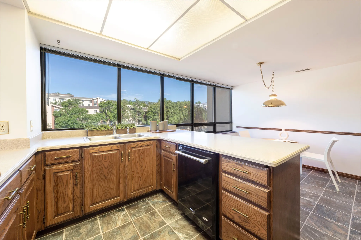
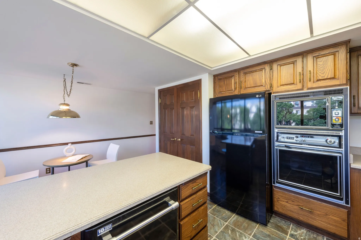
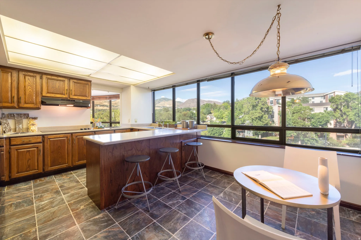
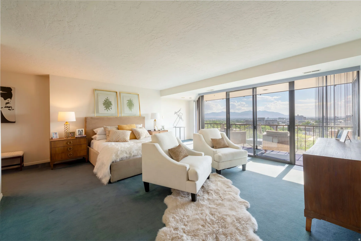
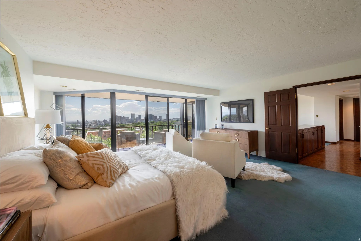
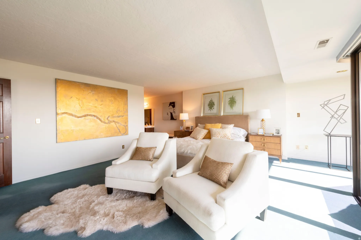
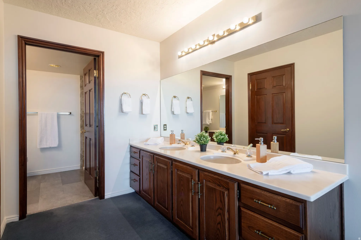
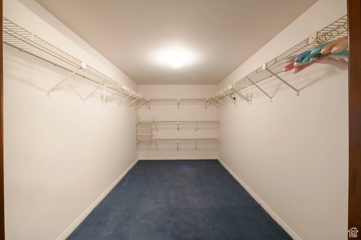
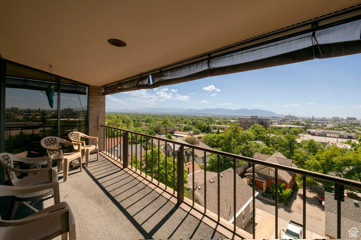
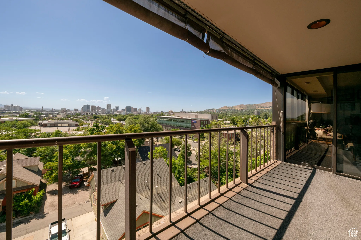
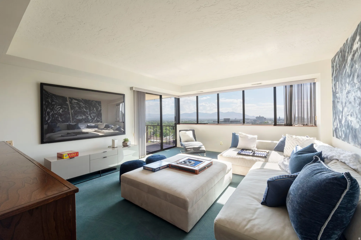
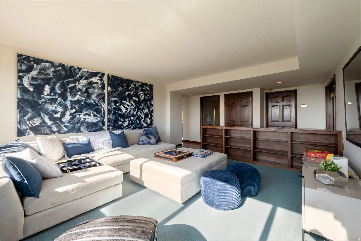
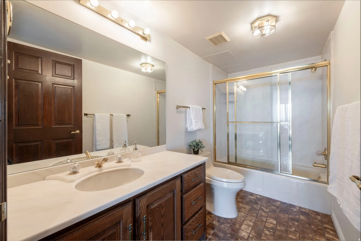
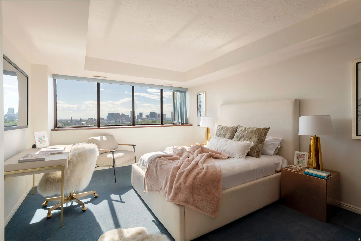
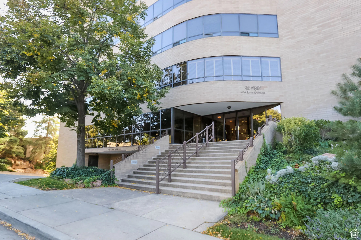
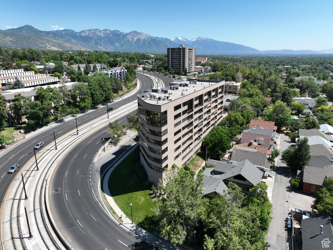
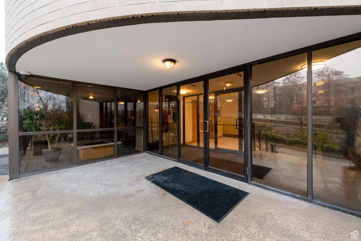
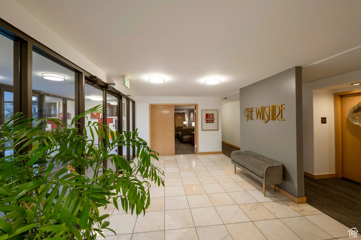
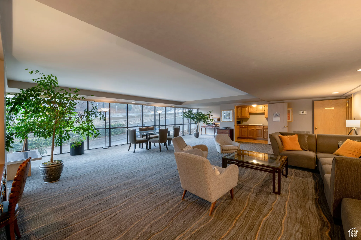
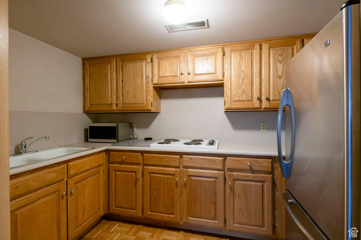
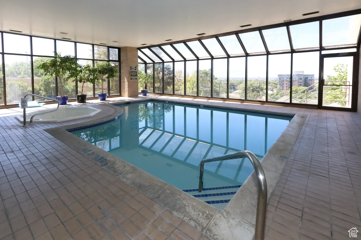
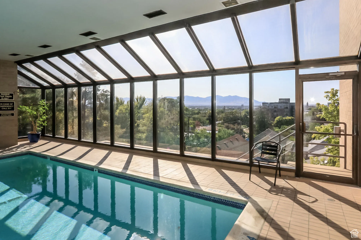
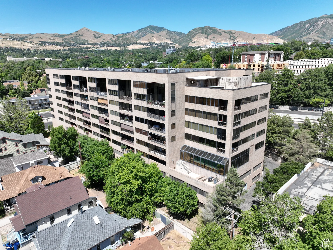
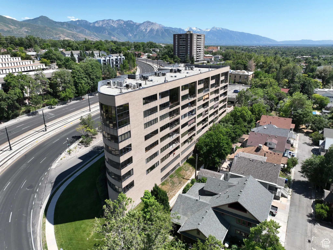
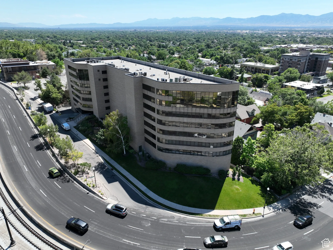
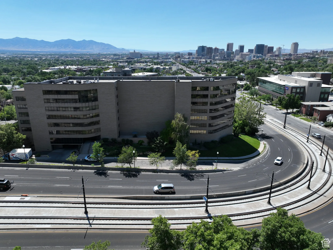
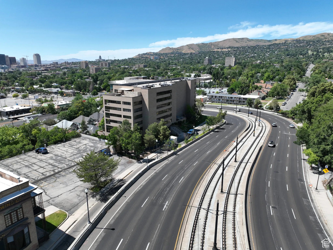
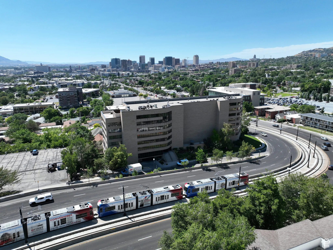
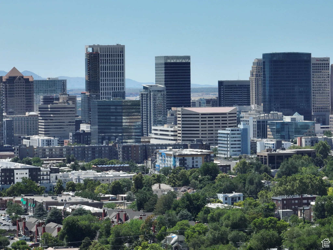
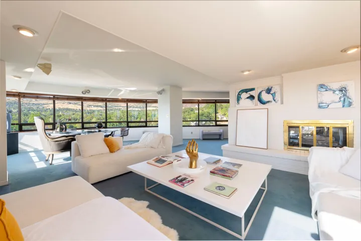
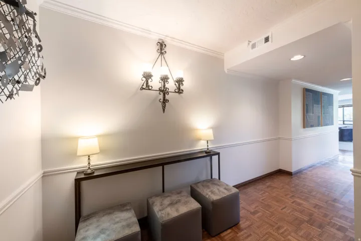


Amazing custom space with panoramic views in all directions. Pristine condition with fresh paint throughout. The original owner created this fabulous space with great care and attention to detail. Windows enhance the hallway at the double door entry. A spacious formal foyer with hardwood and lovely millwork flows to a central gallery which opens into a vast, angular expanse of wonderful dining, sitting, game and den spaces all with astounding views. Windows are everywhere. There is a beautiful double-sided brick fireplace. The city skyline, mountain vistas and sunsets are at one with this space. The kitchen is nestled against windows with dark wood cabinets, an open bar with seating plus a cozy breakfast nook. There is a nice guest bedroom and a well-appointed guest bath. A super appealing den/media space has built-ins plus access to the wide covered view deck. The primary suite has a full wall of glass overlooking the city and valley and has deck access. A spacious bath area has dual sinks, two great walk-ins and an updated shower. This is a classy showplace with extreme appeal. This angular architectural design maximizes the views. The building has timeless elegance. There are nice amenities including an indoor pool, exercise room and large community room. Two side-by-side secure parking spaces and a large storage unit complete the package. The ultimate location! DINING ROOM CHANDELIER EXCLUDED.
- Swimming Pool:
- Indoor, Gunite
- Heating System:
- Electric, Forced Air
- Cooling System:
- Central Air
- Basement:
- None
- Parking:
- Covered
- Architectural Style:
- Condo; High Rise
- Exterior Features:
- Double Pane Windows, Sliding Glass Doors, Deck; Covered, Entry (Foyer)
- Fireplaces Total:
- 1
- Flooring:
- Carpet, Hardwood
- Interior Features:
- Disposal, Closet: Walk-In, Den/Office, Gas Log, Range: Countertop, Oven: Wall, Bath: Primary
- Laundry Features:
- Electric Dryer Hookup
- Pool Private Yn:
- 1
- Sewer:
- Sewer: Connected, Sewer: Public
- Utilities:
- Natural Gas Connected, Electricity Connected, Sewer Connected, Sewer: Public, Water Connected
- Window Features:
- Blinds
- Appliances:
- Microwave, Dryer, Refrigerator, Washer, Range Hood, Water Softener Owned
- Country:
- US
- State:
- UT
- County:
- Salt Lake
- City:
- Salt Lake City
- Zipcode:
- 84102
- Street:
- 1000
- Street Number:
- 426
- Longitude:
- W112° 8' 14.8''
- Latitude:
- N40° 45' 39.4''
- Direction Faces:
- East
- Mls Area Major:
- Salt Lake City; So. Salt Lake
- Street Dir Prefix:
- S
- Street Dir Suffix:
- E
- Unit Number:
- 600
- Zoning:
- Single-Family
- Elementary School:
- Bennion (M Lynn)
- Elementary School District:
- Salt Lake
- High School:
- East
- High School District:
- Salt Lake
- Middle Or Junior School District:
- Salt Lake
- Middle School:
- Bryant
- Lot Size Dimensions:
- 0.0x0.0x0.0
- Water Source:
- Culinary
- Virtual Tour:
- https://mike-walton-photography.seehouseat.com/2340749?idx=1
- Video Url:
- https://mike-walton-photography.seehouseat.com/2340749
- Stories:
- 1
- On Market Date:
- 2024-12-13
- Lot Features:
- Corner Lot, Road: Paved, Sidewalks, View: Mountain, Curb & Gutter, View: Lake, View: Valley, Sprinkler: Auto-Full
- Garage:
- 2.0
- Current Use:
- Residential
- Construction Materials:
- Brick
- Community Features:
- Clubhouse
- Building Size:
- 3047
- Association Amenities:
- Clubhouse, Controlled Access, Earthquake Insurance, Fitness Center, Insurance, Maintenance, Management, Pets Not Permitted, Pool, Security, Sewer Paid, Snow Removal, Spa/Hot Tub, Storage, Trash, Water
- Association Fee:
- 1062.0
- Association Fee Frequency:
- Monthly
- Association Fee Includes:
- Insurance, Maintenance Grounds, Trash, Water, Sewer
- Association Yn:
- 1
- Tax Annual Amount:
- 4314.0
- List Agent Mls Id:
- 18727
- List Office Mls Id:
- 69433
- Listing Term:
- Cash, Conventional
- Mls Status:
- Active
- Modification Timestamp:
- 2026-07-10T19:53:39Z
- Originating System Name:
- WFRMLS
Residential For Sale
426 S 1000 E #600, Salt Lake City, Utah 84102
- Property Type :
- Residential
- Listing Type :
- For Sale
- Listing ID :
- 2054481
- Price :
- $895,000
- View :
- Lake, Mountain(s), Valley
- Bedrooms :
- 2
- Rooms :
- 12
- Bathrooms :
- 2
- Square Footage :
- 3,047 Sqft
- Year Built :
- 1983
- Lot Area :
- 0.01 Acre
- Status :
- Active
- Office Name :
- Coldwell Banker Realty (Union Heights)
- Agent Name :
- Mike Lindsay
- Full Bathrooms :
- 1
- Listing Status :
- Active
- Property Sub Type :
- Condominium
- Roof:
- Membrane

- Platinum Real Estate Professionals
- (435) 250-3355
-
platinum.pros.utah@gmail.com




