
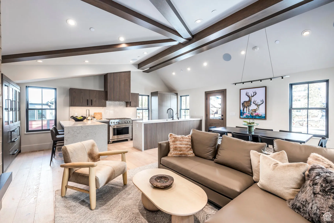
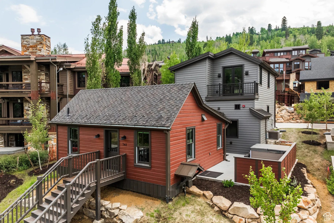
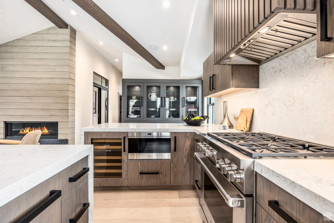
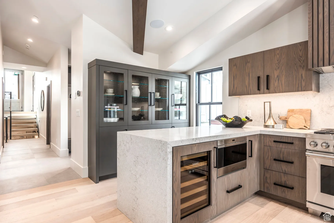
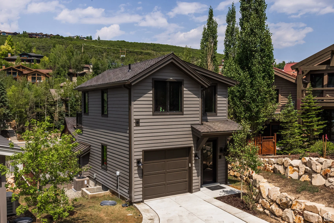
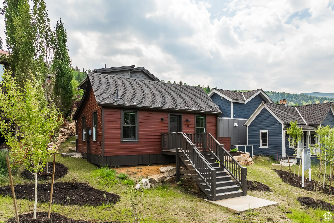
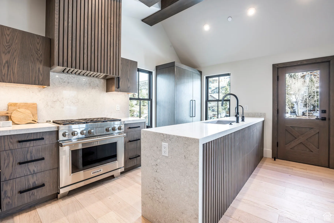

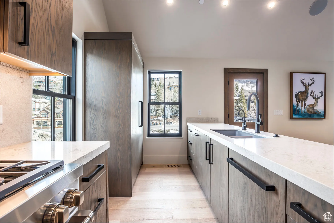
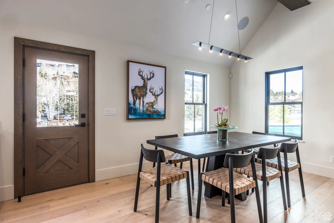
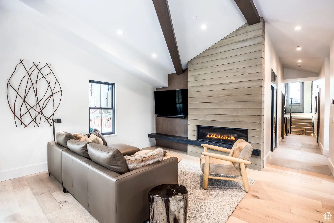
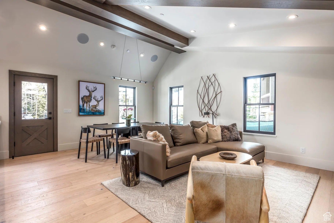
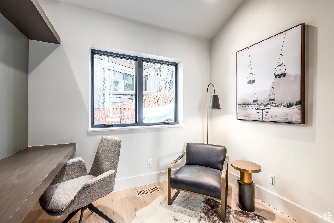
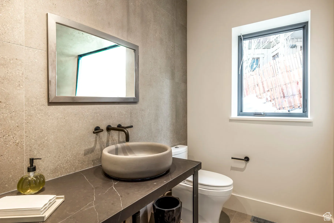

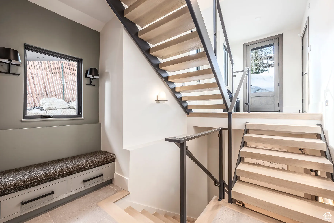
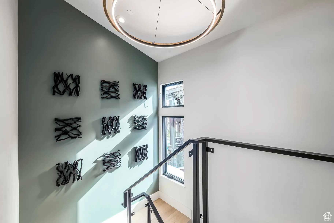

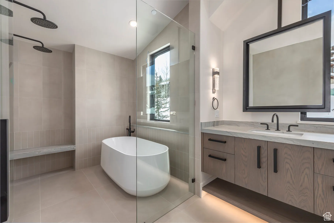
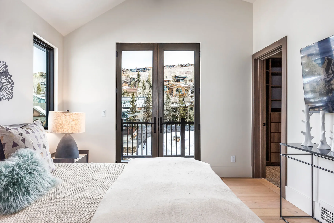
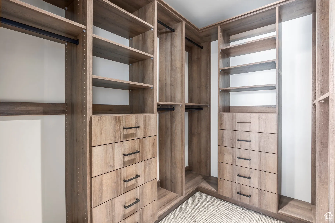
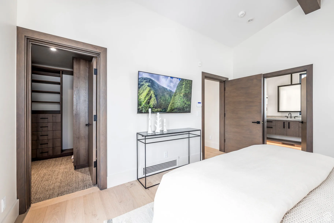
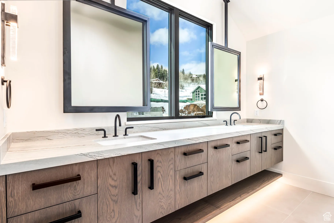
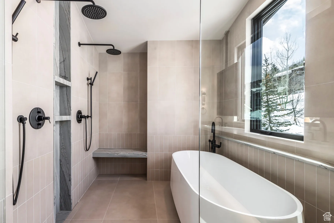
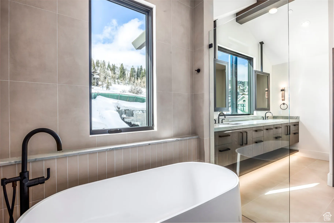
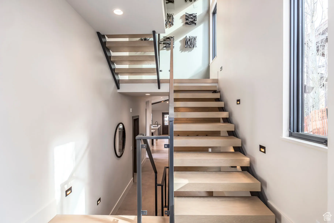
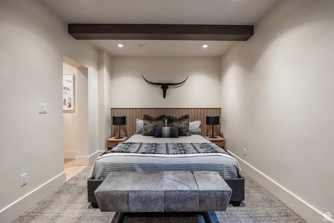
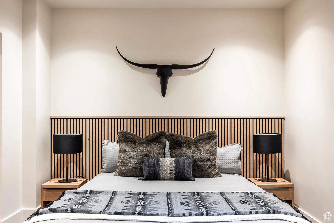
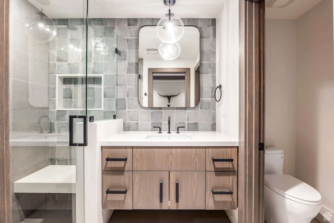
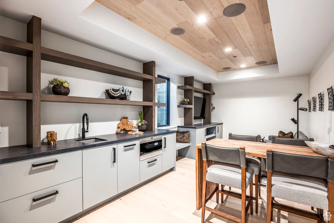
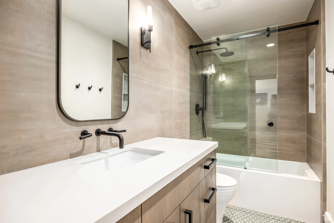
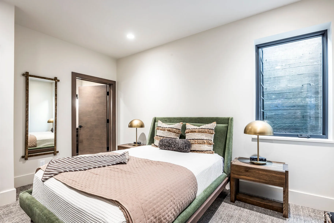
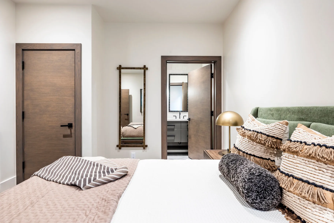
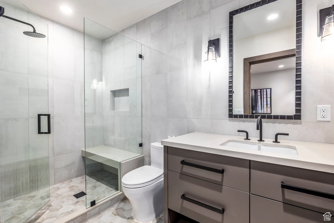
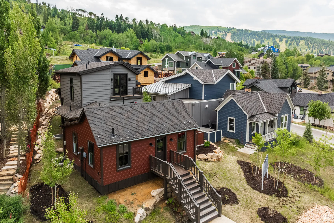
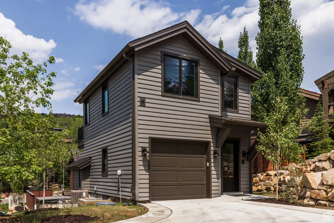
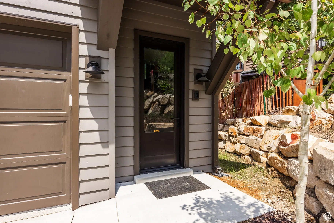
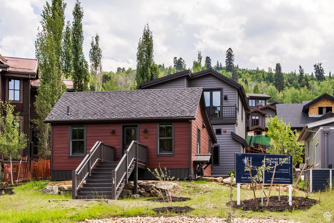
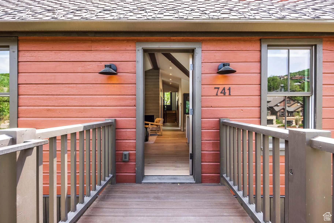
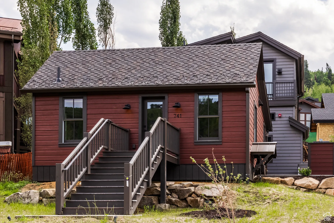
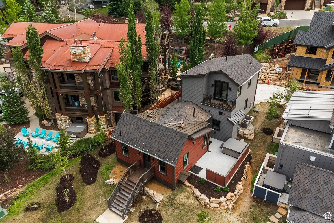
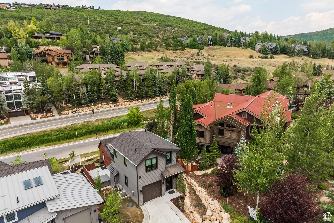
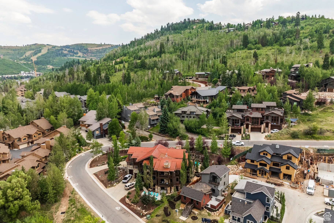
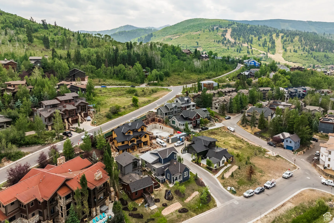
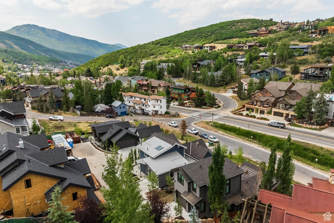
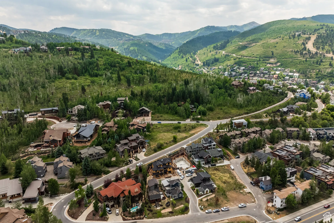
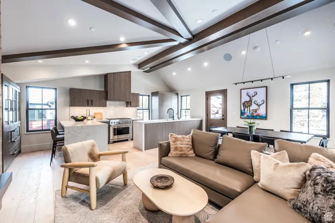
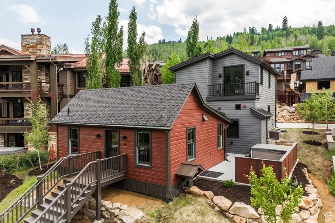
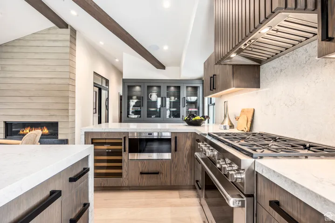
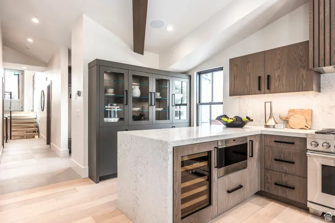
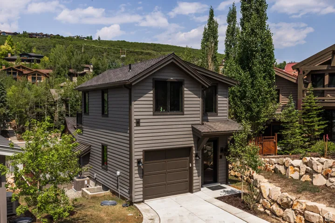
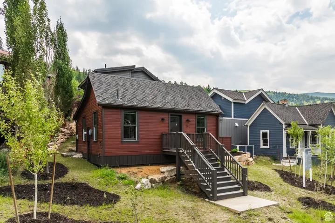
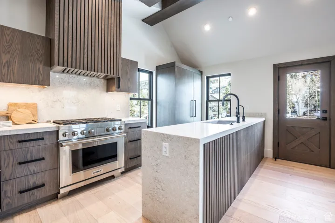
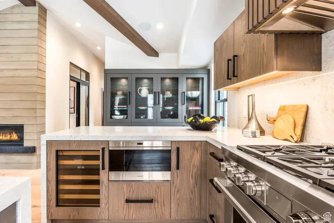
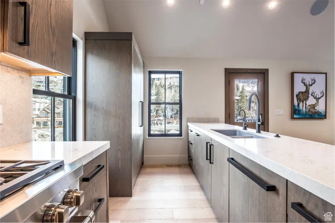
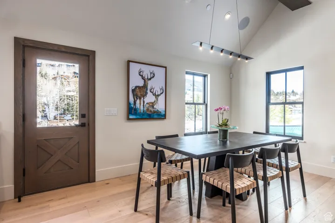
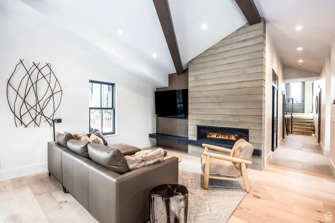
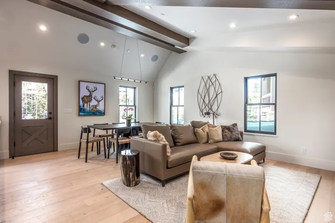
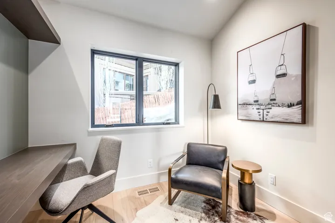
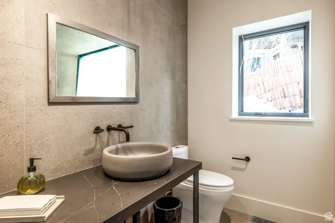
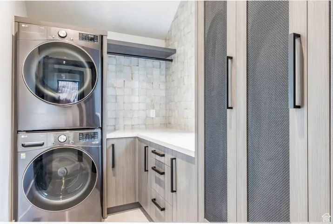

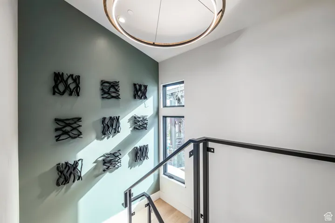
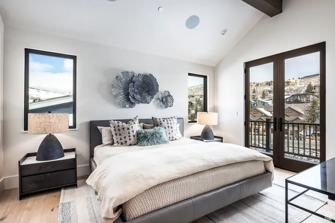
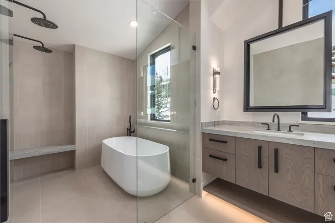
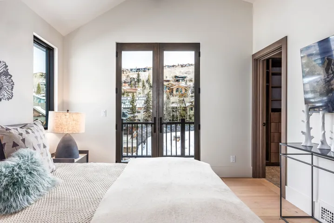
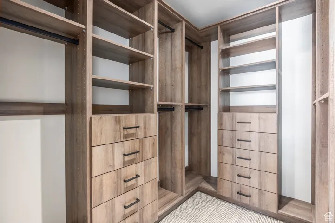
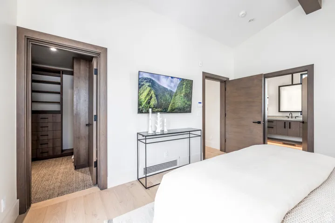
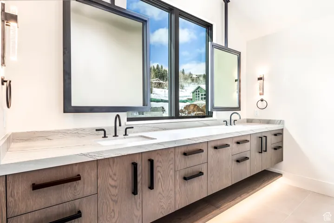
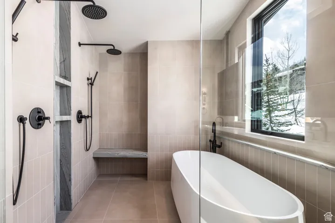
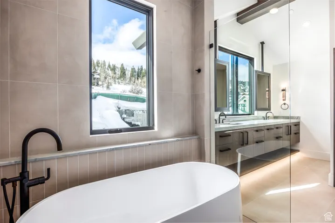
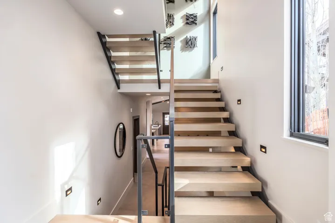
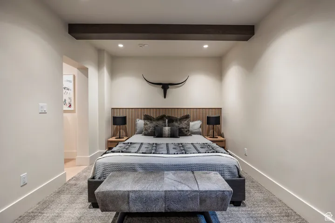
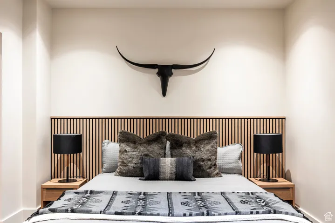
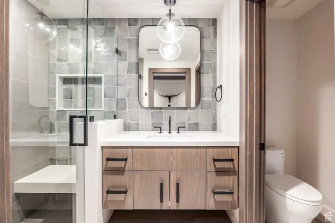
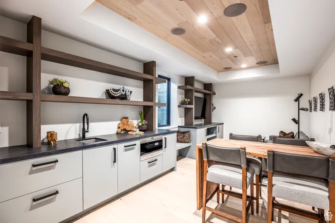
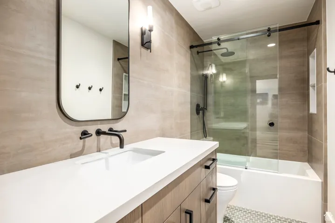
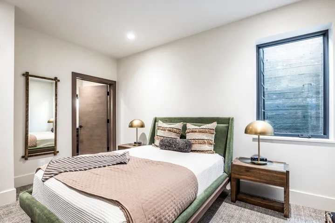
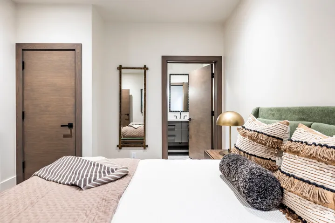
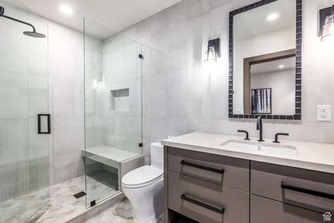
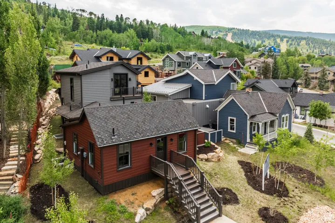
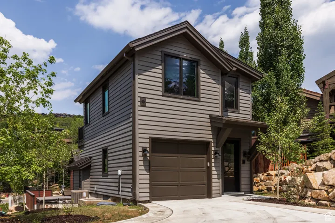
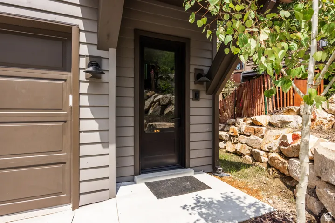
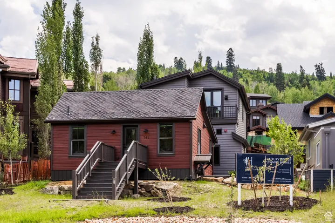
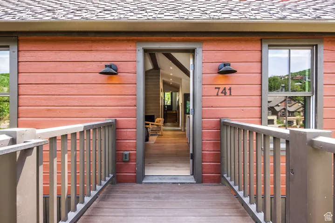
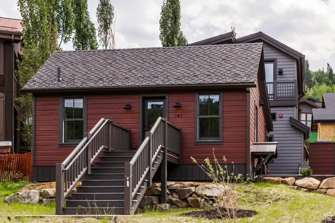
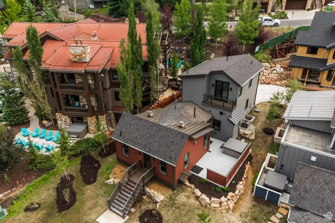
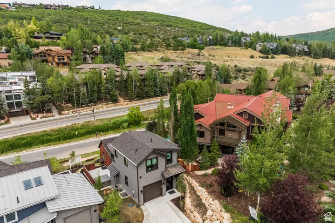
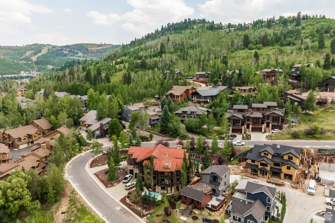
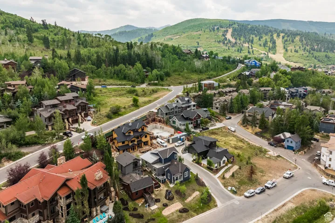
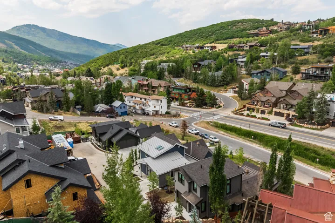
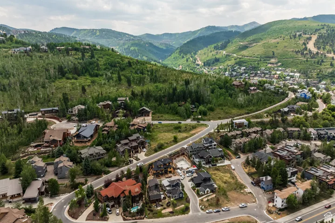
Nestled in the heart of Park City, this stunning new construction home seamlessly combines modern luxury with a nod to the area’s rich history. The highlight of this property is its fully restored historic cabin from the early 1900s, a testament to Park City’s silver mining days. Step inside to discover an inviting open floorplan, perfect for both intimate gatherings and grand entertaining. The chef’s kitchen is a culinary masterpiece, featuring top-of-the-line appliances and an abundance of counter space. The adjoining great room is the ideal spot to unwind and relax by the fireplace. Upstairs, the private primary suite awaits, offering a tranquil retreat with breathtaking mountain views. Two additional bedroom suites and a bunk room on the lower level provide ample space for family and guests. It also boasts a comfortable family room with a wet bar and beverage drawers to fulfill your entertainment needs. Outside, a private deck beckons you to unwind in the hot tub, surrounded by the natural beauty of Park City. This home is being offered fully furnished, including curated art and decor, for a truly turnkey experience. Designed by the renowned Jonathan DeGray, built by Aerie Construction, and featuring interior design and furnishings by Jo Ann Howa with Natural Instincts, no detail has been overlooked in the creation of this exceptional home. 741 Rossie Hill is a part of the Lilac Hill neighborhood and is steps from the free Park City bus stop that can whisk you to the base of Main Street or Deer Valley’s Snow Park Lodge in under 5 minutes! Don’t miss your chance to own a piece of Park City’s history and make this extraordinary property your own. Contact us today to schedule a private tour!
- Heating System:
- Radiant Floor, Gas: Radiant
- Cooling System:
- Central Air
- Basement:
- Full
- Patio:
- Patio: Open, Covered
- Architectural Style:
- Tri/Multi-Level
- Exterior Features:
- Sliding Glass Doors, Patio: Open, Patio: Covered, Balcony
- Fireplaces Total:
- 1
- Flooring:
- Carpet, Tile, Hardwood
- Interior Features:
- Disposal, Range/Oven: Free Stdng., Bar: Wet
- Laundry Features:
- Gas Dryer Hookup
- Sewer:
- Sewer: Connected, Sewer: Public
- Utilities:
- Natural Gas Connected, Electricity Connected, Sewer Connected, Sewer: Public, Water Connected
- Appliances:
- Microwave, Dryer, Refrigerator, Washer, Range Hood, Water Softener Owned
- Country:
- US
- State:
- UT
- County:
- Summit
- City:
- Park City
- Zipcode:
- 84060
- Street:
- ROSSIE HILL
- Street Number:
- 741
- Street Suffix:
- DR
- Longitude:
- W112° 30' 35.9''
- Latitude:
- N40° 38' 38.1''
- Direction Faces:
- North
- Mls Area Major:
- Park City; Deer Valley
- Zoning:
- Single-Family
- Elementary School:
- Mc Polin
- Elementary School District:
- Park City
- High School:
- Park City
- High School District:
- Park City
- Middle Or Junior School District:
- Park City
- Middle School:
- Ecker Hill
- Lot Size Dimensions:
- 0.0x0.0x0.0
- Water Source:
- Culinary
- Virtual Tour:
- https://u.listvt.com/mls/167394331
- Video Url:
- https://visualize.summitsothebysrealty.com/741rossiehill
- Stories:
- 3
- On Market Date:
- 2024-12-13
- Lot Features:
- Road: Paved, View: Mountain, Terrain: Grad Slope, Sprinkler: Auto-Full, Drip Irrigation: Auto-Full
- Garage:
- 1.0
- Current Use:
- Single Family
- Construction Materials:
- Cedar
- Building Size:
- 2911
- Attached Garage Yn:
- 1
- Association Amenities:
- Snow Removal
- Association Fee:
- 2000.0
- Association Fee Frequency:
- Annually
- Association Yn:
- 1
- Tax Annual Amount:
- 12054.0
- Co List Agent Full Name:
- David Dowie
- Co List Agent Mls Id:
- 41522
- Co List Office Mls Id:
- 69445
- Co List Office Name:
- Summit Sotheby's International Realty
- List Agent Mls Id:
- 80697
- List Office Mls Id:
- 69445
- Listing Term:
- Cash, Conventional
- Mls Status:
- Under Contract
- Modification Timestamp:
- 2025-12-05T18:14:47Z
- Originating System Name:
- WFRMLS
- Status Change Timestamp:
- 2025-01-03T18:52:52Z
Residential For Sale
741 Rossie Hill Dr, Park City, Utah 84060
- Property Type :
- Residential
- Listing Type :
- For Sale
- Listing ID :
- 2054524
- Price :
- $3,999,000
- View :
- Mountain(s)
- Bedrooms :
- 4
- Rooms :
- 16
- Bathrooms :
- 5
- Half Bathrooms :
- 1
- Square Footage :
- 2,911 Sqft
- Year Built :
- 2024
- Lot Area :
- 0.12 Acre
- Status :
- Pending
- Office Name :
- Summit Sotheby's International Realty
- Agent Name :
- Laurette Savage-Wing
- Full Bathrooms :
- 2
- Listing Status :
- Pending
- Property Sub Type :
- Single Family Residence
- Roof:
- Asphalt

- Platinum Real Estate Professionals
- (435) 250-3355
-
platinum.pros.utah@gmail.com




